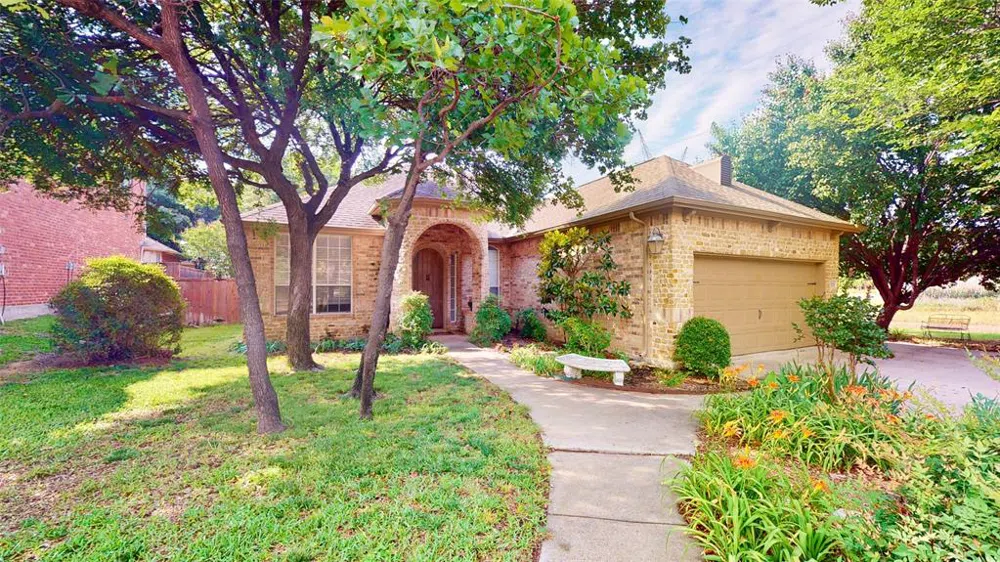
Hard to find single-story in Highland Shores backing to community walking trails and greenspace! Inside you will find 3 bedrooms, 2.5 baths, formal living and dining areas, study with built-ins, and extra long 2-car garage that will fit a truck! Upgrades and amenities throughout include modern paint tones, extensive crown molding, great room with stone fireplace, tall baseboards, hardwood flooring, and MORE! Spacious kitchen boasts an abundance of cabinetry, ceramic backsplash, gas cooktop, eat-in area with window seating, and walk-in pantry. Primary suite secluded at the rear of the home offers a luxurious ensuite with dual vanities, jetted garden tub, separate shower, and 2 walk-in closets. Study makes a terrific 4th bedroom! Large wooded backyard offers 3 small covered porches and one large open patio area great for entertaining!
Property Details
- Interior
- Built In Features, Decorative Designer Lighting Fixtures, Eat In Kitchen, High Speed Internet, Kitchen Island, Pantry, Cable Tv,
- Fireplaces
- 1
- Cooling
- 1
- Heating
- Central, Natural Gas
- Cooling Features
- Central Air, Ceiling Fans, Electric
- Bedrooms
- 3
- Bathrooms
- 2.5
- Full Baths
- 2
- Half Baths
- 1
- Lot Features
- Back Yard, Corner Lot, Greenbelt, Irregular Lot, Lawn, Landscaped, Many Trees, Subdivision, Sprinkler System
- Lot Description
- Back Yard, Corner Lot, Greenbelt, Irregular Lot, Lawn, Landscaped, Many Trees, Subdivision, Sprinkler System
- Exterior Features
- Lighting, Private Yard, Rain Gutters
- Exterior Materials
- Lighting, Private Yard, Rain Gutters
- Acres
- 0.0
- Square Feet
- 2653.0
- Lot Size (sqft)
- 0.364
- Parking Features
- Covered, Driveway, Garage Faces Front, Garage, Garage Door Opener
- Parking
- 1
- Parking Type
- Driveway
- Parking Garage Spaces
- 2.0
- Parking Carport Spaces
- 0.0
- Property Type
- Purchase
- Style
- Traditional, Detached
- Property Subtype Additional
- Single Family Residence
- Year Built
- 1998
- Foundation
- Slab
- Roof
- Composition
- Sewer Information
- Public Sewer
- Utility Source
- Public
- Utility Features
- Sewer Available, Water Available, Cable Available
- Appliances
- Some Gas Appliances, Dishwasher, Electric Oven, Gas Cooktop, Disposal, Microwave, Plumbed For Gas
- Subdivision
- Highland Shores Ph 10p
- Community Features
- Curbs
- School District
- Lewisville ISD
- Elementary School
- Mcauliffe
- Middle School
- Briarhill
- High School
- Marcus
- County
- Denton
- Region
- Highland Village
- Days on Market (Cumulative)
- 27
- Taxes Annual
- $8,585
- HOA
- 1
- HOA Fees
- 850.0
Location
Legal
© 2023 North Texas Real Estate Information Systems, Inc. All rights reserved. Disclaimer: All information deemed reliable but not guaranteed and should be independently verified. All properties are subject to prior sale, change or withdrawal. Neither listing broker(s) nor Housed Real Estate + Relocation shall be responsible for any typographical errors, misinformation, or misprints and shall be held totally harmless. The database information herein is provided from and copyrighted by the North Texas Real Estate Information Systems, Inc. NTREIS data may not be reproduced or redistributed and is only for people viewing this site. All information provided is deemed reliable but is not guaranteed and should be independently verified. The advertisements herein are merely indications to bid and are not offers to sell which may be accepted. All properties are subject to prior sale or withdrawal. All rights are reserved by copyright
Last Updated: Aug 31, 2026 9:17 AM. Source: NTREIS
Provided By
Listed by William T. Nelson (#0505348), 972-317-5900
Listing Office: Your Home Free LLC (#YHF92010)
Provided By (Buyer)
Buyer's Agent: Darby Merriman (#0667863)
Buyer's Office: Keller Williams Realty (#KELR02)