(214) 888-6864 Info@HousedRealEstate.com Keller Williams Dallas Midtown
Traffic Dashboard
Home
  • Buy
    • Browse Communities
    • Property Search
    • Featured Properties
    • Mortgage Calculator
  • Buy With Cash
  • Sell
  • Relocation
    • Relocation Services
    • Browse Communities
  • About
    • Meet the Team
    • Agent List
    • Testimonials
    • Senior Resources
  • Blog
  • Contact
Traffic Dashboard
(214) 888-6864 Info@HousedRealEstate.com
  • Housed Real Estate
    204 E. Main Street
    Richardson, TX 75081
    (214) 888-6864
    Info@HousedRealEstate.com
About
  • Home
  • About
  • Contact
Search
  • Search Properties
Local Guide
  • Search by City
  • Search by Subdivision
  • Search by Zip
  • Search by Area
Legal
  • Privacy
  • Terms
  • DMCA
  • Accessibility
  • Fair Housing
Account
  • Dashboard
  • Logout
  • Login
Housed Real Estate + Relocation - Footer Logo
©2026 Keller Williams Dallas Midtown. All rights reserved.
Website built by CloseHack.
  • Texas Real Estate Commission Consumer Protection Notice
  • Texas Real Estate Commission Information About Brokerage Services
North Texas Real Estate Information Systems

© 2023 North Texas Real Estate Information Systems, Inc. All rights reserved. Disclaimer: All information deemed reliable but not guaranteed and should be independently verified. All properties are subject to prior sale, change or withdrawal. Neither listing broker(s) nor Housed Real Estate + Relocation shall be responsible for any typographical errors, misinformation, misprints and shall be held totally harmless. The database information herein is provided from and copyrighted by the North Texas Real Estate Information Systems, Inc. NTREIS data may not be reproduced or redistributed and is only for people viewing this site. All information provided is deemed reliable but is not guaranteed and should be independently verified. The advertisements herein are merely indications to bid and are not offers to sell which may be accepted. All properties are subject to prior sale or withdrawal. All rights are reserved by copyright

Return
  • All Types
  • House+2 more
  • Price
  • Bed/Bath
  • Size
  • Dates
  • Filters
  • Amenities
  • Save
  • Share
Listings
No results
Sort

Make your next move your best move.

Home / Grand Prairie / 812 Premier Parkway
812 Premier Parkway Grand Prairie, TX 75051 812 Premier Parkway Grand Prairie, TX 75051 812 Premier Parkway Grand Prairie, TX 75051 812 Premier Parkway Grand Prairie, TX 75051 812 Premier Parkway Grand Prairie, TX 75051 812 Premier Parkway Grand Prairie, TX 75051 812 Premier Parkway Grand Prairie, TX 75051 812 Premier Parkway Grand Prairie, TX 75051 812 Premier Parkway Grand Prairie, TX 75051 812 Premier Parkway Grand Prairie, TX 75051 812 Premier Parkway Grand Prairie, TX 75051 812 Premier Parkway Grand Prairie, TX 75051 812 Premier Parkway Grand Prairie, TX 75051 812 Premier Parkway Grand Prairie, TX 75051 812 Premier Parkway Grand Prairie, TX 75051 812 Premier Parkway Grand Prairie, TX 75051 812 Premier Parkway Grand Prairie, TX 75051 812 Premier Parkway Grand Prairie, TX 75051 812 Premier Parkway Grand Prairie, TX 75051 812 Premier Parkway Grand Prairie, TX 75051 812 Premier Parkway Grand Prairie, TX 75051 812 Premier Parkway Grand Prairie, TX 75051 812 Premier Parkway Grand Prairie, TX 75051 812 Premier Parkway Grand Prairie, TX 75051 812 Premier Parkway Grand Prairie, TX 75051 812 Premier Parkway Grand Prairie, TX 75051 812 Premier Parkway Grand Prairie, TX 75051 812 Premier Parkway Grand Prairie, TX 75051 812 Premier Parkway Grand Prairie, TX 75051 812 Premier Parkway Grand Prairie, TX 75051 812 Premier Parkway Grand Prairie, TX 75051 812 Premier Parkway Grand Prairie, TX 75051 812 Premier Parkway Grand Prairie, TX 75051 812 Premier Parkway Grand Prairie, TX 75051 812 Premier Parkway Grand Prairie, TX 75051 View All Photos

$549,999

| Active

812 Premier Parkway

Grand Prairie, TX 75051

2,667
Square Feet
4
Beds
4
Baths
53
Days on Market
21340113
MLS#
Townhouse
Structure
Residential
Zone
Contact

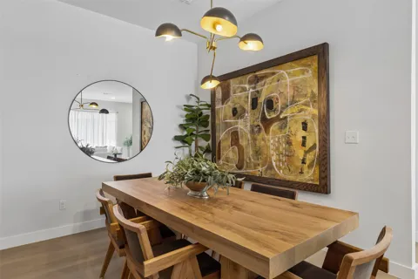
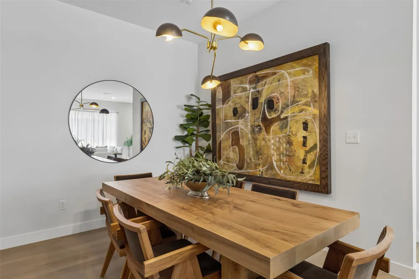
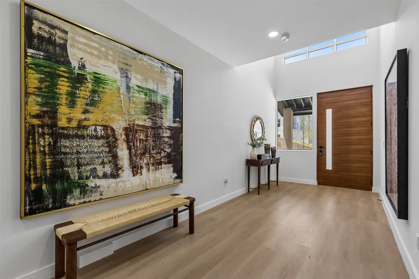
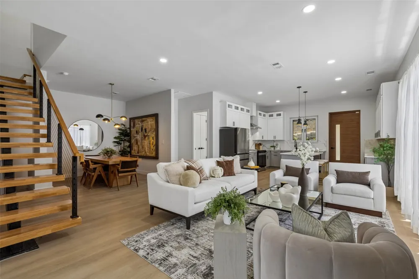
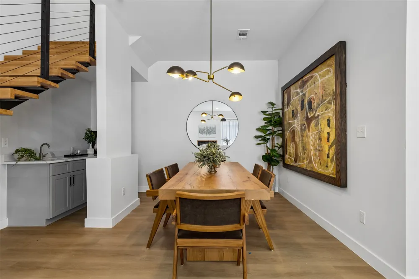
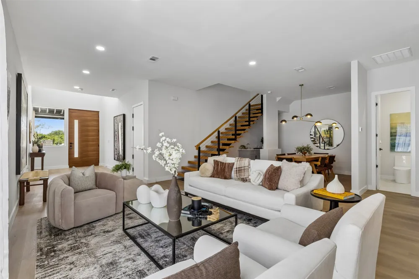
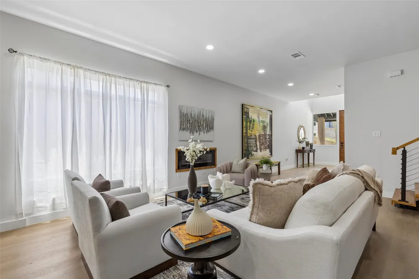
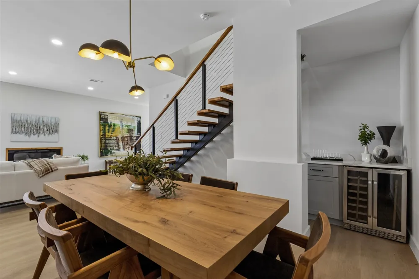
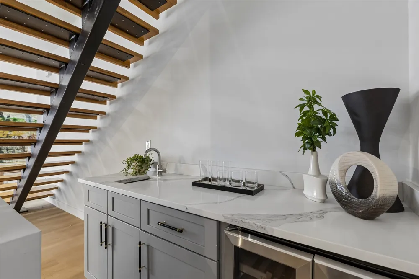
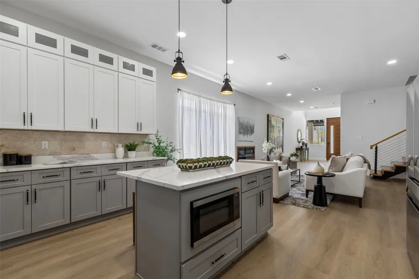
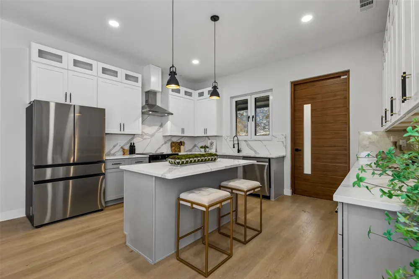
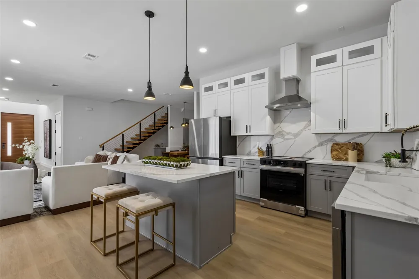
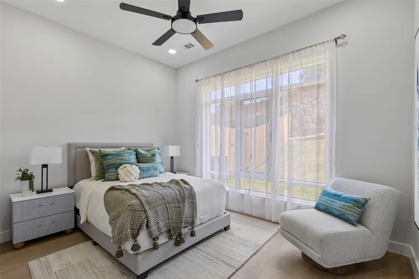
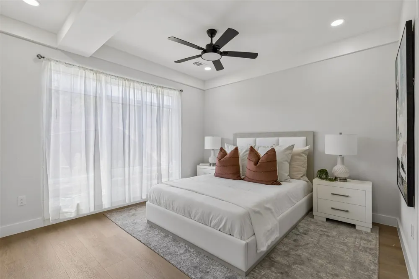
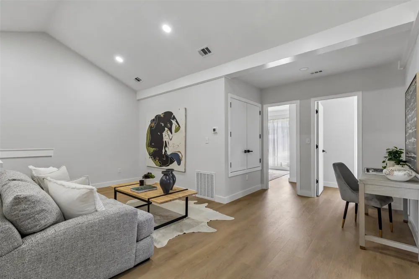
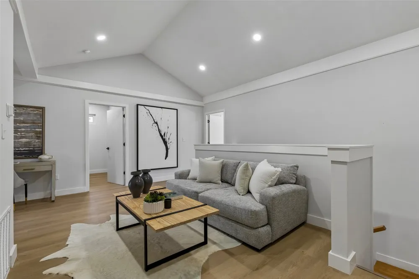
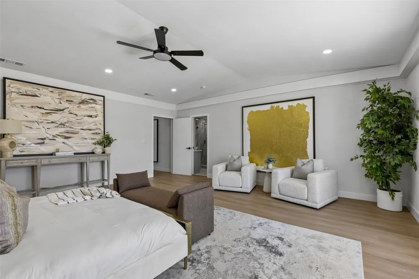
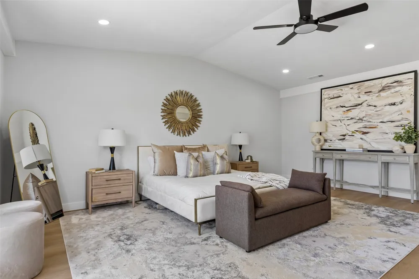
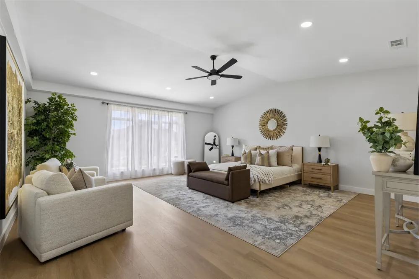
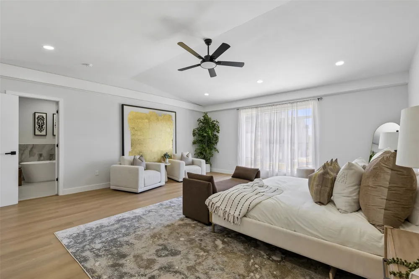
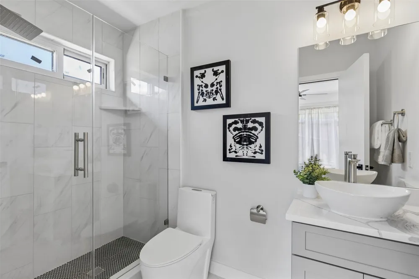
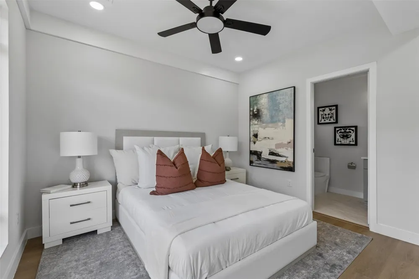
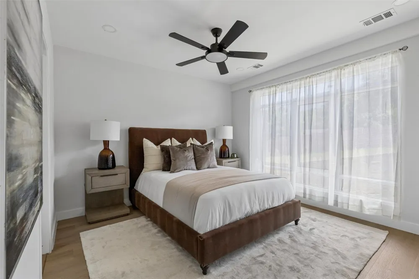
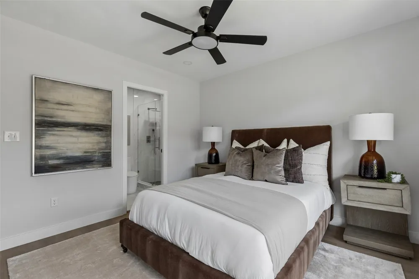
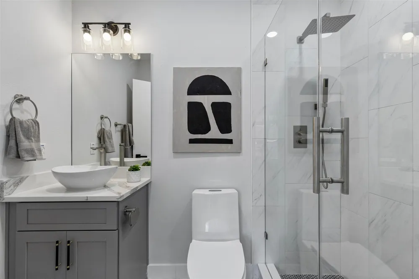
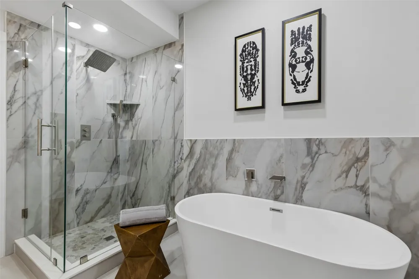
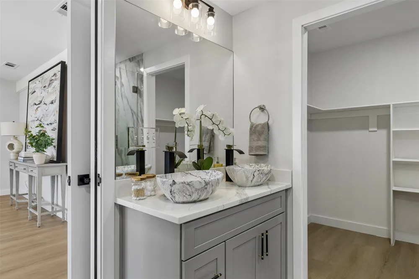
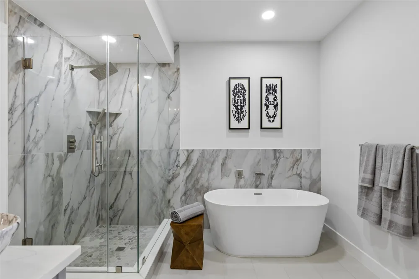
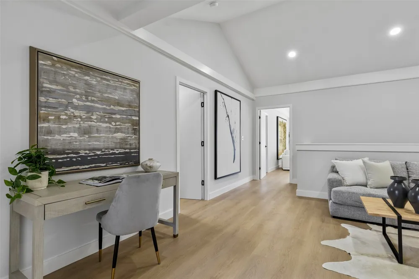
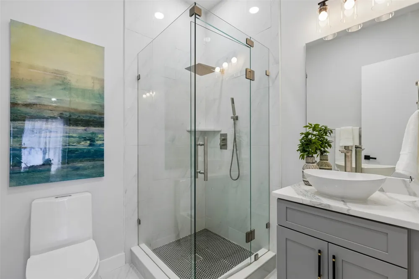
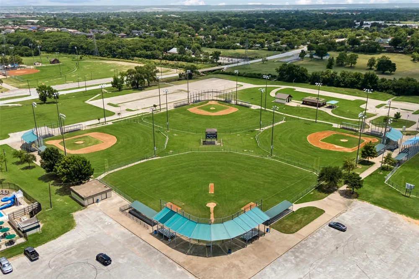
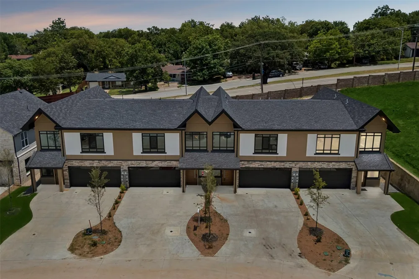
SUPERIOR WIND AND HAIL RESISTANT DESIGN!! Experience luxury redefined at this brand new townhome in Grand Prairie. No HOA, nor any restrictions on Airbnb or short term rentals. Designed with a steel framed structural system rather than conventional wood framing, this residence offers exceptional durability, weather resistance, and long-term peace of mind. A dramatic entry gallery and soaring 10' 6' ceilings create an impressive first impression, while the open concept living, dining and kitchen spaces are tailored for modern entertaining. the chef's kitchen features a large quartz island, dual-tone soft close cabinetry , full-height quartz countersplash, stainless steel appliances, and a pantry with adjustable shelving. the main living area is anchored by a sleek 50-inch linear electric fireplace, with a dedicated we bar and flexible loft space providing additional room to relax or host guests. the spacious primary suite offers a spa-inspired bath with a freestanding soaking tub, frameless glass shower with rainfall shower head, double quartz vanity, floor-to-ceiling tile, and a generous walk in closet. secondary baths continue the luxury finish package with quartz surfaces and floor-to-ceiling tile. additional highlights include luxury vinyl plank flooring, level 5 wall finish. bluetooth enabled garage opener, EV charging outlet, insulated garage door and energy-efficient 18 SEER variable-speed HVAC system. Located near Epic Central, Epic Waters Indoor Waterpark, Topgolf, IKEA, major dining and retail destinations, and key employment centers in Irving, Arlington, and Grand Prairie, this home combines sophisticated design, advanced construction, and unbeatable DFW convenience.

Property Details
Interior
Wet Bar, Eat In Kitchen, Kitchen Island, Loft, Open Floorplan, Cable Tv, Vaulted Ceilings
Fireplaces
1
Bedrooms
4
Bathrooms
4.0
Full Baths
4
Lot Features
Zero Lot Line
Lot Description
Zero Lot Line
Acres
0.0
Square Feet
2667.0
Lot Size (sqft)
0.12
Parking Features
Direct Access, Garage
Parking
1
Parking Type
Garage
Parking Garage Spaces
2.0
Parking Carport Spaces
2.0
Property Type
Purchase
Style
Contemporary Modern
Property Subtype Additional
Townhouse
Year Built
2026
Roof
Metal
Sewer Information
Public Sewer
Utility Source
Public
Utility Features
Sewer Available, Water Available, Cable Available
Appliances
Dishwasher, Electric Range, Electric Water Heater, Disposal, Microwave, Refrigerator
Subdivision
Carrier Parkway Twnhms Add
School District
Grand Prairie ISD
Elementary School
Austin
Middle School
Adams
High School
Grand Prairie
County
Dallas
Region
Grand Prairie
Days on Market (Cumulative)
53
Taxes Annual
$1,876
MLS #
21340113
Location
Legal

© 2023 North Texas Real Estate Information Systems, Inc. All rights reserved. Disclaimer: All information deemed reliable but not guaranteed and should be independently verified. All properties are subject to prior sale, change or withdrawal. Neither listing broker(s) nor Housed Real Estate + Relocation shall be responsible for any typographical errors, misinformation, or misprints and shall be held totally harmless. The database information herein is provided from and copyrighted by the North Texas Real Estate Information Systems, Inc. NTREIS data may not be reproduced or redistributed and is only for people viewing this site. All information provided is deemed reliable but is not guaranteed and should be independently verified. The advertisements herein are merely indications to bid and are not offers to sell which may be accepted. All properties are subject to prior sale or withdrawal. All rights are reserved by copyright

Provided By
Listed by Amarah Ayaz (#0750710)
Listing Office: Keller Williams Realty (#KWMC01SL)

Housed Real Estate + Relocation Have a question about this home?

Interested in Purchasing 812 Premier Parkway?

Get an estimate on monthly payments on this property.

$
years
Down Payment
$
%
Interest Rate
%
Tax Rate
%
$
$annually
$monthly
Estimated Monthly Payment
$0.00
Loan Amount
$0.00

Nearby Listings in 78704

No listings found

More Listings