LOWER PAYMENT FOR THE FIRST TWO YEARS! Get closer to the monthly payment you've been looking for with a COMPLIMENTARY 2-1 INTEREST RATE BUYDOWN! Qualified buyers may enjoy an estimated monthly payment starting at $2,81 based on the financing illustration provided by Dan Ali with InstaMortgage. Buyer must qualify and use Dan Ali with InstaMortgage to receive the complimentary buydown.
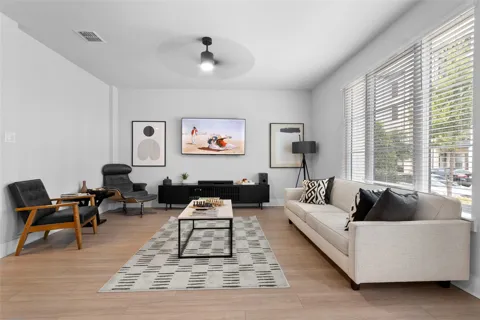
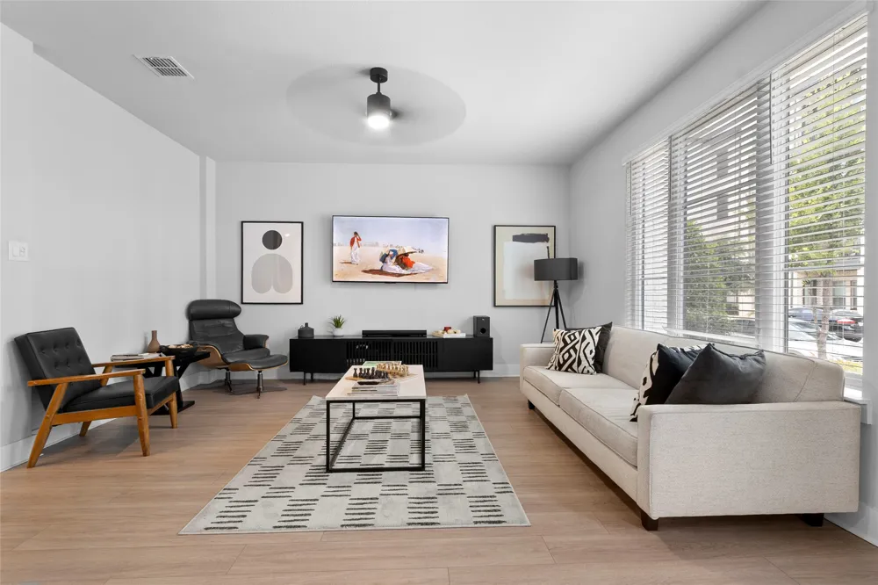
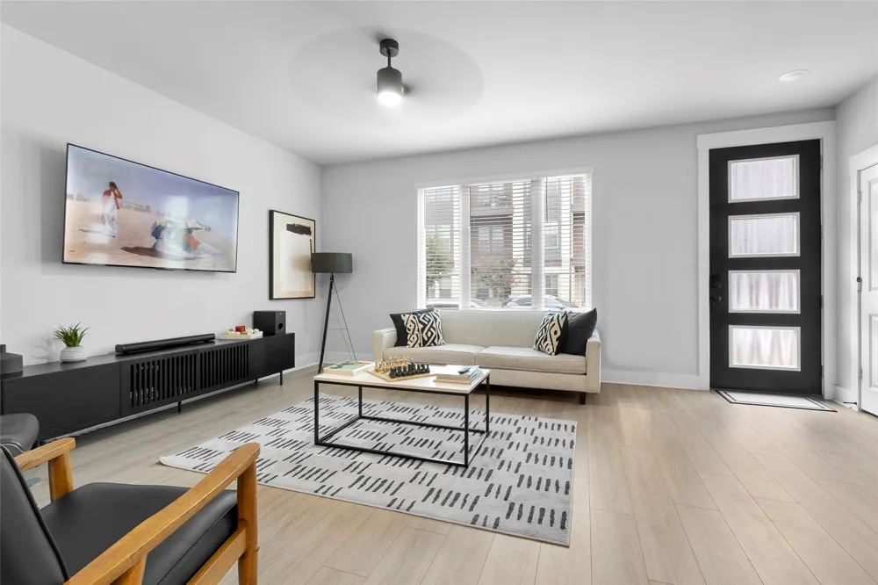
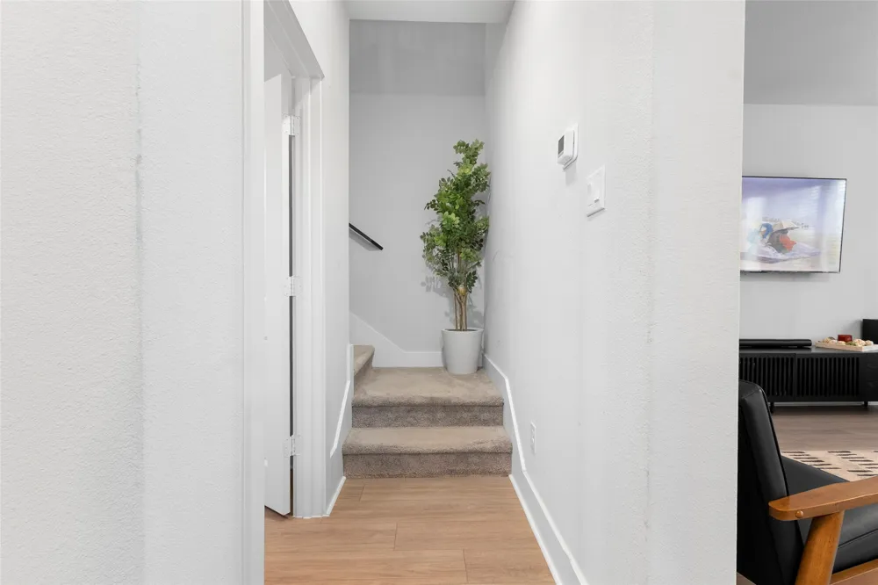
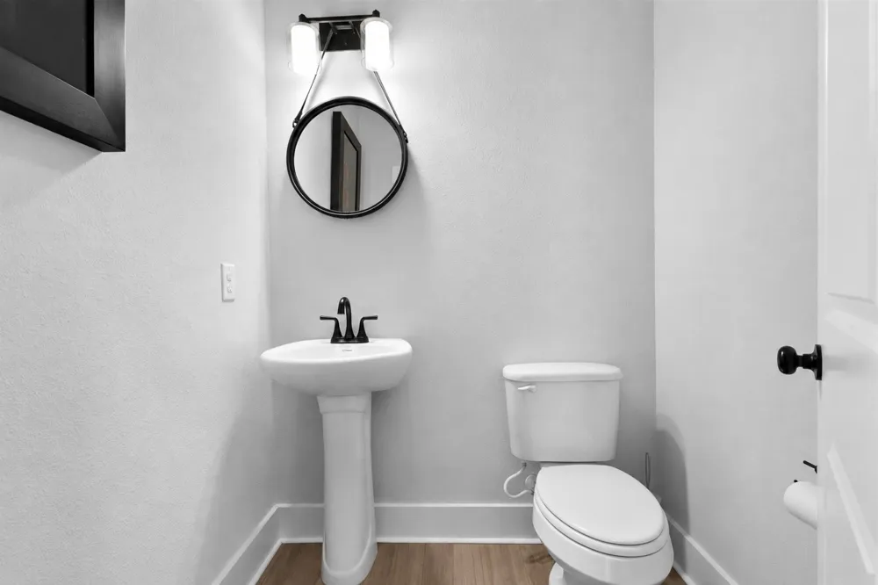
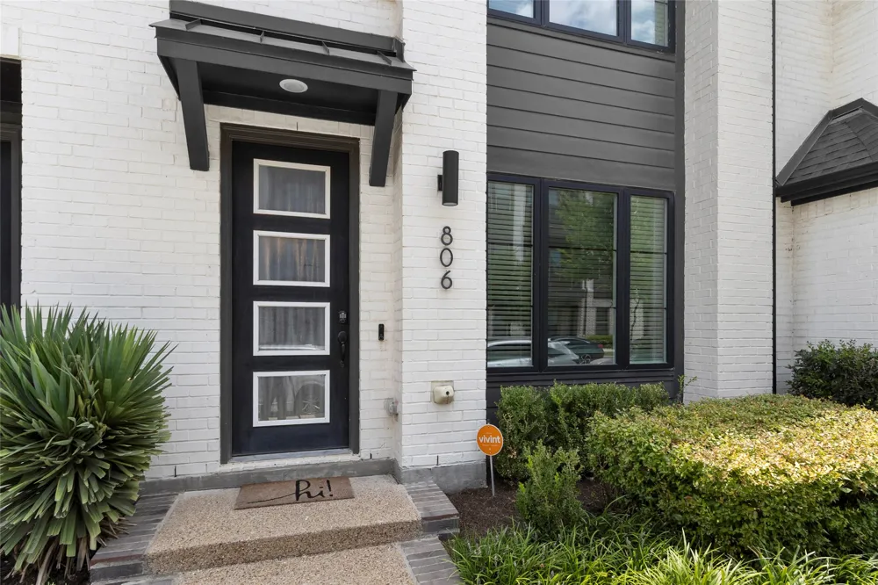
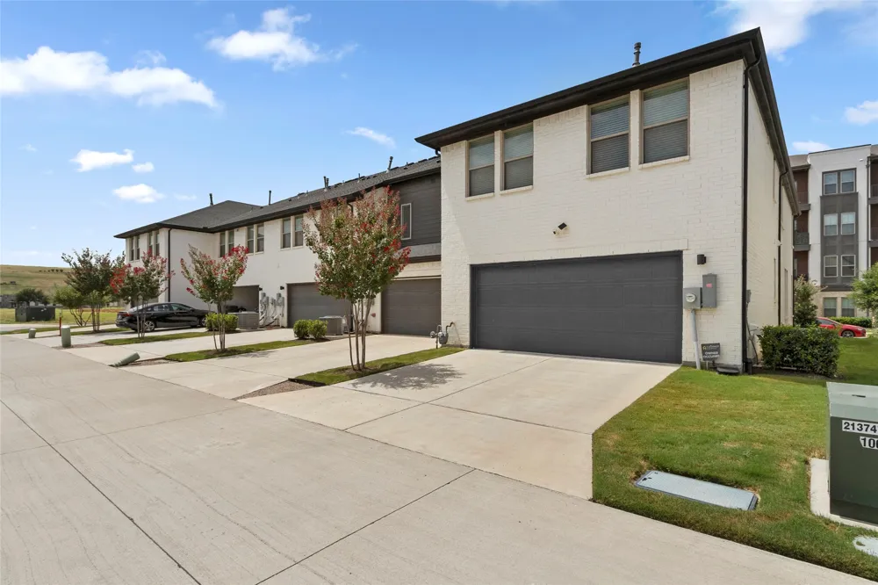
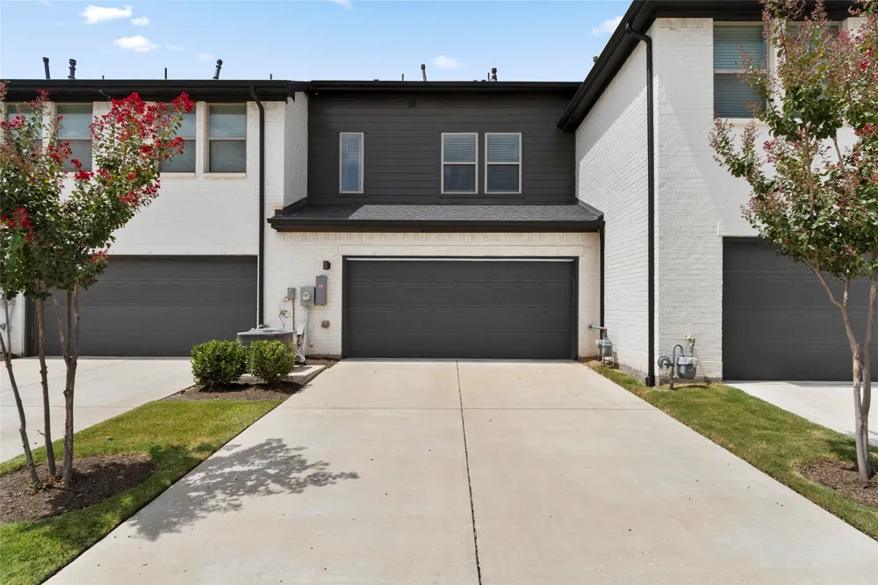
Experience elevated living in Viridian Village North, where modern style, low-maintenance living and resort-style amenities come together. Built in 2021, this immaculate townhome offers 2 bedrooms, 2.5 baths, a 2-car rear-entry garage and 1,576 sq. ft. of thoughtfully designed living space.
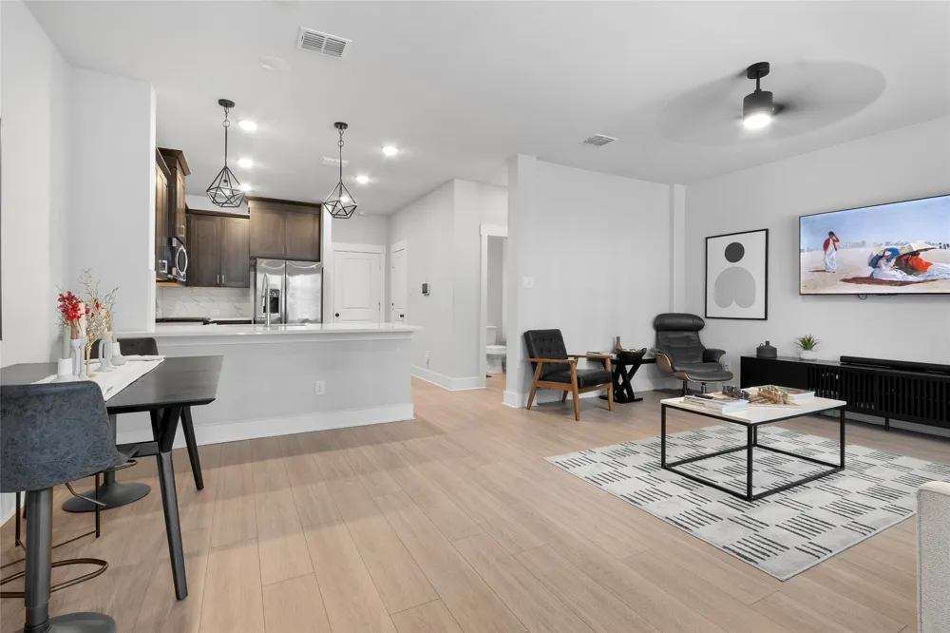
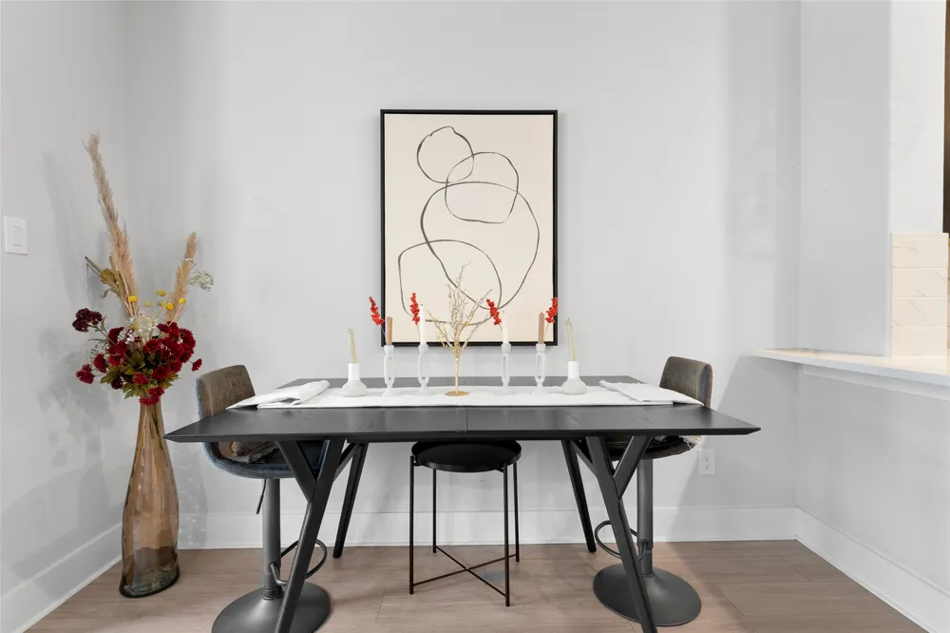
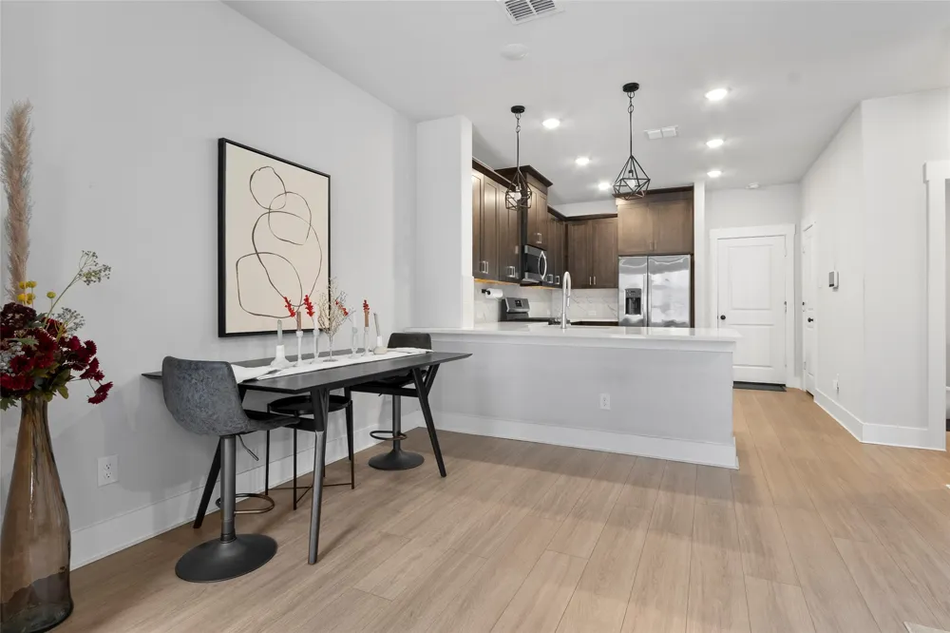
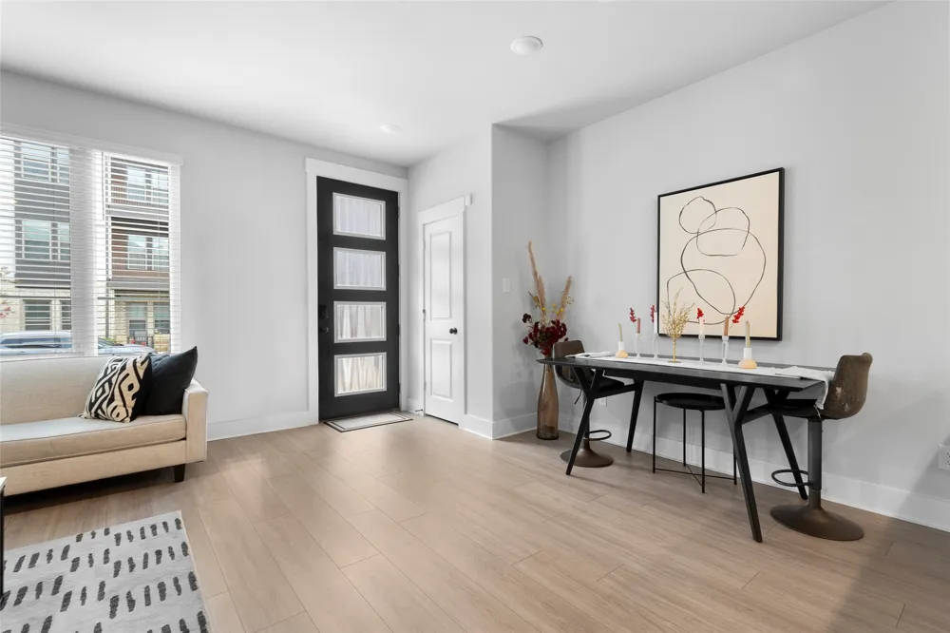
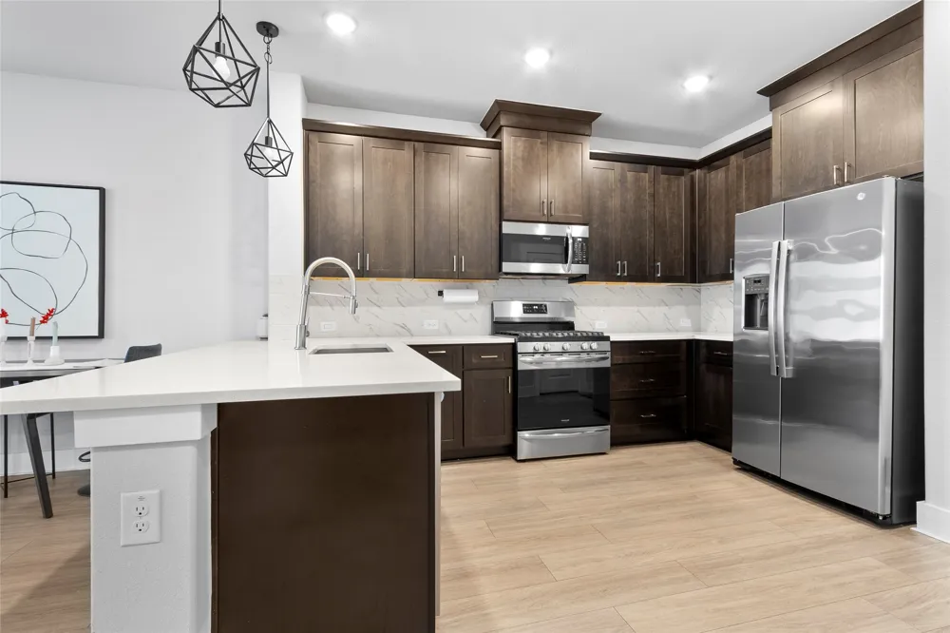
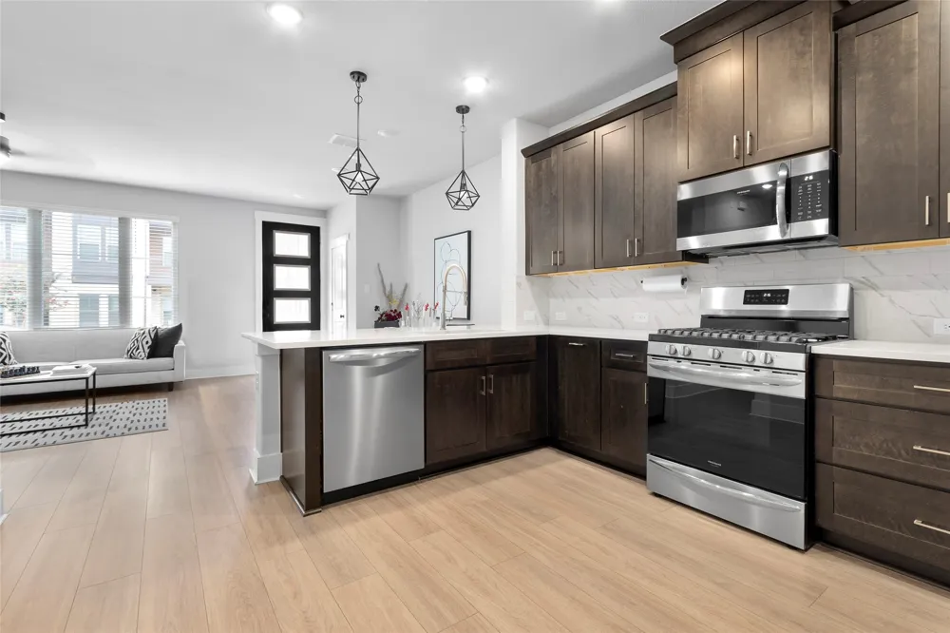
The bright open-concept floor plan is filled with natural light. The chef-inspired kitchen features sleek countertops, stainless steel appliances, abundant cabinetry and a large center island overlooking the spacious living and dining areas.
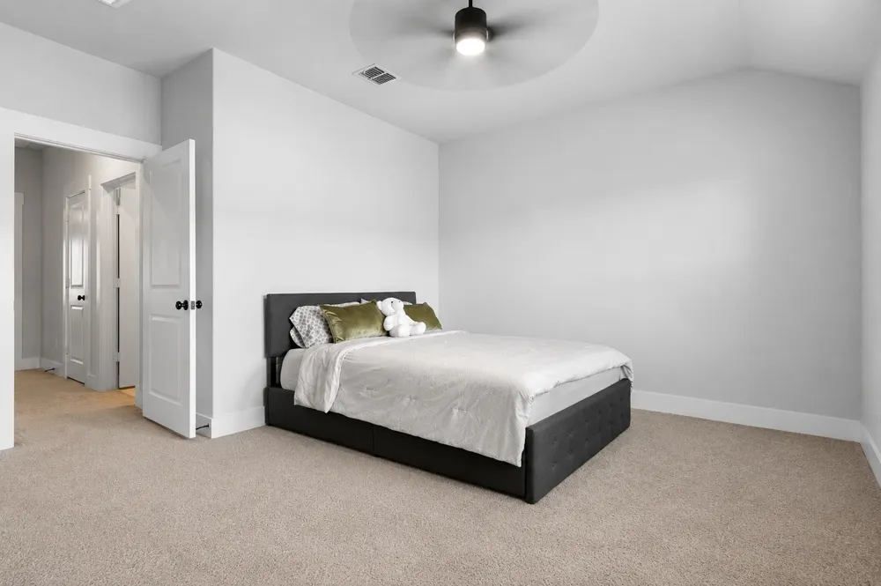
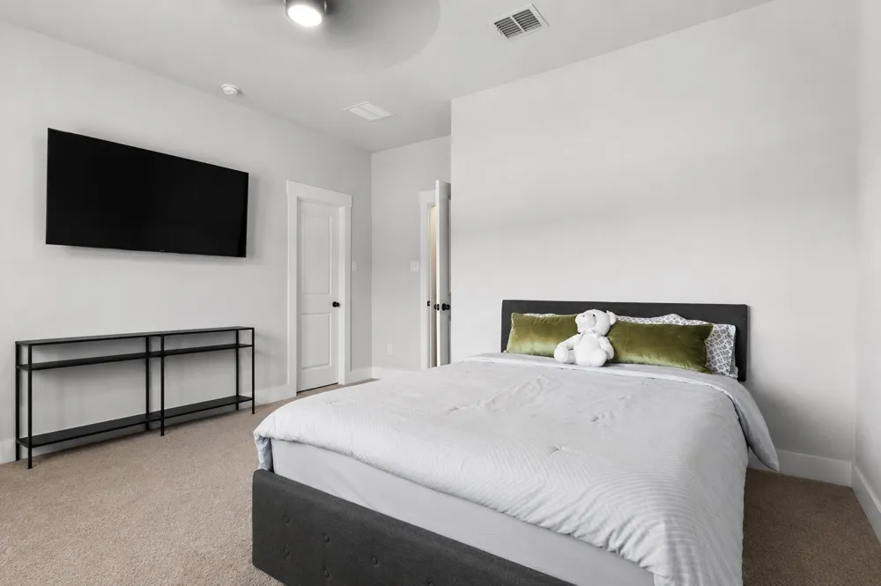
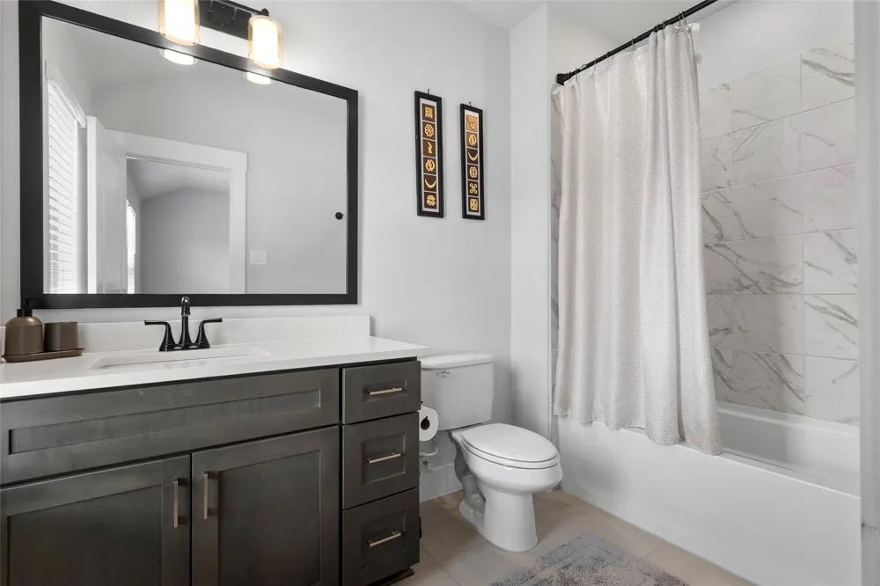
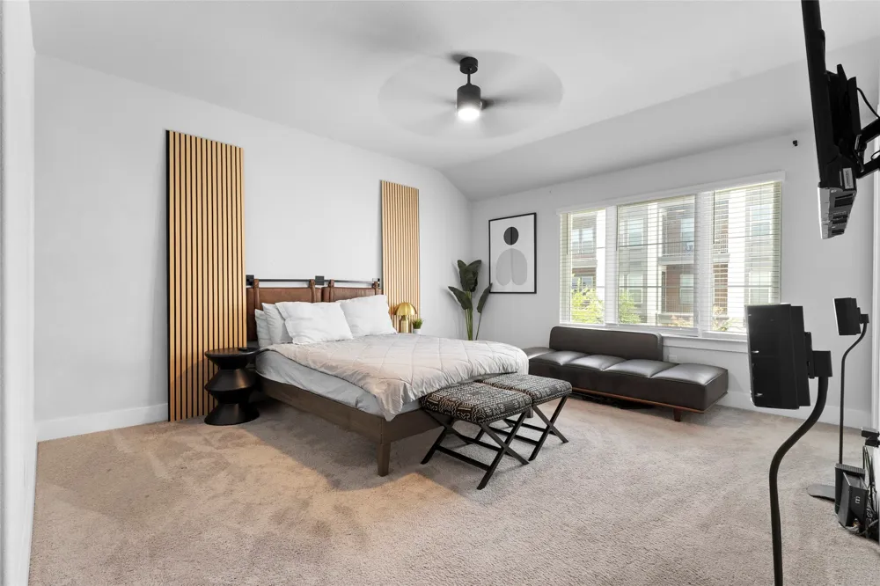
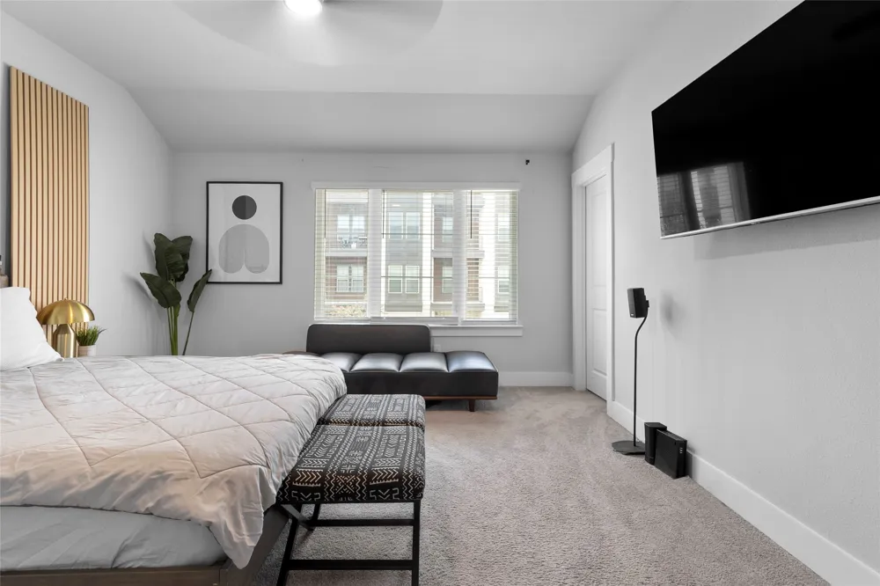
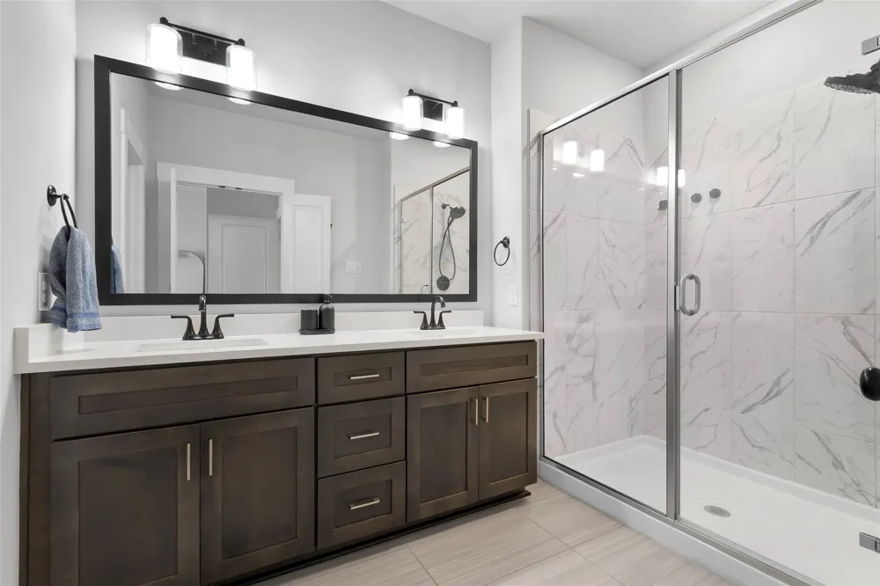
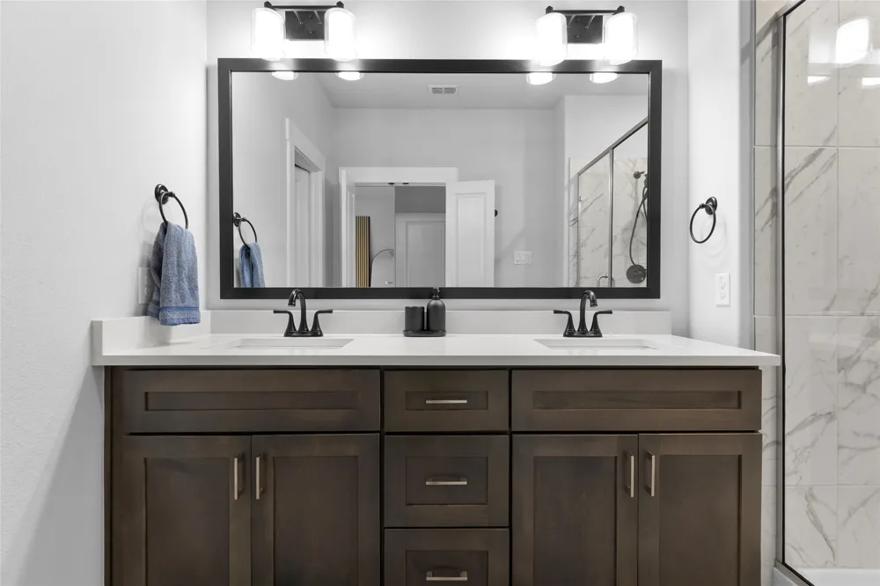
Upstairs, retreat to the private owner's suite with dual vanities, oversized walk-in shower and generous walk-in closet. The secondary bedroom has its own private bath, perfect for guests, roommates or a home office.
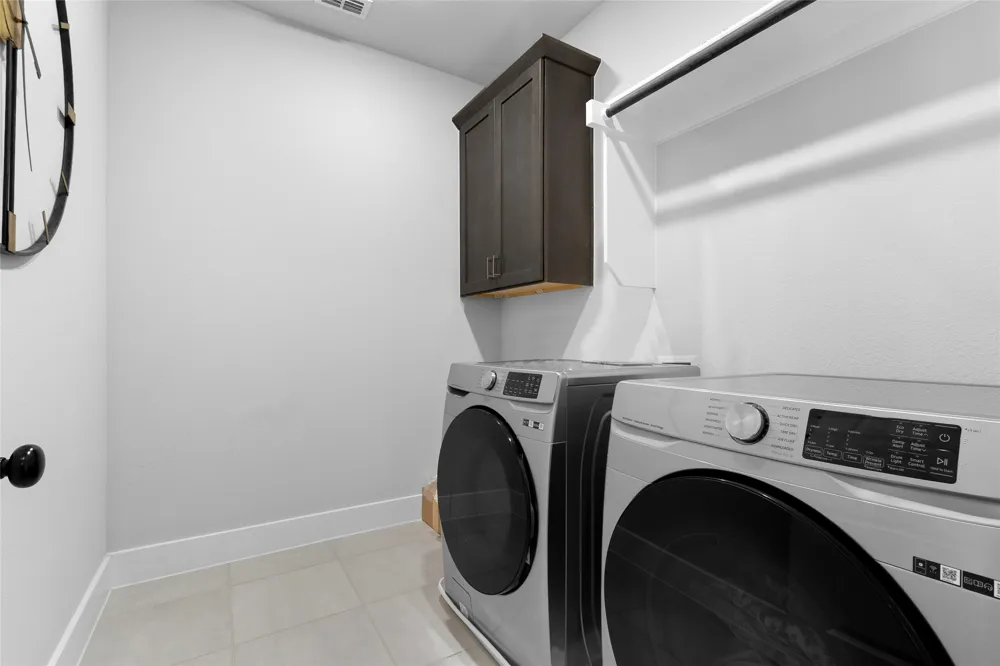
BONUS BUYER INCENTIVE! With a full-price offer, seller will include the stainless steel refrigerator, washer, dryer and mounted TV brackets.
Enjoy the Viridian lifestyle with lakes, walking and biking trails, community pools, tennis and pickleball courts, sailing, paddleboarding, parks, playgrounds, private beach access, Viridian Lake Club and year-round events. Convenient to DFW Airport, AT&T Stadium, Globe Life Field, Texas Live!, Six Flags, shopping, dining and major highways.
Schedule your private tour today and ask how the 2-1 buydown could lower your payments!
ayment illustration only. Buyer must qualify. Rates, payments and terms are subject to change. Taxes, insurance, MI, HOA and other applicable costs may not be included.
Property Details
- Interior
- Decorative Designer Lighting Fixtures, High Speed Internet, Loft, Smart Home, Cable Tv, Vaulted Ceilings
- Cooling
- 1
- Heating
- Central, Electric
- Cooling Features
- Central Air, Ceiling Fans, Electric
- Bedrooms
- 2
- Bathrooms
- 2.5
- Full Baths
- 2
- Half Baths
- 1
- Lot Features
- Interior Lot, Landscaped, No Backyard Grass, Subdivision, Sprinkler System
- Lot Description
- Interior Lot, Landscaped, No Backyard Grass, Subdivision, Sprinkler System
- Pool Description
- None, Community
- Pool Features
- None, Community
- Pool Shared
- 1
- Acres
- 0.0
- Square Feet
- 1576.0
- Lot Size (sqft)
- 0.051
- Parking Features
- Garage, Garage Door Opener, Garage Faces Rear
- Parking
- 1
- Parking Type
- Garage
- Parking Garage Spaces
- 2.0
- Parking Carport Spaces
- 0.0
- Property Type
- Purchase
- Property Subtype Additional
- Townhouse
- Year Built
- 2021
- Foundation
- Slab
- Roof
- Composition
- Sewer Information
- Public Sewer
- Utility Source
- Public
- Utility Features
- Natural Gas Available, Sewer Available, Separate Meters, Water Available, Cable Available
- Appliances
- Some Gas Appliances, Dishwasher, Disposal, Gas Range, Microwave, Plumbed For Gas, Tankless Water Heater, Vented Exhaust Fan
- Subdivision
- Viridian Village North & Viridian
- Community Features
- Clubhouse, Lake, Playground, Pool, Trails Paths, Community Mailbox
- School District
- Hurst-Euless-Bedford ISD
- Elementary School
- Viridian
- Middle School
- Harwood
- High School
- Trinity
- County
- Tarrant
- Region
- Arlington
- Days on Market (Cumulative)
- 52
- Taxes Annual
- $9,790
- HOA
- 1
- HOA Fees
- 415.0
Location
Legal
© 2023 North Texas Real Estate Information Systems, Inc. All rights reserved. Disclaimer: All information deemed reliable but not guaranteed and should be independently verified. All properties are subject to prior sale, change or withdrawal. Neither listing broker(s) nor Housed Real Estate + Relocation shall be responsible for any typographical errors, misinformation, or misprints and shall be held totally harmless. The database information herein is provided from and copyrighted by the North Texas Real Estate Information Systems, Inc. NTREIS data may not be reproduced or redistributed and is only for people viewing this site. All information provided is deemed reliable but is not guaranteed and should be independently verified. The advertisements herein are merely indications to bid and are not offers to sell which may be accepted. All properties are subject to prior sale or withdrawal. All rights are reserved by copyright
Provided By
Listed by Lola Carey (#0497723)
Listing Office: OnDemand Realty (#ONDE01)