(214) 888-6864 Info@HousedRealEstate.com Keller Williams Dallas Midtown
Traffic Dashboard
Home
  • Buy
    • Browse Communities
    • Property Search
    • Featured Properties
    • Mortgage Calculator
  • Buy With Cash
  • Sell
  • Relocation
    • Relocation Services
    • Browse Communities
  • About
    • Meet the Team
    • Agent List
    • Testimonials
    • Senior Resources
  • Blog
  • Contact
Traffic Dashboard
(214) 888-6864 Info@HousedRealEstate.com
  • Housed Real Estate
    204 E. Main Street
    Richardson, TX 75081
    (214) 888-6864
    Info@HousedRealEstate.com
About
  • Home
  • About
  • Contact
Search
  • Search Properties
Local Guide
  • Search by City
  • Search by Subdivision
  • Search by Zip
  • Search by Area
Legal
  • Privacy
  • Terms
  • DMCA
  • Accessibility
  • Fair Housing
Account
  • Dashboard
  • Logout
  • Login
Housed Real Estate + Relocation - Footer Logo
©2026 Keller Williams Dallas Midtown. All rights reserved.
Website built by CloseHack.
  • Texas Real Estate Commission Consumer Protection Notice
  • Texas Real Estate Commission Information About Brokerage Services
North Texas Real Estate Information Systems

© 2023 North Texas Real Estate Information Systems, Inc. All rights reserved. Disclaimer: All information deemed reliable but not guaranteed and should be independently verified. All properties are subject to prior sale, change or withdrawal. Neither listing broker(s) nor Housed Real Estate + Relocation shall be responsible for any typographical errors, misinformation, misprints and shall be held totally harmless. The database information herein is provided from and copyrighted by the North Texas Real Estate Information Systems, Inc. NTREIS data may not be reproduced or redistributed and is only for people viewing this site. All information provided is deemed reliable but is not guaranteed and should be independently verified. The advertisements herein are merely indications to bid and are not offers to sell which may be accepted. All properties are subject to prior sale or withdrawal. All rights are reserved by copyright
Return
  • All Types
  • House+2 more
  • Price
  • Bed/Bath
  • Size
  • Dates
  • Filters
  • Amenities
  • Save
  • Share
Listings
No results
Sort

Make your next move your best move.

Home / Rockwall / 798 Amherst Drive
798 Amherst Drive Rockwall, TX 75087 798 Amherst Drive Rockwall, TX 75087 798 Amherst Drive Rockwall, TX 75087 798 Amherst Drive Rockwall, TX 75087 798 Amherst Drive Rockwall, TX 75087 798 Amherst Drive Rockwall, TX 75087 798 Amherst Drive Rockwall, TX 75087 798 Amherst Drive Rockwall, TX 75087 798 Amherst Drive Rockwall, TX 75087 798 Amherst Drive Rockwall, TX 75087 798 Amherst Drive Rockwall, TX 75087 798 Amherst Drive Rockwall, TX 75087 798 Amherst Drive Rockwall, TX 75087 798 Amherst Drive Rockwall, TX 75087 798 Amherst Drive Rockwall, TX 75087 798 Amherst Drive Rockwall, TX 75087 798 Amherst Drive Rockwall, TX 75087 798 Amherst Drive Rockwall, TX 75087 798 Amherst Drive Rockwall, TX 75087 798 Amherst Drive Rockwall, TX 75087 798 Amherst Drive Rockwall, TX 75087 798 Amherst Drive Rockwall, TX 75087 798 Amherst Drive Rockwall, TX 75087 798 Amherst Drive Rockwall, TX 75087 798 Amherst Drive Rockwall, TX 75087 798 Amherst Drive Rockwall, TX 75087 798 Amherst Drive Rockwall, TX 75087 798 Amherst Drive Rockwall, TX 75087 798 Amherst Drive Rockwall, TX 75087 798 Amherst Drive Rockwall, TX 75087 798 Amherst Drive Rockwall, TX 75087 798 Amherst Drive Rockwall, TX 75087 798 Amherst Drive Rockwall, TX 75087 798 Amherst Drive Rockwall, TX 75087 798 Amherst Drive Rockwall, TX 75087 798 Amherst Drive Rockwall, TX 75087 798 Amherst Drive Rockwall, TX 75087 798 Amherst Drive Rockwall, TX 75087 798 Amherst Drive Rockwall, TX 75087 798 Amherst Drive Rockwall, TX 75087 798 Amherst Drive Rockwall, TX 75087 View All Photos

$1,200,000

| Active

798 Amherst Drive

Rockwall, TX 75087

4,488
Square Feet
6
Beds
6
Baths
24
Days on Market
21363995
MLS#
House
Structure
Residential
Zone
Contact

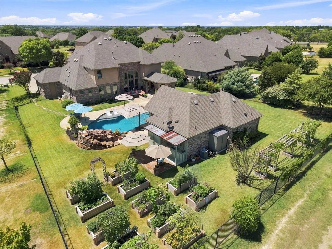
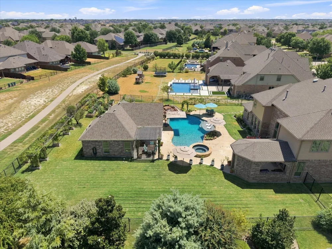
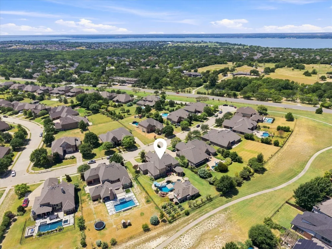
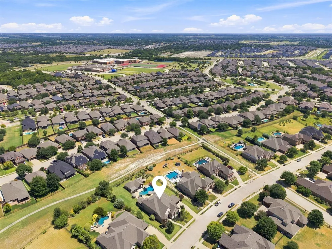
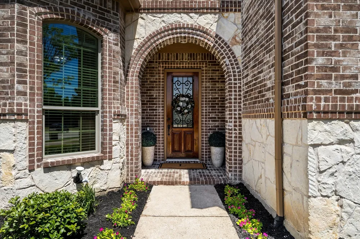
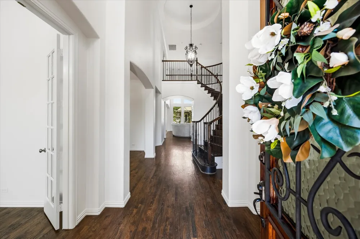
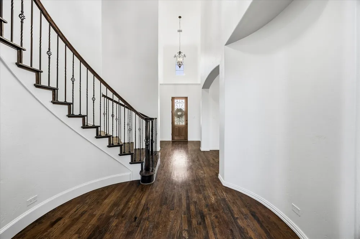
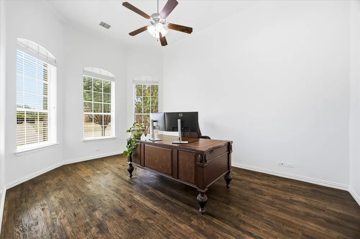
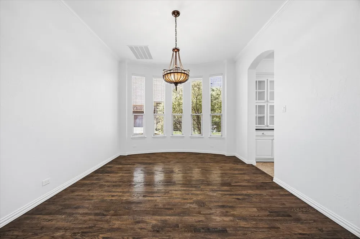
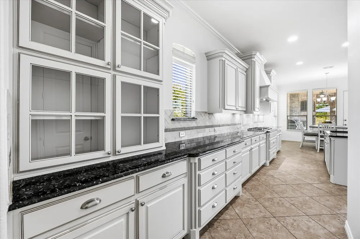
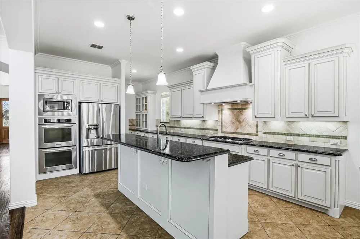
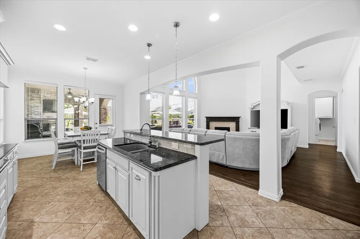
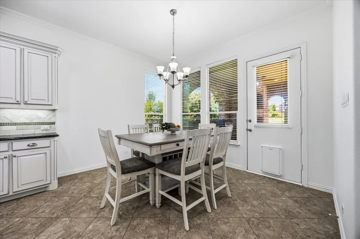
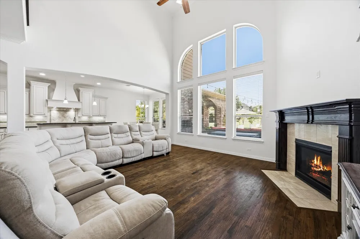
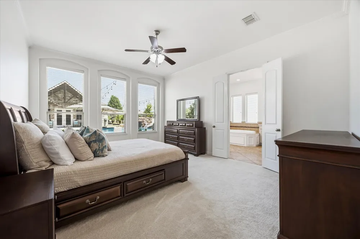
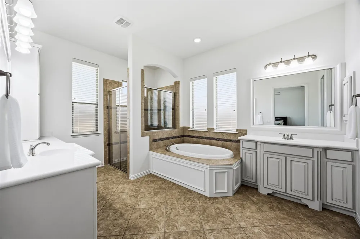
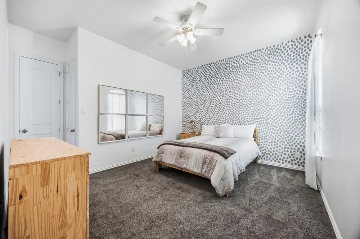
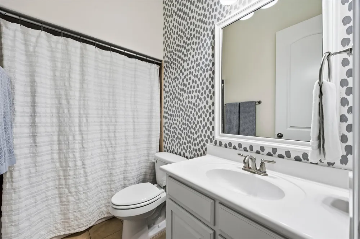
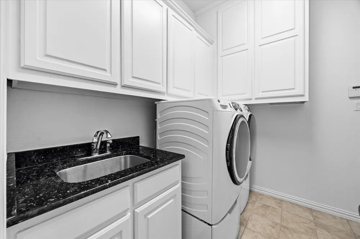
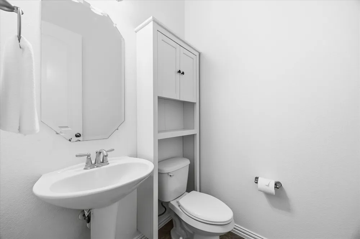
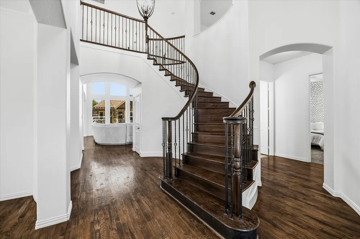
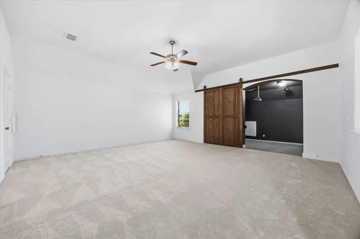
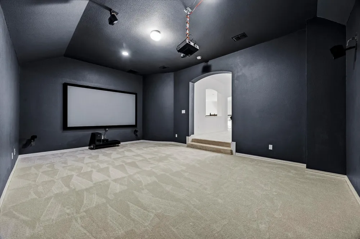
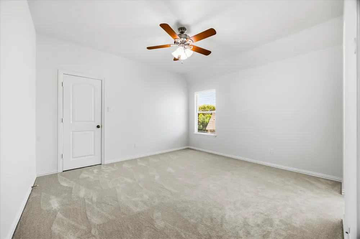
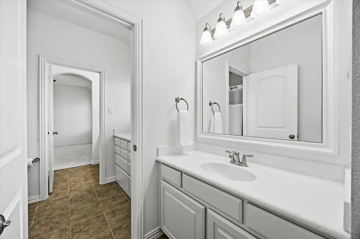
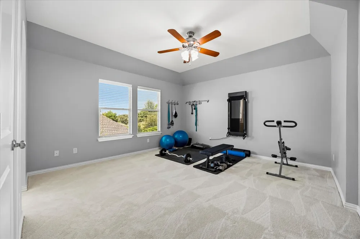
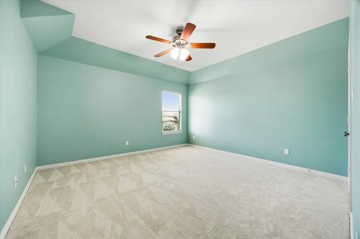
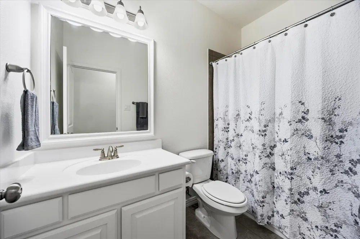
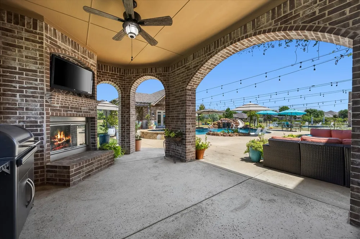
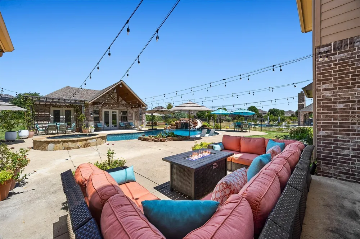
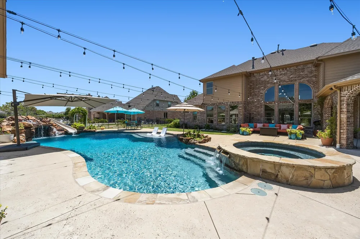
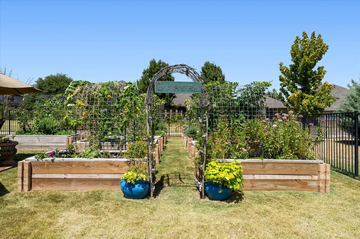
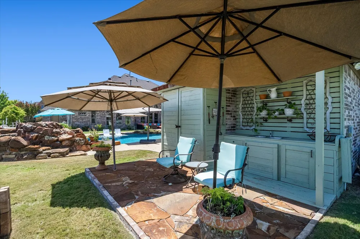
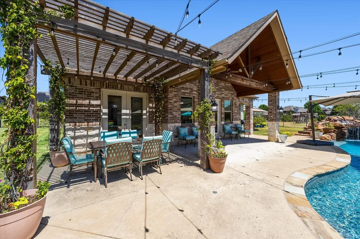
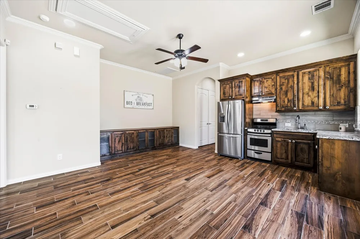
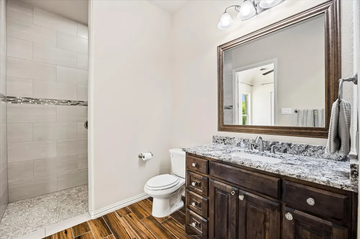
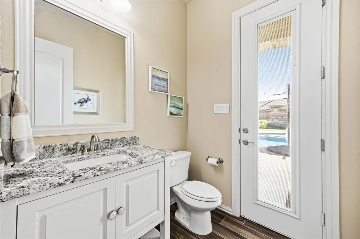
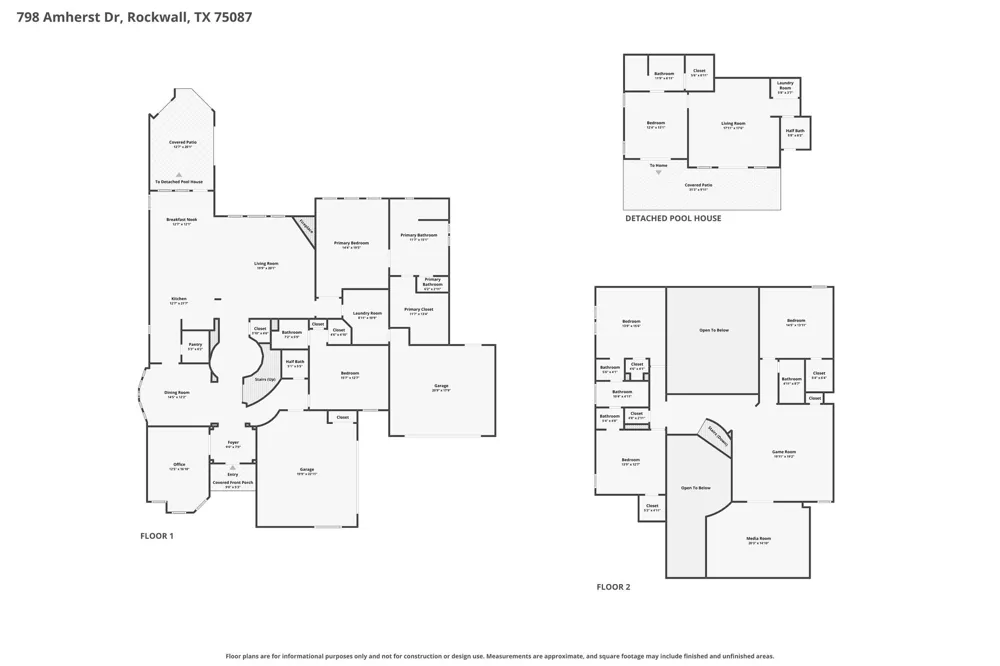
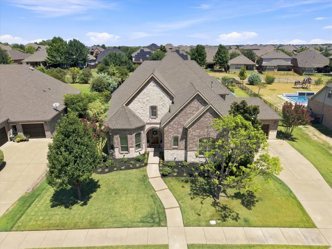
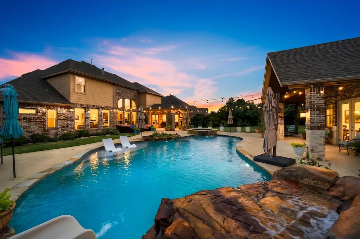
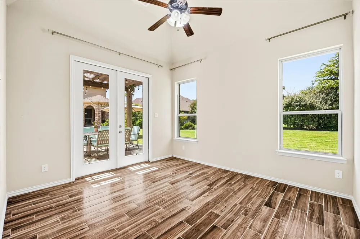
You've found the needle in the haystack! Situated on a premium greenbelt lot, this luxurious executive home truly has it all - a resort style backyard, detached accessory dwelling unit and self-sufficient garden! MAIN RESIDENCE: Showcases a rotunda foyer with a dramatic spiral staircase and soaring ceiling; handsome study with French doors; and elegant formal dining for hosting dinner parties or game night. Culinary enthusiasts will delight in the abundance of granite counterspace and cabinetry, double convection ovens, 5-burner gas cooktop, spacious island with breakfast bar seating, sunny nook and walk-in pantry. The family room is the heart of the home and features a cozy gas-log fireplace and 2-story wall of windows overlooking the fabulous backyard. The tranquil primary retreat boasts a spa-like bath with separate vanities, soaking tub, oversized shower and huge WIC. A 2nd downstairs suite is split for privacy and perfect for guests. There's also a convenient half bath and laundry room with sink, cabinetry, mud bench and LAUNDRY CHUTE! Upstairs offers both game and media rooms, ideal for a round of pool or movie night, and 3 generously sized bedrooms with large walk-in closets. Beds 3 & 4 share a Jack & Jill bath, bed 5 has access to the hall bath. Two 2-car garages provide ample space for protected parking, projects and storage. BACKYARD: An oasis for relaxation and entertaining with its covered patio with gas-log fireplace and tv; sparkling pool with a 13-person hot tub, tanning ledge, waterfall grotto and slide; multiple seating areas; potting shed with sink, workspace and storage. GUEST HOUSE: Constructed in 2015, it allows multi-generational living without sacrificing privacy and space. Could also serve as a pool house, home office, mancave, art atelier or music studio. GARDEN: Rows of raised beds, arbor, trellises and containers yield homegrown produce year-round (list uploaded). Search address on YouTube for a video tour of this extraordinary residence.

Property Details
Interior
Built In Features, Chandelier, Decorative Designer Lighting Fixtures, Granite Counters, High Speed Internet, In Law Floorplan, K
Fireplaces
2
Cooling
1
Heating
Central, Electric, Natural Gas, Zoned
Cooling Features
Central Air, Ceiling Fans, Electric, Zoned
Bedrooms
6
Bathrooms
6.0
Full Baths
5
Half Baths
2
Lot Features
Back Yard, Greenbelt, Interior Lot, Lawn, Landscaped, Subdivision, Sprinkler System
Lot Description
Back Yard, Greenbelt, Interior Lot, Lawn, Landscaped, Subdivision, Sprinkler System
Pool
1
Pool Description
Gunite, Heated, In Ground, Outdoor Pool, Other, Pool, Private, Pool Spa Combo, Waterfall, Water Feature, Community
Pool Features
Gunite, Heated, In Ground, Outdoor Pool, Other, Pool, Private, Pool Spa Combo, Waterfall, Water Feature, Community
Exterior Features
Outdoor Living Area, Rain Gutters, Storage
Exterior Materials
Outdoor Living Area, Rain Gutters, Storage
Pool Shared
1
Acres
0.0
Square Feet
4488.0
Lot Size (sqft)
0.498
Parking Features
Garage Faces Front, Garage, Garage Door Opener, Garage Faces Side
Parking
1
Parking Type
Garage
Parking Garage Spaces
4.0
Parking Carport Spaces
0.0
Property Type
Purchase
Style
Traditional, Detached
Property Subtype Additional
Single Family Residence
Year Built
2012
Foundation
Slab
Roof
Composition
Sewer Information
Public Sewer
Utility Source
Public
Utility Features
Sewer Available, Underground Utilities, Water Available
Appliances
Convection Oven, Double Oven, Dishwasher, Electric Oven, Electric Range, Electric Water Heater, Gas Cooktop, Disposal, Gas Water
Subdivision
Stone Creek Ph 1
Community Features
Clubhouse, Fitness Center, Fishing, Lake, Playground, Park, Pool, Trails Paths, Sidewalks
School District
Rockwall ISD
Elementary School
Sherry and Paul Hamm
Middle School
JW Williams
High School
Rockwall
County
Rockwall
Region
Rockwall
Days on Market (Cumulative)
24
Taxes Annual
$14,532
HOA
1
HOA Fees
850.0
MLS #
21363995
Location
Legal

© 2023 North Texas Real Estate Information Systems, Inc. All rights reserved. Disclaimer: All information deemed reliable but not guaranteed and should be independently verified. All properties are subject to prior sale, change or withdrawal. Neither listing broker(s) nor Housed Real Estate + Relocation shall be responsible for any typographical errors, misinformation, or misprints and shall be held totally harmless. The database information herein is provided from and copyrighted by the North Texas Real Estate Information Systems, Inc. NTREIS data may not be reproduced or redistributed and is only for people viewing this site. All information provided is deemed reliable but is not guaranteed and should be independently verified. The advertisements herein are merely indications to bid and are not offers to sell which may be accepted. All properties are subject to prior sale or withdrawal. All rights are reserved by copyright
Provided By
Listed by Lorilee Huston (#0566983)
Listing Office: Coldwell Banker Apex, REALTORS (#CBAP05)

Housed Real Estate + Relocation Have a question about this home?
Interested in Purchasing 798 Amherst Drive?

Get an estimate on monthly payments on this property.

$
years
Down Payment
$
%
Interest Rate
%
Tax Rate
%
$
$annually
$monthly
Estimated Monthly Payment
$0.00
Loan Amount
$0.00

Nearby Listings in 78704

No listings found

More Listings