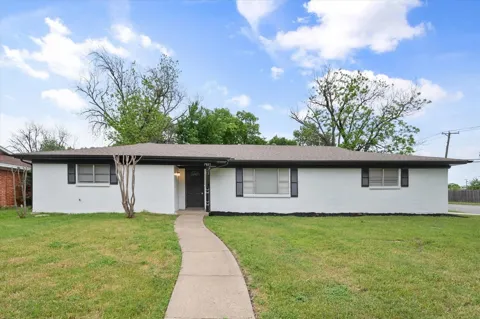
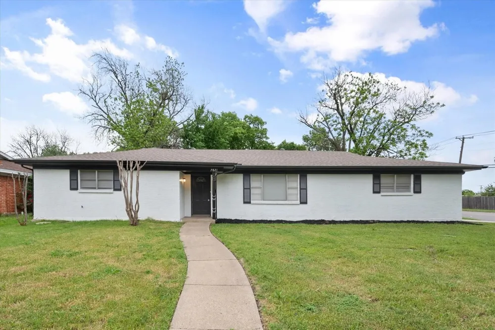
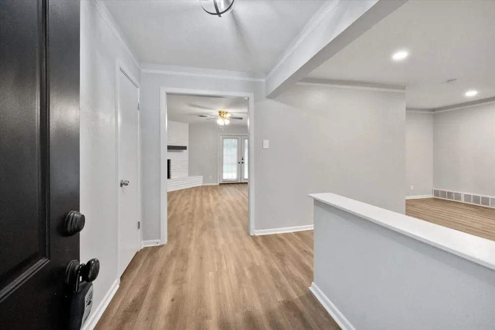
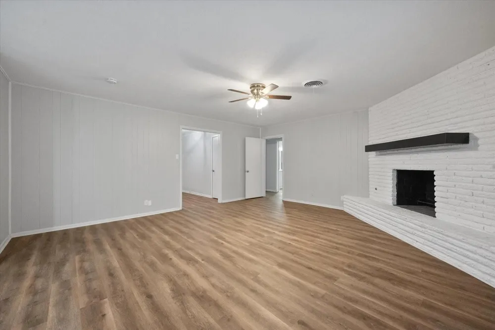
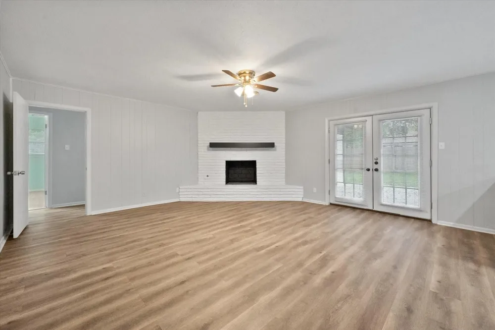
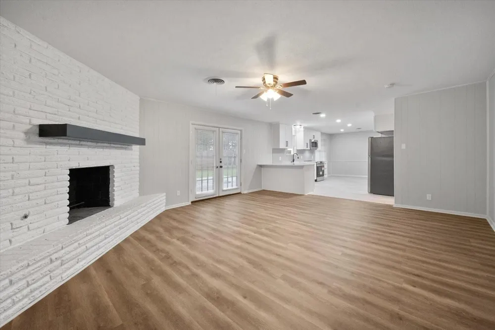
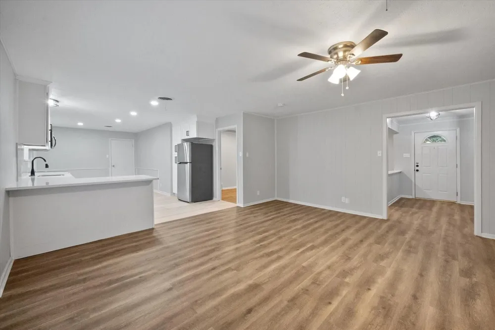
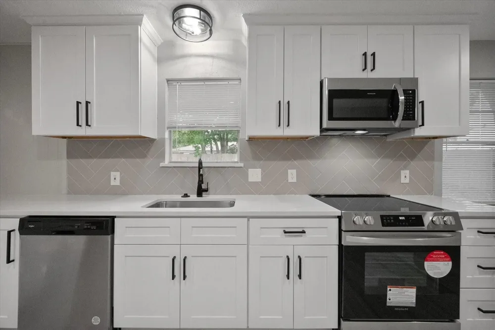
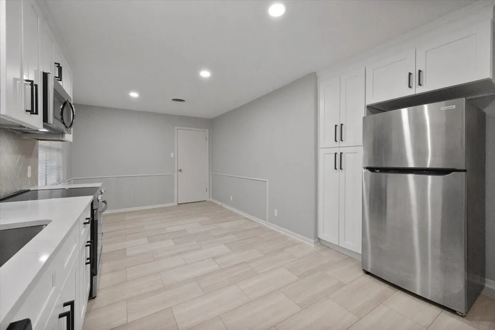
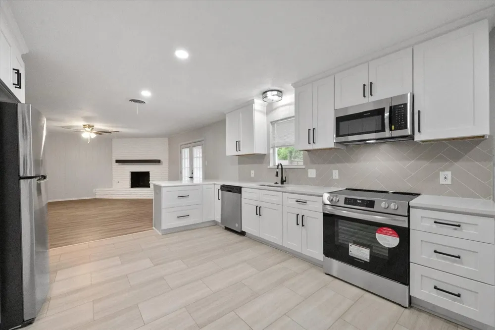
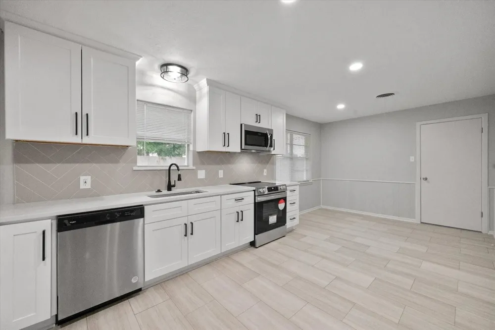
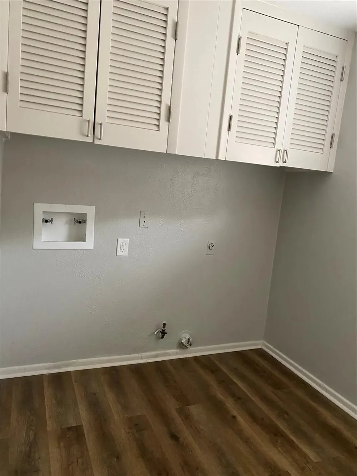
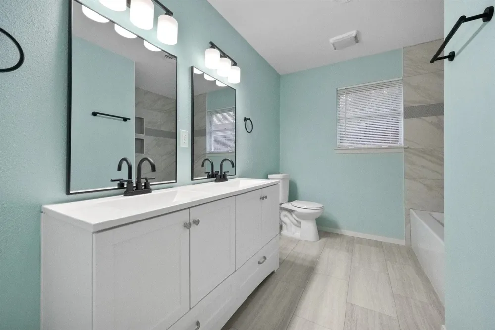
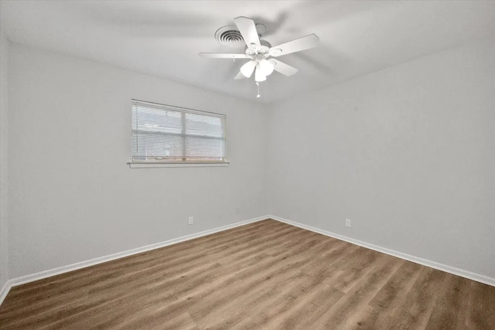
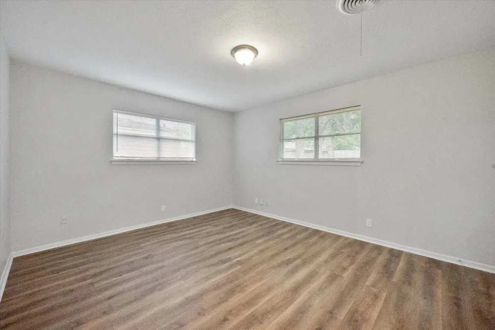
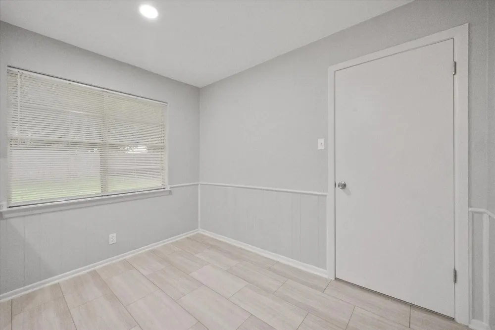
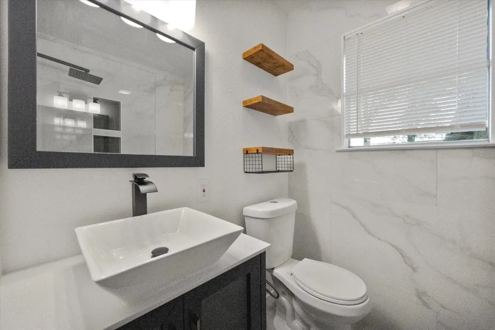
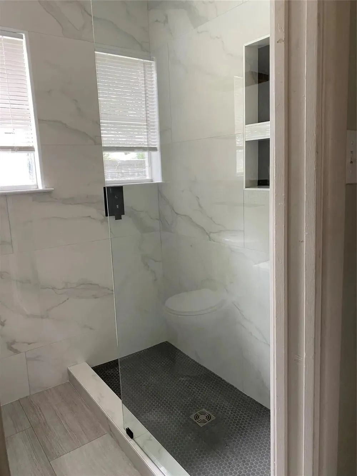
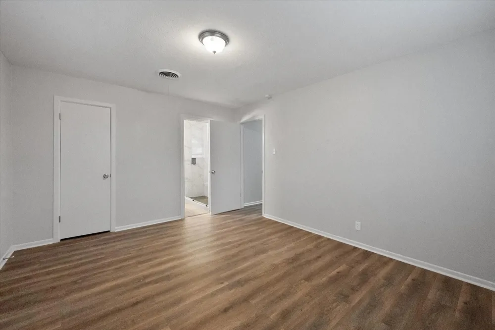
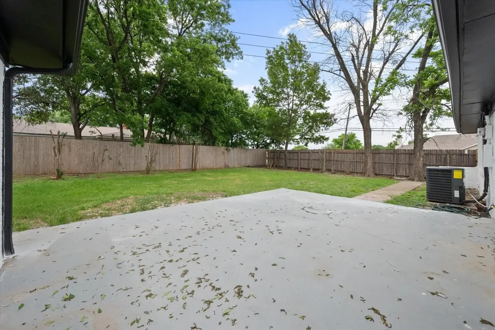
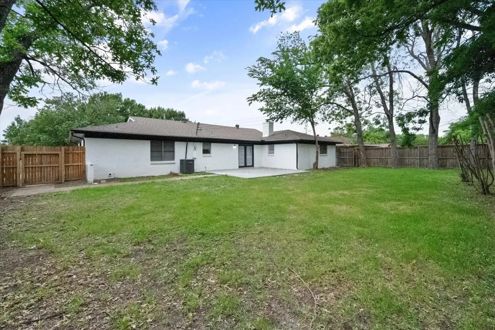
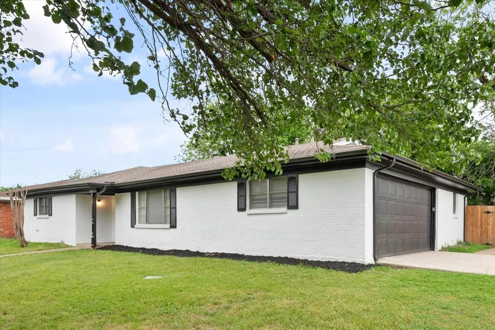
Investor Opportunity – Tenant Occupied Residential Income Property- Beautifully remodeled and fully leased residential income property located on a desirable corner lot with convenient access to I-35W, shopping, and entertainment. This home has been extensively updated with quality finishes throughout, offering an attractive turnkey investment opportunity. The home features new luxury vinyl plank flooring throughout with no carpet, complemented by light neutral paint tones that brighten the interior. The versatile front room can function as a formal living and dining area or flexible bonus space depending on occupant needs. The front hall opens to a spacious family room highlighted by a brick wood-burning fireplace, creating a comfortable gathering area. The fully remodeled kitchen includes: Modern white cabinetry Quartz countertops Updated tile backsplash Breakfast bar seating Updated appliances Abundant cabinet storage The open floor plan allows seamless interaction between living, dining, and kitchen spaces, with French doors leading to the large fenced backyard, ideal for entertaining or outdoor enjoyment. The bathroom has been renovated with new vanities, tile walls, flooring, and modern fixtures. All bedrooms are generously sized with ample closet space and abundant natural light. Additional features include: Large separate laundry room with storage cabinets Side-entry garage with automatic opener Spacious fenced backyard Freshly painted white brick exterior with black trim for modern curb appeal Major system updates include: HVAC recently serviced Roof approximately 6 years old Foundation repairs completed with transferable warranty This tenant-occupied property is being sold as a residential income investment, providing immediate rental income with updates that support long-term durability and reduced maintenance. Tenant occupied with long-term lease, all showings will need 24-hour approval.
Property Details
- Interior
- Decorative Designer Lighting Fixtures, Eat In Kitchen, Granite Counters, High Speed Internet, Cable Tv, Walk In Closets
- Fireplaces
- 1
- Cooling
- 1
- Heating
- Fireplaces, Natural Gas
- Cooling Features
- Central Air, Ceiling Fans, Electric
- Bedrooms
- 3
- Bathrooms
- 2.0
- Full Baths
- 2
- Acres
- 0.0
- Square Feet
- 1946.0
- Lot Size (sqft)
- 0.213
- Parking Features
- Door Single, Driveway, Garage, Garage Door Opener, Garage Faces Side
- Parking
- 1
- Parking Type
- Driveway
- Parking Garage Spaces
- 2.0
- Parking Carport Spaces
- 0.0
- Property Type
- Purchase
- Style
- Detached
- Property Subtype Additional
- Single Family Residence
- Year Built
- 1963
- Foundation
- Slab
- Roof
- Composition
- Sewer Information
- Public Sewer
- Utility Source
- Public
- Utility Features
- Electricity Available, Natural Gas Available, Sewer Available, Separate Meters, Water Available, Cable Available
- Appliances
- Dishwasher, Electric Range, Disposal, Microwave
- Subdivision
- Hallmark Add
- School District
- Everman ISD
- Elementary School
- Ray
- Middle School
- Johnson 6th Grade,Charles Baxter
- High School
- Everman
- County
- Tarrant
- Region
- Fort Worth
- Days on Market (Cumulative)
- 168
- Taxes Annual
- $5,178
Location
Legal
© 2023 North Texas Real Estate Information Systems, Inc. All rights reserved. Disclaimer: All information deemed reliable but not guaranteed and should be independently verified. All properties are subject to prior sale, change or withdrawal. Neither listing broker(s) nor Housed Real Estate + Relocation shall be responsible for any typographical errors, misinformation, or misprints and shall be held totally harmless. The database information herein is provided from and copyrighted by the North Texas Real Estate Information Systems, Inc. NTREIS data may not be reproduced or redistributed and is only for people viewing this site. All information provided is deemed reliable but is not guaranteed and should be independently verified. The advertisements herein are merely indications to bid and are not offers to sell which may be accepted. All properties are subject to prior sale or withdrawal. All rights are reserved by copyright
Provided By
Listed by Jennifer Craver (#0800123)
Listing Office: NextHome LoneStar Living (#NHPL00FW)