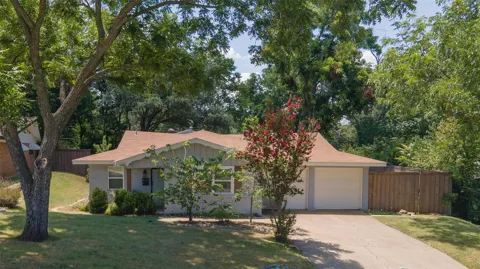
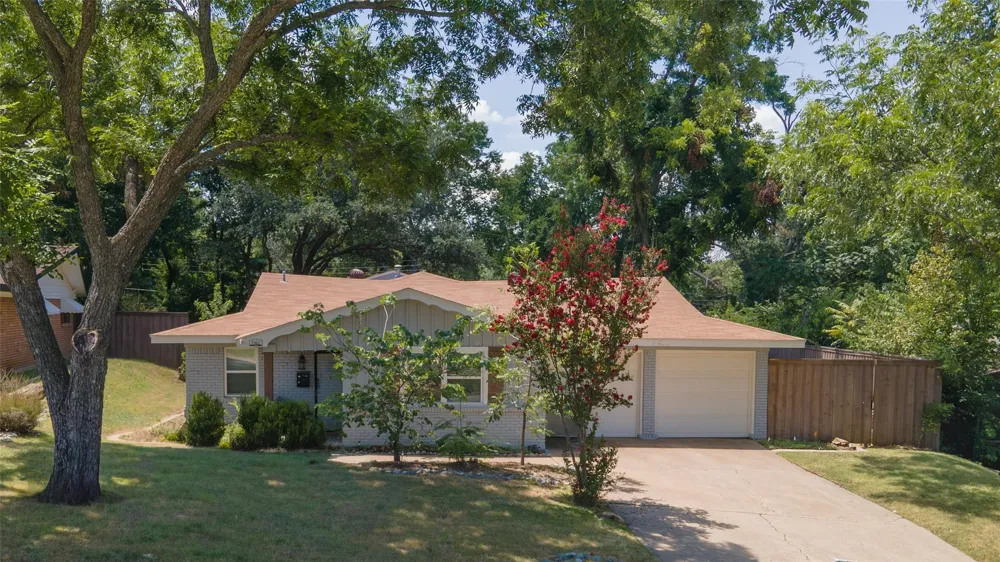
Welcome home to this beautifully updated cottage-style retreat that perfectly blends
timeless charm with modern living! From the moment you step inside, you’ll appreciate the
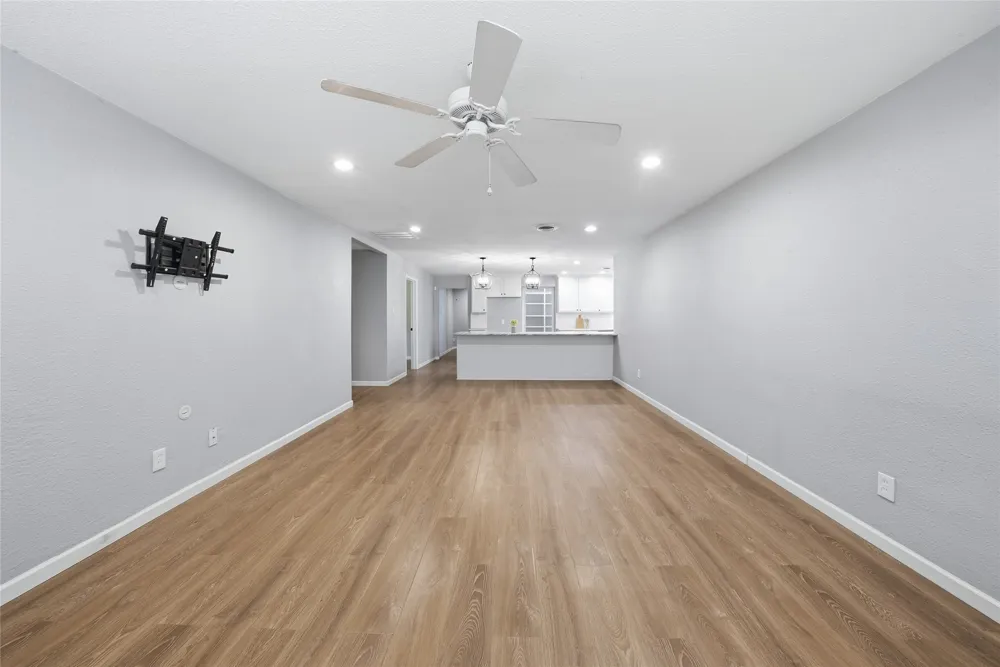
spacious open-concept floor plan designed for both everyday comfort and effortless
entertaining.
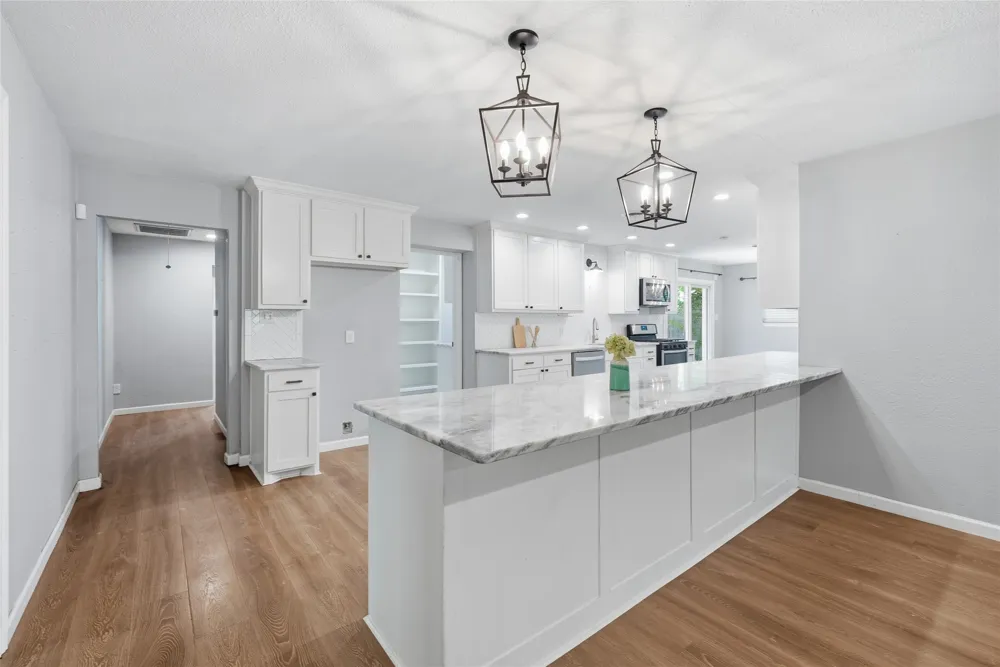
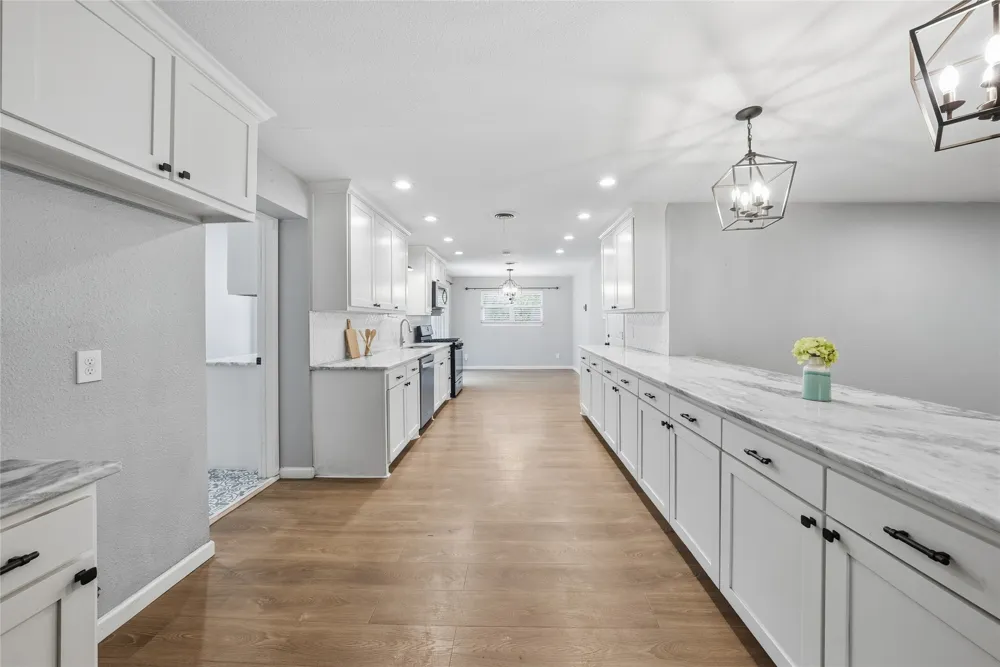
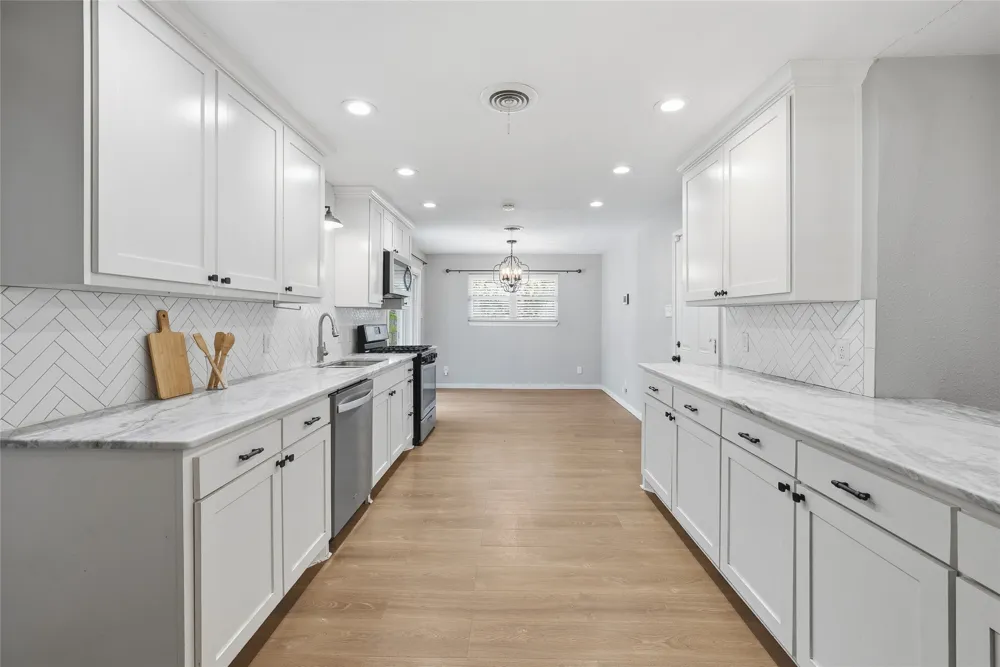
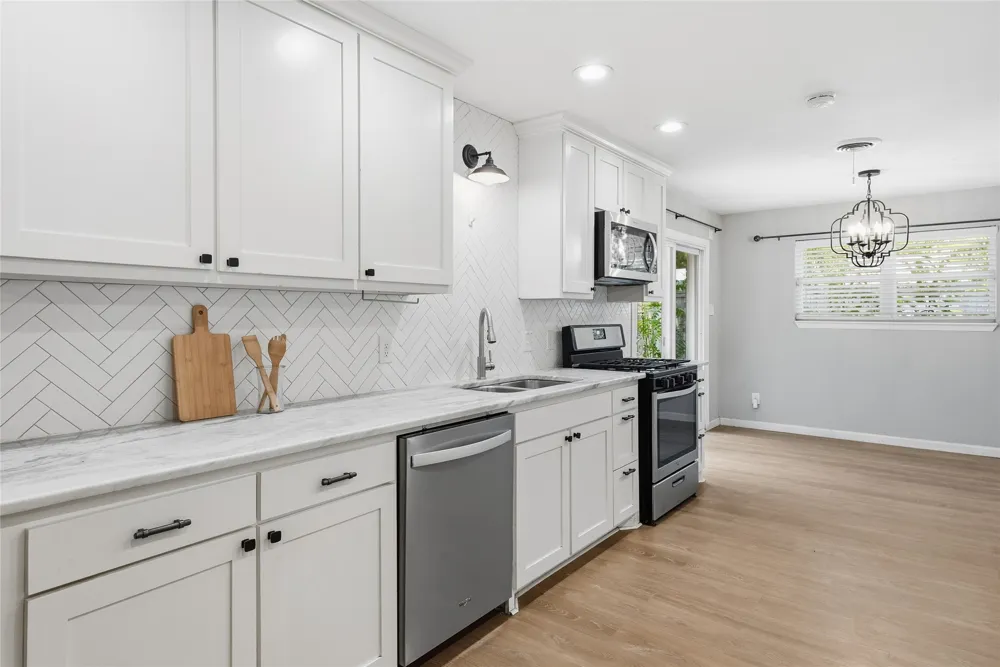
The heart of the home is a chef’s dream kitchen, featuring an abundance of cabinetry,
expansive countertop space, a built-in china hutch, and room to gather with family and
friends. Whether you’re hosting holiday dinners or casual get-togethers, this kitchen is sure
to impress.
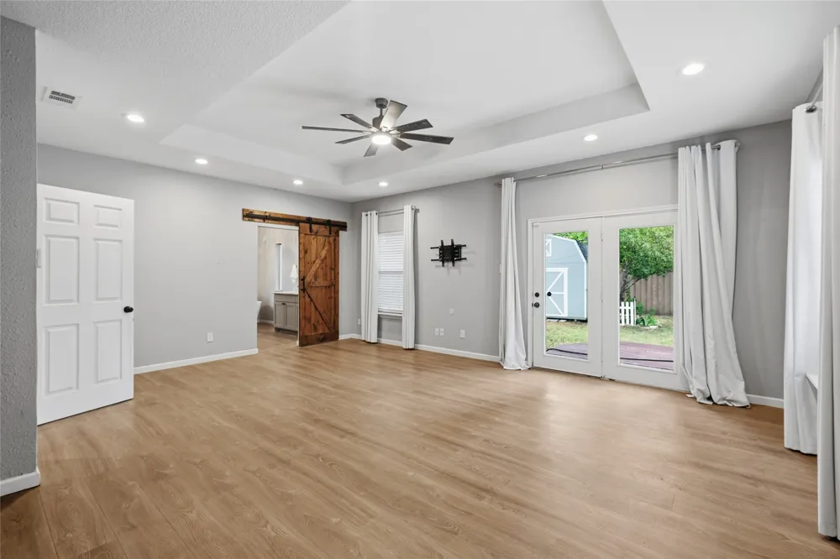
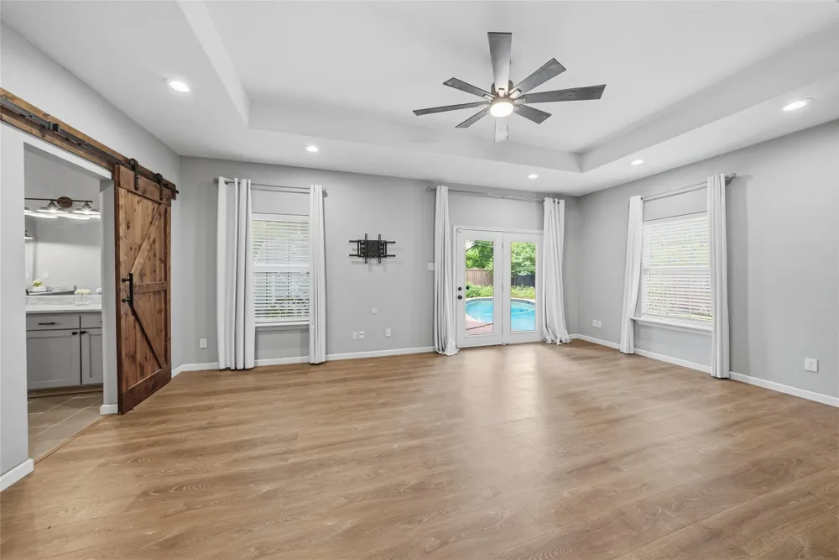
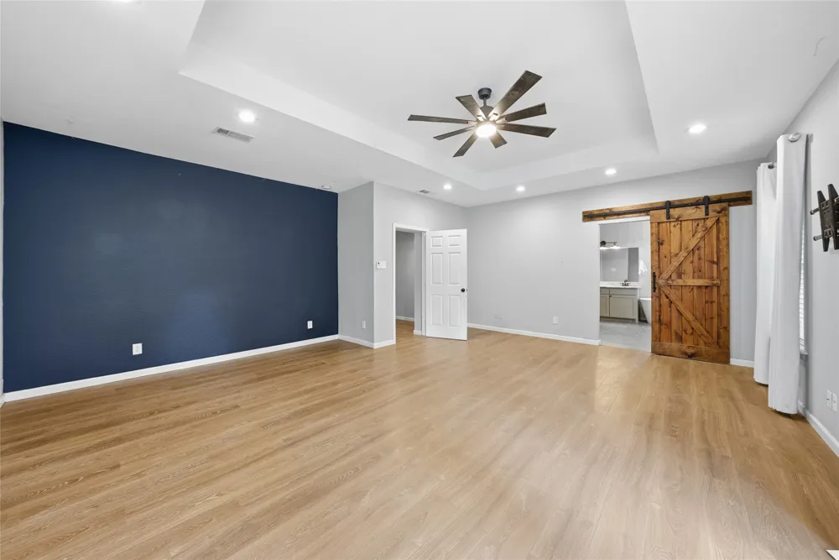
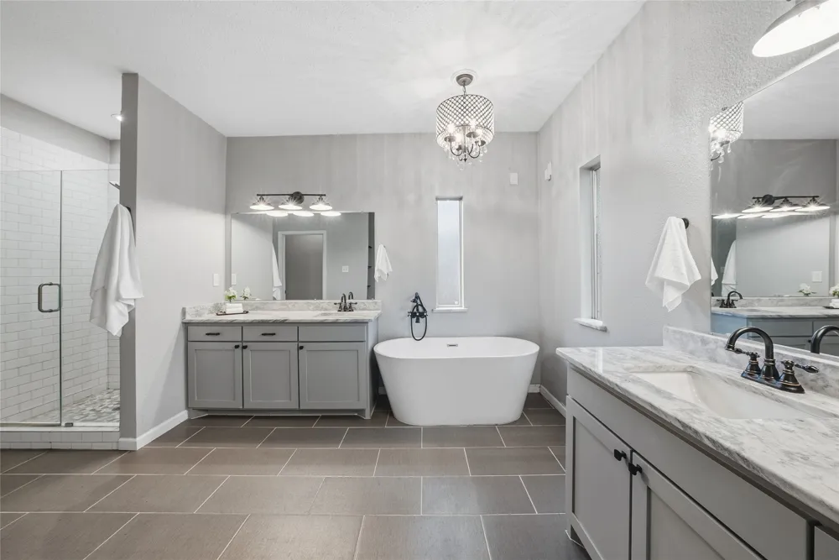
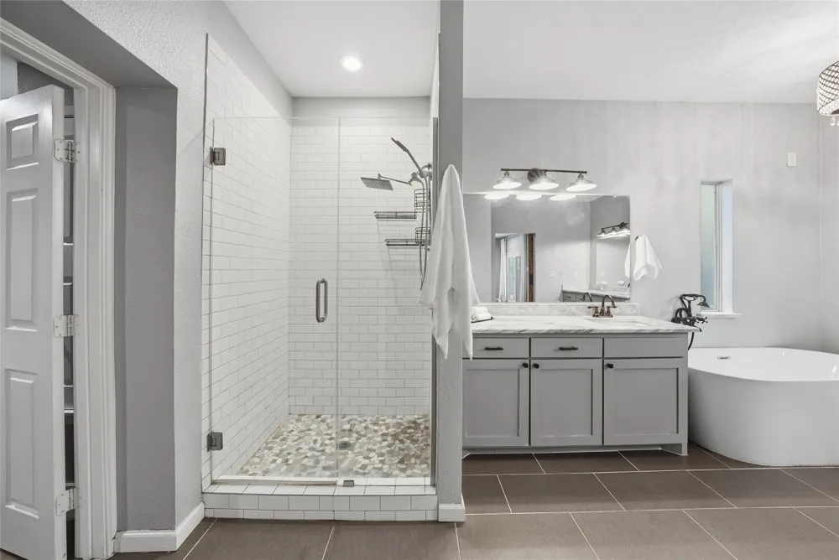
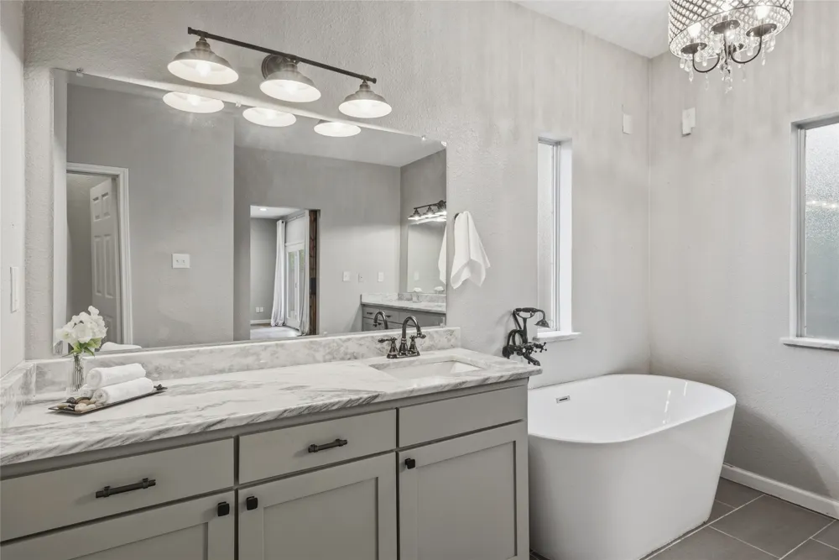
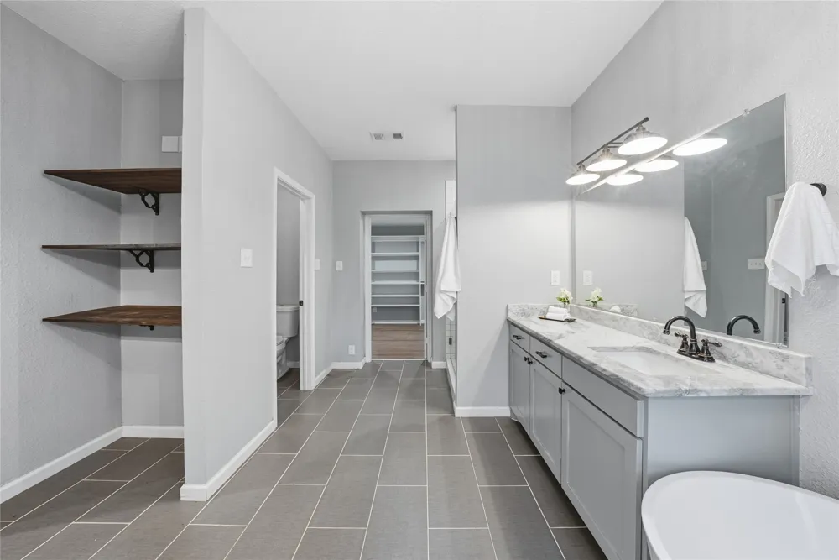
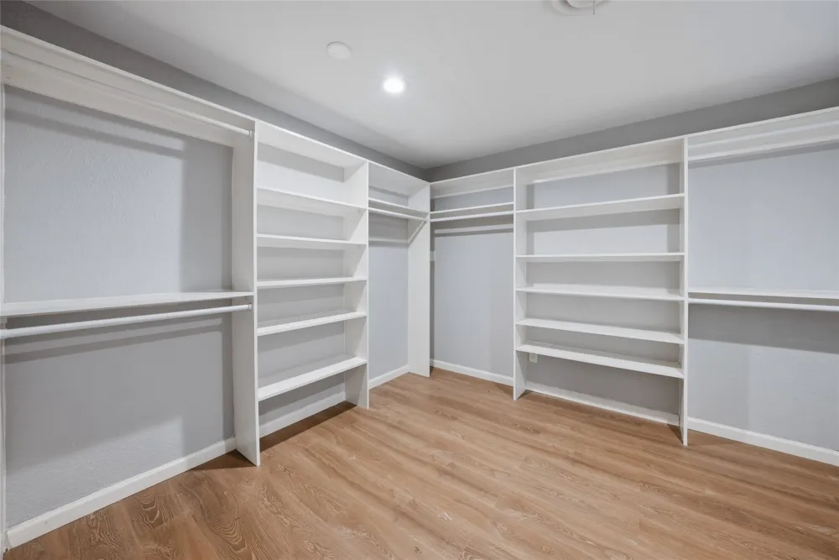
The oversized primary suite is a true sanctuary, offering generous space to unwind and a
spectacular walk-in closet that’s large enough to feel like its own room, complete with built-in
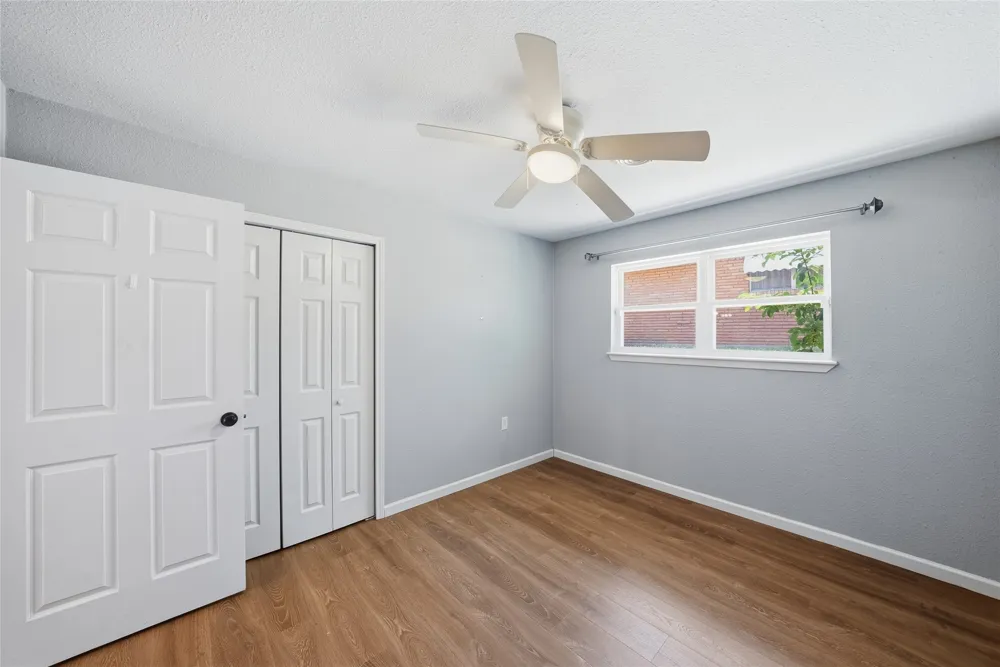
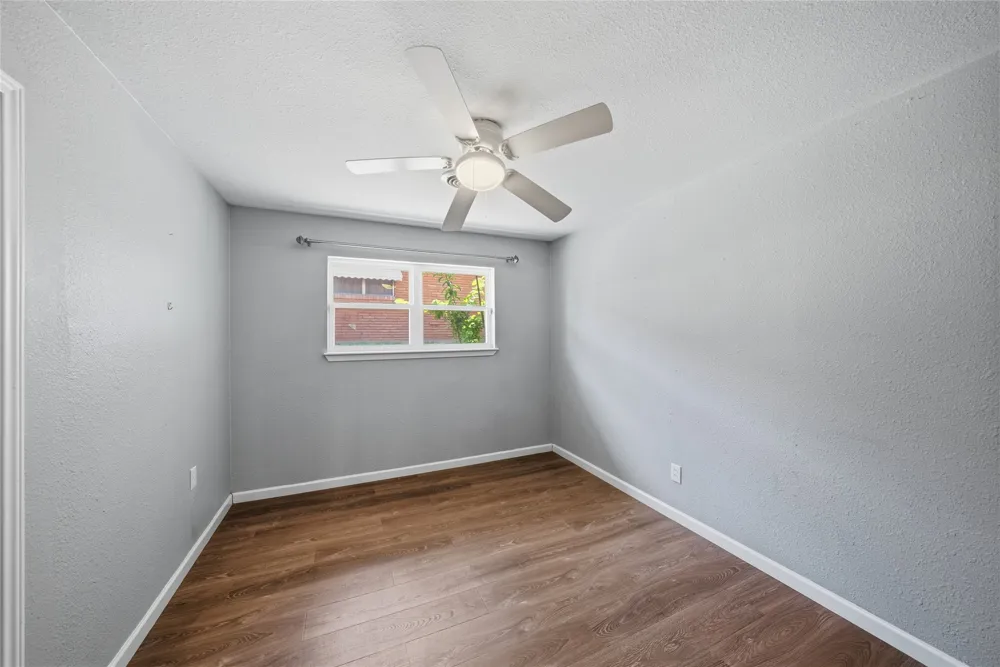
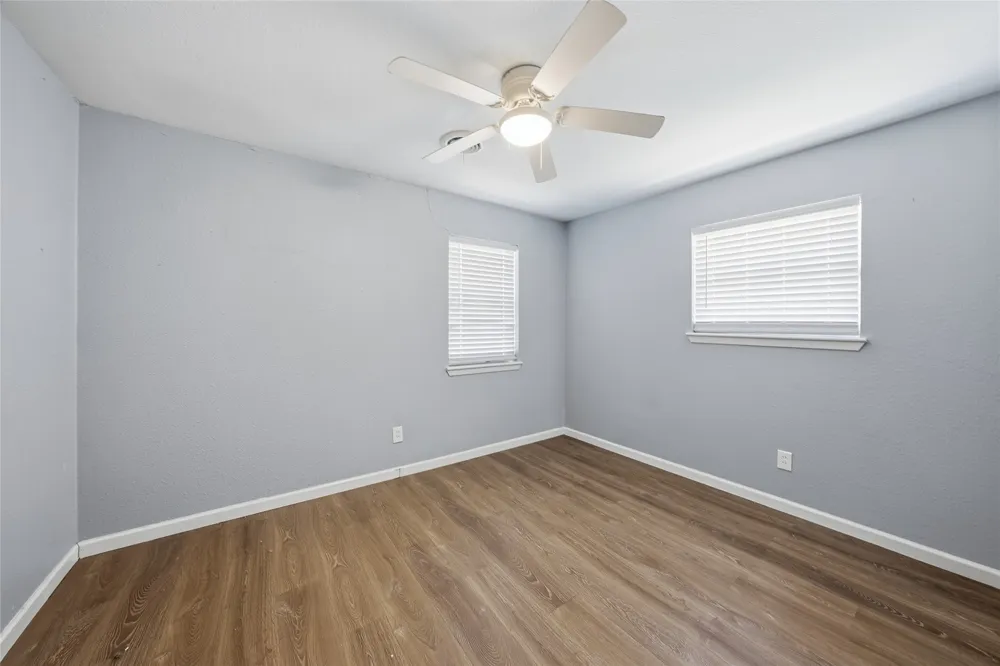
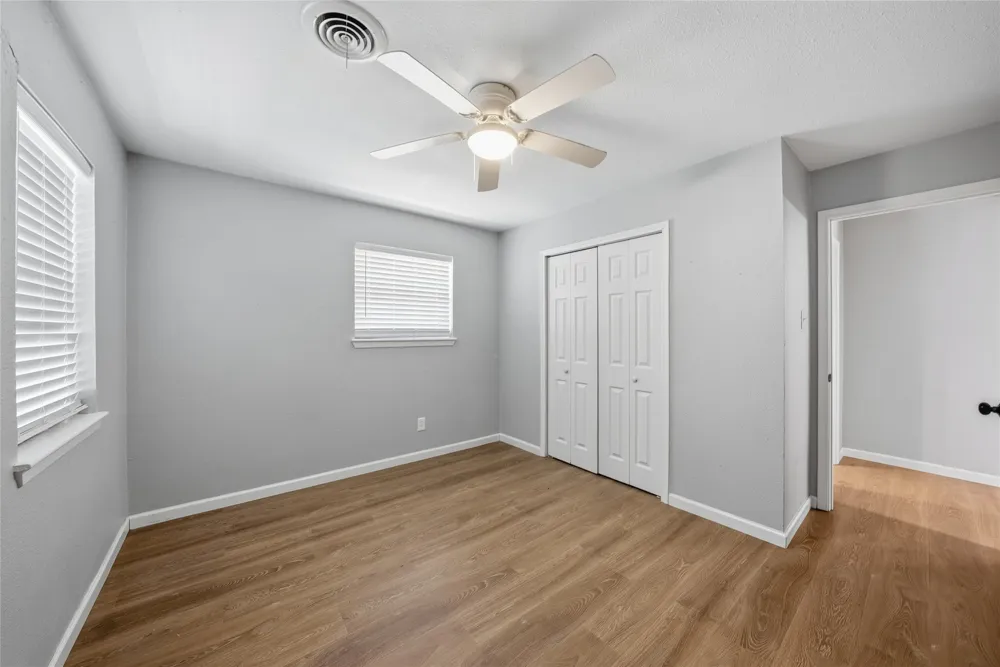
shelving and thoughtful storage solutions. Beautiful flooring, designer lighting, and tasteful
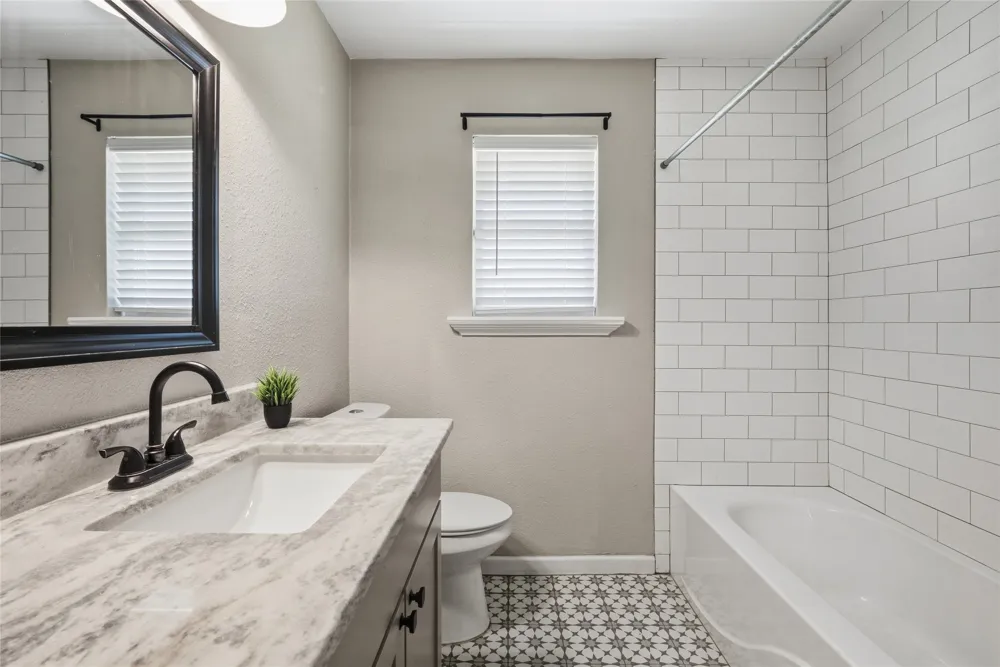
updates throughout make this home completely move-in ready.
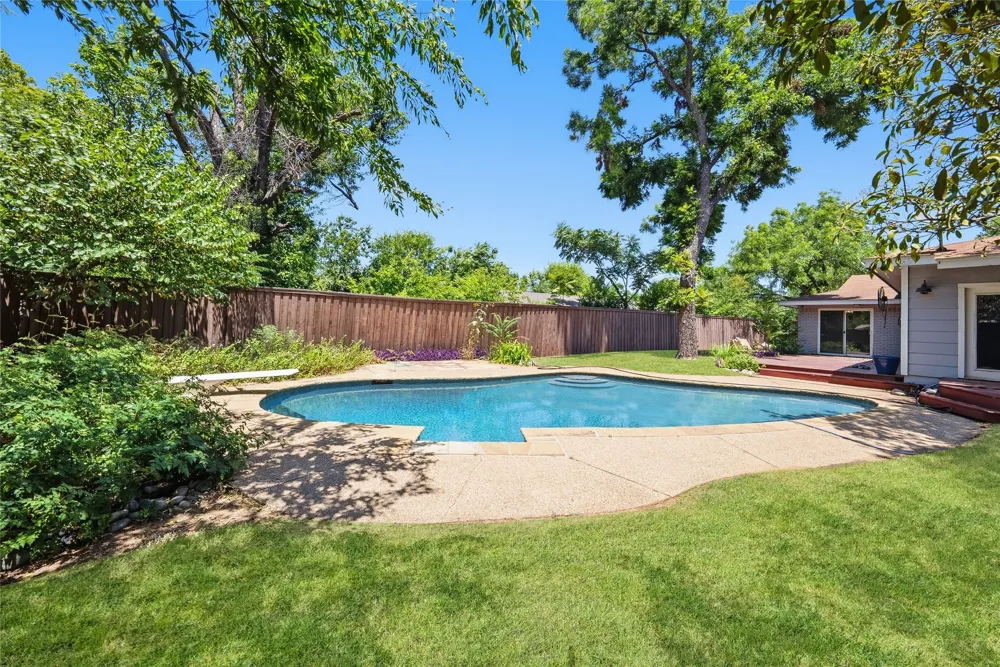
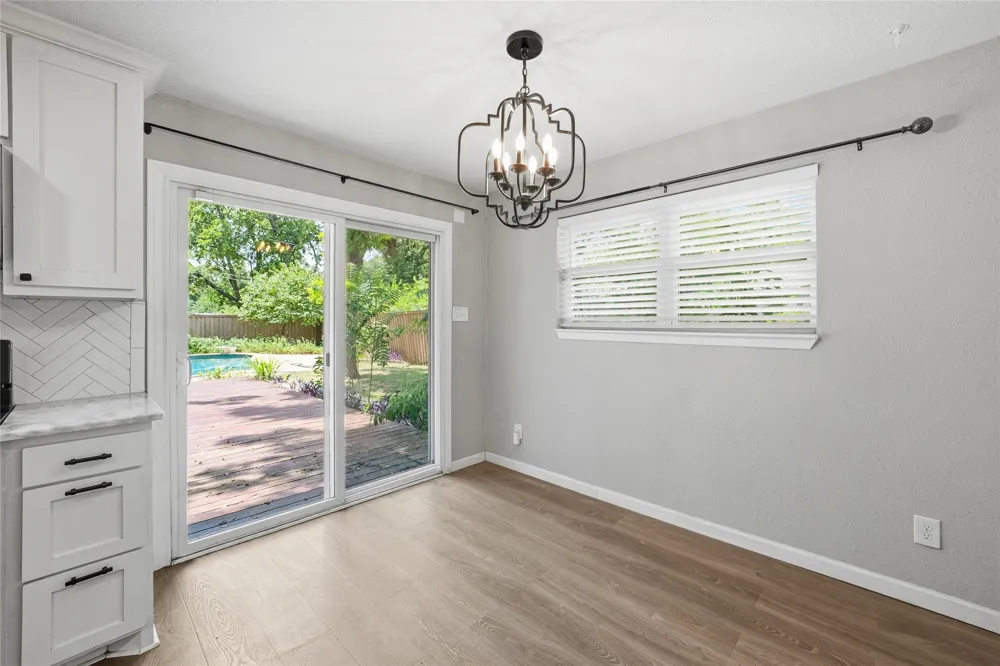
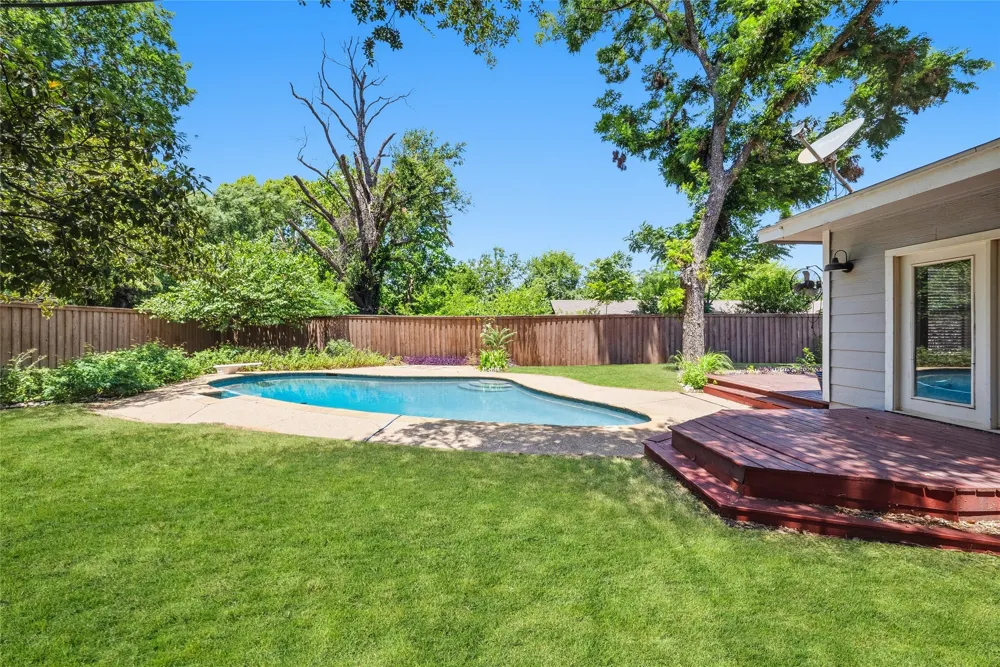
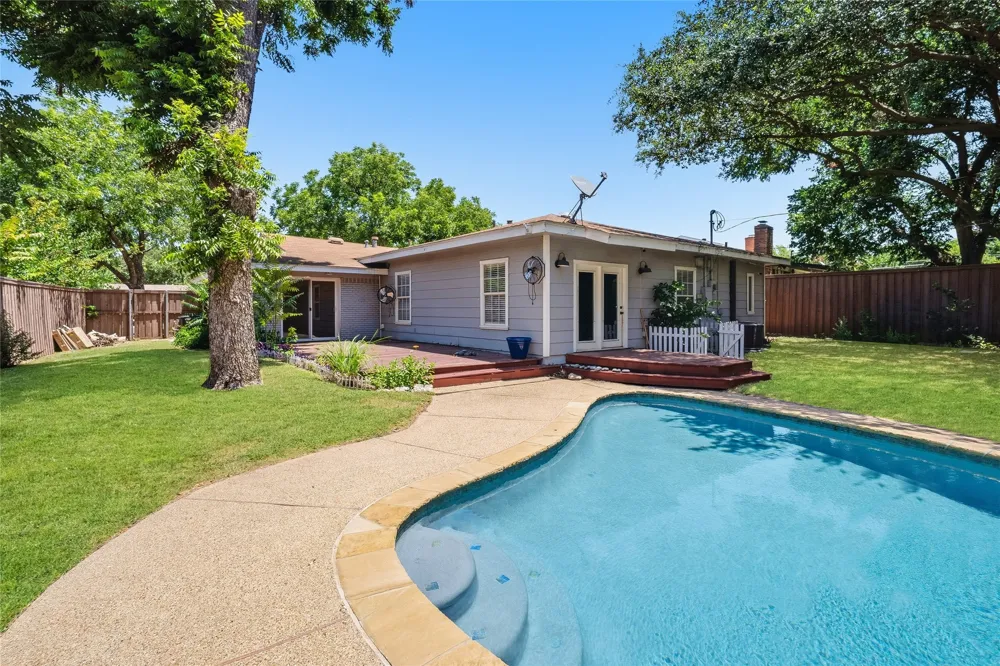
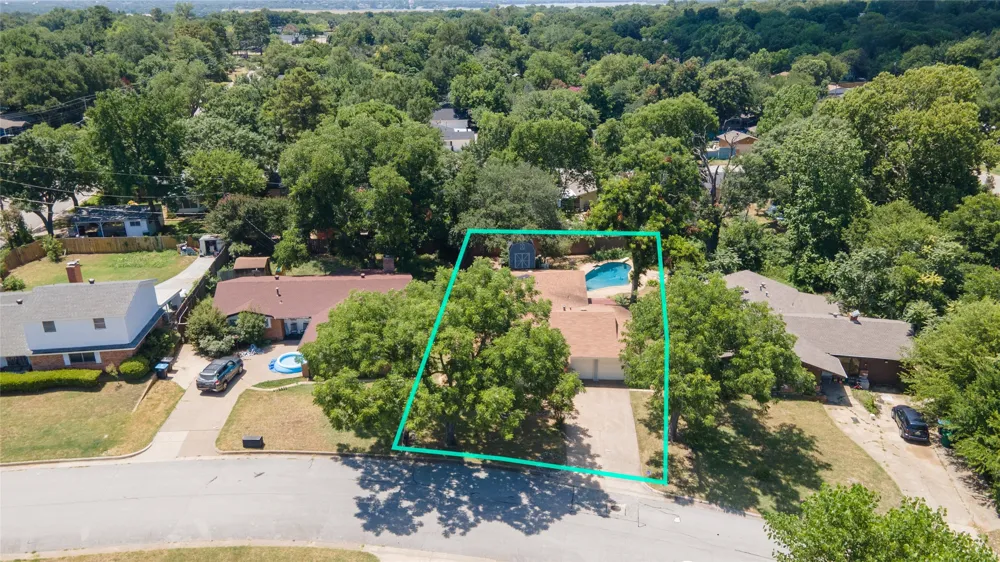
Step outside to your own private backyard oasis featuring a spacious deck overlooking the
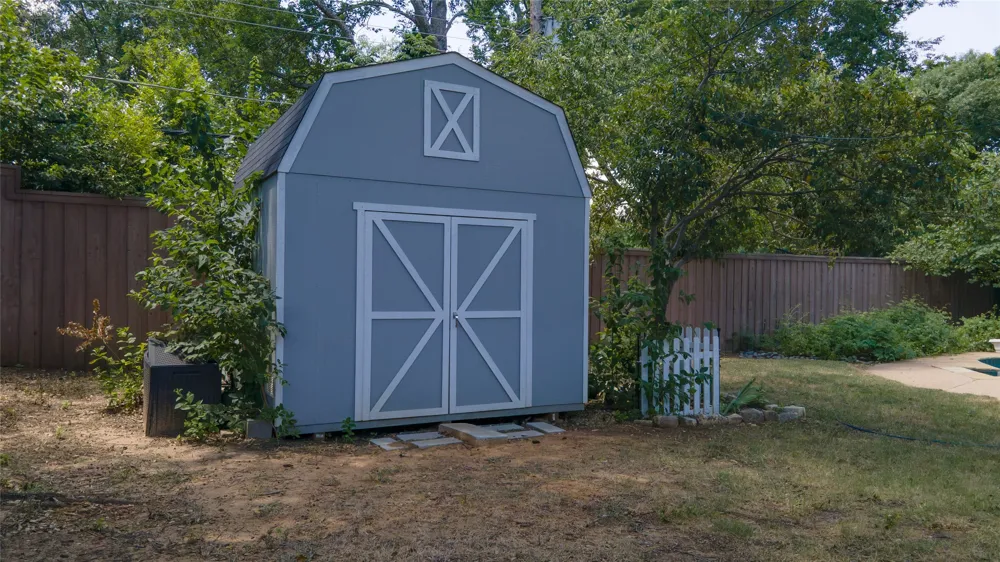
sparkling in-ground pool, mature shade trees, and a fully fenced yard for added privacy. A
like-new storage shed, only a couple of years old, provides additional space for tools,
hobbies, or outdoor equipment.
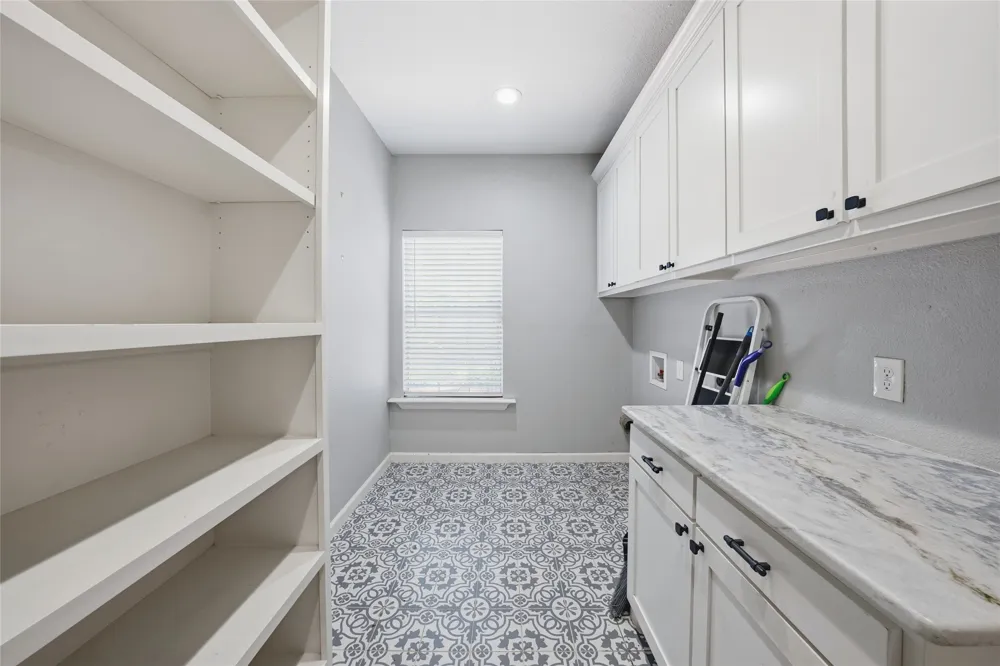
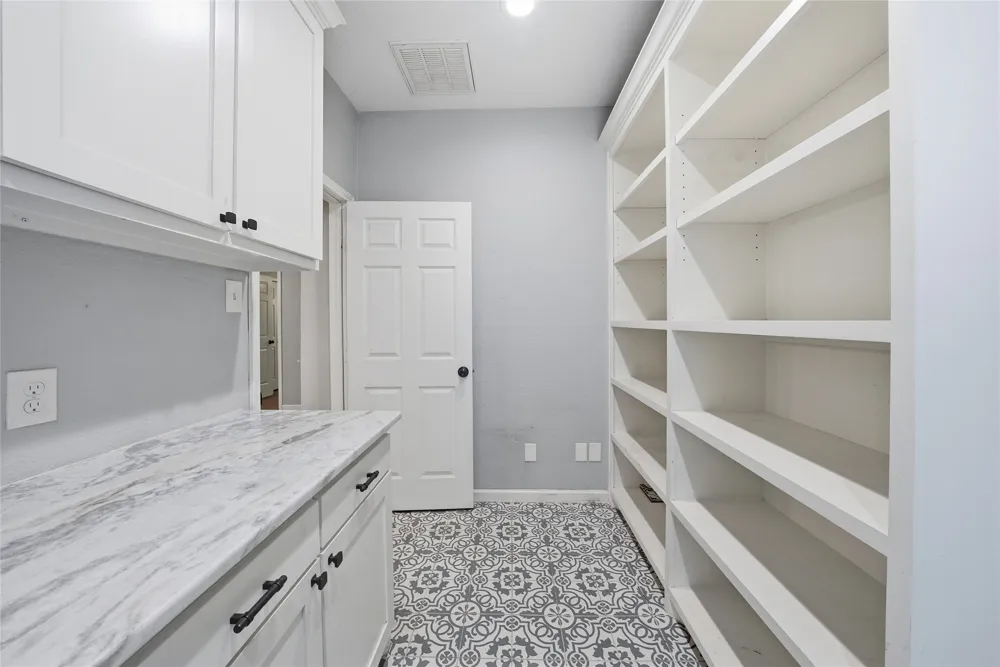
Additional features include a security system, privacy fencing, abundant storage throughout,
and a 1-year home warranty offered by the seller for added peace of mind.
Don’t miss your opportunity to own this incredible home at an exceptional value! Move in now
and enjoy the rest of the season relaxing by your private pool. Schedule your showing today!
Property Details
- Interior
- Built In Features, Decorative Designer Lighting Fixtures, Eat In Kitchen, High Speed Internet, Open Floorplan, Pantry
- Cooling
- 1
- Heating
- Central
- Cooling Features
- Central Air, Ceiling Fans
- Bedrooms
- 3
- Bathrooms
- 2.0
- Full Baths
- 2
- Lot Features
- Interior Lot, Landscaped, Many Trees
- Lot Description
- Interior Lot, Landscaped, Many Trees
- Pool Description
- In Ground, Outdoor Pool, Pool
- Pool Features
- In Ground, Outdoor Pool, Pool
- Exterior Features
- Private Yard, Storage
- Exterior Materials
- Private Yard, Storage
- Acres
- 0.0
- Square Feet
- 2090.0
- Lot Size (sqft)
- 0.243
- Parking Features
- Driveway, Garage Faces Front, Garage
- Parking
- 1
- Parking Type
- Driveway
- Parking Garage Spaces
- 2.0
- Parking Carport Spaces
- 0.0
- Property Type
- Purchase
- Style
- Traditional, Detached
- Property Subtype Additional
- Single Family Residence
- Year Built
- 1959
- Foundation
- Slab
- Roof
- Composition
- Sewer Information
- Public Sewer
- Utility Source
- Public
- Utility Features
- Sewer Available, Water Available
- Appliances
- Dishwasher, Gas Cooktop, Disposal, Gas Oven, Microwave
- Subdivision
- Butler B Sub
- Community Features
- Curbs, Sidewalks
- School District
- Fort Worth ISD
- Elementary School
- East Handley
- Middle School
- Jean Mcclung
- High School
- Eastern Hills
- County
- Tarrant
- Region
- Fort Worth
- Days on Market (Cumulative)
- 55
- Taxes Annual
- $7,868
Location
Legal
© 2023 North Texas Real Estate Information Systems, Inc. All rights reserved. Disclaimer: All information deemed reliable but not guaranteed and should be independently verified. All properties are subject to prior sale, change or withdrawal. Neither listing broker(s) nor Housed Real Estate + Relocation shall be responsible for any typographical errors, misinformation, or misprints and shall be held totally harmless. The database information herein is provided from and copyrighted by the North Texas Real Estate Information Systems, Inc. NTREIS data may not be reproduced or redistributed and is only for people viewing this site. All information provided is deemed reliable but is not guaranteed and should be independently verified. The advertisements herein are merely indications to bid and are not offers to sell which may be accepted. All properties are subject to prior sale or withdrawal. All rights are reserved by copyright
Provided By
Listed by Christie Cannon (#0456906)
Listing Office: LPT Realty LLC (#MT100725)