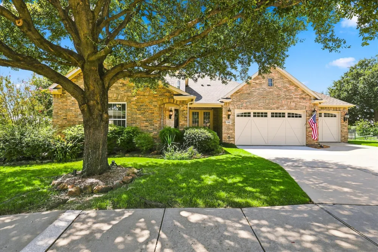
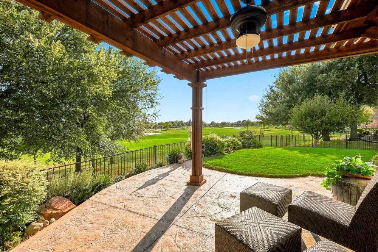
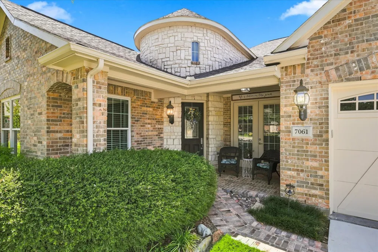
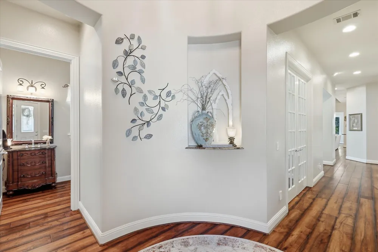
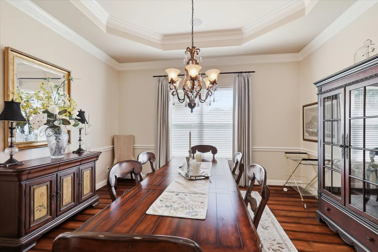
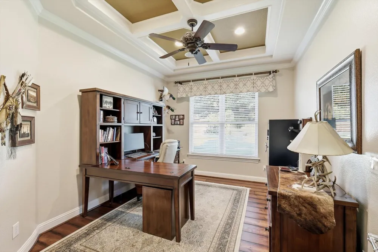
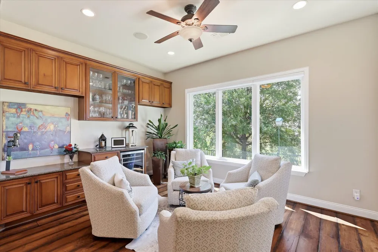
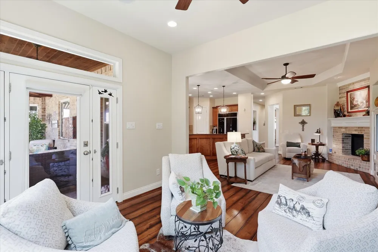
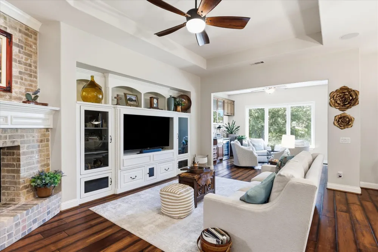
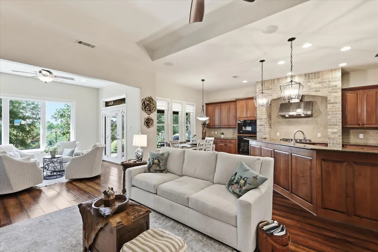
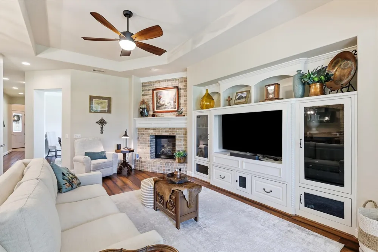
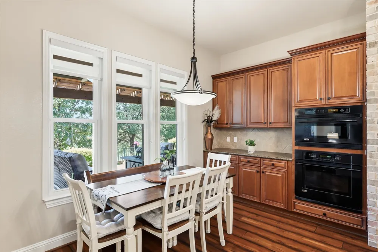
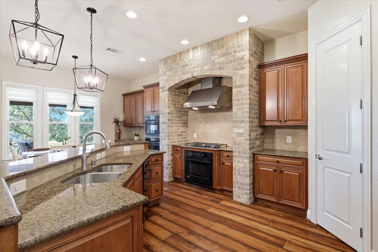
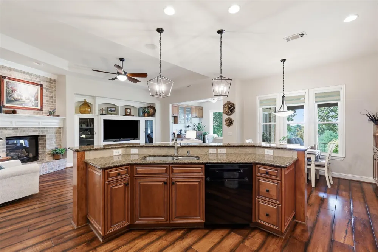
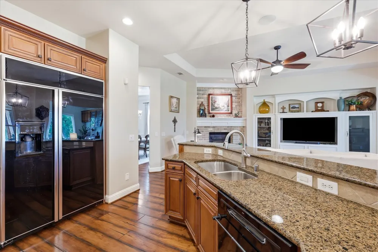
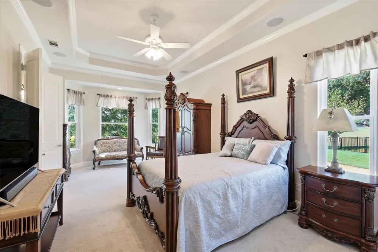
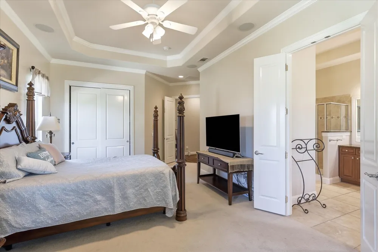
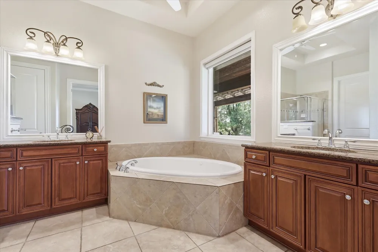
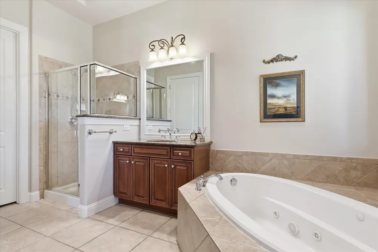
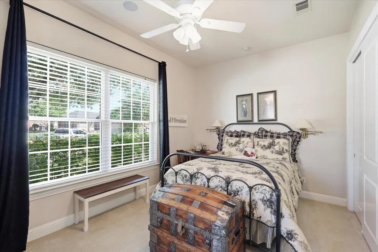
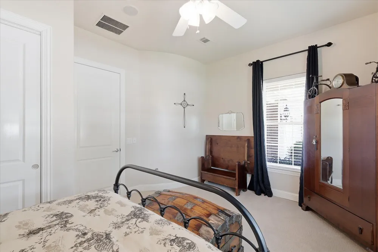
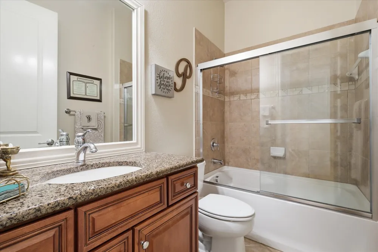
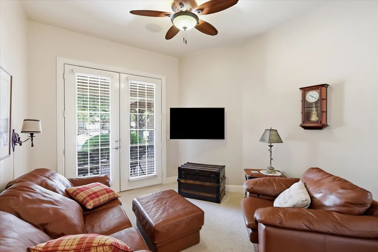
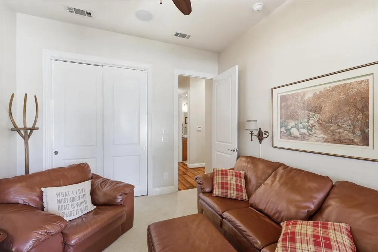
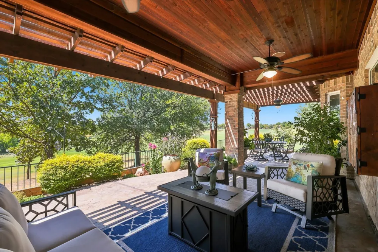
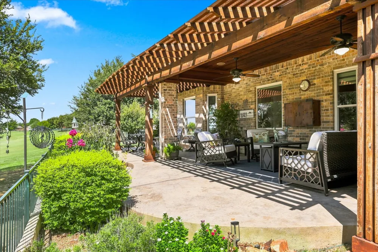
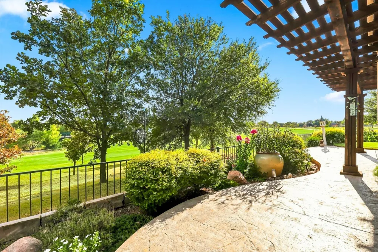
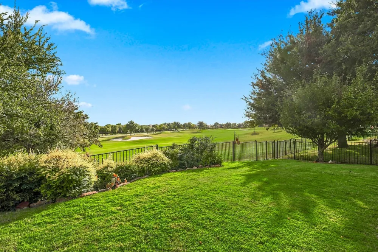
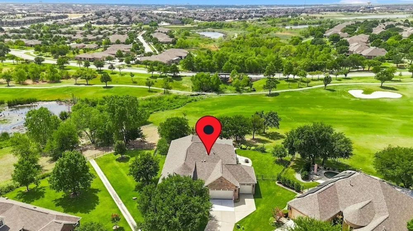
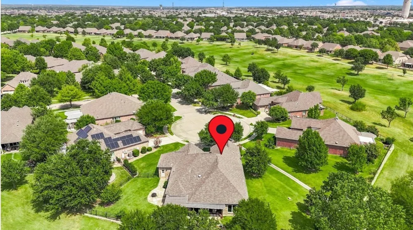
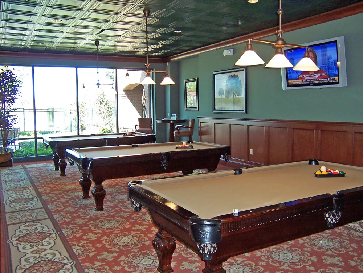
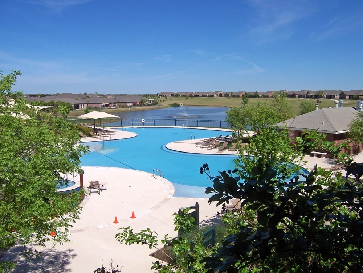
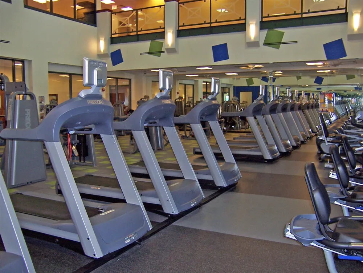
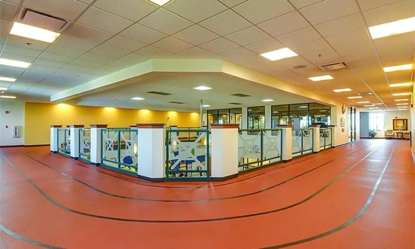
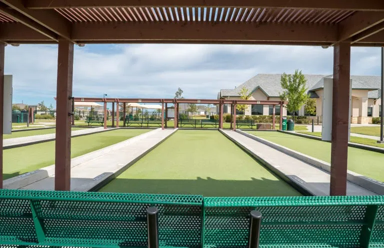
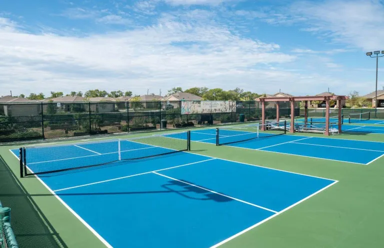
Stunning Custom Estate Balboa Floor Plan was thoughtfully designed to capture breath taking Fairway Views creating a peaceful setting for hosting or unwinding at the end of the day. Elegant grand rotunda with art niche opens to flowing floor plan. Gourmet kitchen with granite counters, microwave, two convection ovens, 5 burner gas cook top, huge breakfast bar, built in refrigerator and walk in pantry. Breakfast Room overlooks the patio. Living Room boasts corner fireplace, entertainment niche & trey ceiling. The Sunroom is extended with built in cabinets and wine refrigerator and overlooks beautiful backyard and golf course. French doors lead to formal study with coffered ceiling. Elegant formal dining room features crown molding, chair railing and lovely chandelier. Owner's retreat with bay window, sitting area, his & her granite vanities, separate shower with bench, jetted garden tub, his and her walk in closets. Solid wood 8' doors & 10'ceilings. Engineered wood floors in all living areas. Enjoy the privacy of the tree lined view golf course from your extended patio. Large Utility Room has a sink & cabinetry. Central Lux Built In Vacuum. 3 car garage with a tandem, epoxy floors and electric lift to attic. Effortless luxury living in the award winning Frisco Lakes 55+ age restricted community with an 18 hole golf course, 3 clubhouses with 3 fitness centers, indoor & outdoor pools and spas, pickleball courts, bocce ball courts, tennis courts, walking trails and many club activities to enjoy.
Property Details
- Interior
- Chandelier, Central Vacuum, Decorative Designer Lighting Fixtures, Double Vanity, Eat In Kitchen, Granite Counters, High Speed I
- Fireplaces
- 1
- Cooling
- 1
- Heating
- Central, Fireplaces
- Cooling Features
- Central Air, Ceiling Fans
- Bedrooms
- 3
- Bathrooms
- 3.0
- Full Baths
- 3
- Lot Features
- Back Yard, Cul De Sac, Lawn, Landscaped, On Golf Course, Subdivision, Sprinkler System, Few Trees
- Lot Description
- Back Yard, Cul De Sac, Lawn, Landscaped, On Golf Course, Subdivision, Sprinkler System, Few Trees
- Pool Description
- None, Community
- Pool Features
- None, Community
- Exterior Features
- Lighting, Rain Gutters
- Exterior Materials
- Lighting, Rain Gutters
- Pool Shared
- 1
- Acres
- 0.0
- Square Feet
- 2889.0
- Lot Size (sqft)
- 0.324
- Parking Features
- Epoxy Flooring, Enclosed, Garage Faces Front, Garage, Garage Door Opener, Tandem
- Parking
- 1
- Parking Type
- Garage
- Parking Garage Spaces
- 3.0
- Parking Carport Spaces
- 0.0
- Property Type
- Purchase
- Style
- Traditional, Detached
- Property Subtype Additional
- Single Family Residence
- Year Built
- 2007
- Foundation
- Slab
- Roof
- Composition
- Sewer Information
- Public Sewer
- Utility Source
- Public
- Utility Features
- Electricity Available, Electricity Connected, Natural Gas Available, Phone Available, Sewer Available, Separate Meters, Undergro
- Appliances
- Some Gas Appliances, Built In Refrigerator, Convection Oven, Dishwasher, Electric Oven, Gas Cooktop, Disposal, Gas Water Heater,
- Subdivision
- Frisco Lakes By Del Webb Villa
- Senior Community
- 1
- Community Features
- Clubhouse, Fitness Center, Golf, Lake, Pickleball, Pool, Restaurant, Tennis Courts, Trails Paths, Curbs, Sidewalks
- School District
- Frisco ISD
- Elementary School
- Hosp
- Middle School
- Pearson
- High School
- Reedy
- County
- Denton
- Region
- Frisco
- Days on Market (Cumulative)
- 6
- Taxes Annual
- $12,524
- HOA
- 1
- HOA Fees
- 600.0
Location
Legal
© 2023 North Texas Real Estate Information Systems, Inc. All rights reserved. Disclaimer: All information deemed reliable but not guaranteed and should be independently verified. All properties are subject to prior sale, change or withdrawal. Neither listing broker(s) nor Housed Real Estate + Relocation shall be responsible for any typographical errors, misinformation, or misprints and shall be held totally harmless. The database information herein is provided from and copyrighted by the North Texas Real Estate Information Systems, Inc. NTREIS data may not be reproduced or redistributed and is only for people viewing this site. All information provided is deemed reliable but is not guaranteed and should be independently verified. The advertisements herein are merely indications to bid and are not offers to sell which may be accepted. All properties are subject to prior sale or withdrawal. All rights are reserved by copyright
Provided By
Listed by Betty McKean (#0484795)
Listing Office: Keller Williams Realty DPR (#KELL01)