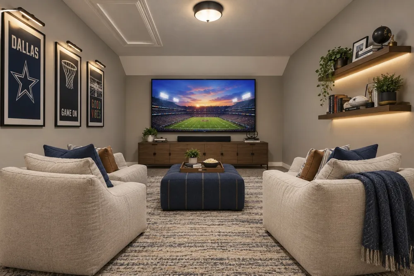
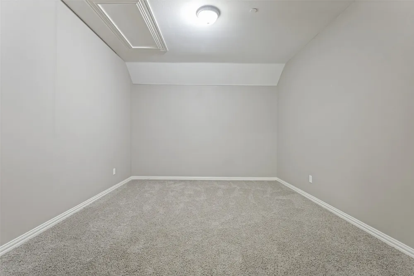
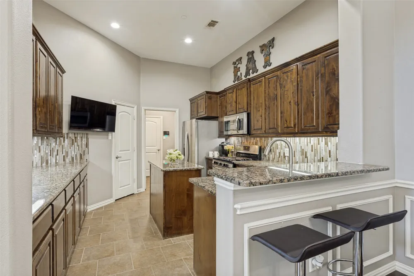
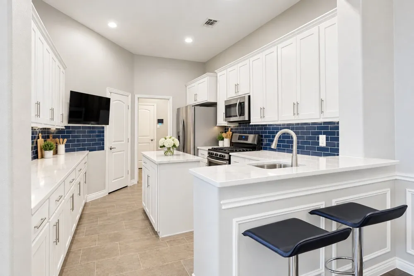
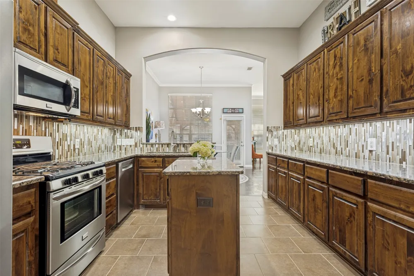
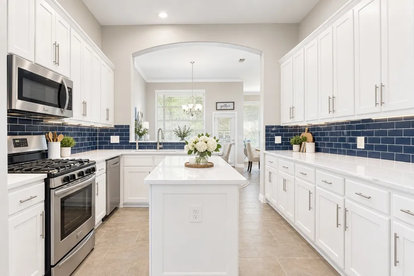
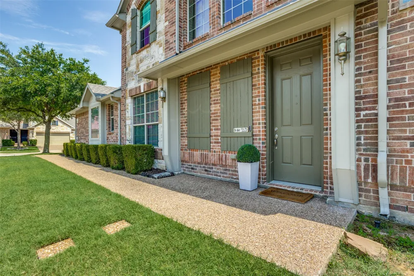
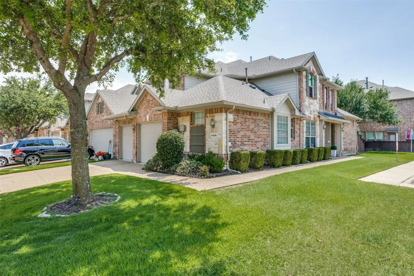
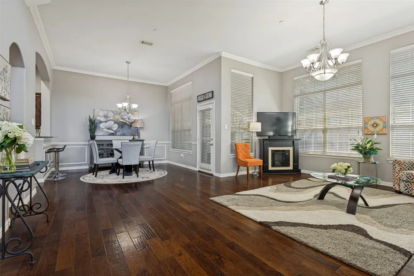
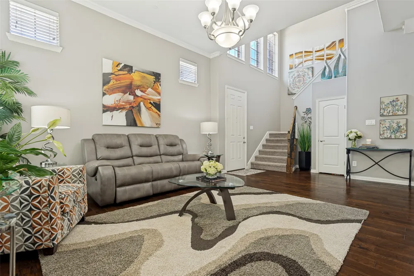
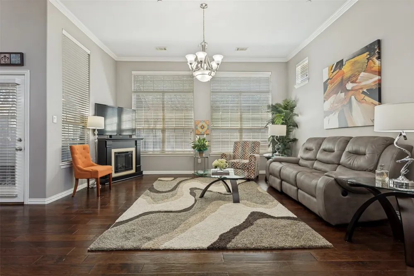
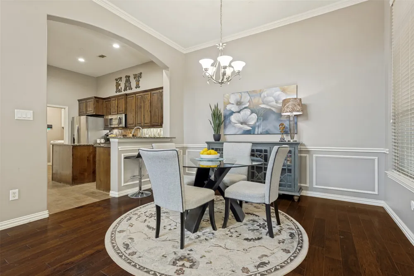
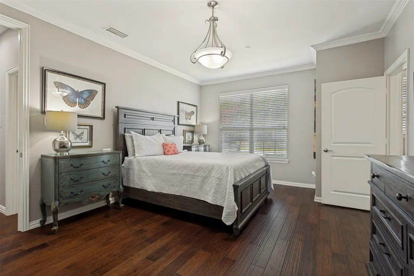
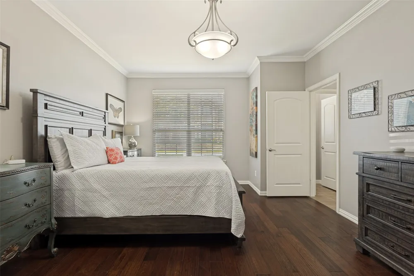
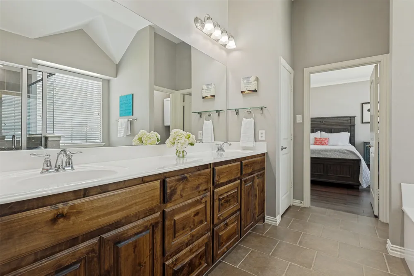
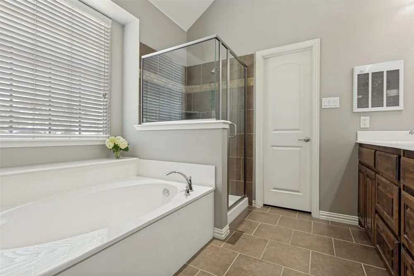
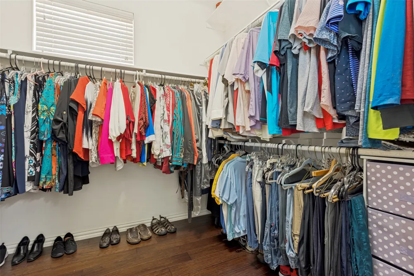
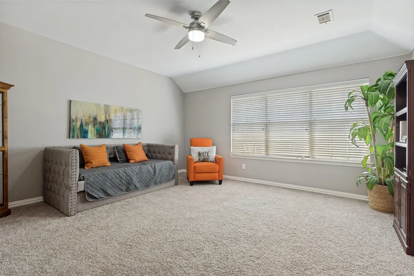
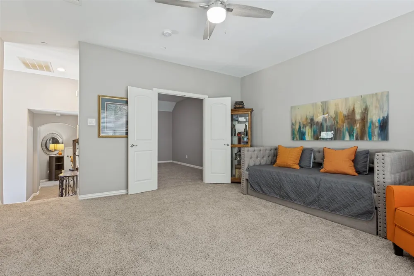
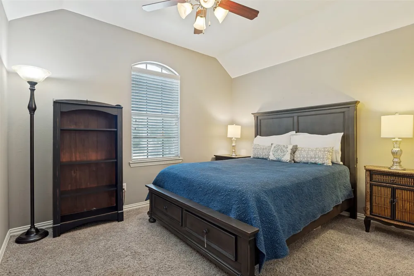
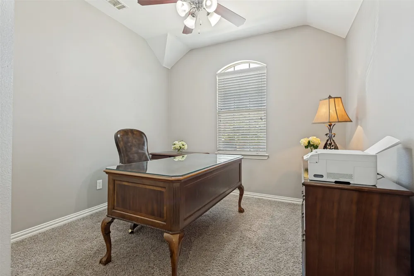
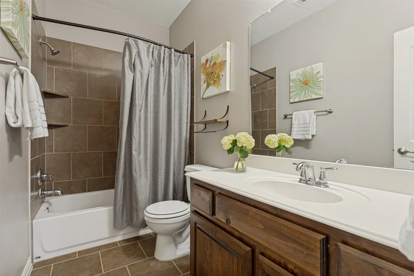
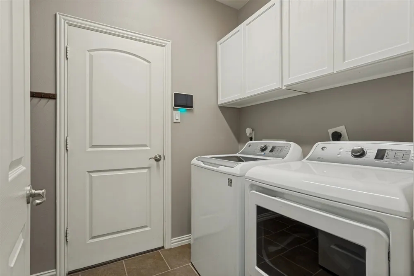
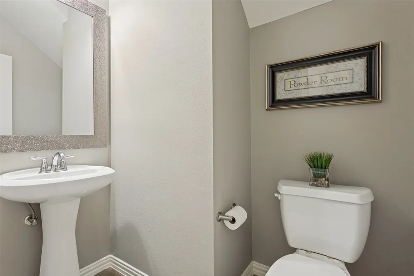
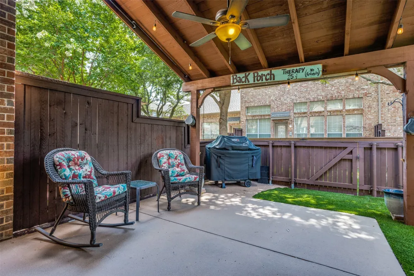
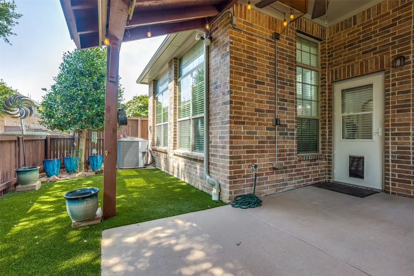
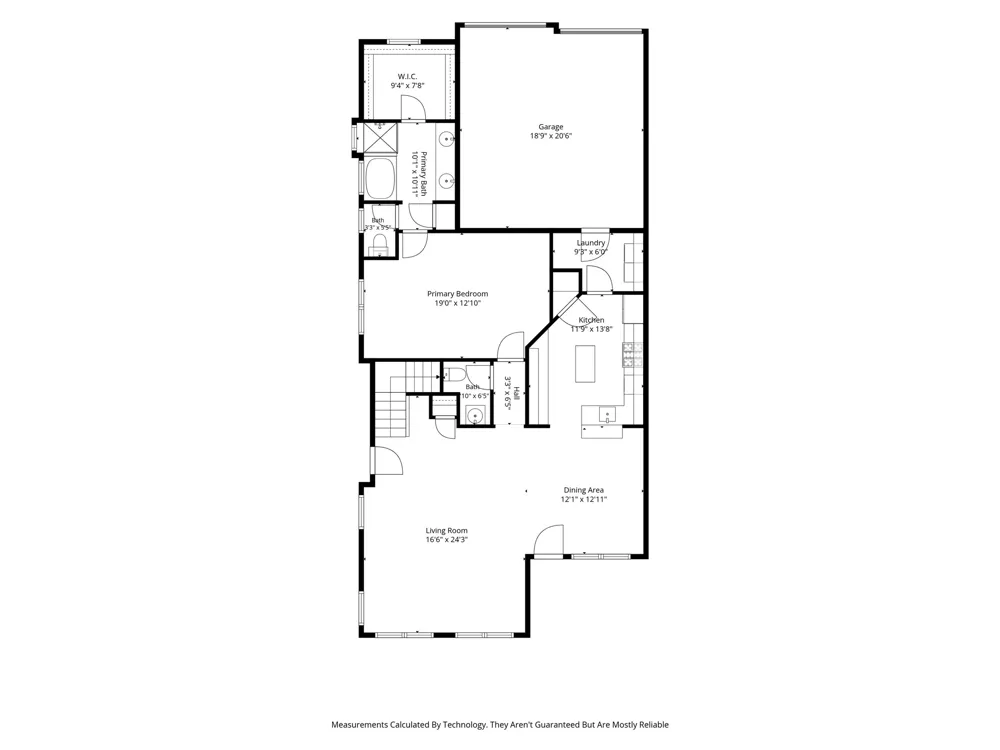
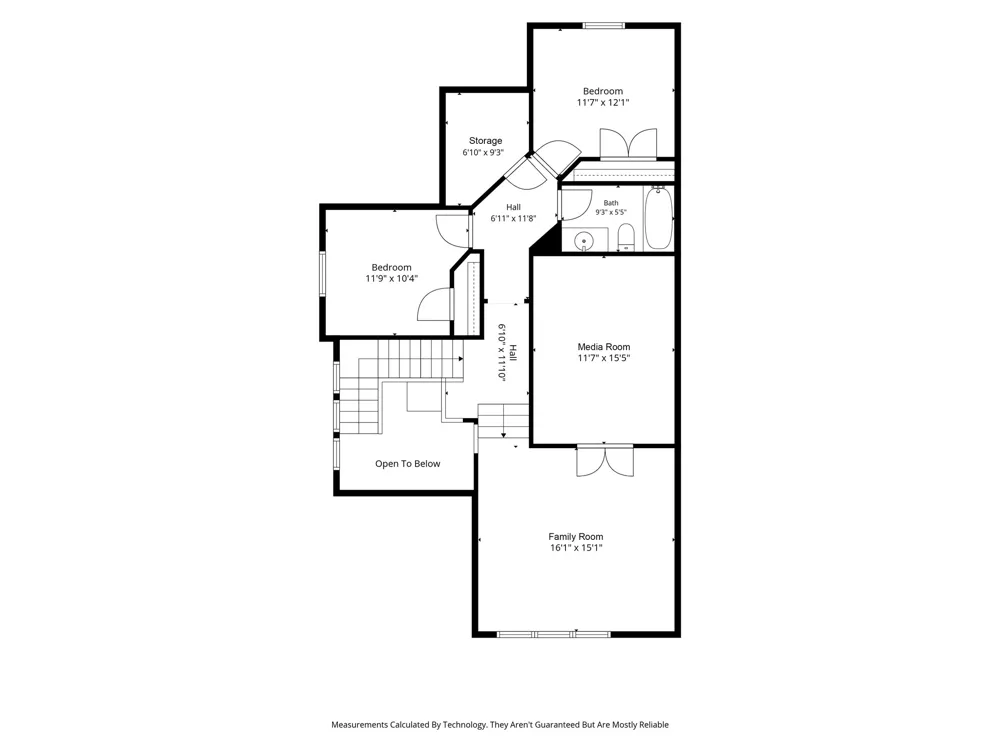
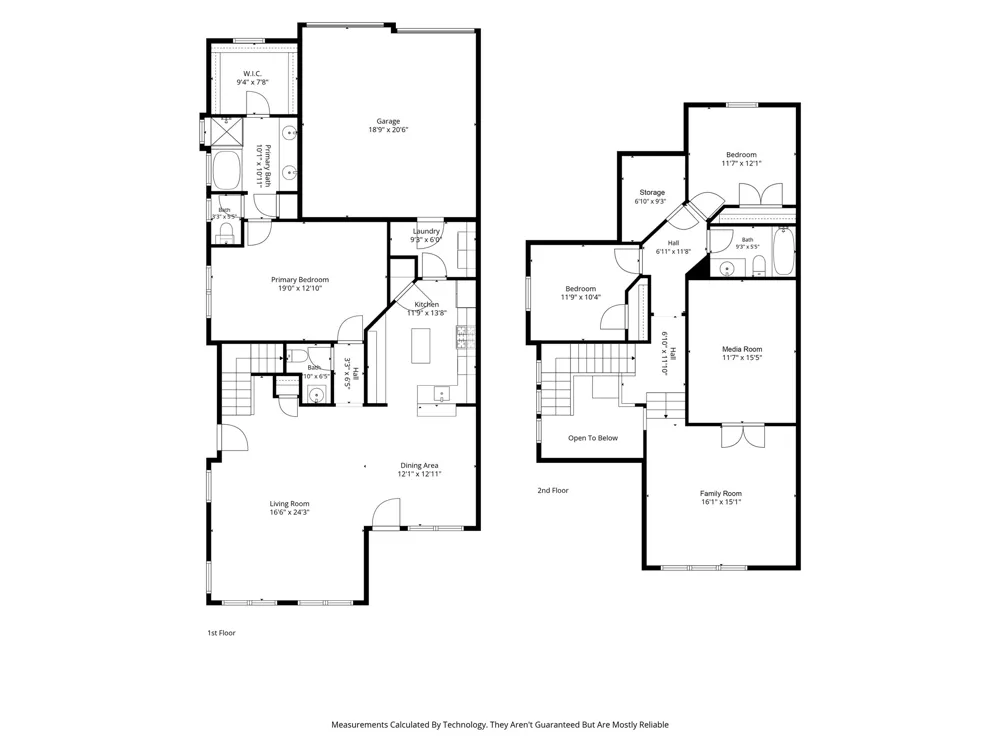
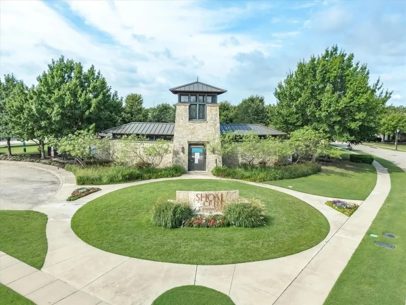
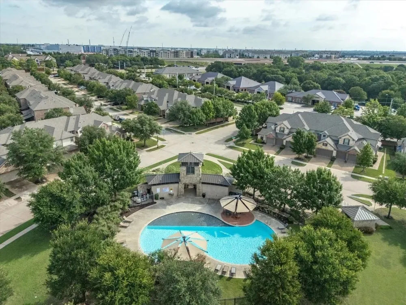
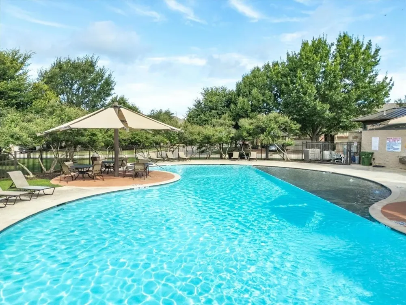
$5,000 SELLER CONCESSION AVAILABLE WITH ACCEPTABLE OFFER!!! LOCATION, LOCATION, LOCATION! Beautifully updated end-unit townhome in a highly desirable location with easy access to President George Bush Turnpike, Central Expressway and the Dallas North Tollway. Just minutes from shopping, dining and entertainment at Firewheel Town Center and CityLine, this home offers exceptional convenience for commuting and enjoying everything the Dallas area has to offer. Located on a premium end-unit lot, the home is just steps from the community clubhouse and pool, with convenient guest parking nearby. Inside, gorgeous hardwood floors, abundant natural light and an open, spacious living area create a warm and inviting atmosphere. The updated kitchen features stainless steel appliances, granite countertops, abundant cabinet and counter space, and a walk-in pantry. The spacious first-floor primary suite offers a private retreat with a soaking tub, separate shower, dual vanities and a walk-in closet. Upstairs, a versatile second living area and separate media room provide plenty of space for entertaining, movie nights and everyday living. Two additional bedrooms and a full bathroom offer comfortable accommodations for family or guests. Step outside to the charming covered back patio and private, gated, turf yard. The low-maintenance outdoor space includes a privacy awning, creating the perfect spot to relax and enjoy the fresh air. When it’s time to cool off, the community pool is just a short walk away. With a premium end-unit location, thoughtful updates, multiple living spaces, a private yard and unbeatable access to major highways, Firewheel Town Center and CityLine, this home combines comfort, convenience and low-maintenance living in one exceptional package.
Property Details
- Interior
- Decorative Designer Lighting Fixtures, Granite Counters, High Speed Internet, Kitchen Island, Open Floorplan, Pantry, Cable Tv,
- Fireplaces
- 1
- Cooling
- 1
- Heating
- Central, Electric, Fireplaces
- Cooling Features
- Central Air, Ceiling Fans, Electric
- Bedrooms
- 3
- Bathrooms
- 2.5
- Full Baths
- 2
- Half Baths
- 1
- Lot Features
- Corner Lot, Interior Lot, Landscaped, Sprinkler System
- Lot Description
- Corner Lot, Interior Lot, Landscaped, Sprinkler System
- Pool Description
- None, Community
- Pool Features
- None, Community
- Exterior Features
- Awnings, Lighting, Private Yard
- Exterior Materials
- Awnings, Lighting, Private Yard
- Pool Shared
- 1
- Acres
- 0.0
- Square Feet
- 2299.0
- Lot Size (sqft)
- 0.127
- Parking Features
- Door Multi, Garage Faces Front, Garage, Garage Door Opener, Inside Entrance, Kitchen Level, Lighted, On Street
- Parking
- 1
- Parking Type
- Garage
- Parking Garage Spaces
- 2.0
- Parking Carport Spaces
- 0.0
- Property Type
- Purchase
- Style
- Traditional
- Property Subtype Additional
- Townhouse
- Year Built
- 2011
- Foundation
- Slab
- Roof
- Composition, Shingle
- Sewer Information
- Public Sewer
- Utility Source
- Public
- Utility Features
- Electricity Available, Sewer Available, Water Available, Cable Available
- Appliances
- Dishwasher, Electric Oven, Electric Range, Disposal, Microwave
- Subdivision
- Shoal Crk
- Community Features
- Clubhouse, Pool, Community Mailbox, Curbs, Sidewalks
- School District
- Garland ISD
- Elementary School
- Choice Of School
- Middle School
- Choice Of School
- High School
- Choice Of School
- County
- Dallas
- Region
- Garland
- Days on Market (Cumulative)
- 81
- Taxes Annual
- $10,118
- HOA
- 1
- HOA Fees
- 420.0
Location
Legal
© 2023 North Texas Real Estate Information Systems, Inc. All rights reserved. Disclaimer: All information deemed reliable but not guaranteed and should be independently verified. All properties are subject to prior sale, change or withdrawal. Neither listing broker(s) nor Housed Real Estate + Relocation shall be responsible for any typographical errors, misinformation, or misprints and shall be held totally harmless. The database information herein is provided from and copyrighted by the North Texas Real Estate Information Systems, Inc. NTREIS data may not be reproduced or redistributed and is only for people viewing this site. All information provided is deemed reliable but is not guaranteed and should be independently verified. The advertisements herein are merely indications to bid and are not offers to sell which may be accepted. All properties are subject to prior sale or withdrawal. All rights are reserved by copyright
Provided By
Listed by Louise Boll (#0696731)
Listing Office: Dave Perry Miller Real Estate (#DPMA01)