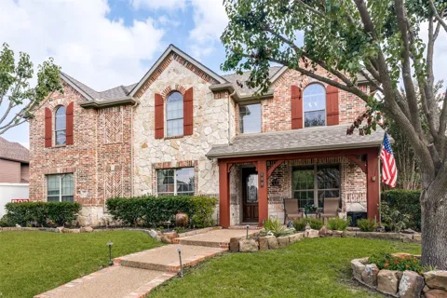
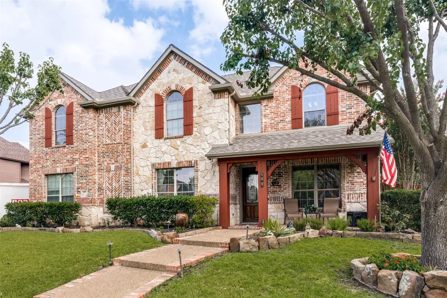
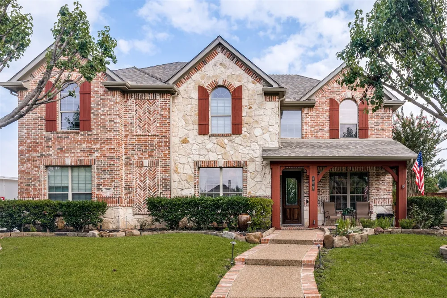
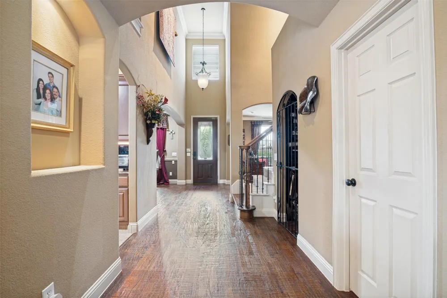
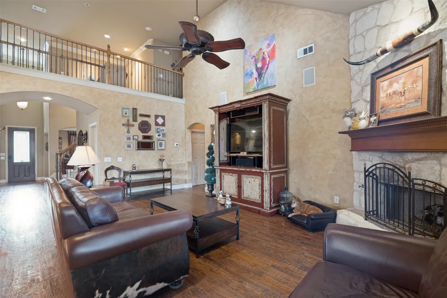
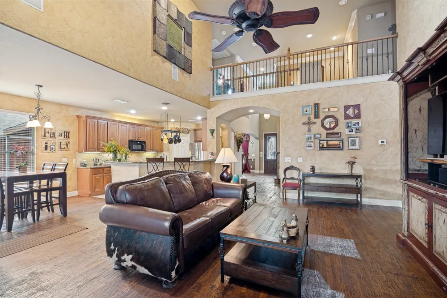
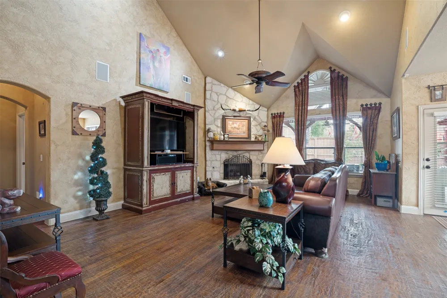
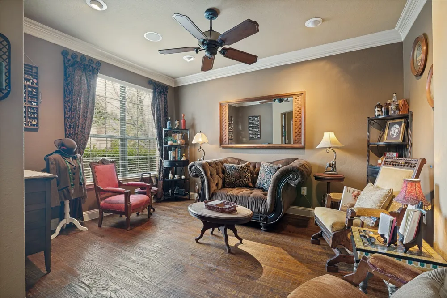
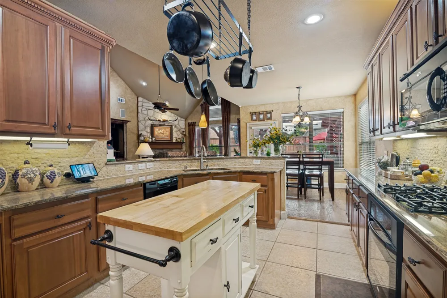
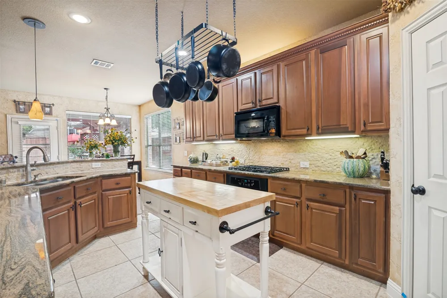
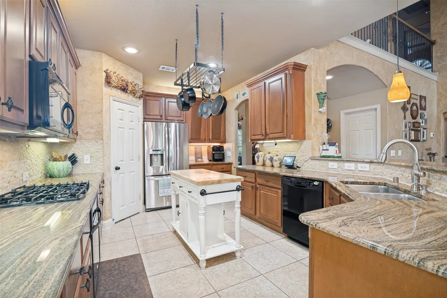
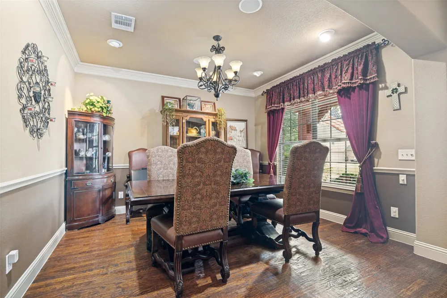
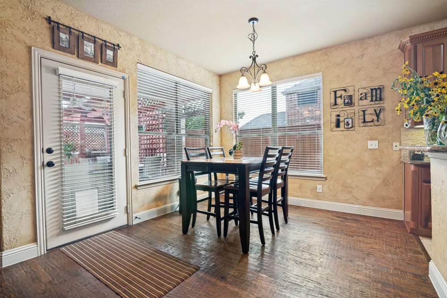
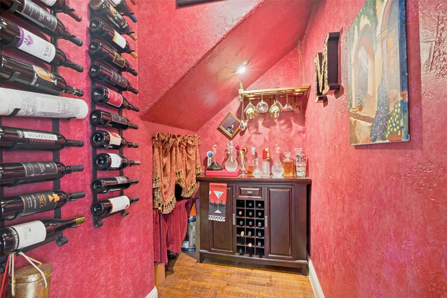
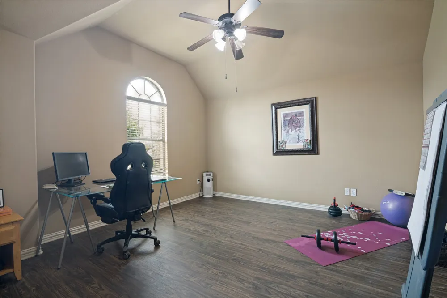
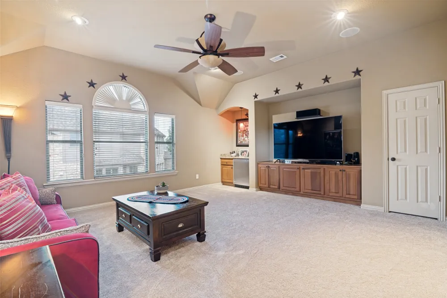
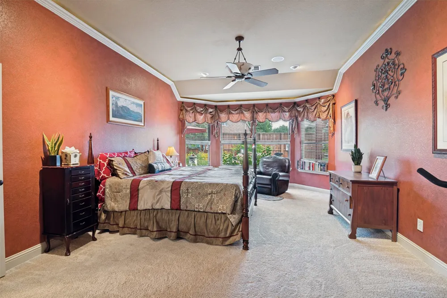
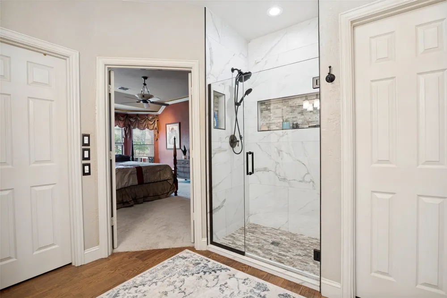
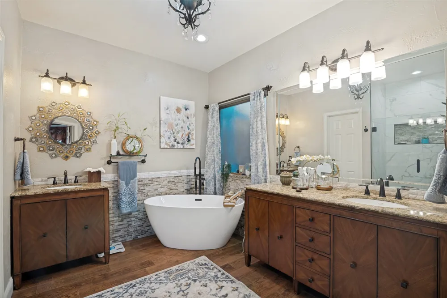
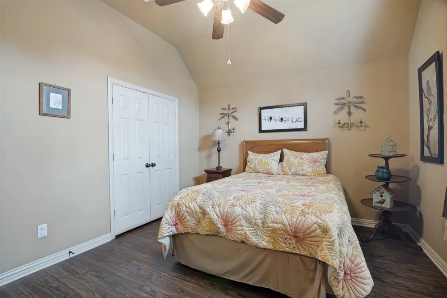
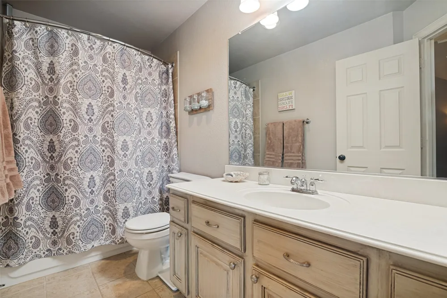
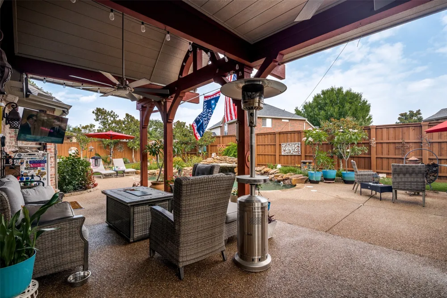
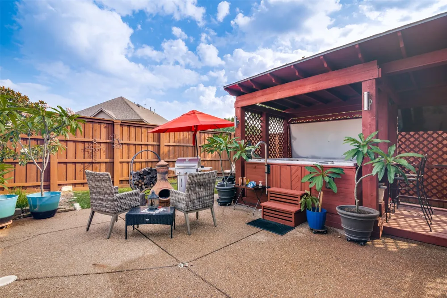
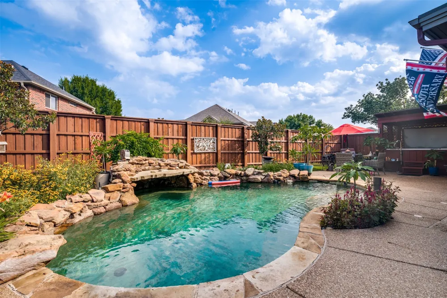
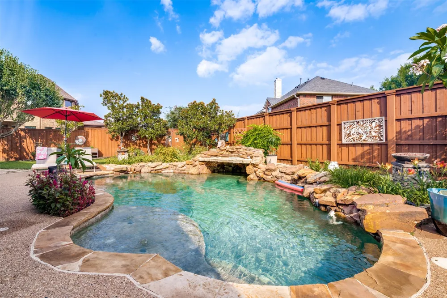
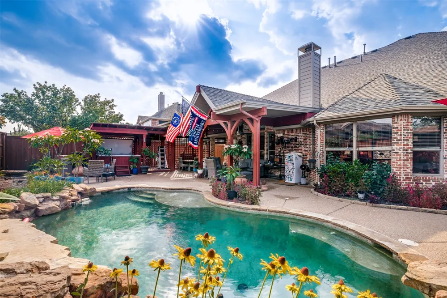
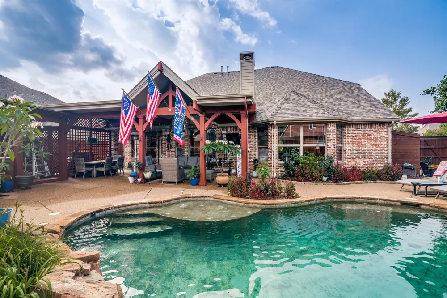
Seller to offer $5000 towards closing for buyer with acceptable offer. Additional money available towards buyer closing if buyer uses sellers preferred lender. The perfect house for entertaining! 4 Bedroom 2 and a half baths and over-sized 2 car garage, media room or second living room up, wine cellar bonus room and resort style pool and spa. This popular K. Hovnanian floor plan is full of upgrades and just ready for your next party. There is so much to tout about this home, but let me start with the recently remodeled bathroom with a soak tub that stays warm for hours, luxury flooring and cabinets,upgraded shower, separate mirrors and vanities and a full walk in closet. Next is the incredible backyard fully landscaped with multiple covered living areas for outdoor entertaining, tons of deck along side the gorgeously landscaped pool and covered spa area. The pool has a lagoon painted bottom with a grotto like water fall. Also, there is a side yard for storing a boat or perhaps an RV with a double gate on that side. Storage shed conveys that is around 4 years old and is about 8'X5'X8' This is great for storing lawnmowers and yard equipment. Surround sound wired throughout the home including the outdoor area. Literally every surface is upscale from hand scraped hardwoods, granite counters, stacked stone back splash,hand painted finishes in wine cellar and half bath, and the list goes on and on. Come see this incredibly unique home and get ready to entertain your family and friends. Upgrades include new flooring 2026, replaced roof and added pergola 2025, HVAC and water heater replaced withing last few years. Garage has shelving and a deep sink was added. So much more and a must see to appreciate!
Property Details
- Interior
- Wet Bar, Chandelier, Decorative Designer Lighting Fixtures, Double Vanity, Walk In Closets
- Fireplaces
- 1
- Cooling
- 1
- Heating
- Central, Zoned
- Cooling Features
- Central Air
- Bedrooms
- 4
- Bathrooms
- 2.5
- Full Baths
- 2
- Half Baths
- 1
- Lot Features
- Interior Lot, Landscaped, Subdivision, Sprinkler System
- Lot Description
- Interior Lot, Landscaped, Subdivision, Sprinkler System
- Pool Description
- Fenced, Gunite, Outdoor Pool, Pool, Waterfall
- Pool Features
- Fenced, Gunite, Outdoor Pool, Pool, Waterfall
- Exterior Features
- Outdoor Living Area, Rain Gutters
- Exterior Materials
- Outdoor Living Area, Rain Gutters
- Acres
- 0.0
- Square Feet
- 3197.0
- Lot Size (sqft)
- 0.25
- Parking Features
- Driveway, Garage Faces Side
- Parking
- 1
- Parking Type
- Driveway
- Parking Garage Spaces
- 2.0
- Parking Carport Spaces
- 0.0
- Property Type
- Purchase
- Style
- Traditional, Detached
- Property Subtype Additional
- Single Family Residence
- Year Built
- 2006
- Foundation
- Slab
- Roof
- Composition
- Sewer Information
- Public Sewer
- Utility Source
- Public
- Utility Features
- Sewer Available, Water Available
- Appliances
- Built In Gas Range, Dishwasher, Disposal, Gas Range, Gas Water Heater, Microwave, Vented Exhaust Fan, Wine Cooler
- Subdivision
- Maxwell Creek North Ph 6
- School District
- Wylie ISD
- Elementary School
- Tibbals
- Middle School
- Cooper
- High School
- Wylie
- County
- Collin
- Region
- Murphy
- Days on Market (Cumulative)
- 83
- Taxes Annual
- $10,428
- HOA
- 1
- HOA Fees
- 600.0
Location
Legal
© 2023 North Texas Real Estate Information Systems, Inc. All rights reserved. Disclaimer: All information deemed reliable but not guaranteed and should be independently verified. All properties are subject to prior sale, change or withdrawal. Neither listing broker(s) nor Housed Real Estate + Relocation shall be responsible for any typographical errors, misinformation, or misprints and shall be held totally harmless. The database information herein is provided from and copyrighted by the North Texas Real Estate Information Systems, Inc. NTREIS data may not be reproduced or redistributed and is only for people viewing this site. All information provided is deemed reliable but is not guaranteed and should be independently verified. The advertisements herein are merely indications to bid and are not offers to sell which may be accepted. All properties are subject to prior sale or withdrawal. All rights are reserved by copyright
Provided By
Listed by Terri Herren (#0513389)
Listing Office: RE/MAX Dallas Suburbs (#RMDS01)