(214) 888-6864 Info@HousedRealEstate.com Keller Williams Dallas Midtown
Traffic Dashboard
Home
  • Buy
    • Browse Communities
    • Property Search
    • Featured Properties
    • Mortgage Calculator
  • Buy With Cash
  • Sell
  • Relocation
    • Relocation Services
    • Browse Communities
  • About
    • Meet the Team
    • Agent List
    • Testimonials
    • Senior Resources
  • Blog
  • Contact
Traffic Dashboard
(214) 888-6864 Info@HousedRealEstate.com
  • Housed Real Estate
    204 E. Main Street
    Richardson, TX 75081
    (214) 888-6864
    Info@HousedRealEstate.com
About
  • Home
  • About
  • Contact
Search
  • Search Properties
Local Guide
  • Search by City
  • Search by Subdivision
  • Search by Zip
  • Search by Area
Legal
  • Privacy
  • Terms
  • DMCA
  • Accessibility
  • Fair Housing
Account
  • Dashboard
  • Logout
  • Login
Housed Real Estate + Relocation - Footer Logo
©2026 Keller Williams Dallas Midtown. All rights reserved.
Website built by CloseHack.
  • Texas Real Estate Commission Consumer Protection Notice
  • Texas Real Estate Commission Information About Brokerage Services
North Texas Real Estate Information Systems

© 2023 North Texas Real Estate Information Systems, Inc. All rights reserved. Disclaimer: All information deemed reliable but not guaranteed and should be independently verified. All properties are subject to prior sale, change or withdrawal. Neither listing broker(s) nor Housed Real Estate + Relocation shall be responsible for any typographical errors, misinformation, misprints and shall be held totally harmless. The database information herein is provided from and copyrighted by the North Texas Real Estate Information Systems, Inc. NTREIS data may not be reproduced or redistributed and is only for people viewing this site. All information provided is deemed reliable but is not guaranteed and should be independently verified. The advertisements herein are merely indications to bid and are not offers to sell which may be accepted. All properties are subject to prior sale or withdrawal. All rights are reserved by copyright
Return
  • All Types
  • House+2 more
  • Price
  • Bed/Bath
  • Size
  • Dates
  • Filters
  • Amenities
  • Save
  • Share
Listings
No results
Sort

Make your next move your best move.

Home / McKinney / 5409 Twin Cities Lane
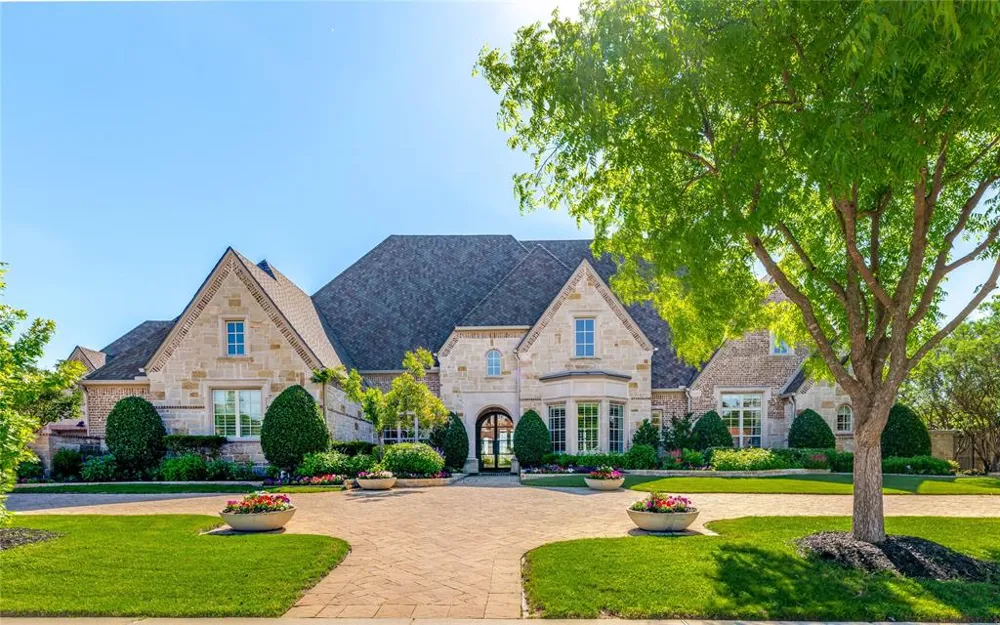
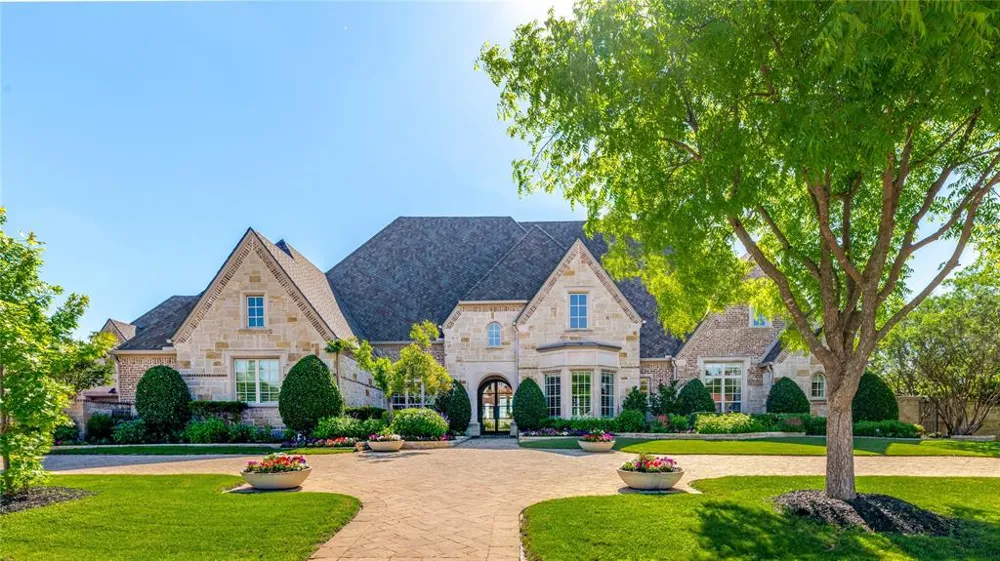
5409 Twin Cities Lane McKinney, TX 75070 5409 Twin Cities Lane McKinney, TX 75070 5409 Twin Cities Lane McKinney, TX 75070 5409 Twin Cities Lane McKinney, TX 75070 5409 Twin Cities Lane McKinney, TX 75070 5409 Twin Cities Lane McKinney, TX 75070 5409 Twin Cities Lane McKinney, TX 75070 5409 Twin Cities Lane McKinney, TX 75070 5409 Twin Cities Lane McKinney, TX 75070 5409 Twin Cities Lane McKinney, TX 75070 5409 Twin Cities Lane McKinney, TX 75070 5409 Twin Cities Lane McKinney, TX 75070 5409 Twin Cities Lane McKinney, TX 75070 5409 Twin Cities Lane McKinney, TX 75070 5409 Twin Cities Lane McKinney, TX 75070 5409 Twin Cities Lane McKinney, TX 75070 5409 Twin Cities Lane McKinney, TX 75070 5409 Twin Cities Lane McKinney, TX 75070 5409 Twin Cities Lane McKinney, TX 75070 5409 Twin Cities Lane McKinney, TX 75070 5409 Twin Cities Lane McKinney, TX 75070 5409 Twin Cities Lane McKinney, TX 75070 5409 Twin Cities Lane McKinney, TX 75070 5409 Twin Cities Lane McKinney, TX 75070 5409 Twin Cities Lane McKinney, TX 75070 5409 Twin Cities Lane McKinney, TX 75070 5409 Twin Cities Lane McKinney, TX 75070 5409 Twin Cities Lane McKinney, TX 75070 5409 Twin Cities Lane McKinney, TX 75070 5409 Twin Cities Lane McKinney, TX 75070 5409 Twin Cities Lane McKinney, TX 75070 5409 Twin Cities Lane McKinney, TX 75070 5409 Twin Cities Lane McKinney, TX 75070 5409 Twin Cities Lane McKinney, TX 75070 5409 Twin Cities Lane McKinney, TX 75070 5409 Twin Cities Lane McKinney, TX 75070 5409 Twin Cities Lane McKinney, TX 75070 5409 Twin Cities Lane McKinney, TX 75070 5409 Twin Cities Lane McKinney, TX 75070 5409 Twin Cities Lane McKinney, TX 75070 View All Photos

$5,499,000

| Active

5409 Twin Cities Lane

McKinney, TX 75070

7,345
Square Feet
6
Beds
7.5
Baths
489
Days on Market
20901009
MLS#
House
Structure
Residential
Zone
Contact

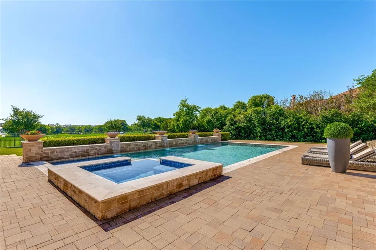
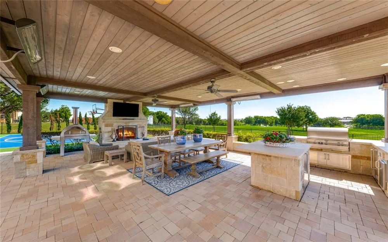
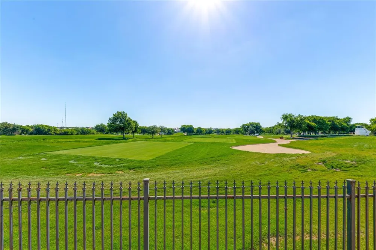
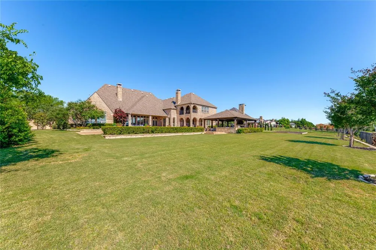
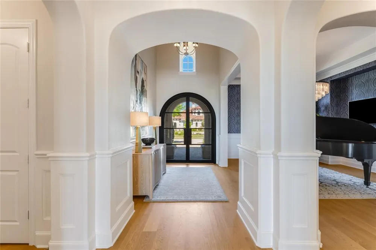
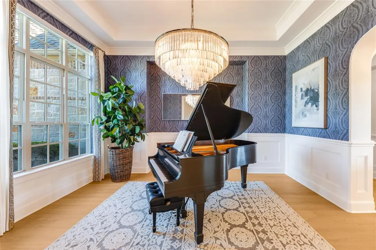
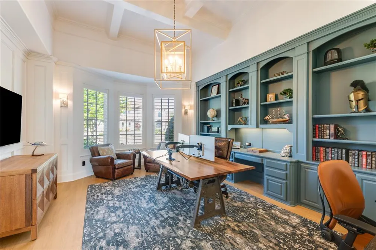
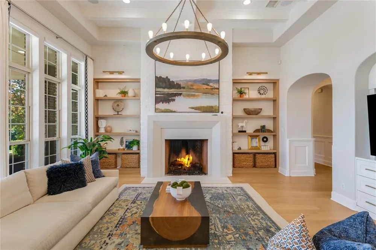
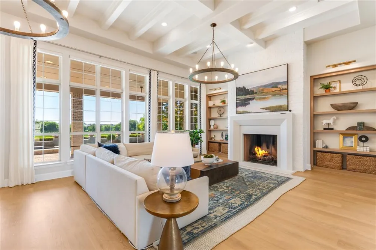
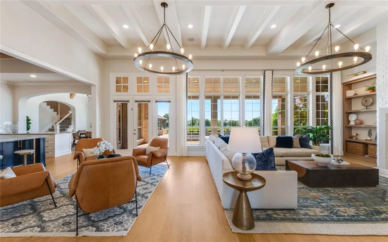
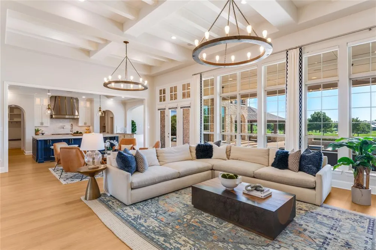
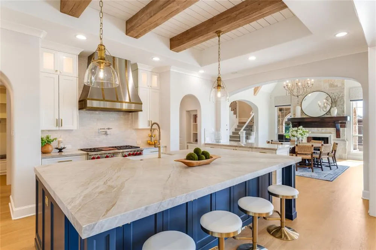
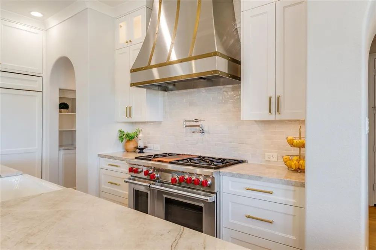
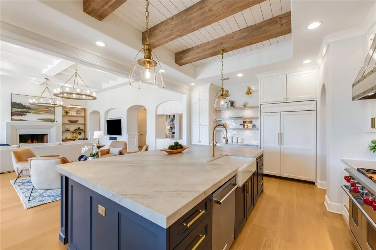
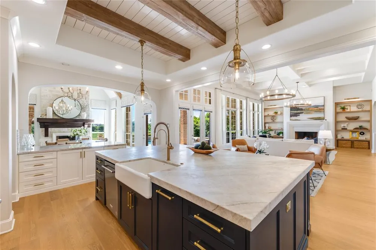
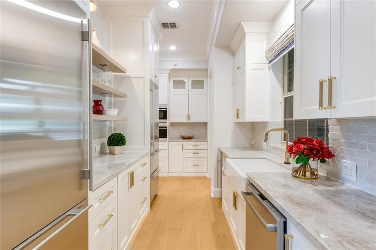
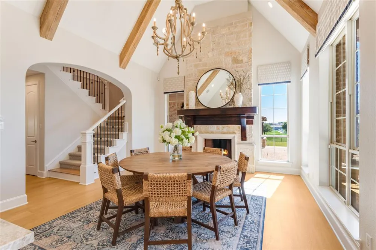
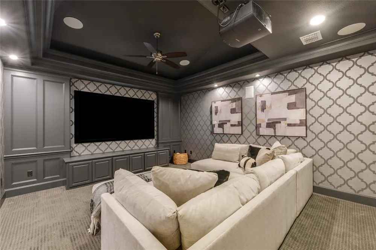
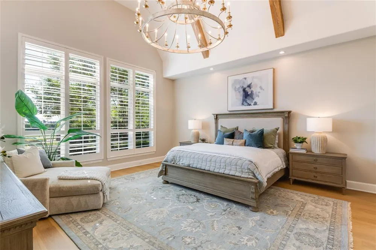
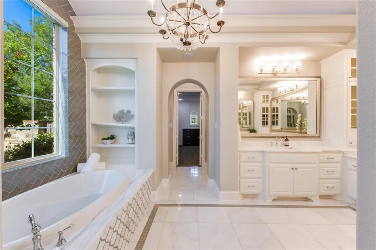
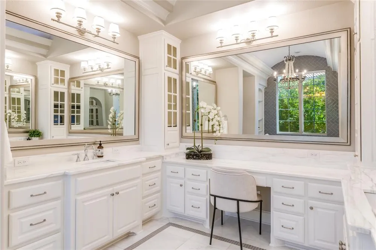
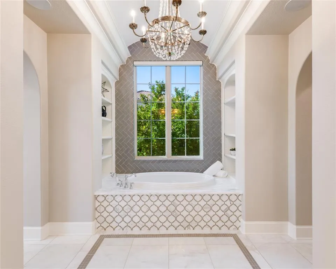
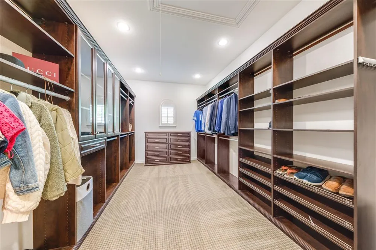
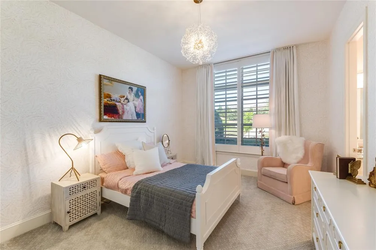
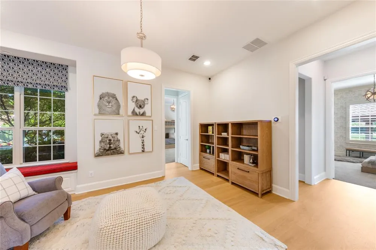
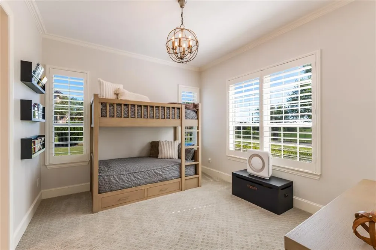
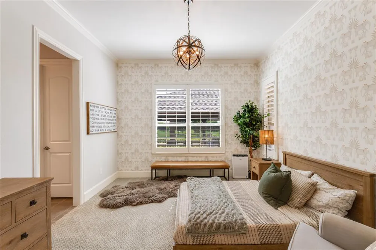
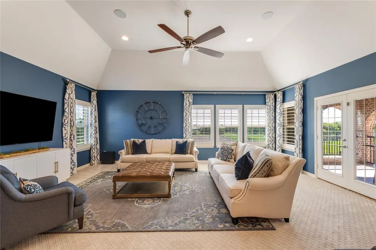
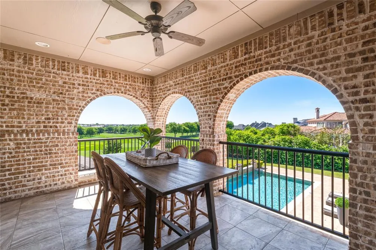
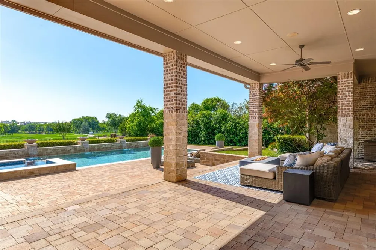
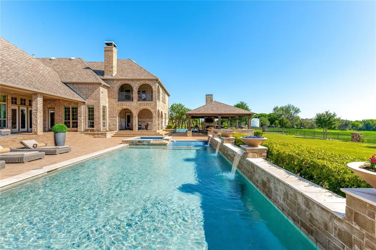
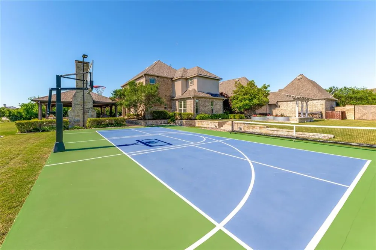
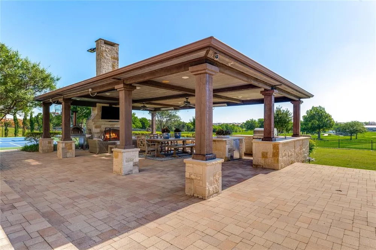
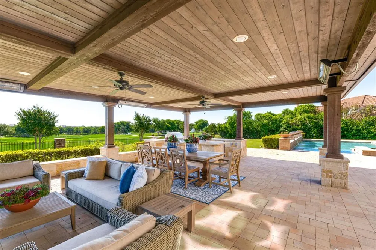
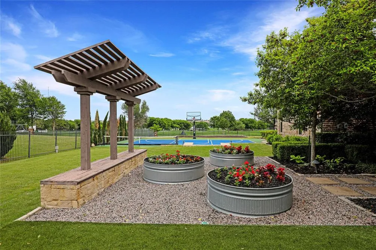
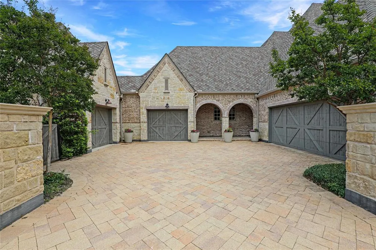
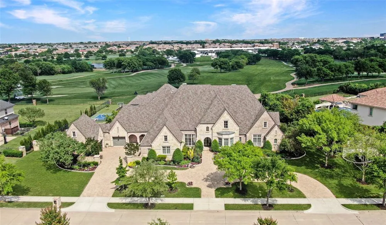
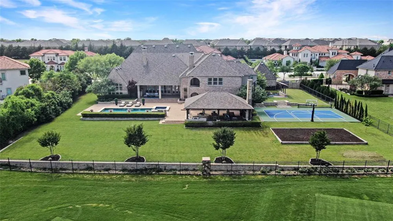
Enjoy breathtaking panoramic views backing to the 12th hole of the championship TPC Craig Ranch Golf Course in the gated community of The Estates at Craig Ranch. Experience elevated living in this masterfully designed estate on 1 acre, built to entertain. The backyard's private retreat features a resort-style waterfall pool & hot tub. An expansive covered pavilion with high-output heaters & speakers + an outdoor kitchen provides the perfect venue for large gatherings & parties. Balcony views & 2 more covered patios too. Sports enthusiasts will love the large basketball-pickleball court with ultra-bright LED lighting so games can continue past dark. Our discerning buyer will appreciate the attention to detail & numerous upgrades throughout the home. Transitional home features: European white oak floors, designer lighting, extensive millwork, quartzite countertops & custom cabinetry. The remodeled chef's kitchen boasts a large gas Wolf range & oven, a Wolf convection-steam oven, SubZero refrigerator + a prep kitchen with 2 additional SubZero fridges-freezers & a pebble ice maker. Automated lighting has one-touch scenes, motorized blinds & speakers throughout the home featuring Apple Airplay 2 connectivity. The split 4-car garage has epoxy floors, remote-controlled garage doors & an EV charger. The handsome study boasts extensive millwork including a secret passage into a steel-encased tornado shelter. This home was designed for single-story living with ample space for guests & extended family. The main floor features an enormous owner's suite with a custom walk-in closet, hi-tech theater room with a 100in. 4K HD projector & built-in 7.4 surround sound, beamed ceilings in a vaulted great room with 1 of 3 fireplaces, formal dining & casual breakfast room, large laundry with ample storage + a separate children's wing & large upstairs gameroom with 2 more bdrms, kitchenette & a laundry closet. All six large bdrms have ensuite bathrooms + 3 powder baths. Simply Perfection!

Property Details
Interior
Wet Bar, Chandelier, Dry Bar, Decorative Designer Lighting Fixtures, Eat In Kitchen, High Speed Internet, Kitchen Island, Pantry
Fireplaces
3
Cooling
1
Heating
Central, Natural Gas, Zoned
Cooling Features
Central Air, Ceiling Fans, Electric, Zoned
Bedrooms
6
Bathrooms
7.5
Full Baths
6
Half Baths
3
Lot Features
Acreage, Back Yard, Interior Lot, Lawn, Landscaped, On Golf Course, Sprinkler System, Few Trees
Lot Description
Acreage, Back Yard, Interior Lot, Lawn, Landscaped, On Golf Course, Sprinkler System, Few Trees
Pool
1
Pool Description
Cabana, Gunite, Heated, In Ground, Lap, Pool, Private, Pool Sweep, Pool Spa Combo, Water Feature
Pool Features
Cabana, Gunite, Heated, In Ground, Lap, Pool, Private, Pool Sweep, Pool Spa Combo, Water Feature
Exterior Features
Balcony, Fire Pit, Garden, Gas Grill, Lighting, Outdoor Grill, Outdoor Kitchen, Outdoor Living Area, Private Yard, Rain Gutters,
Exterior Materials
Balcony, Fire Pit, Garden, Gas Grill, Lighting, Outdoor Grill, Outdoor Kitchen, Outdoor Living Area, Private Yard, Rain Gutters,
Acres
0.0
Square Feet
7345.0
Lot Size (sqft)
1.005
Parking Features
Circular Driveway, Driveway, Epoxy Flooring, Electric Vehicle Charging Stations, Garage, Garage Door Opener, Oversized
Parking
1
Parking Type
Driveway
Parking Garage Spaces
4.0
Parking Carport Spaces
0.0
Property Type
Purchase
Style
Traditional, Detached
Property Subtype Additional
Single Family Residence
Year Built
2013
Foundation
Slab
Roof
Composition
Sewer Information
Public Sewer
Utility Source
Public
Utility Features
Sewer Available, Underground Utilities, Water Available, Cable Available
Appliances
Some Gas Appliances, Built In Refrigerator, Convection Oven, Double Oven, Dishwasher, Electric Oven, Gas Cooktop, Disposal, Gas
Subdivision
The Estates At Craig Ranch West
Community Features
Fenced Yard, Golf, Trails Paths, Gated, Sidewalks
School District
Frisco ISD
Elementary School
Comstock
Middle School
Scoggins,Wortham
High School
Emerson
County
Collin
Region
McKinney
Days on Market (Cumulative)
489
Taxes Annual
$46,148
HOA
1
HOA Fees
2529.0
MLS #
20901009
Location
Legal

© 2023 North Texas Real Estate Information Systems, Inc. All rights reserved. Disclaimer: All information deemed reliable but not guaranteed and should be independently verified. All properties are subject to prior sale, change or withdrawal. Neither listing broker(s) nor Housed Real Estate + Relocation shall be responsible for any typographical errors, misinformation, or misprints and shall be held totally harmless. The database information herein is provided from and copyrighted by the North Texas Real Estate Information Systems, Inc. NTREIS data may not be reproduced or redistributed and is only for people viewing this site. All information provided is deemed reliable but is not guaranteed and should be independently verified. The advertisements herein are merely indications to bid and are not offers to sell which may be accepted. All properties are subject to prior sale or withdrawal. All rights are reserved by copyright
Provided By
Listed by Katherine Niesman (#0568425)
Listing Office: Ebby Halliday Realtors (#EBBY24)

Housed Real Estate + Relocation Have a question about this home?
Interested in Purchasing 5409 Twin Cities Lane?

Get an estimate on monthly payments on this property.

$
years
Down Payment
$
%
Interest Rate
%
Tax Rate
%
$
$annually
$monthly
Estimated Monthly Payment
$0.00
Loan Amount
$0.00

Nearby Listings in 78704

No listings found

More Listings