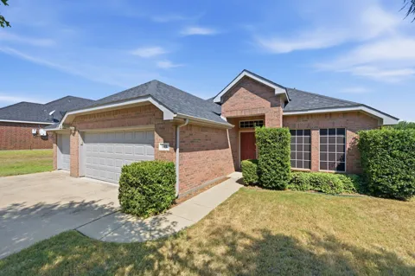
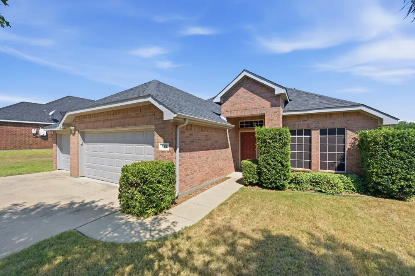
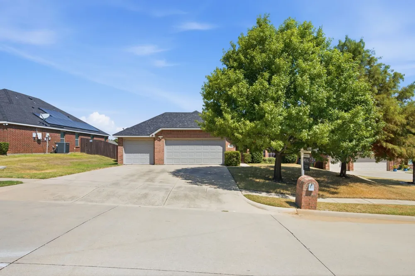
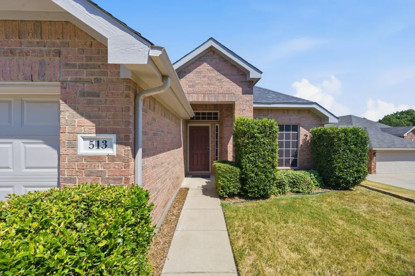
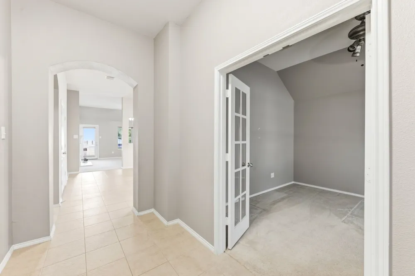
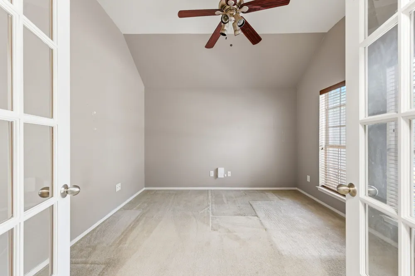
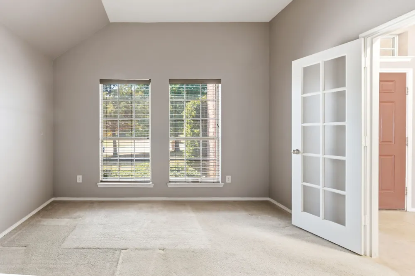
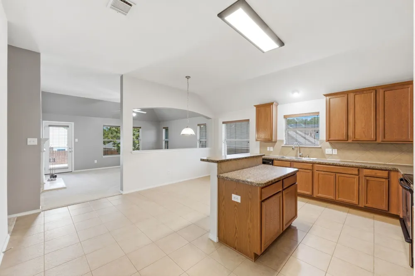
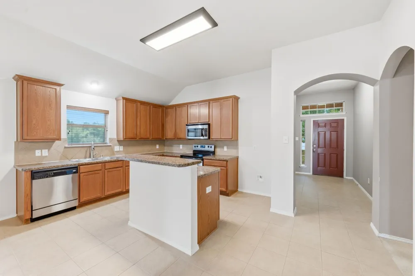
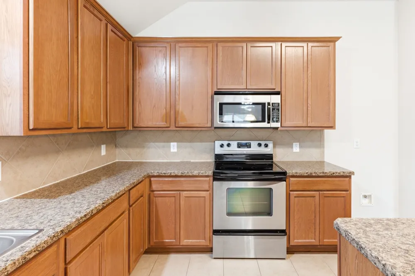
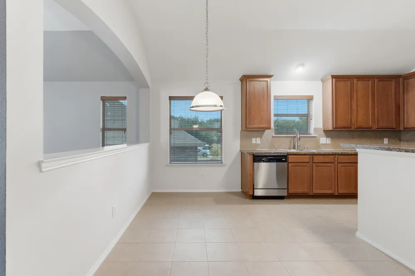
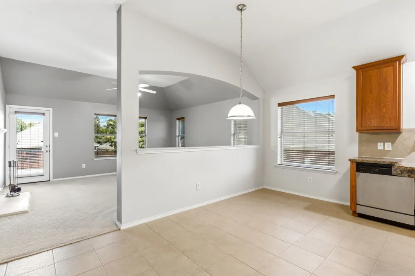
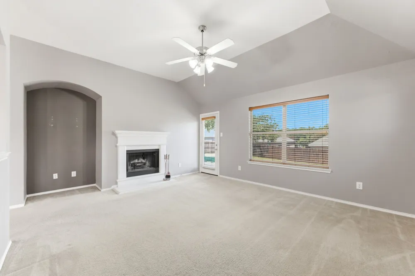
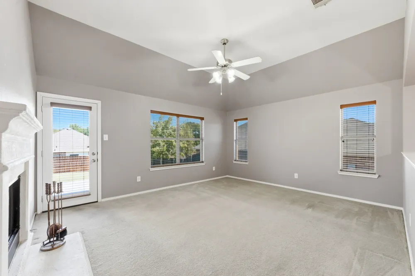
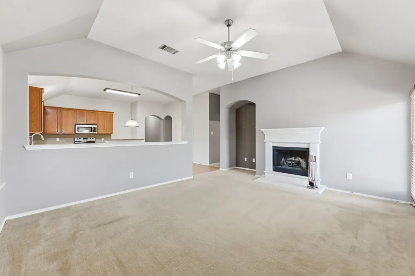
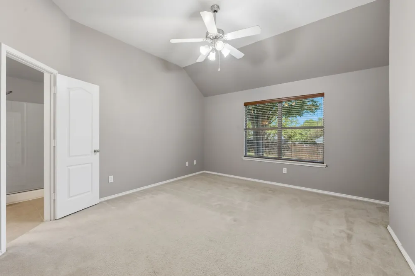
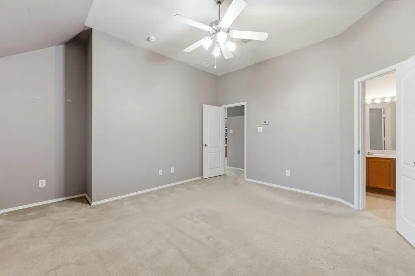
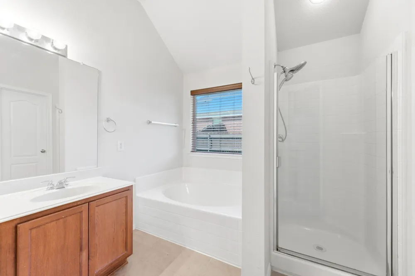
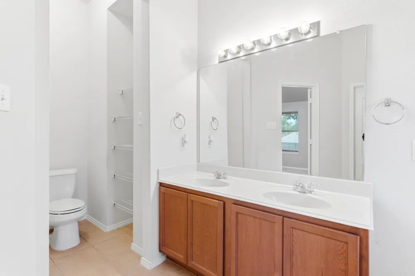
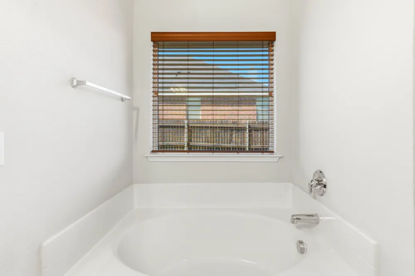
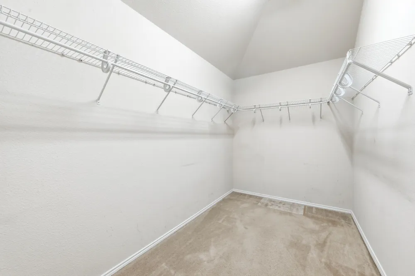
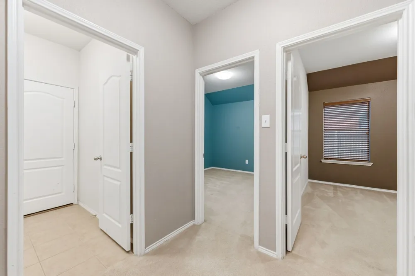
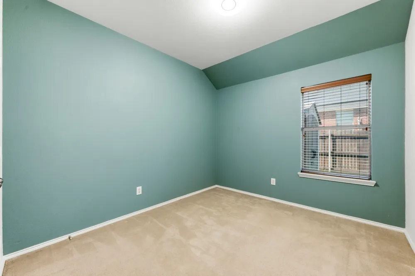
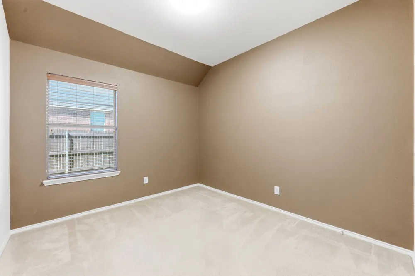
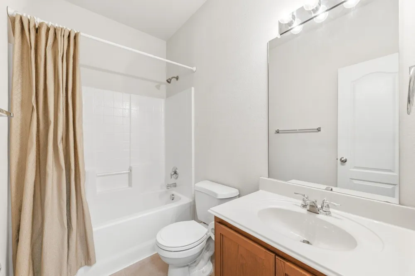
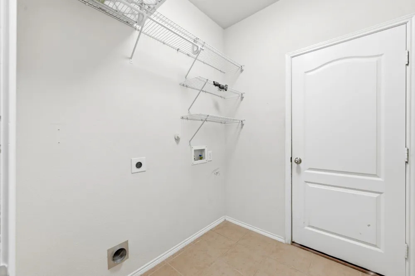
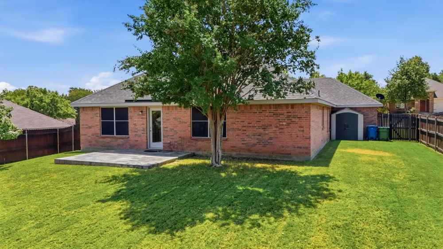
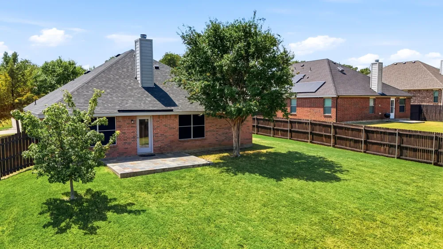
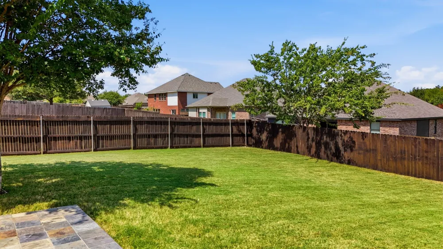
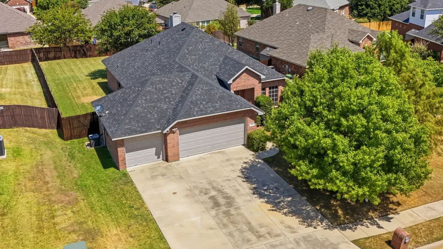
Qualified buyers may be eligible for a 2-1 interest rate buydown. Welcome to this charming home in Oak Point nestled in the desirable Woodridge Estates, this inviting home offers spacious, functional layout with thoughtful features throughout. Upon entry, you are greeted by a private study with elegant double French glass doors, perfect for a home office, library, or flex space. The open concept kitchen and living area creates an ideal setting for everyday living and entertaining. The kitchen features stainless steel appliances, island, tile flooring, and ample workspace, while the adjoining living room offers a warm and welcoming atmosphere centered around a beautiful stone wood burning fireplace. The private primary bedroom is thoughtfully separated from the secondary bedrooms, creating a peaceful retreat. The primary bath features dual sinks, a relaxing soaking tub, separate shower and a walk in closet. Additional highlights include a separate full size laundry room, three car garage and two year old roof. Step outside to enjoy the large grassy backyard, wood stained fencing and offering plenty of room for pets, play, entertaining, or future outdoor living. A storage building provides additional space for tools, lawn equipment, and seasonal items. With its desirable floor plan, spacious backyard, three car garage, and convenient Oak Point location, this is a home that offers both comfort and versatility with room to make it your own.
Property Details
- Interior
- Decorative Designer Lighting Fixtures, Eat In Kitchen, High Speed Internet, Kitchen Island, Open Floorplan, Cable Tv, Walk In Cl
- Fireplaces
- 1
- Cooling
- 1
- Heating
- Central, Electric
- Cooling Features
- Attic Fan, Central Air, Ceiling Fans, Electric
- Bedrooms
- 3
- Bathrooms
- 2.0
- Full Baths
- 2
- Lot Features
- Back Yard, Cul De Sac, Interior Lot, Lawn, Landscaped, Subdivision, Sprinkler System, Few Trees
- Lot Description
- Back Yard, Cul De Sac, Interior Lot, Lawn, Landscaped, Subdivision, Sprinkler System, Few Trees
- Acres
- 0.0
- Square Feet
- 1728.0
- Lot Size (sqft)
- 0.25
- Parking Features
- Door Multi, Epoxy Flooring, Garage Faces Front, Garage, Garage Door Opener
- Parking
- 1
- Parking Type
- Garage
- Parking Garage Spaces
- 3.0
- Parking Carport Spaces
- 0.0
- Property Type
- Purchase
- Style
- Traditional, Detached
- Property Subtype Additional
- Single Family Residence
- Year Built
- 2007
- Foundation
- Slab
- Roof
- Composition
- Sewer Information
- Public Sewer
- Utility Source
- Public
- Utility Features
- Sewer Available, Separate Meters, Water Available, Cable Available
- Appliances
- Dishwasher, Electric Range, Electric Water Heater, Disposal, Microwave
- Subdivision
- Woodridge Estates Ph One
- School District
- Little Elm ISD
- Elementary School
- Oak Point
- Middle School
- Jerry Walker
- High School
- Little Elm
- County
- Denton
- Region
- Oak Point
- Days on Market (Cumulative)
- 6
- Taxes Annual
- $7,767
- HOA
- 1
- HOA Fees
- 400.0
Location
Legal
© 2023 North Texas Real Estate Information Systems, Inc. All rights reserved. Disclaimer: All information deemed reliable but not guaranteed and should be independently verified. All properties are subject to prior sale, change or withdrawal. Neither listing broker(s) nor Housed Real Estate + Relocation shall be responsible for any typographical errors, misinformation, or misprints and shall be held totally harmless. The database information herein is provided from and copyrighted by the North Texas Real Estate Information Systems, Inc. NTREIS data may not be reproduced or redistributed and is only for people viewing this site. All information provided is deemed reliable but is not guaranteed and should be independently verified. The advertisements herein are merely indications to bid and are not offers to sell which may be accepted. All properties are subject to prior sale or withdrawal. All rights are reserved by copyright
Provided By
Listed by Kellie Morgan (#0513079)
Listing Office: Real Properties (#RLPP01)