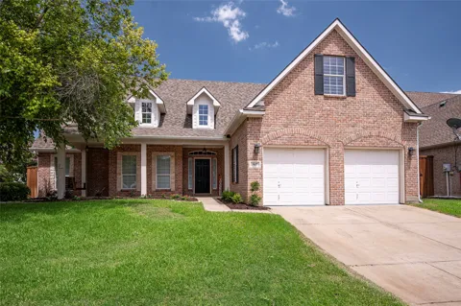
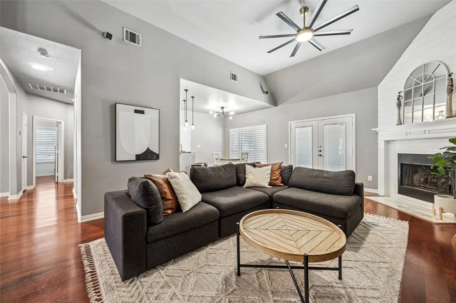
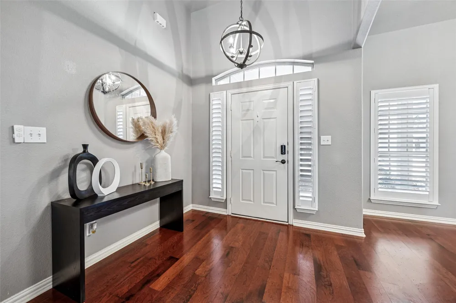
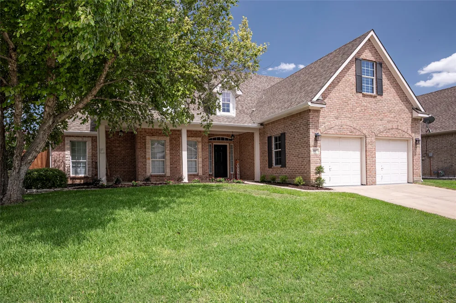
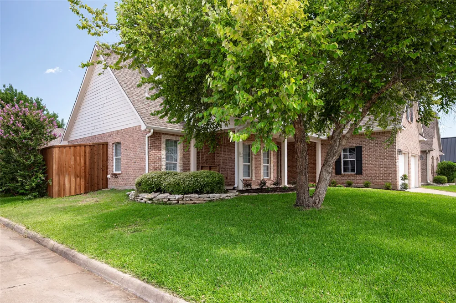
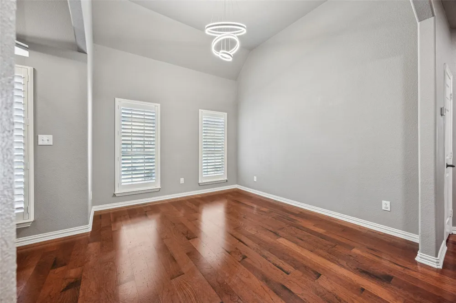
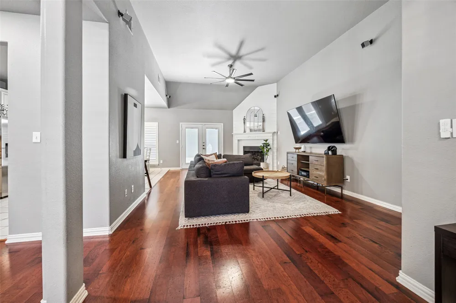
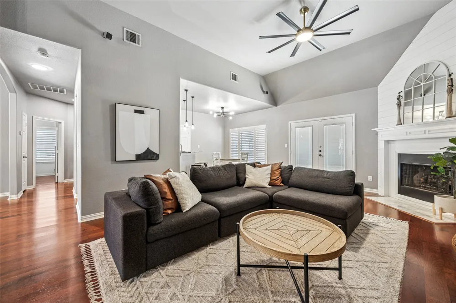
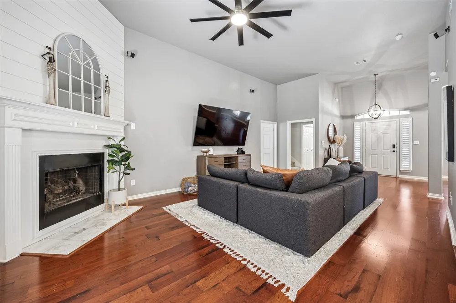
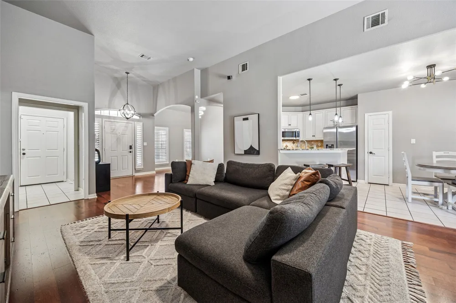
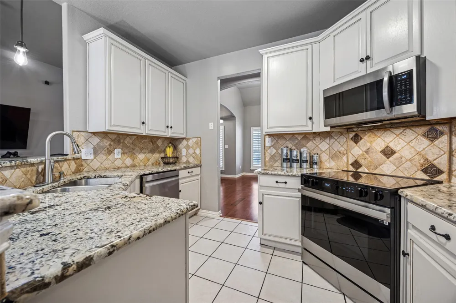
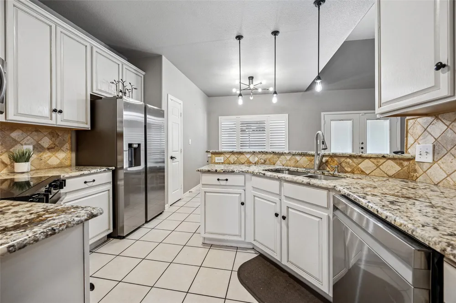
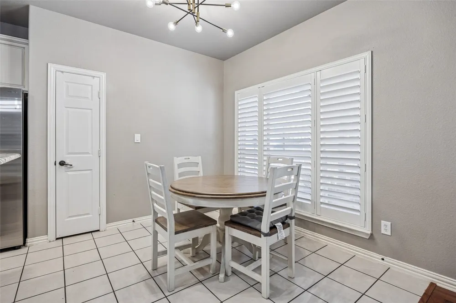
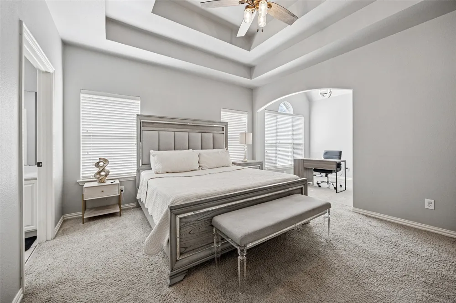
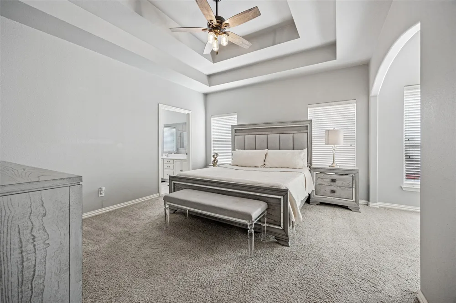
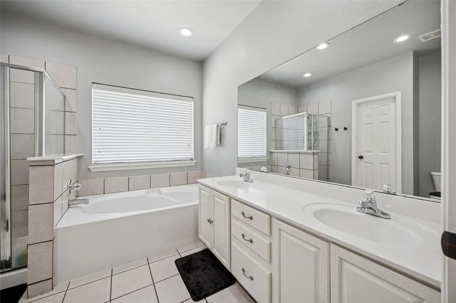
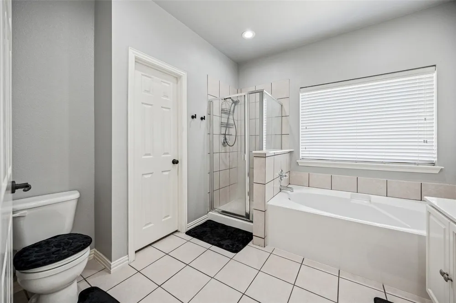
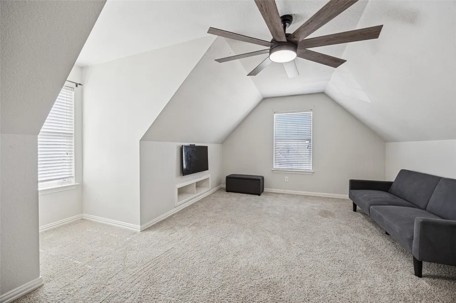
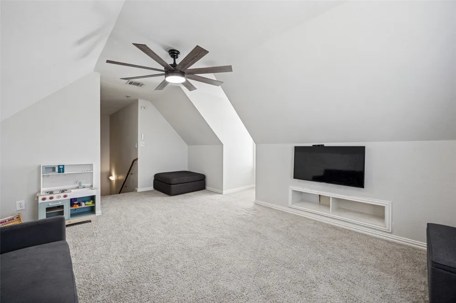
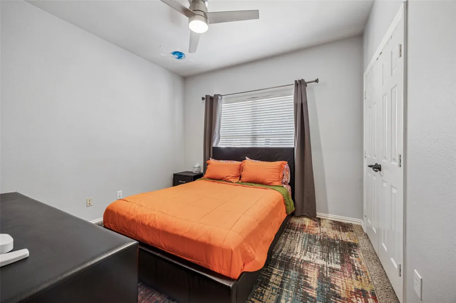
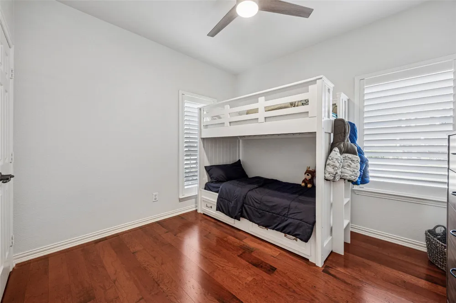
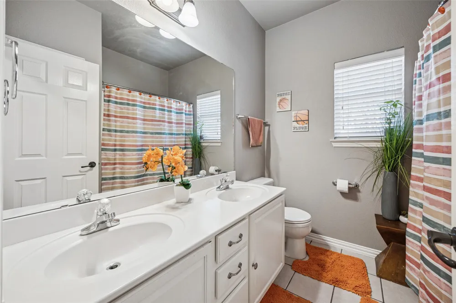
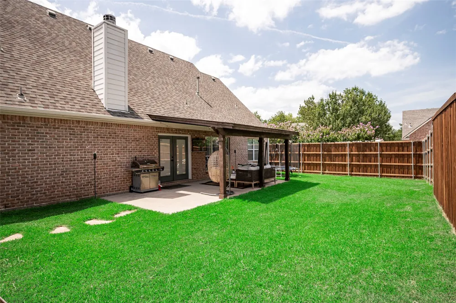
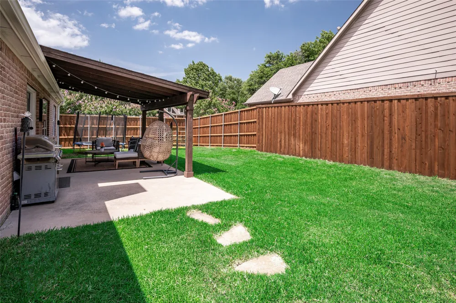
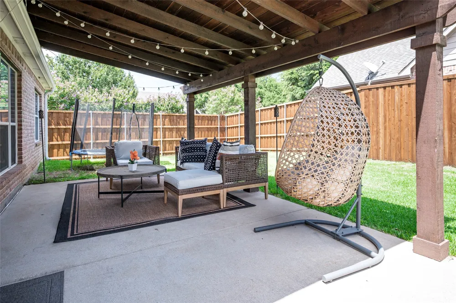
Charming brick home on a desirable corner lot just minutes from beautiful Lake Lewisville! An assumable FHA loan at 4.716% offers a rare financing opportunity. Buyer to cover difference between mortgage balance and contract price. This beautifully maintained 3-bedroom, 2-bath home offers a spacious open floor plan designed for comfortable everyday living and effortless entertaining. A formal dining room provides the perfect setting for holiday gatherings and special occasions, while the versatile bonus room can easily serve as a home office, playroom, media room, or second living area to fit your lifestyle. The heart of the home is the darling kitchen, featuring gorgeous granite countertops, white cabinetry, stainless steel appliances including a range and dishwasher replaced in 2025, a breakfast bar, and a cozy breakfast nook overlooking the backyard. The inviting living room is filled with natural light and showcases beautiful wood flooring, crown molding, and a charming wood-burning fireplace that creates a warm and welcoming atmosphere. The spacious primary suite is a true retreat with plenty of room for a sitting area or home office. The ensuite bath features dual sinks, a relaxing garden tub, a separate tiled shower, and a large walk-in closet. Two additional split bedrooms offer flexibility for family, guests, or hobbies and share a secondary bath. Step outside and discover your own private backyard oasis. The oversized patio and pergola create the ideal space for weekend barbecues, morning coffee, or relaxing evenings with family and friends. The spacious yard offers plenty of room for pets, gardening, or outdoor fun. Conveniently located with quick access to I-35, this home is just minutes from shopping, dining, parks, schools, and all the recreation Lake Lewisville has to offer. This one truly checks all the boxes. Don't miss your opportunity to assume a 4.716% loan! (Fence Replaced 2025)
Property Details
- Interior
- Decorative Designer Lighting Fixtures, Granite Counters, High Speed Internet, Pantry, Cable Tv, Vaulted Ceilings, Walk In Closet
- Fireplaces
- 1
- Cooling
- 1
- Heating
- Central, Electric
- Cooling Features
- Central Air, Ceiling Fans, Electric
- Bedrooms
- 3
- Bathrooms
- 2.0
- Full Baths
- 2
- Lot Features
- Back Yard, Corner Lot, Lawn, Landscaped, Few Trees
- Lot Description
- Back Yard, Corner Lot, Lawn, Landscaped, Few Trees
- Exterior Features
- Rain Gutters
- Exterior Materials
- Rain Gutters
- Acres
- 0.0
- Square Feet
- 2063.0
- Lot Size (sqft)
- 0.198
- Parking Features
- Door Multi, Driveway, Garage Faces Front, Garage, Garage Door Opener
- Parking
- 1
- Parking Type
- Driveway
- Parking Garage Spaces
- 2.0
- Parking Carport Spaces
- 0.0
- Property Type
- Purchase
- Style
- Traditional, Detached
- Property Subtype Additional
- Single Family Residence
- Year Built
- 2006
- Foundation
- Slab
- Roof
- Composition
- Sewer Information
- Public Sewer
- Utility Source
- Public
- Utility Features
- Sewer Available, Water Available, Cable Available
- Appliances
- Dishwasher, Electric Range, Disposal, Microwave
- Subdivision
- Legacy Oaks Add
- Community Features
- Curbs
- School District
- Lake Dallas ISD
- Elementary School
- Lake Dallas
- Middle School
- Lake Dallas
- High School
- Lake Dallas
- County
- Denton
- Region
- Lake Dallas
- Days on Market (Cumulative)
- 69
- Taxes Annual
- $8,083
Location
Legal
© 2023 North Texas Real Estate Information Systems, Inc. All rights reserved. Disclaimer: All information deemed reliable but not guaranteed and should be independently verified. All properties are subject to prior sale, change or withdrawal. Neither listing broker(s) nor Housed Real Estate + Relocation shall be responsible for any typographical errors, misinformation, or misprints and shall be held totally harmless. The database information herein is provided from and copyrighted by the North Texas Real Estate Information Systems, Inc. NTREIS data may not be reproduced or redistributed and is only for people viewing this site. All information provided is deemed reliable but is not guaranteed and should be independently verified. The advertisements herein are merely indications to bid and are not offers to sell which may be accepted. All properties are subject to prior sale or withdrawal. All rights are reserved by copyright
Provided By
Listed by Brenda Townsley (#0611382)
Listing Office: Ebby Halliday Realtors (#EBBY23)