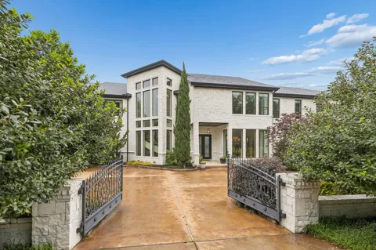
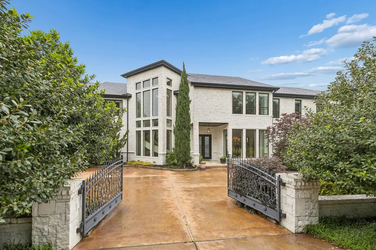
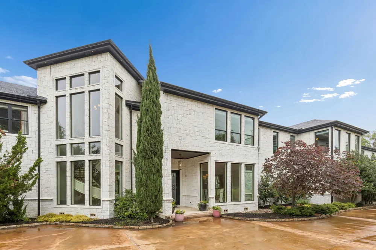
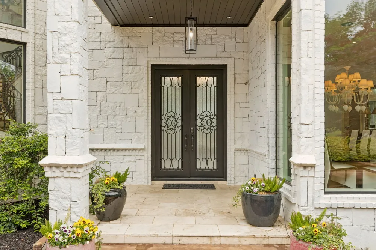
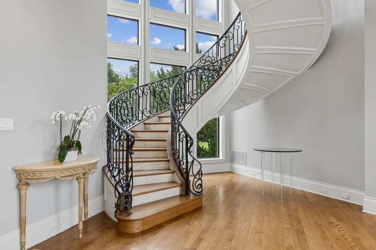
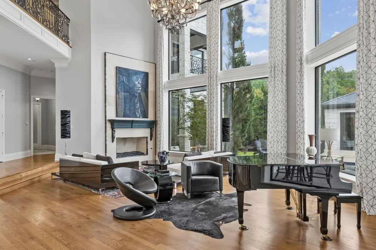
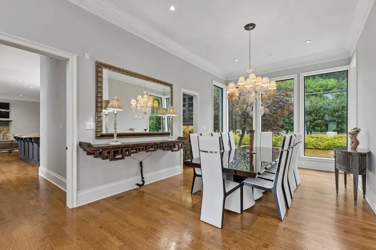
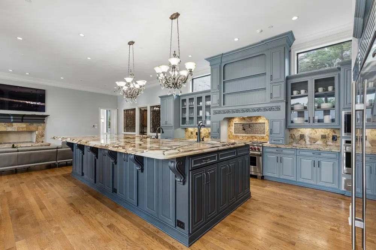
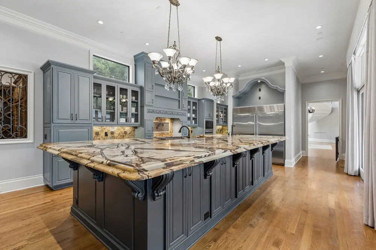
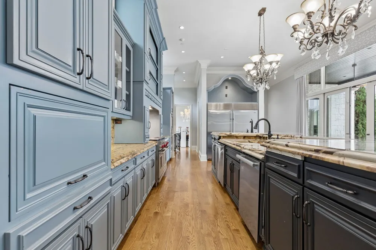
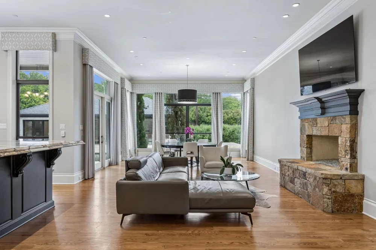
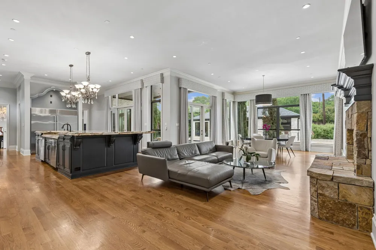
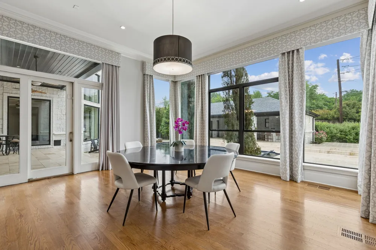
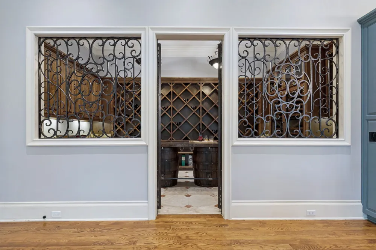
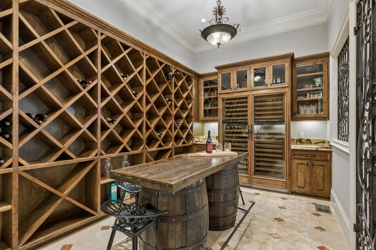
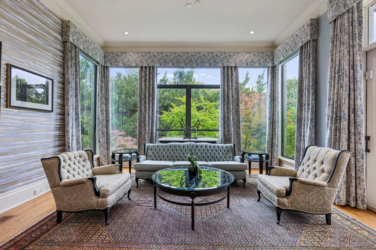
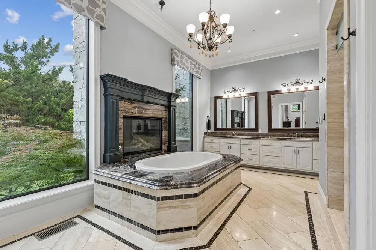
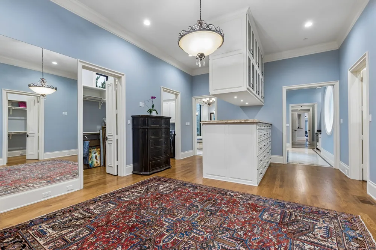
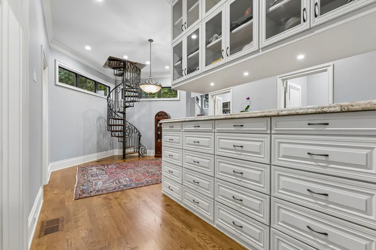
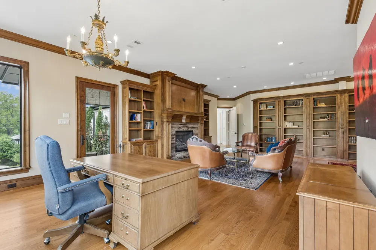
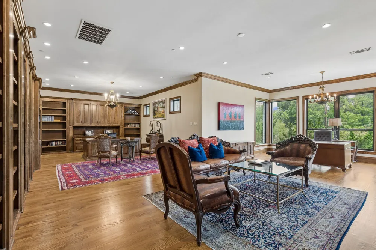
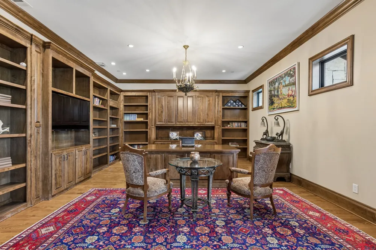
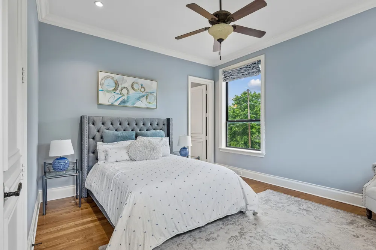
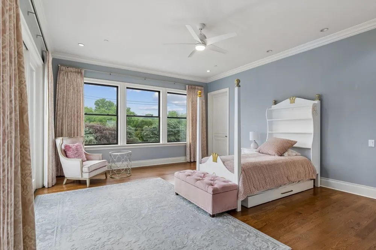
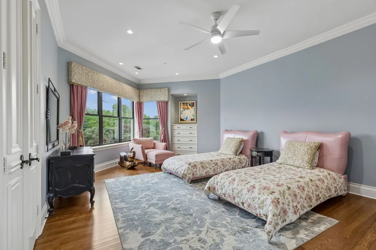
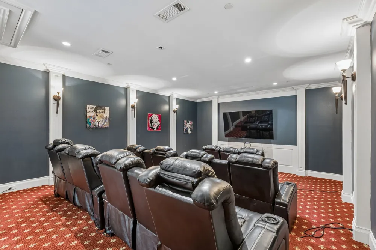
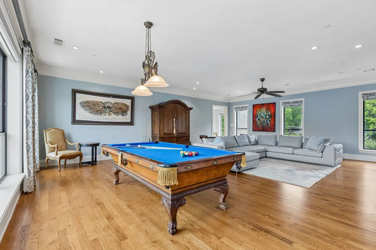
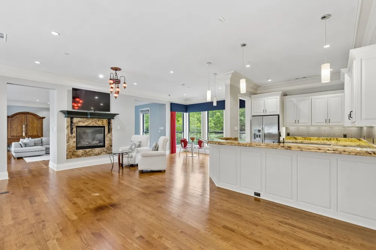
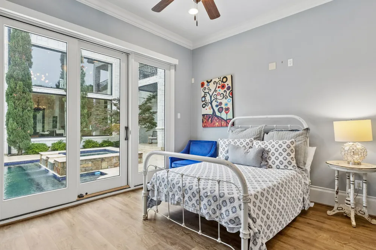
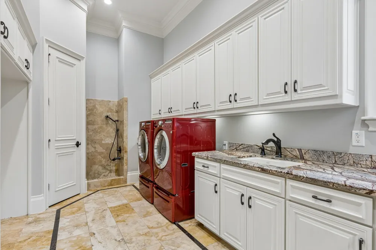
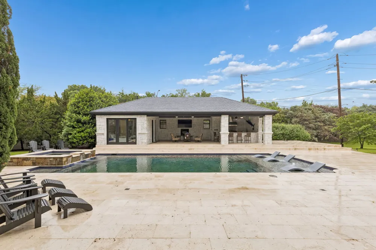
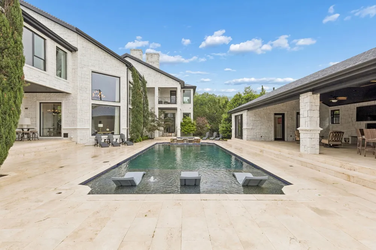
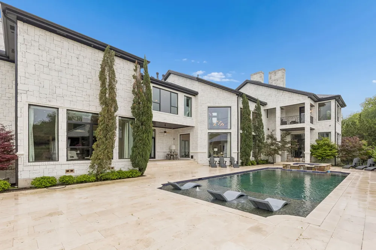
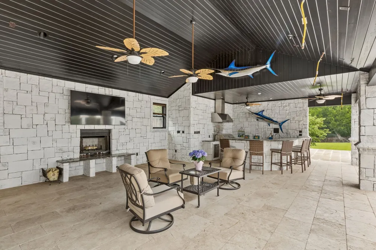
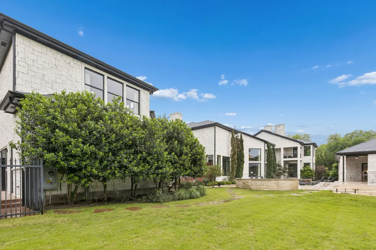
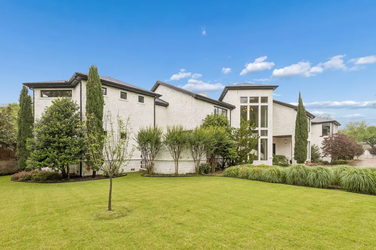
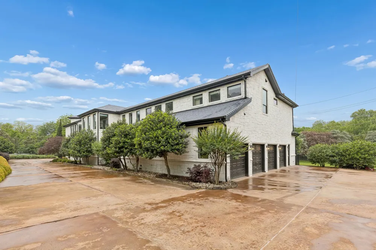
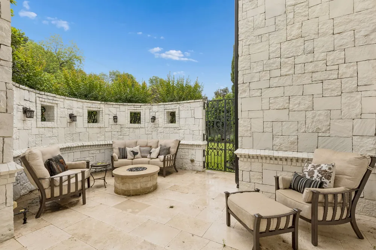
Set on a beautifully landscaped acre in coveted Bluffview, this elegant estate pairs timeless architecture with refined modern comfort, creating an exceptional indoor-outdoor lifestyle. A dramatic marble entry with soaring 25-foot ceilings and a sweeping staircase sets the tone, opening to expansive, light-filled living spaces designed for both everyday living and entertaining. At the heart of the home, the chef’s kitchen is anchored by an impressive 15-by-7-foot marble island with seating for ten. Outfitted with Wolf appliances, dual dishwashers, a butler’s pantry, and a custom walk-in wine room, it flows effortlessly into the surrounding living and dining areas, all of which open to the main patio. The private primary wing offers a peaceful retreat, complete with two fireplaces, a sitting area, morning bar, and direct access to a secluded patio with a newly built gas fire feature. A spiral staircase leads to a dedicated second level with four oversized walk-in closets, while the suite also includes private laundry and a flexible bonus space nearby. Each additional bedroom is generously sized and accompanied with its own en-suite bath and walk-in closet. Upstairs, a spacious family and game room with a full kitchen is complemented by a theater room, craft space, additional laundry, and elevator access. A gorgeous, oversized office provides the ultimate work-from-home environment, featuring a built-in library, dual work areas, a central lounge with fireplace, and a private patio. Outdoors, the grounds rival a private resort, showcasing a stunning pool and spa, professional landscaping, a striking crescent-shaped gas fire feature, and a fully equipped outdoor kitchen. A 969-square-foot guest house with a bath adds flexibility for visitors or extended stays. With eight fireplaces throughout, the home is layered with warmth and ambiance. A true Bluffview lifestyle estate, thoughtfully designed for elevated living, comfort, and unforgettable entertaining.
Property Details
- Interior
- Wet Bar, Built In Features, Cedar Closets, Decorative Designer Lighting Fixtures, Double Vanity, Eat In Kitchen, Elevator, Grani
- Fireplaces
- 8
- Cooling
- 1
- Heating
- Central, Natural Gas
- Cooling Features
- Central Air, Ceiling Fans, Electric
- Bedrooms
- 6
- Bathrooms
- 7.5
- Full Baths
- 6
- Half Baths
- 3
- Lot Features
- Acreage, Corner Lot, Irregular Lot, Many Trees, Sprinkler System
- Lot Description
- Acreage, Corner Lot, Irregular Lot, Many Trees, Sprinkler System
- Pool Description
- Cabana, Gunite, Heated, In Ground, Outdoor Pool, Pool, Pool Spa Combo, Salt Water, Water Feature
- Pool Features
- Cabana, Gunite, Heated, In Ground, Outdoor Pool, Pool, Pool Spa Combo, Salt Water, Water Feature
- Exterior Features
- Balcony, Courtyard, Fire Pit, Lighting, Outdoor Grill, Outdoor Kitchen, Rain Gutters
- Exterior Materials
- Balcony, Courtyard, Fire Pit, Lighting, Outdoor Grill, Outdoor Kitchen, Rain Gutters
- Acres
- 0.0
- Square Feet
- 14131.0
- Lot Size (sqft)
- 1.029
- Parking Features
- Circular Driveway, Driveway, Epoxy Flooring, Electric Gate, Garage, Oversized
- Parking
- 1
- Parking Type
- Driveway
- Parking Garage Spaces
- 4.0
- Parking Carport Spaces
- 4.0
- Property Type
- Purchase
- Style
- Contemporary Modern, Traditional, Detached
- Property Subtype Additional
- Single Family Residence
- Year Built
- 2005
- Foundation
- Pillar Post Pier, Slab
- Roof
- Synthetic, Tile
- Sewer Information
- Public Sewer
- Utility Source
- Public
- Utility Features
- Sewer Available, Water Available, Cable Available
- Appliances
- Some Gas Appliances, Built In Gas Range, Built In Refrigerator, Convection Oven, Double Oven, Dishwasher, Disposal, Ice Maker, M
- Subdivision
- Nanette Estates
- School District
- Dallas ISD
- Elementary School
- Allen
- Middle School
- Hotchkiss
- High School
- Adams
- County
- Dallas
- Region
- Dallas
- Days on Market (Cumulative)
- 28
Location
Legal
© 2023 North Texas Real Estate Information Systems, Inc. All rights reserved. Disclaimer: All information deemed reliable but not guaranteed and should be independently verified. All properties are subject to prior sale, change or withdrawal. Neither listing broker(s) nor Housed Real Estate + Relocation shall be responsible for any typographical errors, misinformation, or misprints and shall be held totally harmless. The database information herein is provided from and copyrighted by the North Texas Real Estate Information Systems, Inc. NTREIS data may not be reproduced or redistributed and is only for people viewing this site. All information provided is deemed reliable but is not guaranteed and should be independently verified. The advertisements herein are merely indications to bid and are not offers to sell which may be accepted. All properties are subject to prior sale or withdrawal. All rights are reserved by copyright
Provided By
Listed by Chad Barrett (#0619458)
Listing Office: Allie Beth Allman & Assoc. (#ABAR01)