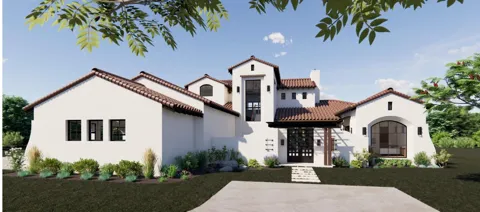
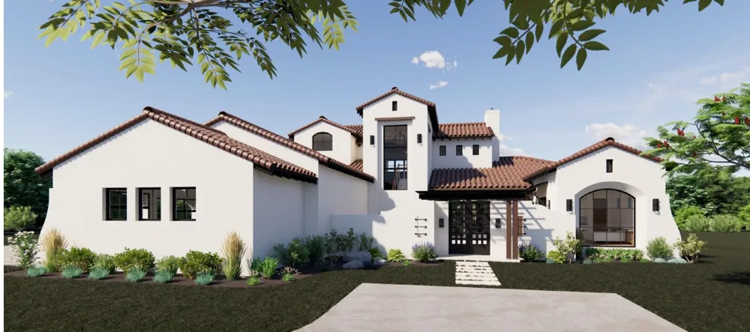
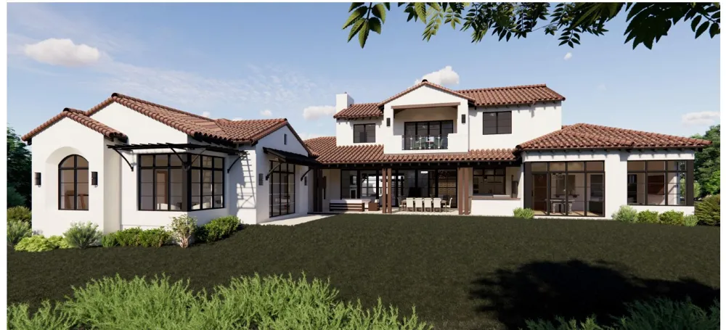
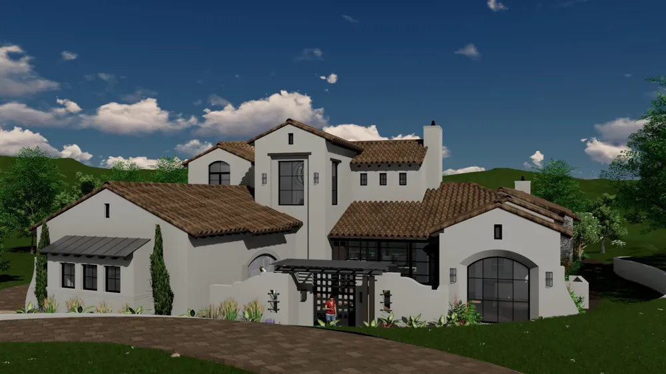
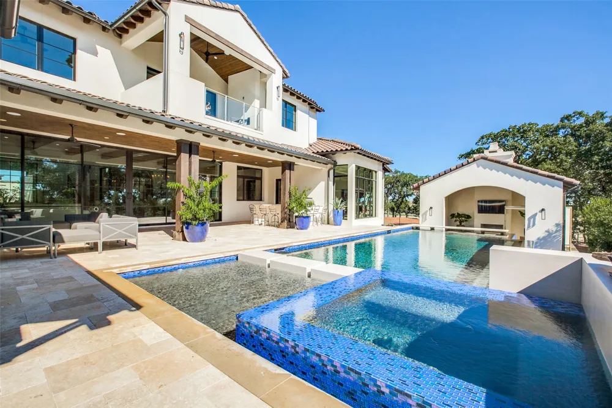
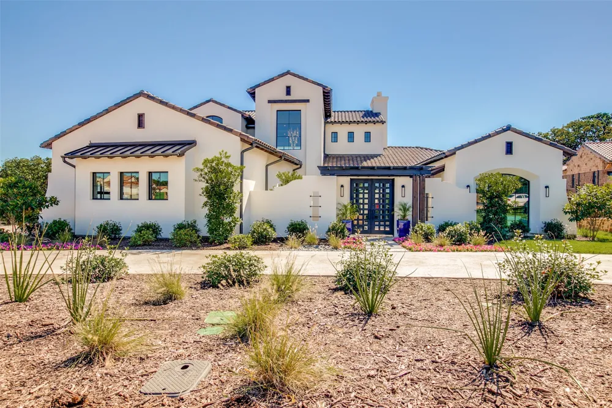
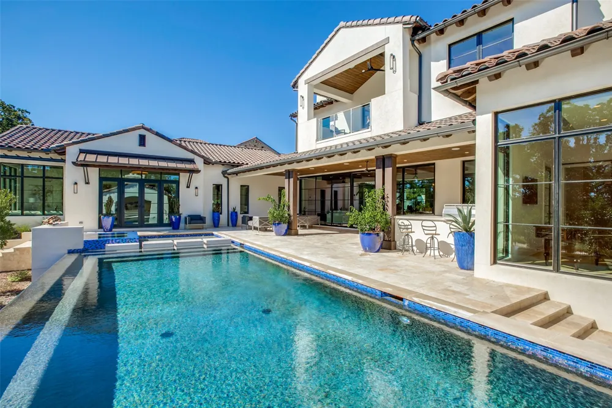
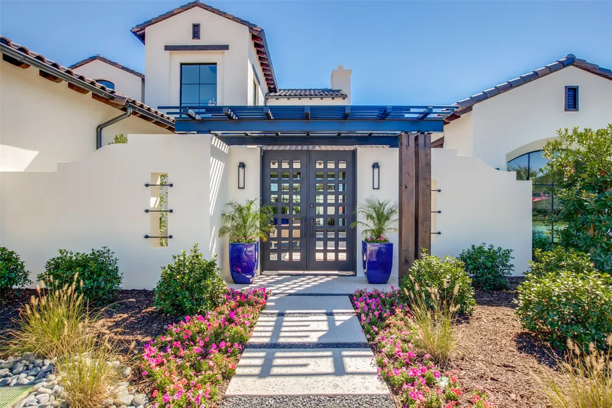
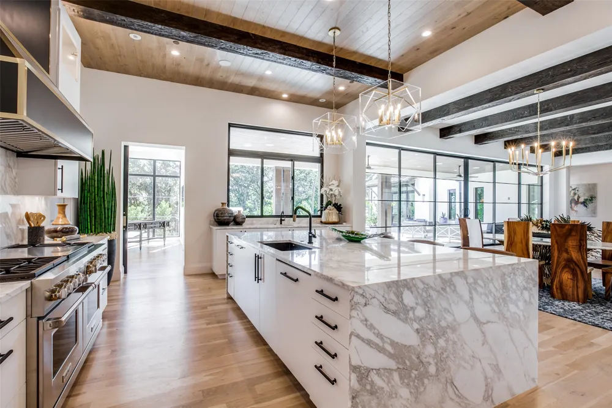
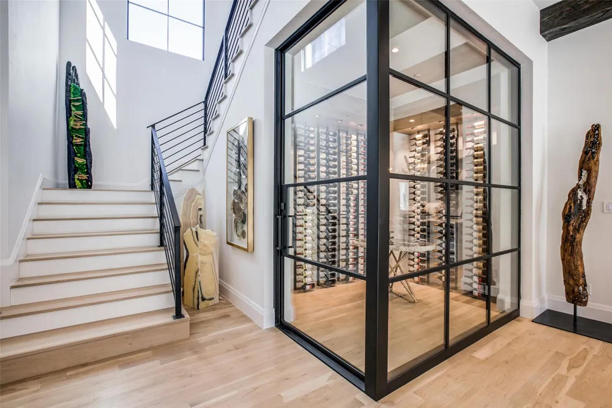
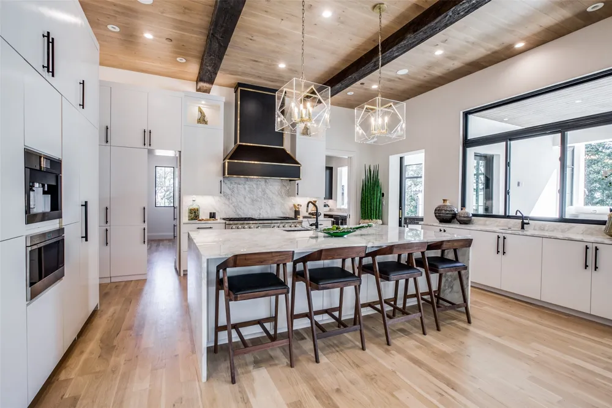
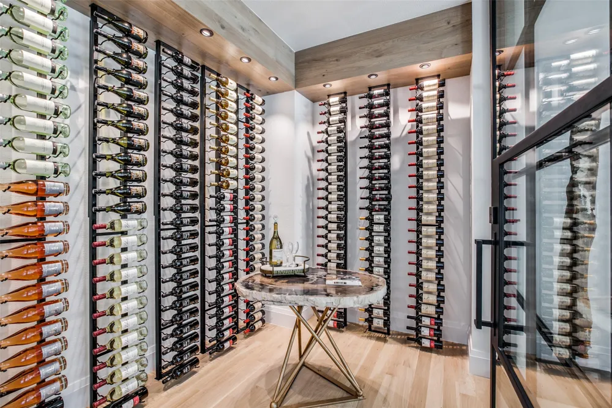
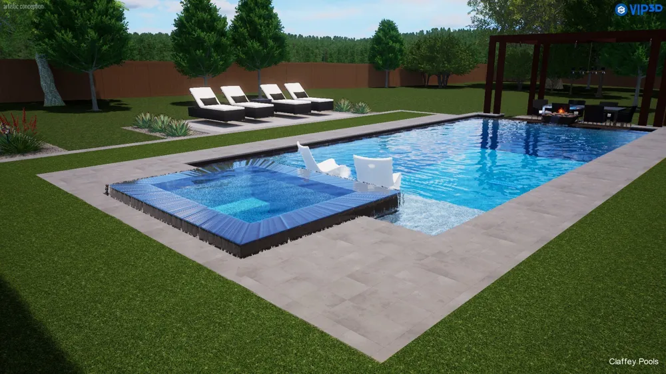
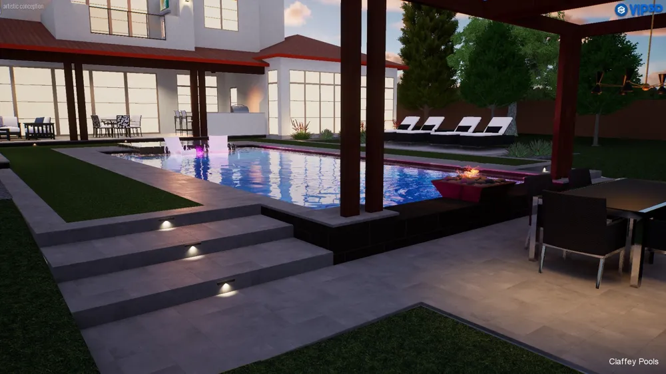
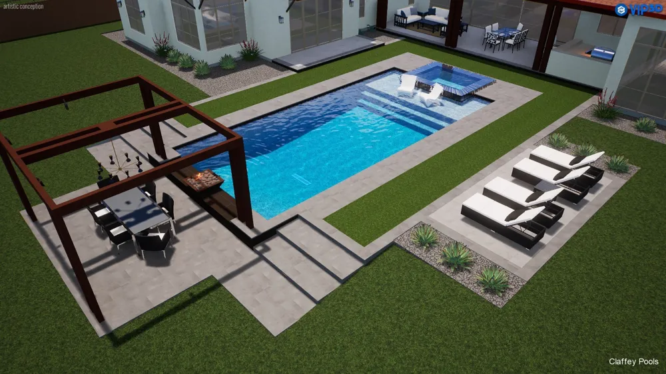
A rare opportunity in the beautiful, gated community of Saddleback Estates, this stunning PentaVia Custom Homes residence sits on a one-acre lot.
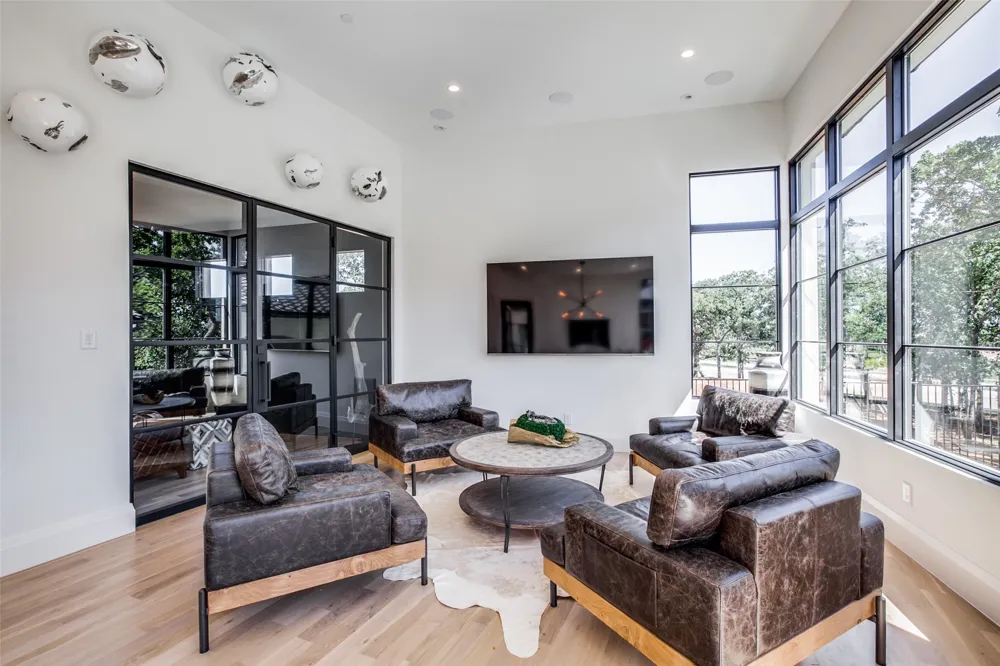
The home offers 5 bedrooms, 5.1 baths, and a 4-car garage with a predominantly downstairs layout designed for both everyday living and effortless entertaining. The open-concept living, kitchen, and breakfast areas form a seamless central gathering space, while a secondary catering kitchen tucked behind the main kitchen allows for easy hosting.
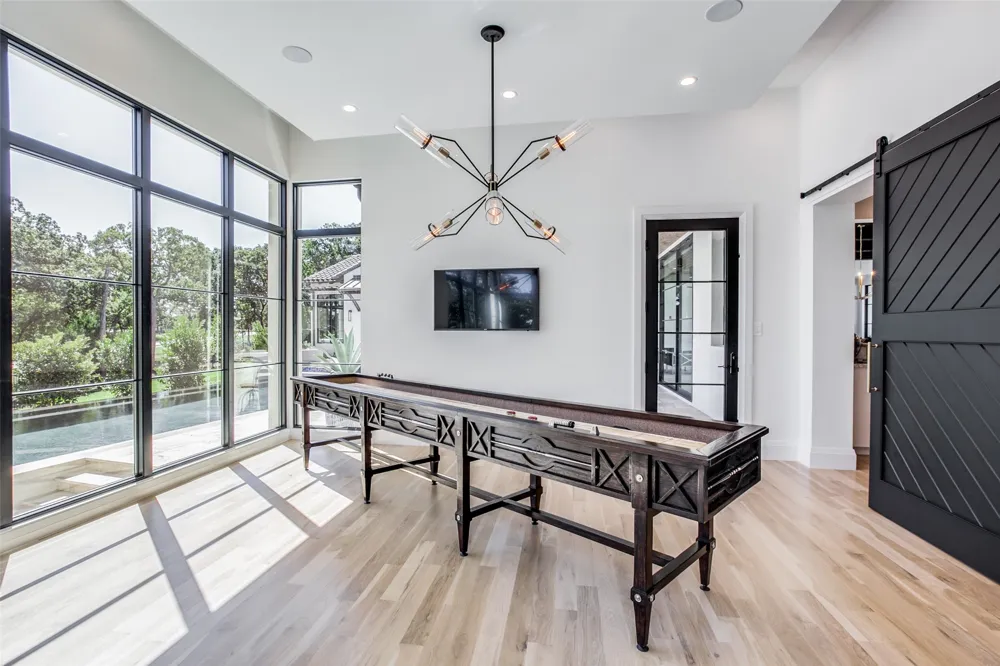
A sleek glass-wall office provides a bright, inspiring workspace. The spacious game room features a wet bar, wine fridge, and direct patio access, perfect for indoor-outdoor entertaining.
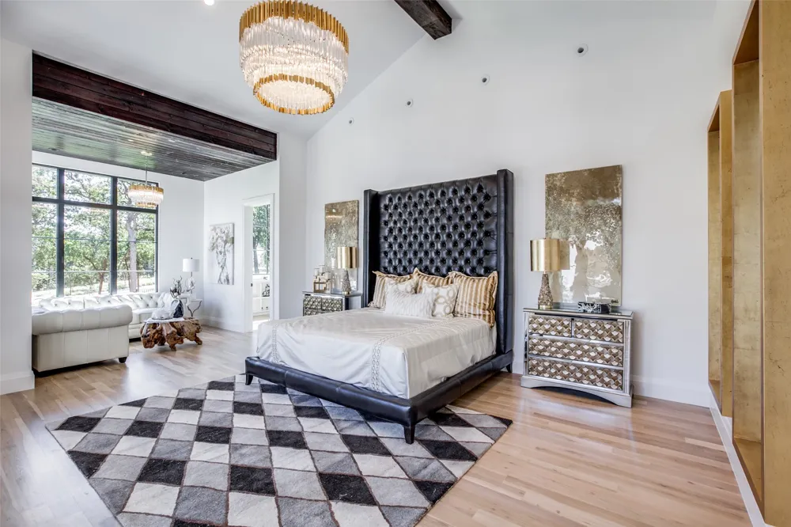
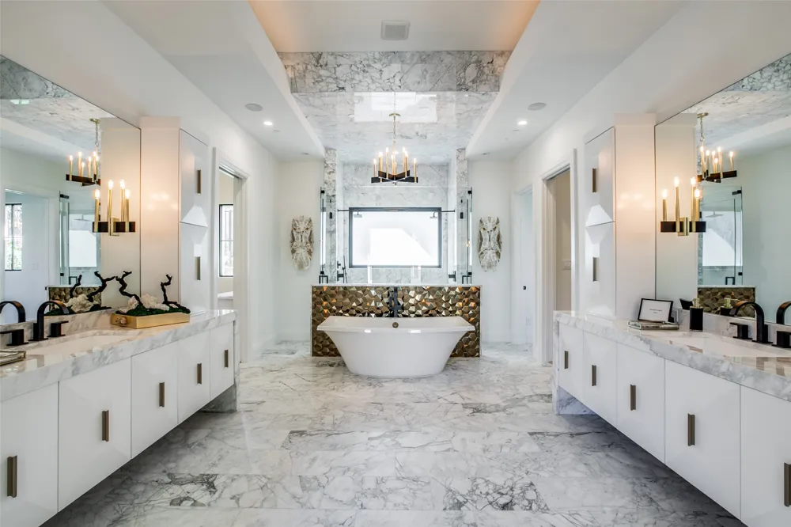
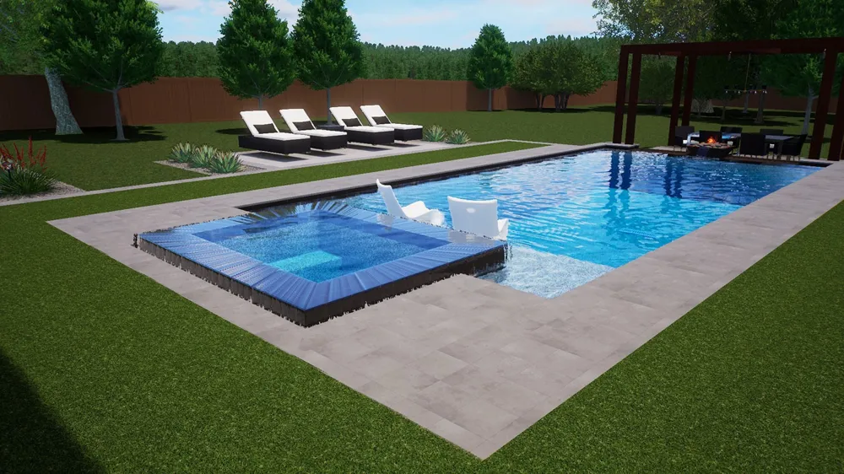
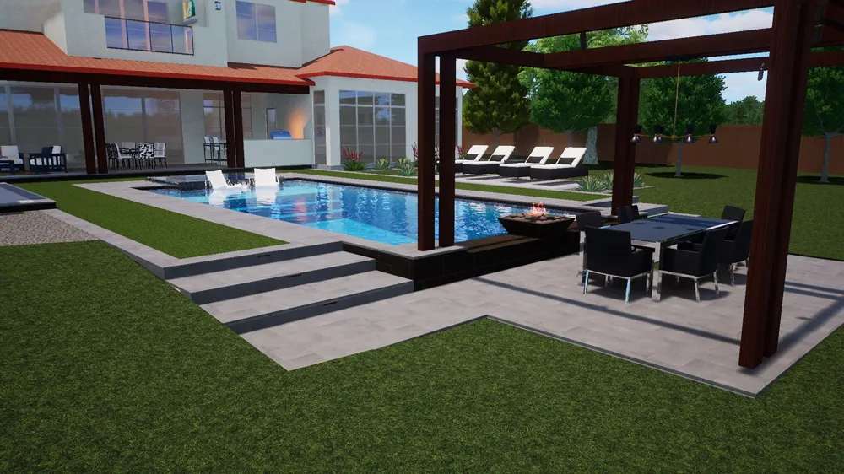
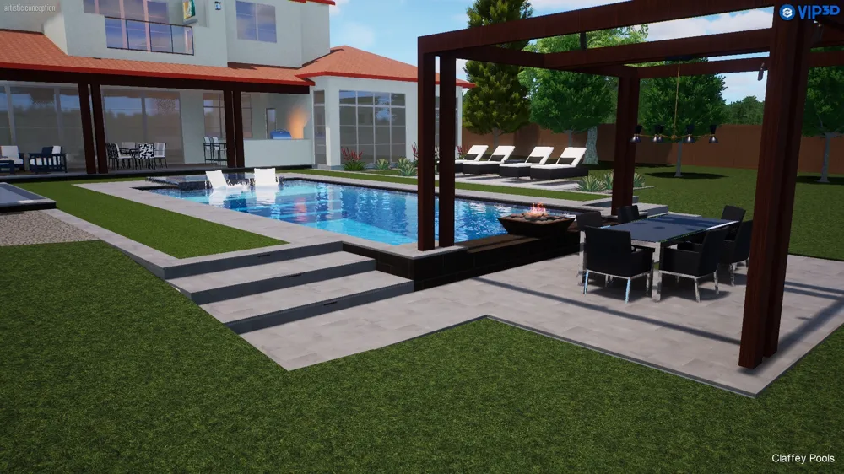
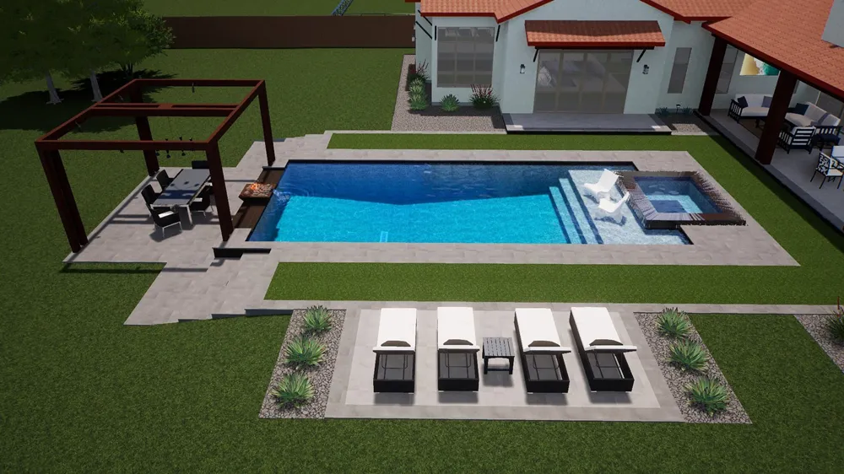
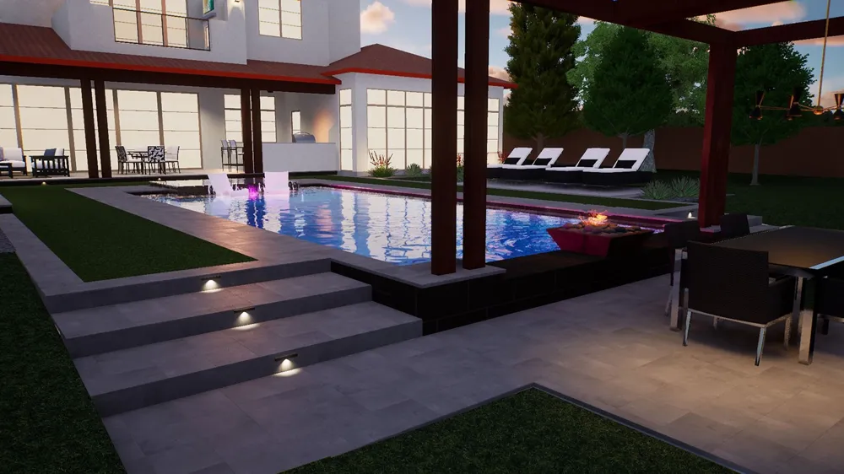
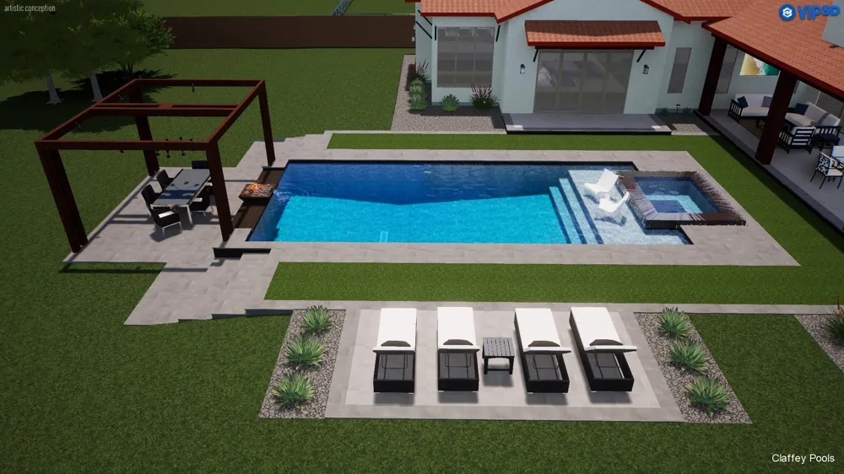
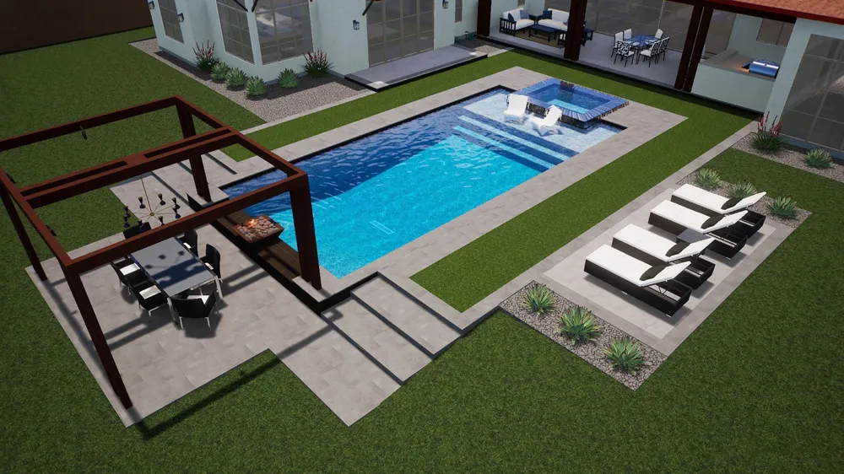
Outside, enjoy a resort-style covered patio with built-in grill and fireplace. The private primary suite overlooks the backyard and features a spa-inspired bath with oversized walk-in shower, soaking tub, dual vanities, and separate walk-in closets. Open Enrollment to Southlake Carroll ISD. Completion anticipated to be February 2027..
Property Details
- Interior
- Chandelier, Decorative Designer Lighting Fixtures, Double Vanity, Eat In Kitchen, Kitchen Island, Open Floorplan, Pantry, Cable
- Fireplaces
- 2
- Cooling
- 1
- Heating
- Central, Natural Gas
- Cooling Features
- Central Air, Ceiling Fans, Electric, Zoned
- Bedrooms
- 5
- Bathrooms
- 5.5
- Full Baths
- 5
- Half Baths
- 1
- View
- Water
- Lot Features
- Back Yard, Backs To Greenbelt Park, Interior Lot, Lawn, Landscaped, Pond On Lot, Subdivision, Sprinkler System
- Lot Description
- Back Yard, Backs To Greenbelt Park, Interior Lot, Lawn, Landscaped, Pond On Lot, Subdivision, Sprinkler System
- Pool Description
- Gunite, In Ground, Pool
- Pool Features
- Gunite, In Ground, Pool
- Exterior Features
- Gas Grill
- Exterior Materials
- Gas Grill
- Acres
- 0.0
- Square Feet
- 6520.0
- Lot Size (sqft)
- 1.02
- Parking Features
- Driveway, Garage, Oversized, Garage Faces Side
- Parking
- 1
- Parking Type
- Driveway
- Parking Garage Spaces
- 4.0
- Parking Carport Spaces
- 0.0
- Property Type
- Purchase
- Style
- Contemporary Modern, Mediterranean, Detached
- Property Subtype Additional
- Single Family Residence
- Year Built
- 2026
- Foundation
- Slab
- Roof
- Metal, Mixed, Spanish Tile
- Sewer Information
- Public Sewer
- Utility Source
- Public
- Utility Features
- Electricity Available, Natural Gas Available, Sewer Available, Separate Meters, Water Available, Cable Available
- Appliances
- Some Gas Appliances, Built In Refrigerator, Double Oven, Dishwasher, Gas Cooktop, Disposal, Microwave, Plumbed For Gas
- Subdivision
- Saddleback Ridge Estate
- Community Features
- Fenced Yard, Other
- School District
- Northwest ISD
- Elementary School
- Beck
- Middle School
- Medlin
- High School
- Byron Nelson
- County
- Denton
- Region
- Southlake
- Days on Market (Cumulative)
- 157
- Taxes Annual
- $14,603
- HOA
- 1
- HOA Fees
- 3850.0
Location
Legal
© 2023 North Texas Real Estate Information Systems, Inc. All rights reserved. Disclaimer: All information deemed reliable but not guaranteed and should be independently verified. All properties are subject to prior sale, change or withdrawal. Neither listing broker(s) nor Housed Real Estate + Relocation shall be responsible for any typographical errors, misinformation, or misprints and shall be held totally harmless. The database information herein is provided from and copyrighted by the North Texas Real Estate Information Systems, Inc. NTREIS data may not be reproduced or redistributed and is only for people viewing this site. All information provided is deemed reliable but is not guaranteed and should be independently verified. The advertisements herein are merely indications to bid and are not offers to sell which may be accepted. All properties are subject to prior sale or withdrawal. All rights are reserved by copyright
Provided By
Listed by Dona Robinson (#0487474)
Listing Office: Allie Beth Allman & Associates (#ABAR03)