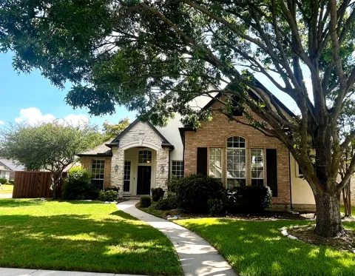
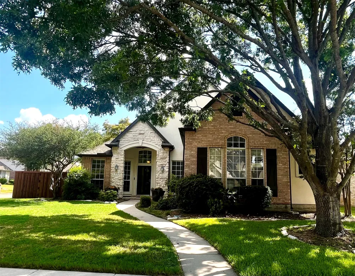
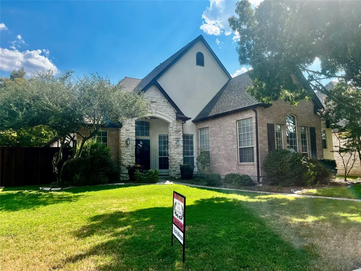
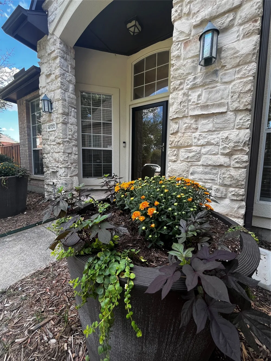
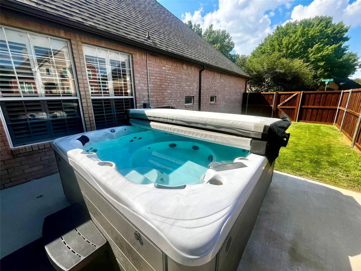
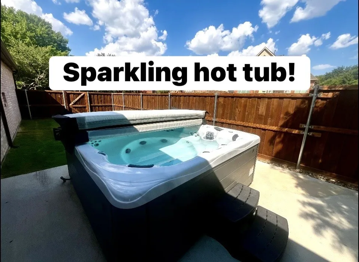
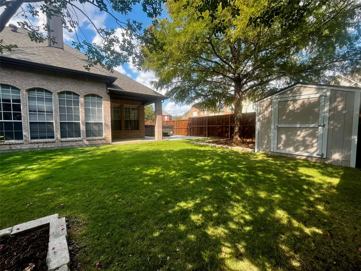
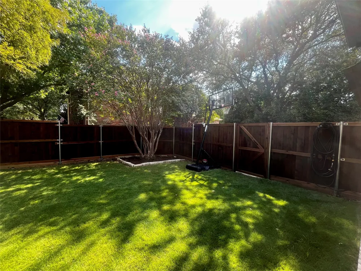
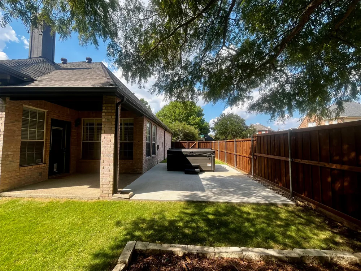
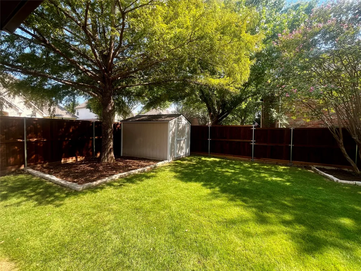
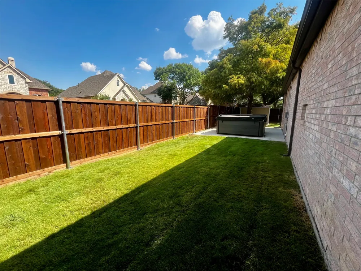
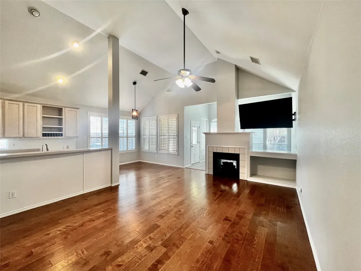
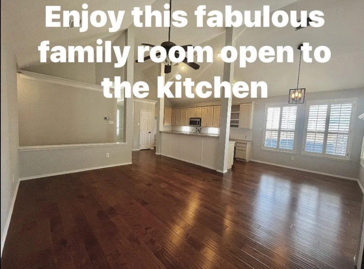
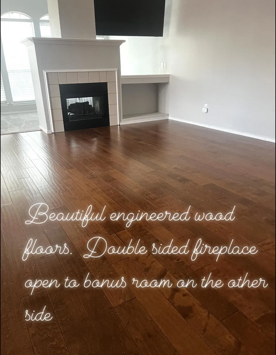
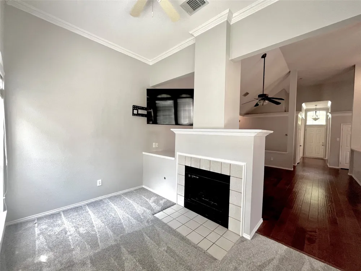
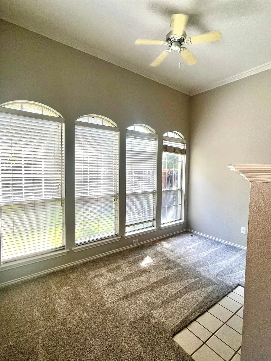
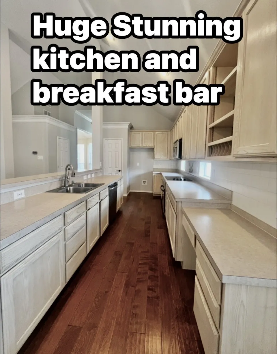
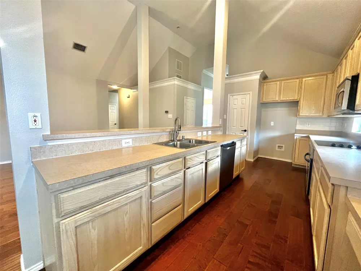
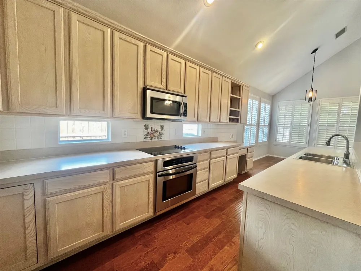
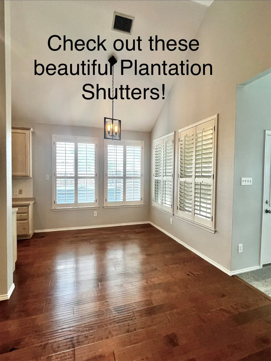
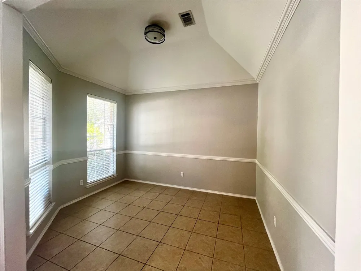
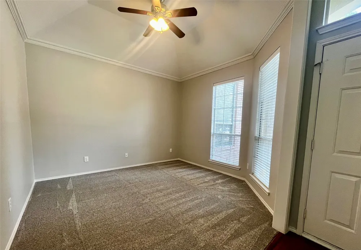
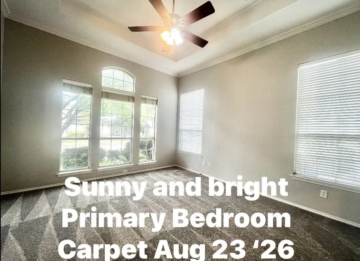
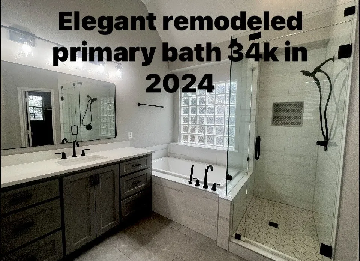
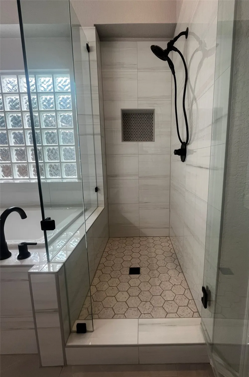
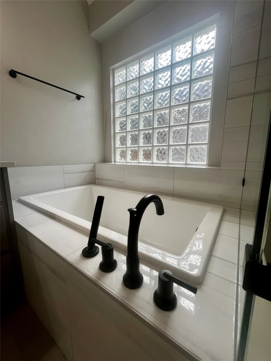
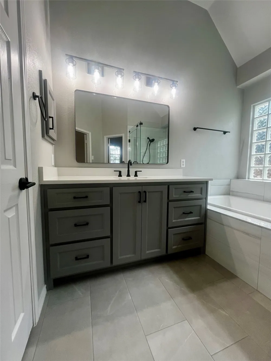
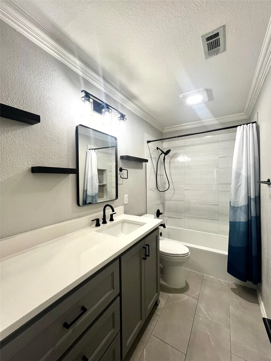
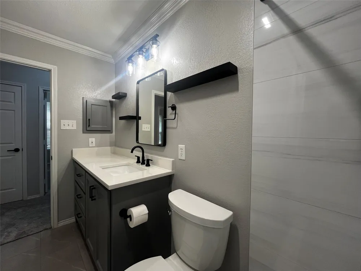
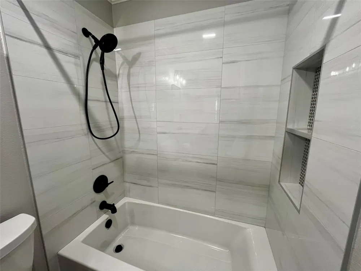
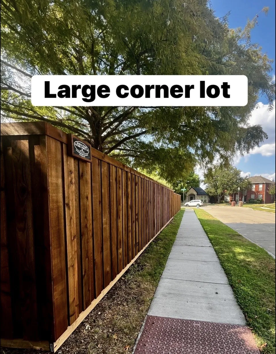
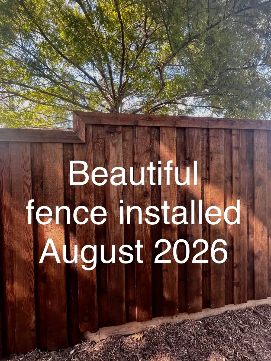
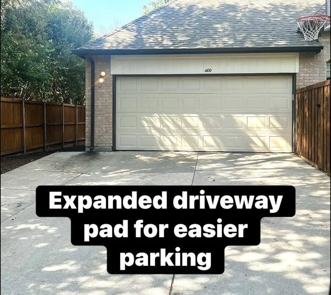
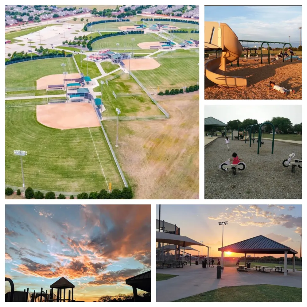
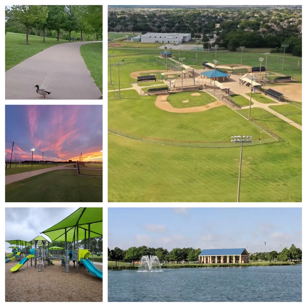
Beautiful updated home on quiet interior corner lot. Stone accents & pretty landscaping. UPDATES GALORE. Separate Hot tub and extended driveway pad. Enter to an Aug 2026 Freshly repainted interior as well as soaring ceilings, wood floors, and spacious areas. Living room on right (owner used as a home office), dining room on the left (owner used as a playroom gameroom). Walk on in to the spacious family room open to kitchen, and a double sided gas log fireplace to the 3rd living bonus room. TV stays as it swivels from family room to bonus room. Perfect for game day parties. Large kitchen with tons of counterspace & storage. Exceptional Breakfast serving bar. Electric cooktop. Electric oven that also functions as convection. Stainless appliances, sink, faucet, oven and microwave. Roomy breakfast area is also open to family room. Plantation Shutters too! Fresh carpet throughout and never been lived on; owner installed after they moved out Aug 2026. Primary bedroom with lots of natural light & a gorgeous dreamy remodeled 34K primary bath in 2024. Soaking tub with spray, beautiful shower with niche. Hall bath also beautiful w 22K remodel in 2025. 2 other roomy bedrooms w ceiling fans & good size closets. This home is built for entertaining - large corner lot yard & a 2023 Hot tub & resodded backyard 2023. Storage shed, trees & plenty of space for friends & family. Improvements including reinforced foundation & extended driveway pad. 2023: Roof, gutters, garage door, siding, & exterior paint. 2023 Hot Tub on concrete pad w expanded electrical panel, 2024 & 2025: Master Bath & Hall bath renovations total 55K, Updated Door hardware. AUG 2026 Fresh carpet, interior painted, fence installed. Great location off Coit between Hedgecoxe & McDermott. Easy access to DN Tollway & Bush 190. Tons of shops & restaurants. Park & playground close by. Russell Park & Heritage Yards parks & Sports Complex close by. See now!
Property Details
- Interior
- Chandelier, Cathedral Ceilings, Decorative Designer Lighting Fixtures, High Speed Internet, Open Floorplan, Pantry, Vaulted Ceil
- Fireplaces
- 1
- Cooling
- 1
- Heating
- Central, Electric, Fireplaces, Natural Gas
- Cooling Features
- Central Air, Ceiling Fans, Electric, Roof Turbines
- Bedrooms
- 3
- Bathrooms
- 2.0
- Full Baths
- 2
- Lot Features
- Corner Lot, Interior Lot, Irregular Lot, Landscaped, Subdivision, Sprinkler System, Few Trees
- Lot Description
- Corner Lot, Interior Lot, Irregular Lot, Landscaped, Subdivision, Sprinkler System, Few Trees
- Exterior Features
- Lighting, Rain Gutters, Storage
- Exterior Materials
- Lighting, Rain Gutters, Storage
- Acres
- 0.0
- Square Feet
- 1993.0
- Lot Size (sqft)
- 0.17
- Parking Features
- Additional Parking, Door Multi, Driveway, Garage, Garage Door Opener, Inside Entrance, Kitchen Level, Garage Faces Rear
- Parking
- 1
- Parking Type
- Driveway
- Parking Garage Spaces
- 2.0
- Parking Carport Spaces
- 0.0
- Property Type
- Purchase
- Style
- Traditional, Detached
- Property Subtype Additional
- Single Family Residence
- Year Built
- 1995
- Foundation
- Slab
- Roof
- Asphalt, Composition, Shingle
- Sewer Information
- Public Sewer
- Utility Source
- Public
- Utility Features
- Natural Gas Available, Sewer Available, Separate Meters, Water Available
- Appliances
- Convection Oven, Dishwasher, Electric Cooktop, Electric Oven, Disposal, Gas Water Heater, Microwave
- Subdivision
- Stonehaven Place Ph Two
- Community Features
- Playground, Park, Sidewalks, Curbs
- School District
- Plano ISD
- Elementary School
- Wyatt
- Middle School
- Rice
- High School
- Jasper,Plano West
- County
- Collin
- Region
- Plano
- Days on Market (Cumulative)
- 4
- Taxes Annual
- $7,694
Location
Legal
© 2023 North Texas Real Estate Information Systems, Inc. All rights reserved. Disclaimer: All information deemed reliable but not guaranteed and should be independently verified. All properties are subject to prior sale, change or withdrawal. Neither listing broker(s) nor Housed Real Estate + Relocation shall be responsible for any typographical errors, misinformation, or misprints and shall be held totally harmless. The database information herein is provided from and copyrighted by the North Texas Real Estate Information Systems, Inc. NTREIS data may not be reproduced or redistributed and is only for people viewing this site. All information provided is deemed reliable but is not guaranteed and should be independently verified. The advertisements herein are merely indications to bid and are not offers to sell which may be accepted. All properties are subject to prior sale or withdrawal. All rights are reserved by copyright
Provided By
Listed by Vicki Billman (#0501673)
Listing Office: DFW Elite (#CIGR01)