(214) 888-6864 Info@HousedRealEstate.com Keller Williams Dallas Midtown
Traffic Dashboard
Home
  • Buy
    • Browse Communities
    • Property Search
    • Featured Properties
    • Mortgage Calculator
  • Buy With Cash
  • Sell
  • Relocation
    • Relocation Services
    • Browse Communities
  • About
    • Meet the Team
    • Agent List
    • Testimonials
    • Senior Resources
  • Blog
  • Contact
Traffic Dashboard
(214) 888-6864 Info@HousedRealEstate.com
  • Housed Real Estate
    204 E. Main Street
    Richardson, TX 75081
    (214) 888-6864
    Info@HousedRealEstate.com
About
  • Home
  • About
  • Contact
Search
  • Search Properties
Local Guide
  • Search by City
  • Search by Subdivision
  • Search by Zip
  • Search by Area
Legal
  • Privacy
  • Terms
  • DMCA
  • Accessibility
  • Fair Housing
Account
  • Dashboard
  • Logout
  • Login
Housed Real Estate + Relocation - Footer Logo
©2026 Keller Williams Dallas Midtown. All rights reserved.
Website built by CloseHack.
  • Texas Real Estate Commission Consumer Protection Notice
  • Texas Real Estate Commission Information About Brokerage Services
North Texas Real Estate Information Systems

© 2023 North Texas Real Estate Information Systems, Inc. All rights reserved. Disclaimer: All information deemed reliable but not guaranteed and should be independently verified. All properties are subject to prior sale, change or withdrawal. Neither listing broker(s) nor Housed Real Estate + Relocation shall be responsible for any typographical errors, misinformation, misprints and shall be held totally harmless. The database information herein is provided from and copyrighted by the North Texas Real Estate Information Systems, Inc. NTREIS data may not be reproduced or redistributed and is only for people viewing this site. All information provided is deemed reliable but is not guaranteed and should be independently verified. The advertisements herein are merely indications to bid and are not offers to sell which may be accepted. All properties are subject to prior sale or withdrawal. All rights are reserved by copyright

Return
  • All Types
  • House+2 more
  • Price
  • Bed/Bath
  • Size
  • Dates
  • Filters
  • Amenities
  • Save
  • Share
Listings
No results
Sort

Make your next move your best move.

Home / Woodway / 402 Shadow Mountain Drive
402 Shadow Mountain Drive Woodway, TX 76712 402 Shadow Mountain Drive Woodway, TX 76712 402 Shadow Mountain Drive Woodway, TX 76712 402 Shadow Mountain Drive Woodway, TX 76712 402 Shadow Mountain Drive Woodway, TX 76712 402 Shadow Mountain Drive Woodway, TX 76712 402 Shadow Mountain Drive Woodway, TX 76712 402 Shadow Mountain Drive Woodway, TX 76712 402 Shadow Mountain Drive Woodway, TX 76712 402 Shadow Mountain Drive Woodway, TX 76712 402 Shadow Mountain Drive Woodway, TX 76712 402 Shadow Mountain Drive Woodway, TX 76712 402 Shadow Mountain Drive Woodway, TX 76712 402 Shadow Mountain Drive Woodway, TX 76712 402 Shadow Mountain Drive Woodway, TX 76712 402 Shadow Mountain Drive Woodway, TX 76712 402 Shadow Mountain Drive Woodway, TX 76712 402 Shadow Mountain Drive Woodway, TX 76712 402 Shadow Mountain Drive Woodway, TX 76712 402 Shadow Mountain Drive Woodway, TX 76712 402 Shadow Mountain Drive Woodway, TX 76712 402 Shadow Mountain Drive Woodway, TX 76712 402 Shadow Mountain Drive Woodway, TX 76712 402 Shadow Mountain Drive Woodway, TX 76712 402 Shadow Mountain Drive Woodway, TX 76712 402 Shadow Mountain Drive Woodway, TX 76712 402 Shadow Mountain Drive Woodway, TX 76712 402 Shadow Mountain Drive Woodway, TX 76712 402 Shadow Mountain Drive Woodway, TX 76712 402 Shadow Mountain Drive Woodway, TX 76712 402 Shadow Mountain Drive Woodway, TX 76712 402 Shadow Mountain Drive Woodway, TX 76712 402 Shadow Mountain Drive Woodway, TX 76712 402 Shadow Mountain Drive Woodway, TX 76712 View All Photos

$709,999

| Active

402 Shadow Mountain Drive

Woodway, TX 76712

3,050
Square Feet
4
Beds
3
Baths
132
Days on Market
21255972
MLS#
House
Structure
Residential
Zone
Contact

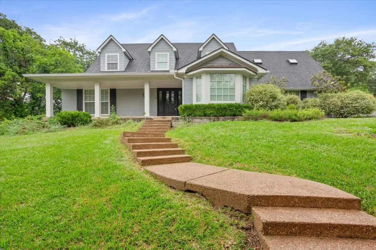
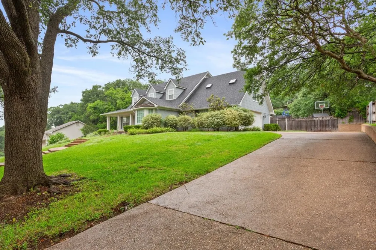
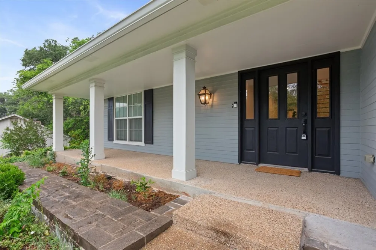
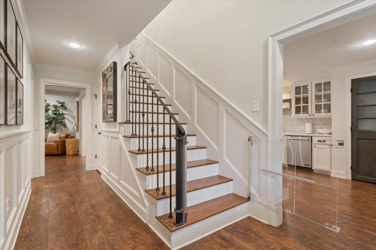
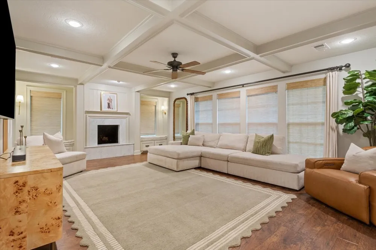
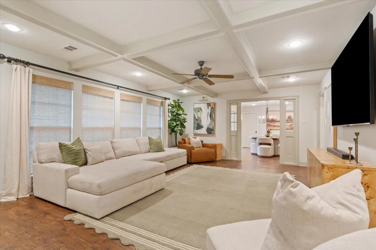
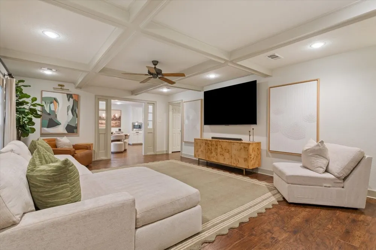
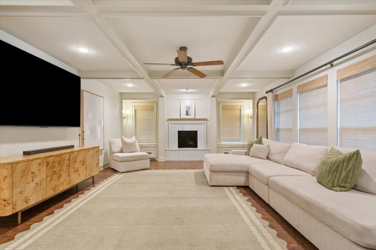
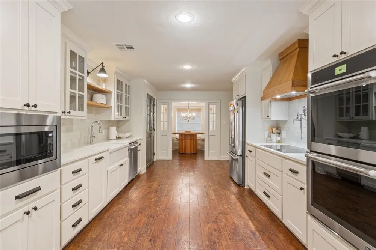
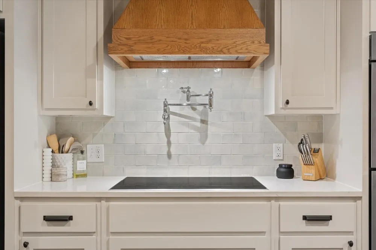
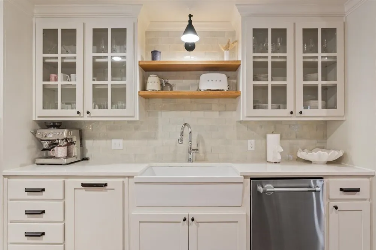
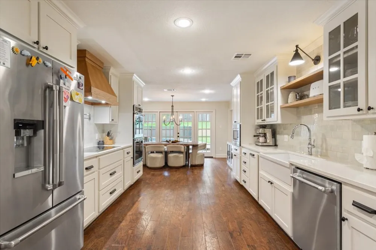
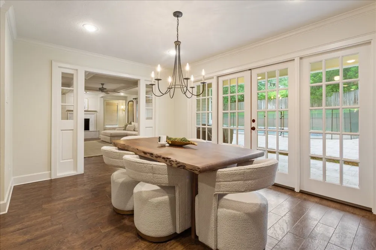
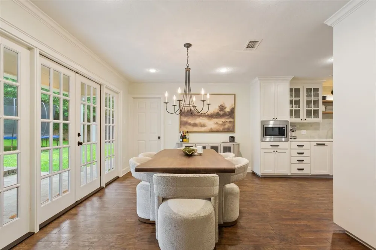
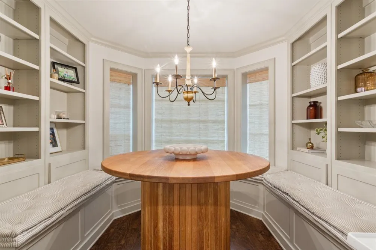
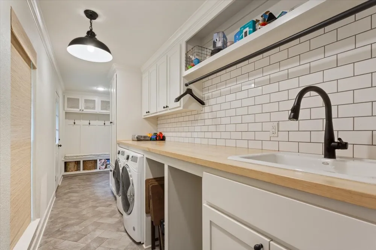
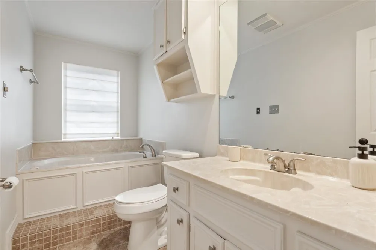
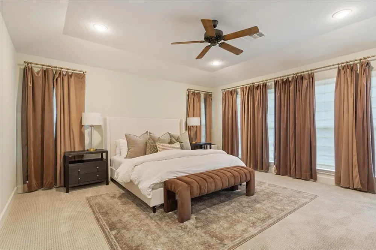
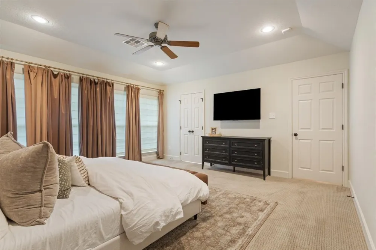
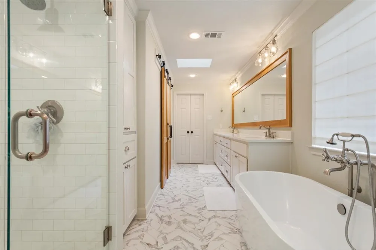
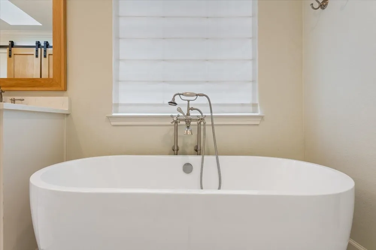
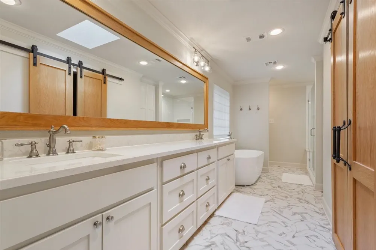
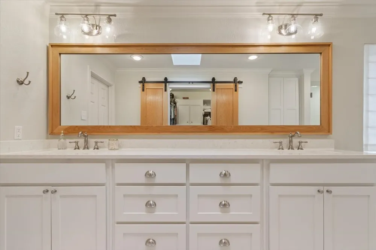
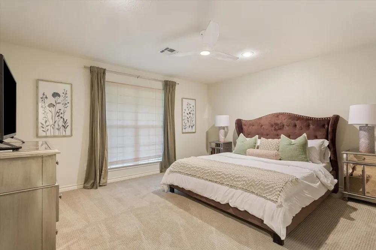
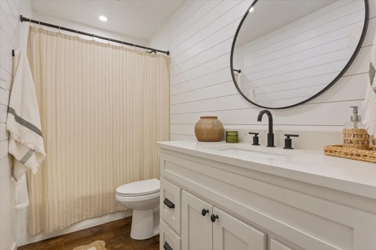
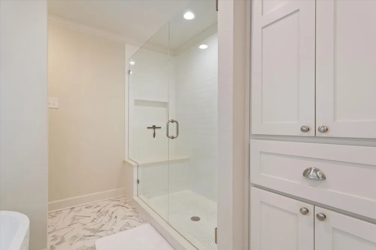
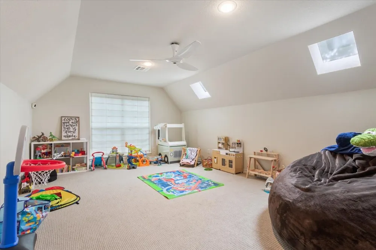
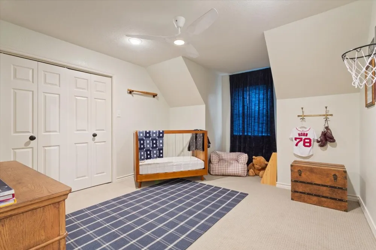
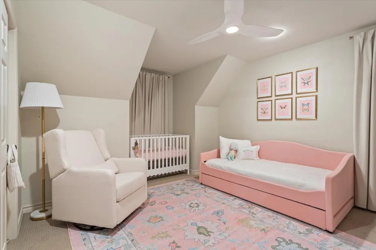
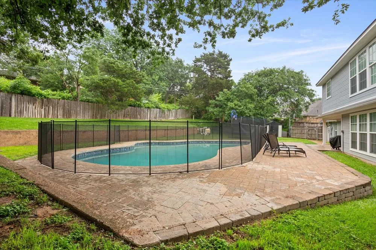
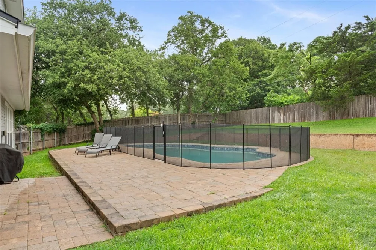
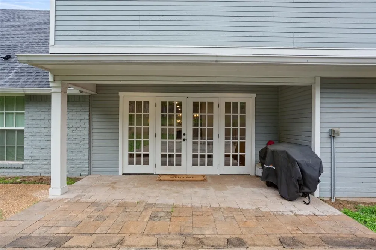
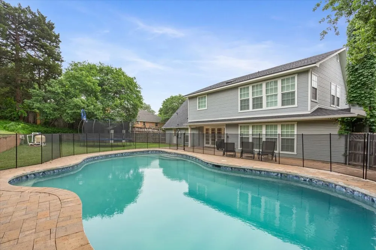
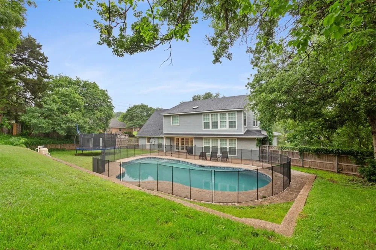
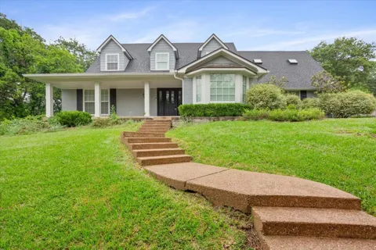
Located in one of Woodway’s most sought-after neighborhoods, this thoughtfully reimagined home, featured in Season 5 of Fixer Upper, offers timeless traditional character and modern functionality. Set high on an oversized lot with mature oak trees, the home makes an impressive first impression and features beautiful landscaping, dormer windows and a large front porch perfect for rocking chairs and fresh air. Inside, the redesigned kitchen is a centerpiece of both form and function. Custom cabinetry with glass doors, floating shelves, and ceramic apron sink add to the character, while high-end features like a chrome pot filler and double ovens add to the functionality. Two dining areas flank the kitchen: one with French doors leading to the patio and an oversized breakfast nook with built-in shelving, bench seating, and a charming bay window add to the personality of the home. The main level living area is bright and welcoming, anchored by a wood-burning fireplace surrounded by marble and complemented by built-in window seats. A designer laundry room provides both style and efficiency, featuring a tall folding counter, sink, laundry bin nooks, a 'mud' area, and access to both the garage and backyard. A guest bedroom and full bath complete the lower level. Upstairs, the second living area offers flexibility as a game room, multipurpose space, or as it is, currently an oversized 5th bedroom. The primary suite is a retreat of its own, with an oversized layout, a beautifully appointed en suite bathroom featuring dual vanities with lots of counter space, a freestanding tub, tile shower, and a thoughtfully designed walk-in closet. The backyard is an entertainer’s dream, with a sparkling pool surrounded by a paver patio and multiple outdoor areas for hosting. The upper tier of the bi-level yard would be perfect for gardening! Although you may never want to leave this house, you'll love that it is within walking distance to Poage Park!

Property Details
Interior
Built In Features
Fireplaces
1
Bedrooms
4
Bathrooms
3.0
Full Baths
3
Pool Description
In Ground, Pool
Pool Features
In Ground, Pool
Acres
0.0
Square Feet
3050.0
Lot Size (sqft)
0.418
Parking
1
Parking Spaces
2
Parking Type
Garage
Parking Garage Spaces
2.0
Parking Carport Spaces
0.0
Property Type
Purchase
Style
Detached
Property Subtype Additional
Single Family Residence
Year Built
1986
Foundation
Slab
Roof
Composition
Sewer Information
Public Sewer
Utility Source
Public
Utility Features
Sewer Available, Water Available
Appliances
Double Oven, Dishwasher, Ice Maker, Microwave, Refrigerator
Subdivision
White Oak Mountain
School District
Midway ISD
Elementary School
Woodway
Middle School
Midway
High School
Midway
County
McLennan
Region
Woodway
Days on Market (Cumulative)
132
Taxes Annual
$11,040
MLS #
21255972
Location
Legal

© 2023 North Texas Real Estate Information Systems, Inc. All rights reserved. Disclaimer: All information deemed reliable but not guaranteed and should be independently verified. All properties are subject to prior sale, change or withdrawal. Neither listing broker(s) nor Housed Real Estate + Relocation shall be responsible for any typographical errors, misinformation, or misprints and shall be held totally harmless. The database information herein is provided from and copyrighted by the North Texas Real Estate Information Systems, Inc. NTREIS data may not be reproduced or redistributed and is only for people viewing this site. All information provided is deemed reliable but is not guaranteed and should be independently verified. The advertisements herein are merely indications to bid and are not offers to sell which may be accepted. All properties are subject to prior sale or withdrawal. All rights are reserved by copyright

Provided By
Listed by Hunter Harrell (#A829502902)
Listing Office: Harrell Realty Company (#A829567)

Housed Real Estate + Relocation Have a question about this home?

Interested in Purchasing 402 Shadow Mountain Drive?

Get an estimate on monthly payments on this property.

$
years
Down Payment
$
%
Interest Rate
%
Tax Rate
%
$
$annually
$monthly
Estimated Monthly Payment
$0.00
Loan Amount
$0.00

Nearby Listings in 78704

No listings found

More Listings