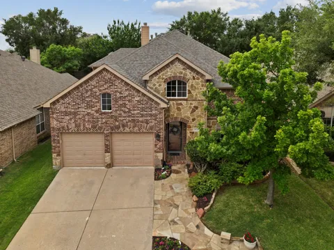
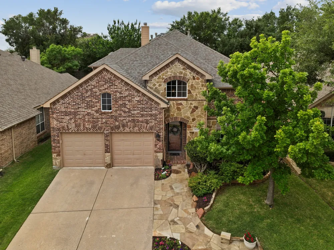
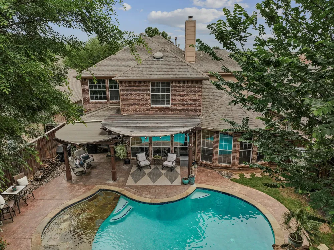
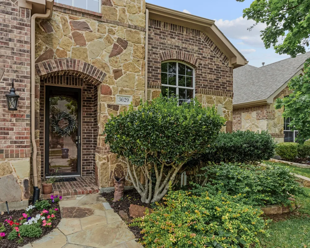
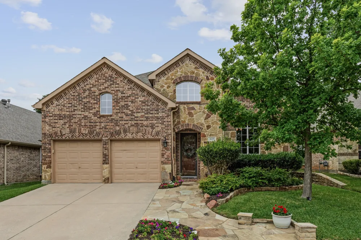
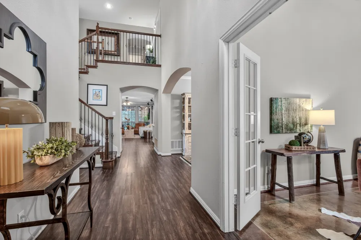
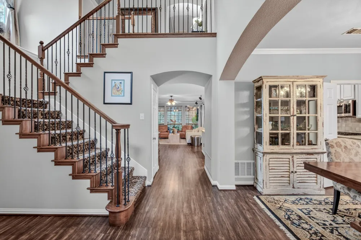
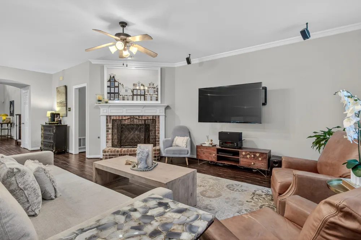
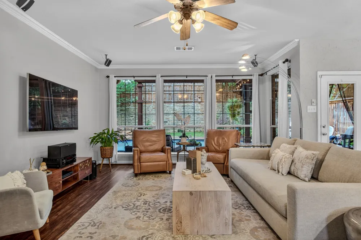
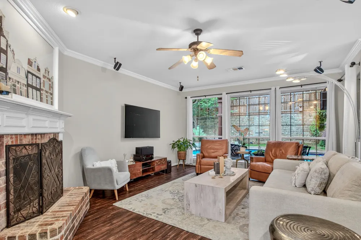
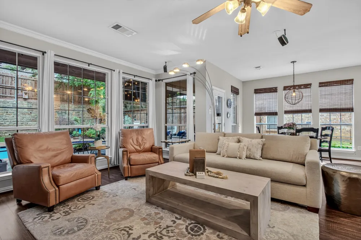
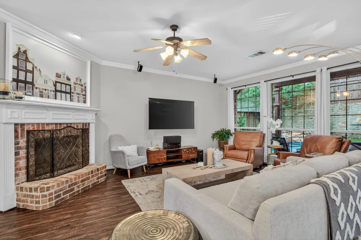
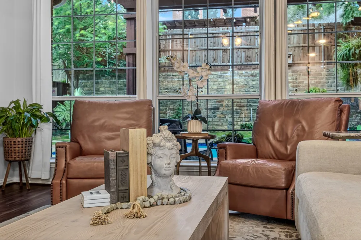
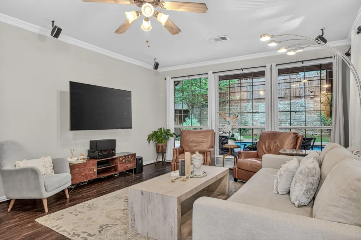
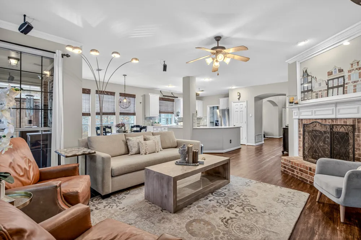
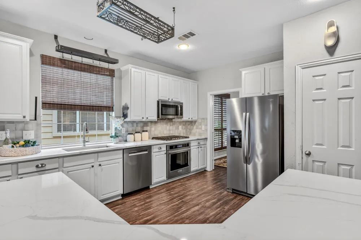
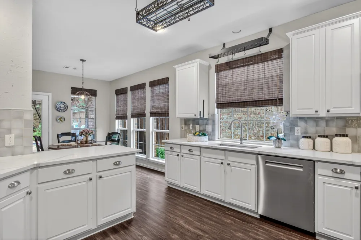
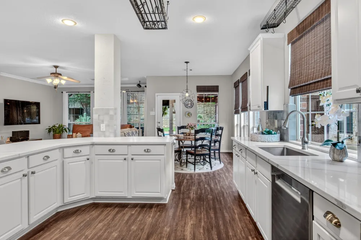
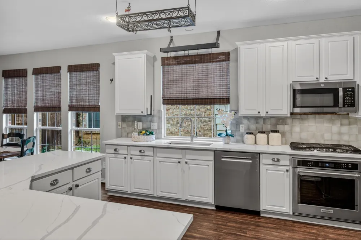
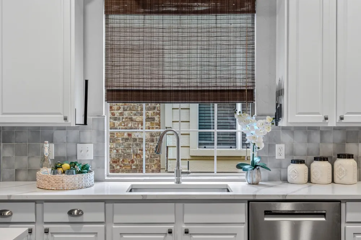
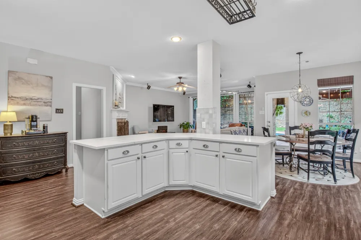
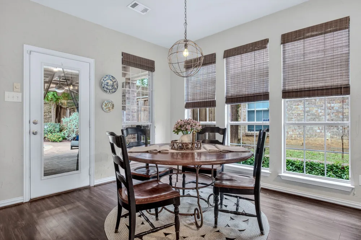
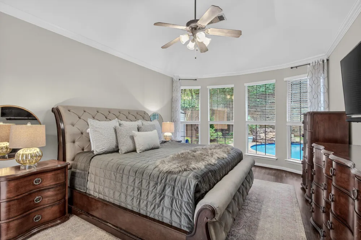
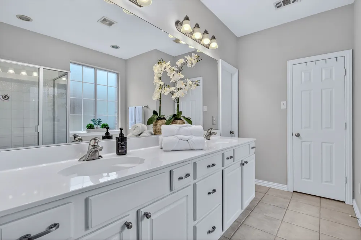
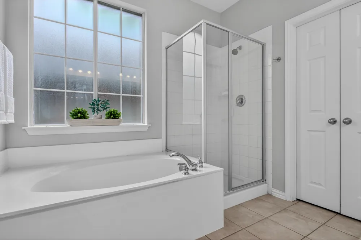
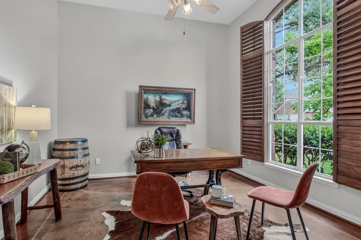
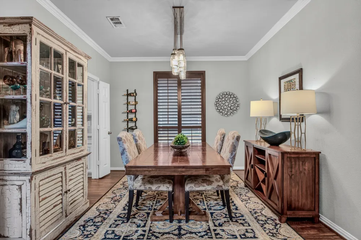
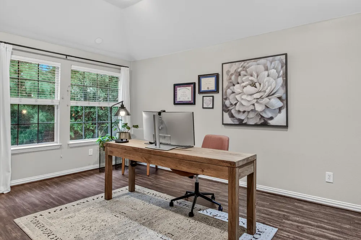
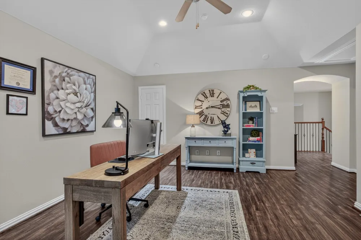
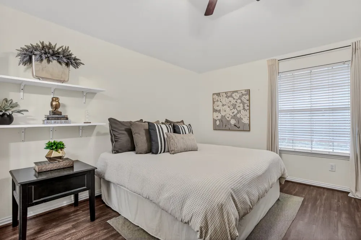
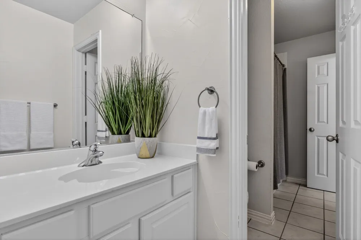
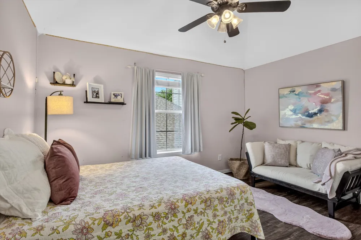
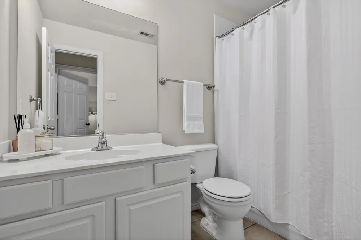
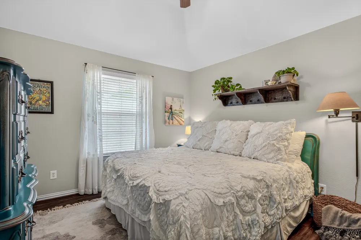
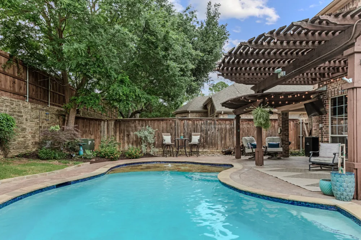
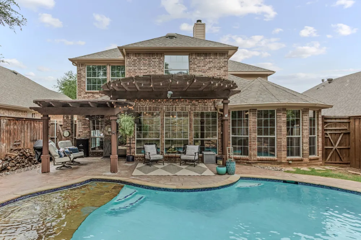
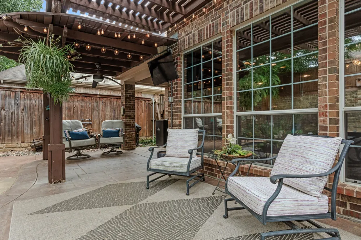
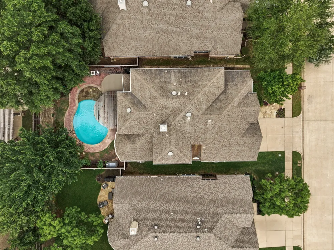
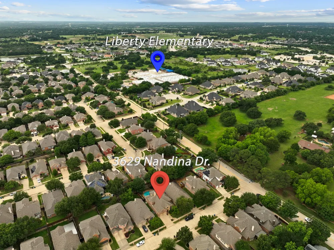
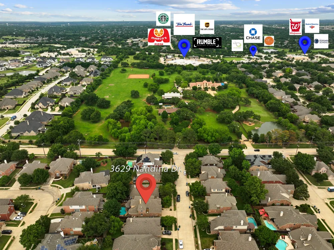
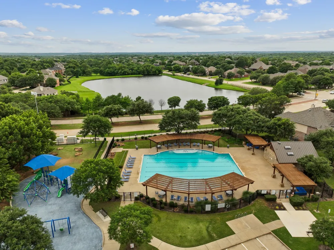
Dreams come to life in this beautifully designed & thoughtfully updated Highland home, where sophisticated interiors, effortless living & an extraordinary backyard retreat come together in one exceptional setting. Set in the highly sought-after Wellington community, this 4-bed home with a dedicated office, 2 living areas, 2 dining spaces & expansive game room offers the perfect blend of style, comfort & functionality. From the moment you arrive, inviting curb appeal, manicured landscaping, vibrant seasonal blooms & a custom stone walkway create a memorable first impression. Inside, luxury vinyl flooring, shutters & an abundance of windows fill the home with light. A private office with French doors & stained concrete flooring provides an inspiring work-from-home setting, while the main living area centers around a gorgeous fireplace & flows seamlessly into the chef-inspired kitchen featuring white cabinetry, quartz countertops, designer tile backsplash & premium KitchenAid appliances, including a 5-burner gas cooktop & convection oven, plus a Bosch dishwasher(2025). The serene primary suite overlooks the backyard & features a beautiful ensuite bath with dual vanities, soaking tub, separate shower & walk-in closet. Upstairs, an expansive game room offers flexible space for entertaining, movie nights or relaxation, while 3 well-appointed secondary bedrooms & 2 full baths, including a Jack-and-Jill bath, provide plenty of room for family & guests. The backyard is the ultimate private retreat, featuring a sparkling pool with tanning ledge & tranquil waterfall feature added in 2020, multiple seating areas, a covered cedar patio & pergola designed for year-round enjoyment. Beyond the exceptional home, Wellington delivers a resort-style lifestyle with a fitness center, tennis courts, 2 sparkling pools & scenic walking trails. Add award-winning schools plus premier shopping & dining nearby, this is more than a beautiful home...it’s a lifestyle you’ll love coming home to!
Property Details
- Interior
- Built In Features, Chandelier, Decorative Designer Lighting Fixtures, High Speed Internet, Kitchen Island, Open Floorplan, Pantr
- Fireplaces
- 1
- Cooling
- 1
- Heating
- Central
- Cooling Features
- Central Air, Ceiling Fans, Electric
- Bedrooms
- 4
- Bathrooms
- 3.5
- Full Baths
- 3
- Half Baths
- 1
- Lot Features
- Interior Lot, Landscaped, Subdivision, Sprinkler System, Few Trees
- Lot Description
- Interior Lot, Landscaped, Subdivision, Sprinkler System, Few Trees
- Pool Description
- Pool, Community
- Pool Features
- Pool, Community
- Exterior Features
- Lighting, Rain Gutters
- Exterior Materials
- Lighting, Rain Gutters
- Pool Shared
- 1
- Acres
- 0.0
- Square Feet
- 3171.0
- Lot Size (sqft)
- 0.138
- Parking Features
- Concrete, Door Multi, Driveway, Garage Faces Front, Garage, Garage Door Opener, Inside Entrance
- Parking
- 1
- Parking Type
- Driveway
- Parking Garage Spaces
- 2.0
- Parking Carport Spaces
- 0.0
- Property Type
- Purchase
- Style
- Traditional, Detached
- Property Subtype Additional
- Single Family Residence
- Year Built
- 2003
- Foundation
- Slab
- Roof
- Composition
- Sewer Information
- Public Sewer
- Utility Source
- Public
- Utility Features
- Sewer Available, Underground Utilities, Water Available, Cable Available
- Appliances
- Some Gas Appliances, Convection Oven, Dishwasher, Gas Cooktop, Disposal, Gas Water Heater, Microwave, Plumbed For Gas, Vented Ex
- Subdivision
- Wellington Estates Ph 2a
- Community Features
- Clubhouse, Fitness Center, Other, Playground, Park, Pickleball, Pool, Tennis Courts, Trails Paths, Curbs, Sidewalks
- School District
- Lewisville ISD
- Elementary School
- Liberty
- Middle School
- Mckamy
- High School
- Flower Mound
- County
- Denton
- Region
- Flower Mound
- Days on Market (Cumulative)
- 25
- Taxes Annual
- $11,060
- HOA
- 1
- HOA Fees
- 495.0
Location
Legal
© 2023 North Texas Real Estate Information Systems, Inc. All rights reserved. Disclaimer: All information deemed reliable but not guaranteed and should be independently verified. All properties are subject to prior sale, change or withdrawal. Neither listing broker(s) nor Housed Real Estate + Relocation shall be responsible for any typographical errors, misinformation, or misprints and shall be held totally harmless. The database information herein is provided from and copyrighted by the North Texas Real Estate Information Systems, Inc. NTREIS data may not be reproduced or redistributed and is only for people viewing this site. All information provided is deemed reliable but is not guaranteed and should be independently verified. The advertisements herein are merely indications to bid and are not offers to sell which may be accepted. All properties are subject to prior sale or withdrawal. All rights are reserved by copyright
Provided By
Listed by Beth Gaskill (#0558780)
Listing Office: Keller Williams Realty-FM (#KELW02)