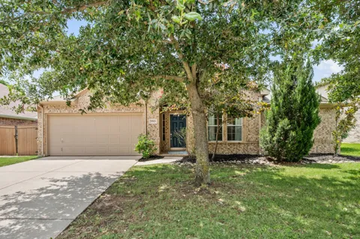
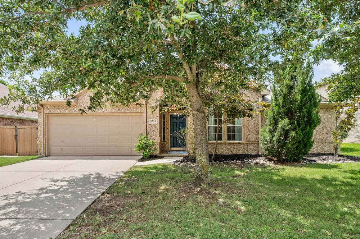
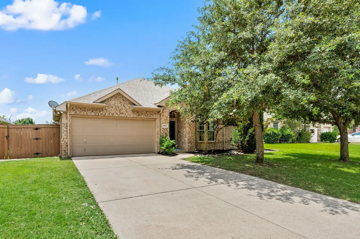
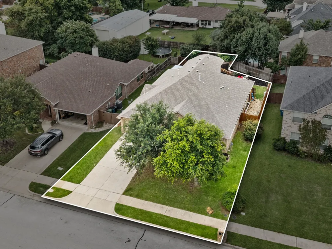
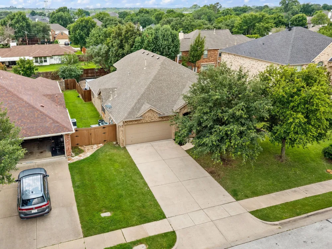
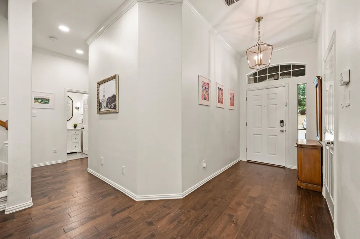
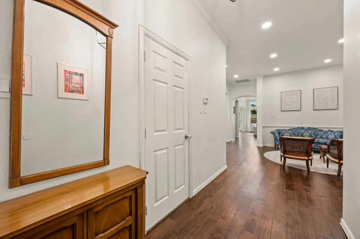
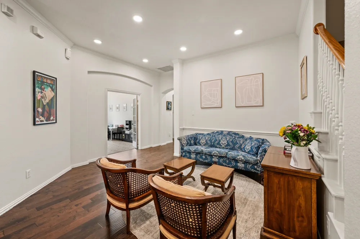
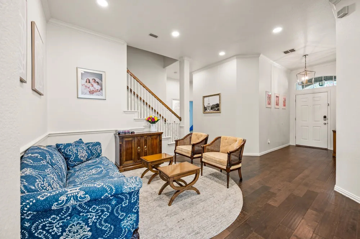
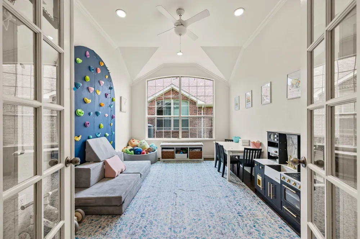
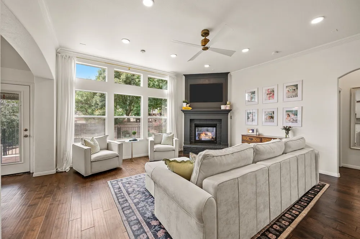
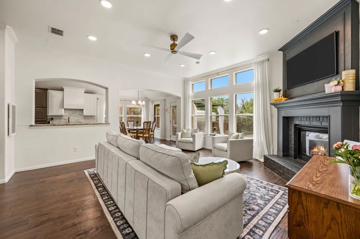
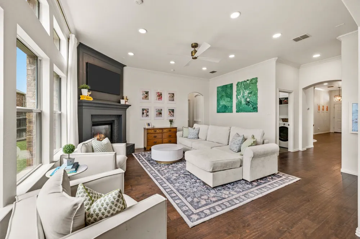
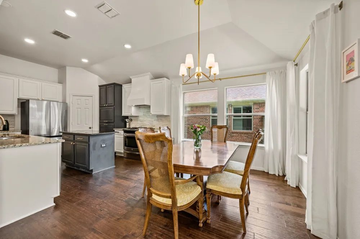
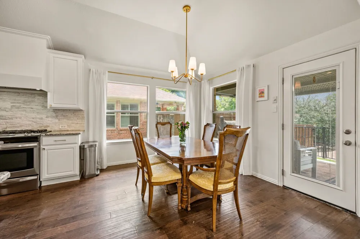
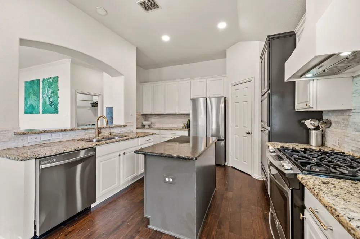
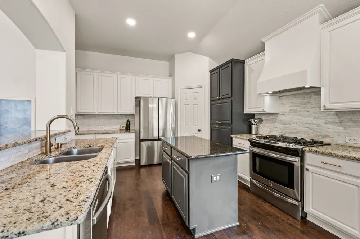
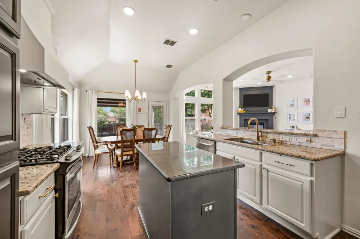
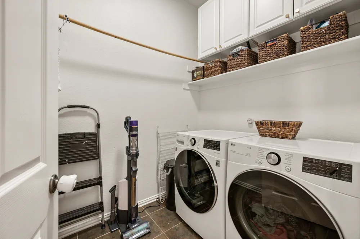
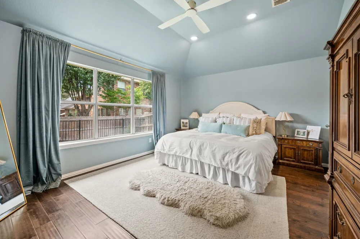
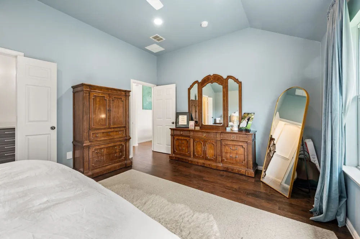
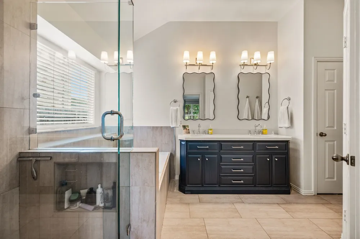
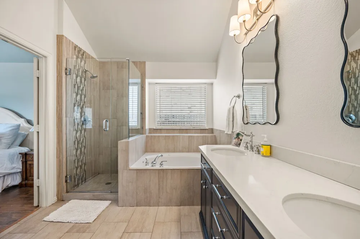
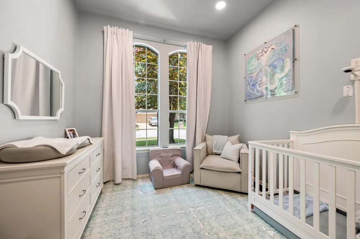
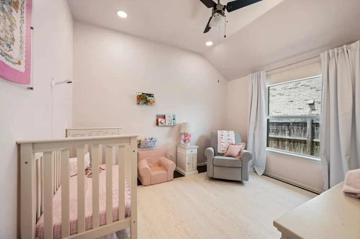
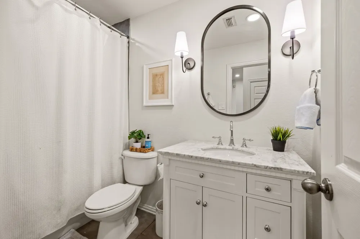
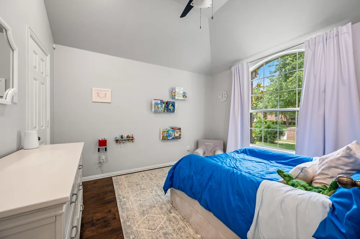
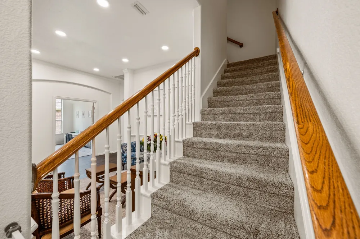
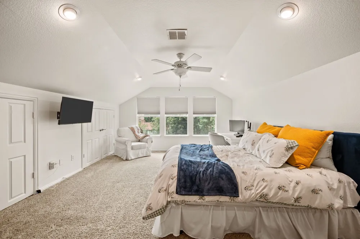
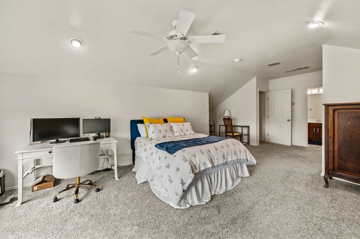
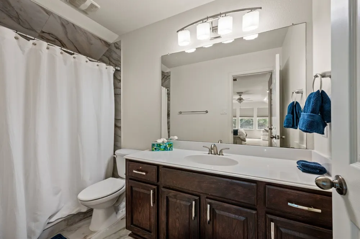
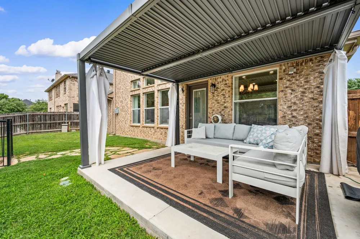
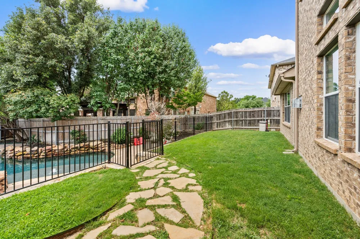
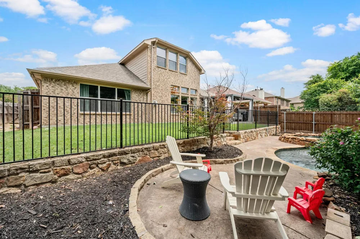
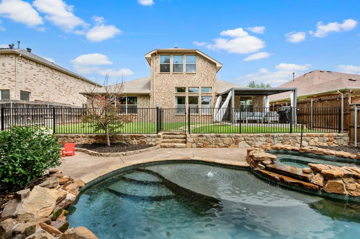
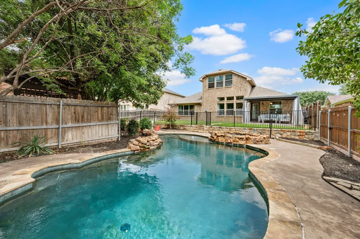
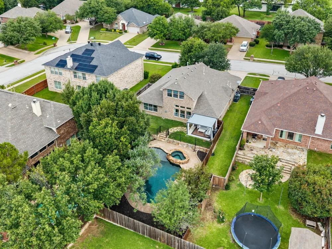
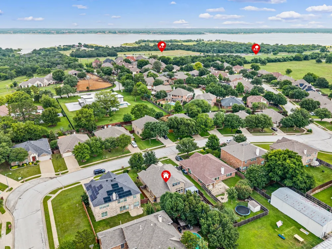
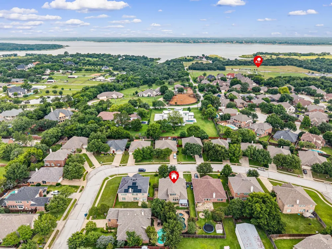
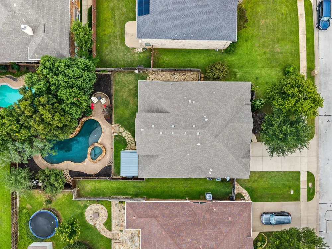
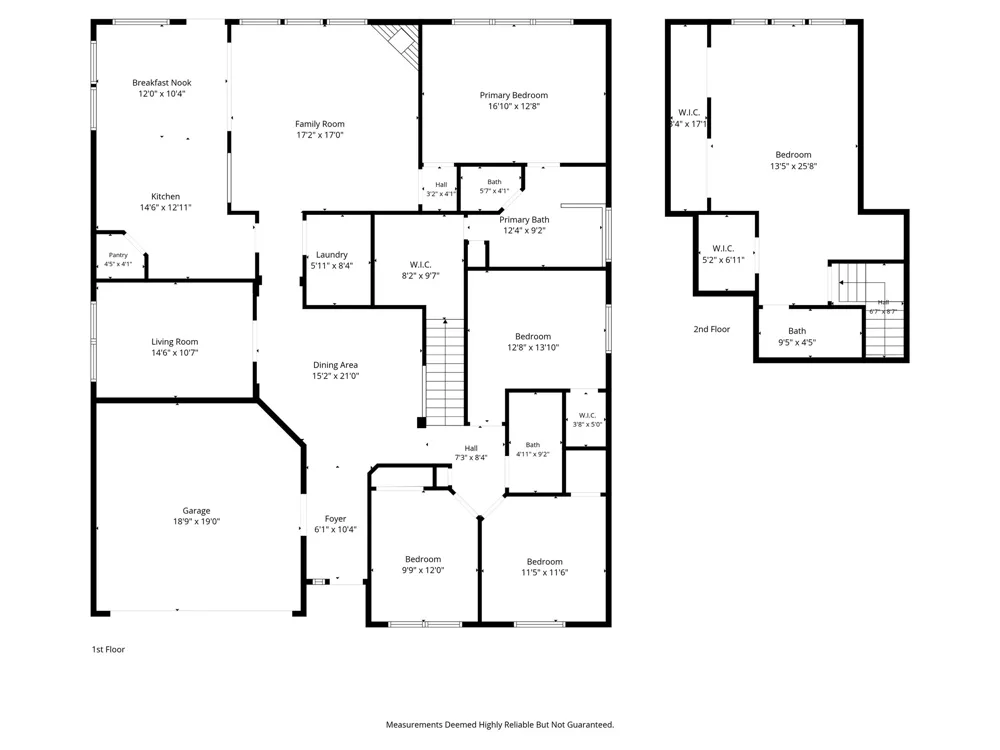
*ZONED TO CARROLL ISD* Welcome to this beautifully maintained retreat offering the perfect blend of comfort, style, and outdoor living! Nestled beneath mature shade trees on a quiet street just 1 mile from Grapevine Lake and zoned to Carroll ISD, this spacious home impresses with soaring ceilings, rich hardwood flooring, elegant archways, and abundant natural light throughout. Step inside to discover a versatile front living area and a private flex space with French doors—perfect for a playroom, home office, or second living area. The expansive main living room features dramatic windows, a striking fireplace, and seamless flow into the kitchen and dining spaces. The chef-inspired kitchen is beautifully appointed with granite countertops, stainless steel appliances, a gas cooktop, island, custom cabinetry, designer backsplash, pantry, and ample prep space. The spacious primary suite is tucked away downstairs and feels like a true retreat with vaulted ceilings, large windows, and a luxurious spa-like ensuite bath complete with dual vanities, walk-in shower, soaking tub, and walk-in closet. Three additional downstairs bedrooms offer flexibility for family, guests, or a home office setup, and are conveniently positioned with a shared full bathroom. Upstairs, an oversized secondary bedroom with an ensuite bathroom provides a designated space for guests, teens, or multi-generational living. Step outside to your own private backyard paradise featuring a fenced pool and spa, lush landscaping, stone accents, and multiple spaces to relax or entertain. The covered patio with modern pergola creates the perfect shaded outdoor living area for enjoying Texas evenings year-round. This thoughtfully designed home combines timeless finishes, functional living spaces, and an exceptional backyard. In addition, it is close to countless parks, trails, boating, highly rated schools, Main Street Grapevine and Southlake Town Square!
Property Details
- Interior
- Double Vanity, Eat In Kitchen, Granite Counters, Kitchen Island, Pantry, Vaulted Ceilings, Walk In Closets
- Fireplaces
- 1
- Cooling
- 1
- Heating
- Central, Electric, Fireplaces
- Cooling Features
- Central Air, Ceiling Fans, Electric
- Bedrooms
- 5
- Bathrooms
- 3.0
- Full Baths
- 3
- Lot Features
- Interior Lot, Landscaped, Subdivision, Sprinkler System, Few Trees
- Lot Description
- Interior Lot, Landscaped, Subdivision, Sprinkler System, Few Trees
- Pool Description
- Gunite, In Ground, Pool
- Pool Features
- Gunite, In Ground, Pool
- Acres
- 0.0
- Square Feet
- 2836.0
- Lot Size (sqft)
- 0.209
- Parking Features
- Driveway, Garage Faces Front, Garage
- Parking
- 1
- Parking Type
- Driveway
- Parking Garage Spaces
- 2.0
- Parking Carport Spaces
- 0.0
- Property Type
- Purchase
- Style
- Traditional, Detached
- Property Subtype Additional
- Single Family Residence
- Year Built
- 2005
- Foundation
- Slab
- Roof
- Composition
- Sewer Information
- Public Sewer
- Utility Source
- Public
- Utility Features
- Sewer Available, Water Available
- Appliances
- Built In Gas Range, Dishwasher, Disposal, Gas Oven, Gas Range, Refrigerator
- Subdivision
- Lakeview Estates
- Community Features
- Curbs, Sidewalks
- School District
- Carroll ISD
- Elementary School
- Johnson
- Middle School
- Carroll,Durham
- High School
- Carroll
- County
- Tarrant
- Region
- Grapevine
- Days on Market (Cumulative)
- 104
- Taxes Annual
- $12,852
- HOA
- 1
- HOA Fees
- 350.0
Location
Legal
© 2023 North Texas Real Estate Information Systems, Inc. All rights reserved. Disclaimer: All information deemed reliable but not guaranteed and should be independently verified. All properties are subject to prior sale, change or withdrawal. Neither listing broker(s) nor Housed Real Estate + Relocation shall be responsible for any typographical errors, misinformation, or misprints and shall be held totally harmless. The database information herein is provided from and copyrighted by the North Texas Real Estate Information Systems, Inc. NTREIS data may not be reproduced or redistributed and is only for people viewing this site. All information provided is deemed reliable but is not guaranteed and should be independently verified. The advertisements herein are merely indications to bid and are not offers to sell which may be accepted. All properties are subject to prior sale or withdrawal. All rights are reserved by copyright
Provided By
Listed by Danielle Doty (#0713342)
Listing Office: Doty Real Estate LLC (#DOTY01)