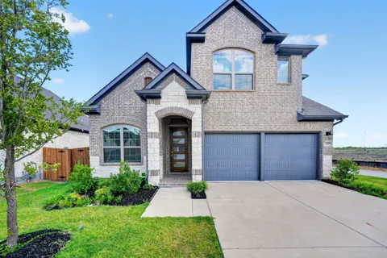
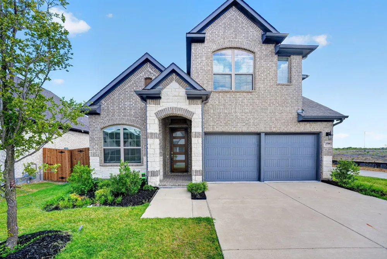
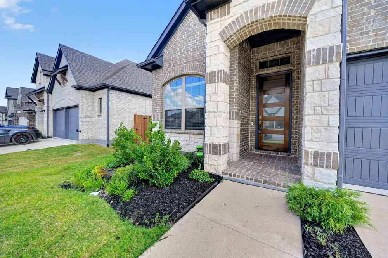
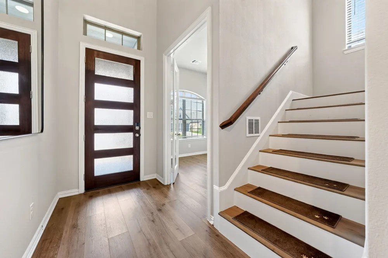
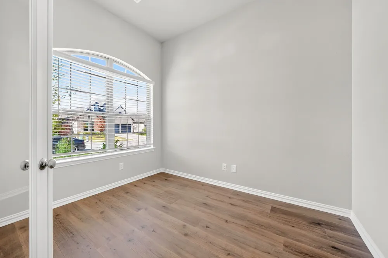
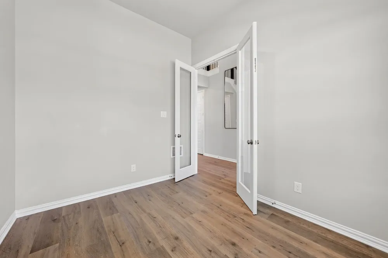
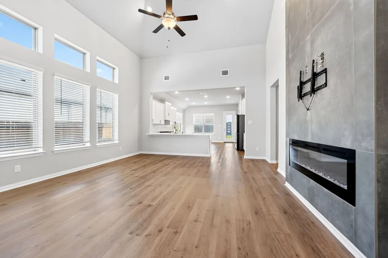
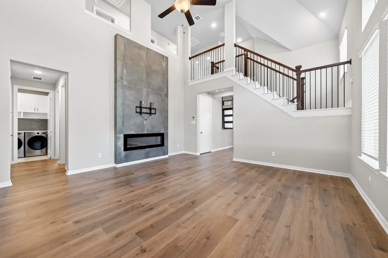
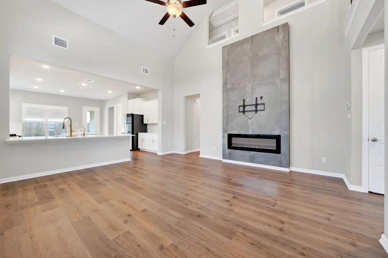
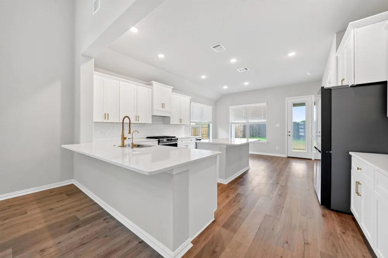
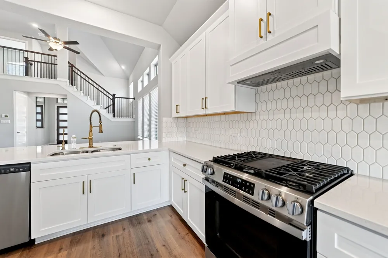
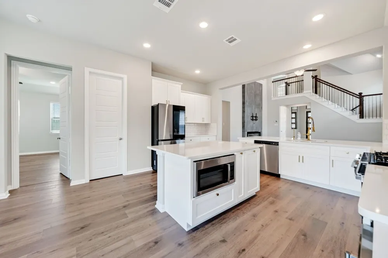
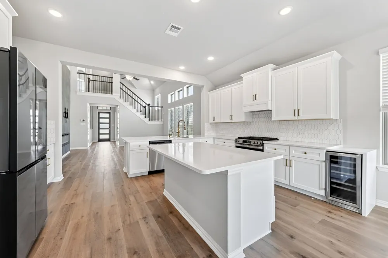
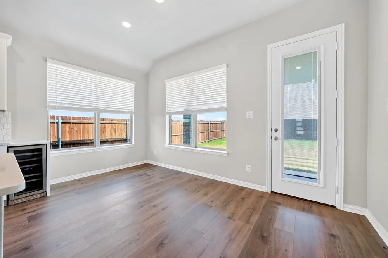
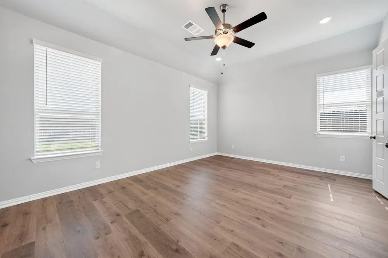
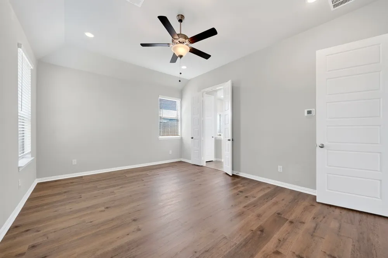
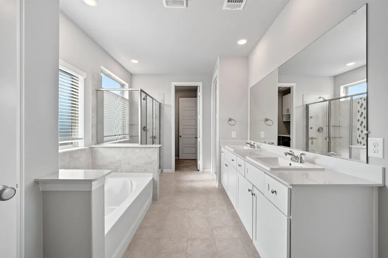
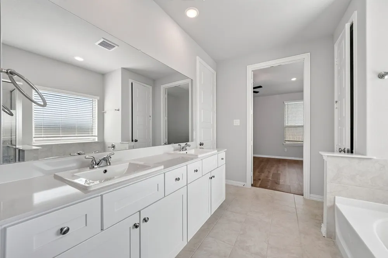
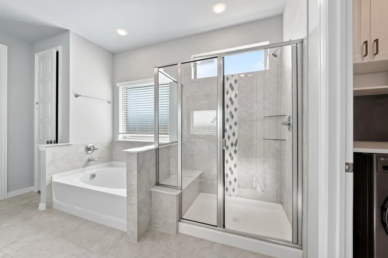
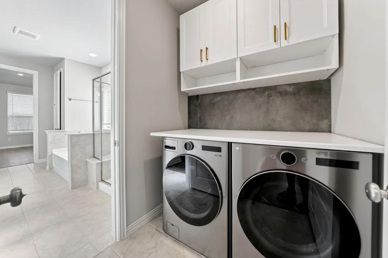
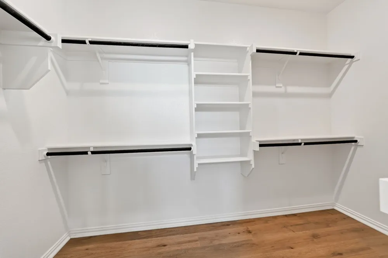
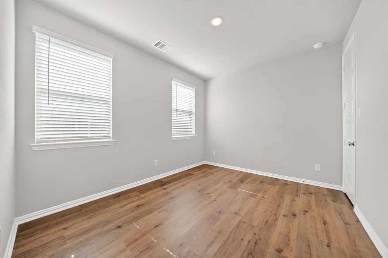
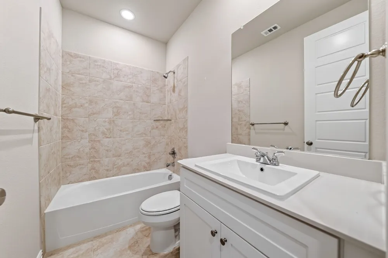
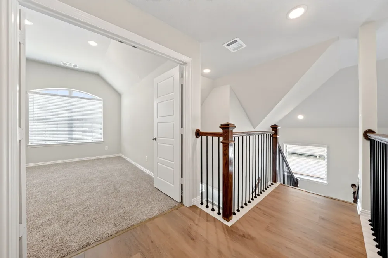
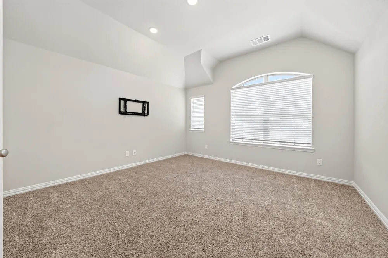
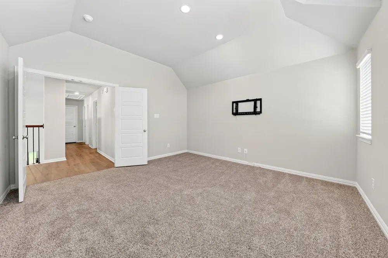
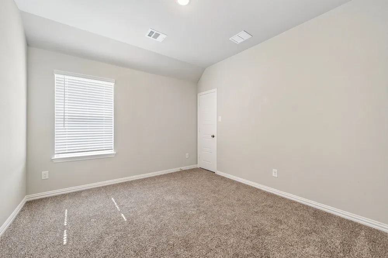
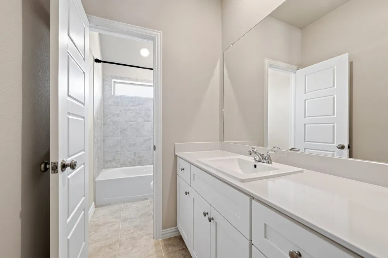
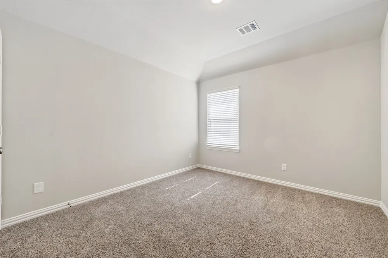
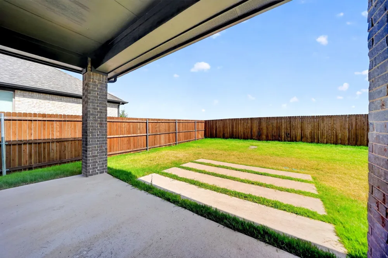
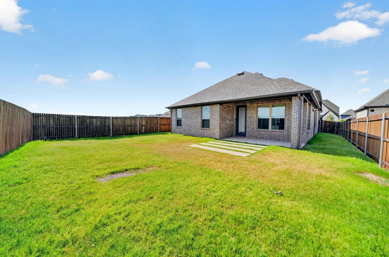
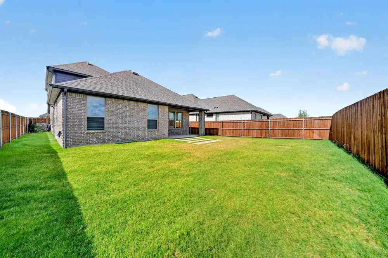
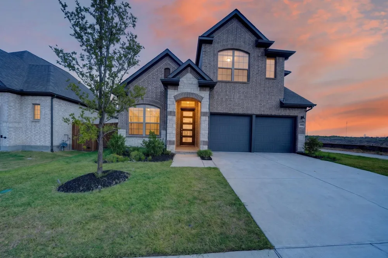
NO PID! NO MUD! Modern Comfort Meets Suburban Living in Avondale! Welcome to this beautifully upgraded 2025 Chesmar home, perfectly positioned on a desirable corner lot in the sought-after Avondale community. Featuring nearly $30,000 in upgrades. Thoughtfully designed and move-in ready, this 4-bedroom, 3-bathroom home offers a seamless blend of style, functionality, and comfort. Step inside to an inviting, light-filled interior with an open-concept layout designed for everyday living and entertaining. The private home office provides the perfect space for working from home, while the spacious living areas flow effortlessly into the gourmet kitchen. The first floor, staircase, and upstairs hallway feature upgraded vinyl plank flooring, complemented by modern hardware and elevated finishes throughout. The kitchen is truly the heart of the home, featuring a premium upgraded stove and an added wine cooler, while the living room showcases a custom fireplace insert and stylish backsplash that create a warm and sophisticated focal point. An upgraded AC unit provides enhanced comfort and efficiency year-round. Located in the heart of Fate and zoned to highly rated Rockwall ISD, this home offers convenient access to Highway 66 and I-30, making commuting a breeze. Enjoy being just minutes from Rockwall’s shopping, dining, and entertainment while living in a growing master-planned community with exciting future development, including additional schools, grocery stores, and restaurants. With its prime corner-lot location, extensive upgrades, thoughtful floor plan, and unbeatable location, this home offers the perfect opportunity to enjoy the best of modern suburban living.
Property Details
- Interior
- Built In Features, Decorative Designer Lighting Fixtures, Double Vanity, Eat In Kitchen, High Speed Internet, Kitchen Island, Op
- Fireplaces
- 1
- Cooling
- 1
- Heating
- Electric
- Cooling Features
- Central Air, Ceiling Fans
- Bedrooms
- 4
- Bathrooms
- 3.0
- Full Baths
- 3
- Lot Features
- Corner Lot, Subdivision, Sprinkler System
- Lot Description
- Corner Lot, Subdivision, Sprinkler System
- Pool Description
- None, Community
- Pool Features
- None, Community
- Exterior Features
- Rain Gutters
- Exterior Materials
- Rain Gutters
- Pool Shared
- 1
- Acres
- 0.0
- Square Feet
- 2613.0
- Lot Size (sqft)
- 0.138
- Parking Features
- Concrete, Driveway, Garage Faces Front, Garage, Garage Door Opener
- Parking
- 1
- Parking Type
- Driveway
- Parking Garage Spaces
- 2.0
- Parking Carport Spaces
- 0.0
- Property Type
- Purchase
- Style
- Farmhouse, Modern, Detached
- Property Subtype Additional
- Single Family Residence
- Year Built
- 2024
- Foundation
- Slab
- Roof
- Composition, Shingle
- Sewer Information
- Public Sewer
- Utility Source
- Public
- Utility Features
- Electricity Connected, Natural Gas Available, Sewer Available, Separate Meters, Water Available, Cable Available
- Appliances
- Dishwasher, Gas Cooktop, Disposal, Microwave, Refrigerator, Tankless Water Heater, Vented Exhaust Fan, Water Purifier, Wine Cool
- Subdivision
- Avondale Sec 1
- Community Features
- Pool, Community Mailbox, Curbs, Sidewalks
- School District
- Rockwall ISD
- Elementary School
- Billie Stevenson
- Middle School
- Herman E Utley
- High School
- Rockwall
- County
- Rockwall
- Region
- Fate
- Days on Market (Cumulative)
- 112
- Taxes Annual
- $4,853
- HOA
- 1
- HOA Fees
- 981.0
Location
Legal
© 2023 North Texas Real Estate Information Systems, Inc. All rights reserved. Disclaimer: All information deemed reliable but not guaranteed and should be independently verified. All properties are subject to prior sale, change or withdrawal. Neither listing broker(s) nor Housed Real Estate + Relocation shall be responsible for any typographical errors, misinformation, or misprints and shall be held totally harmless. The database information herein is provided from and copyrighted by the North Texas Real Estate Information Systems, Inc. NTREIS data may not be reproduced or redistributed and is only for people viewing this site. All information provided is deemed reliable but is not guaranteed and should be independently verified. The advertisements herein are merely indications to bid and are not offers to sell which may be accepted. All properties are subject to prior sale or withdrawal. All rights are reserved by copyright
Provided By
Listed by Kailen Kendzierski (#0731158)
Listing Office: Monument Realty (#MONU01C)