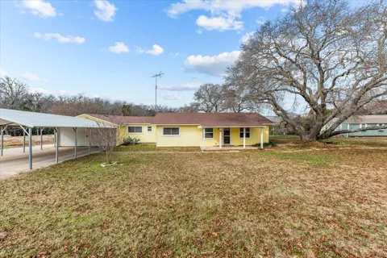
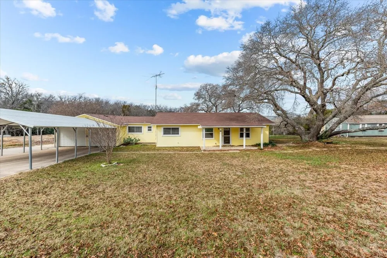
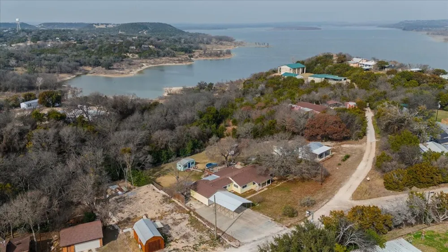
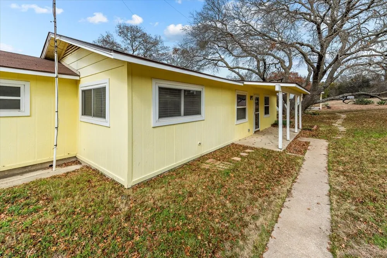
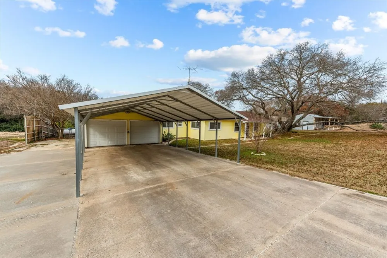
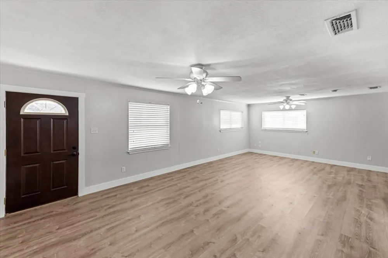
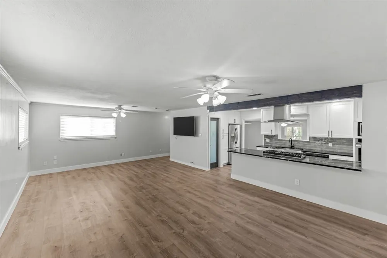
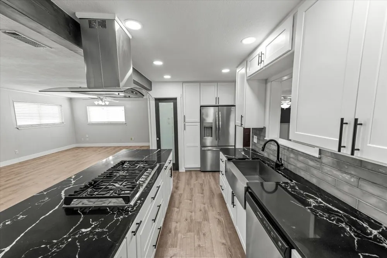
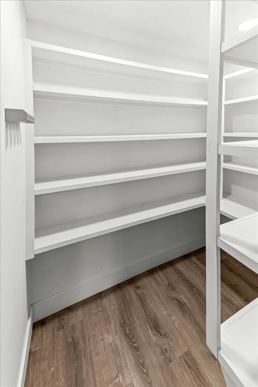
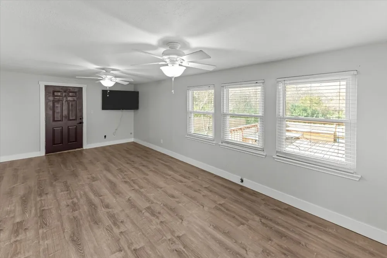
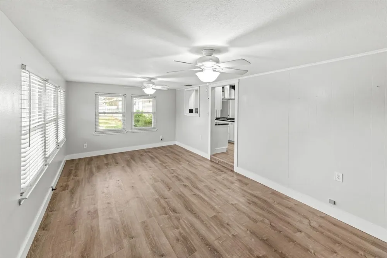
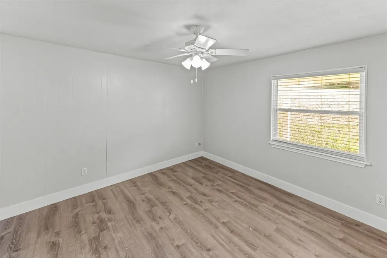
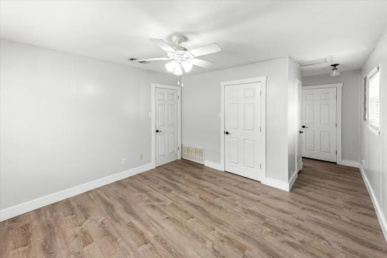
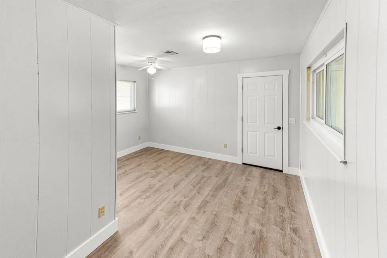
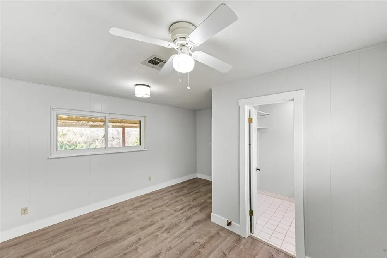
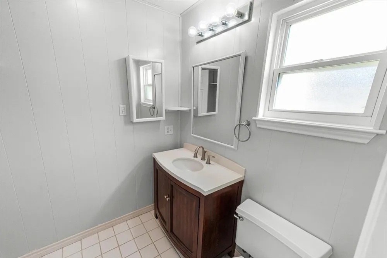
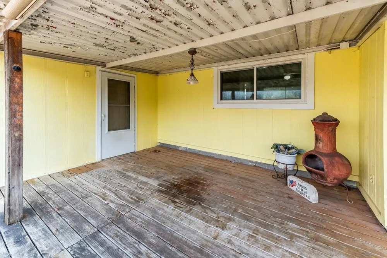
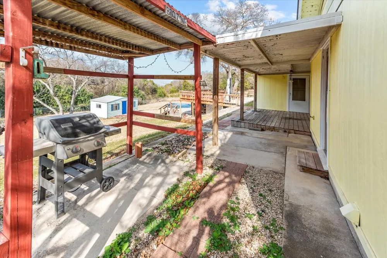
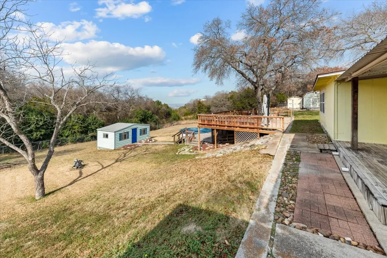
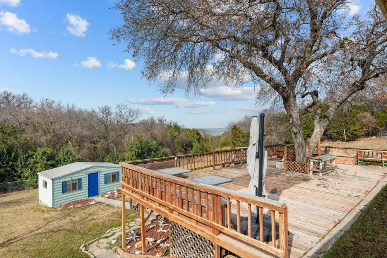
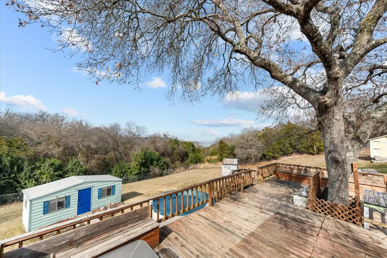
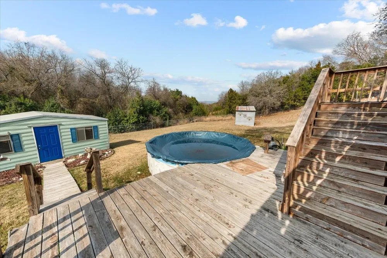
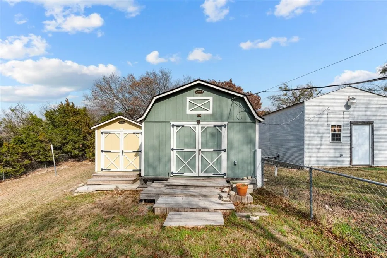
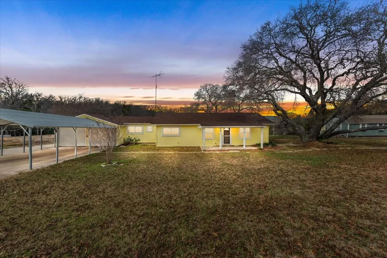
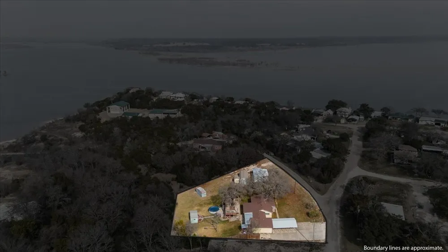
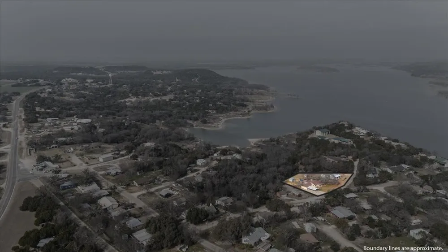
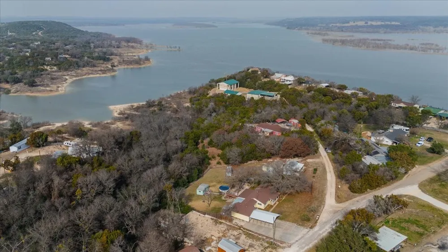
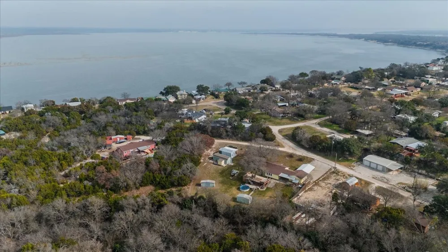
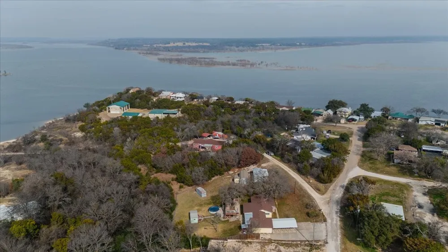
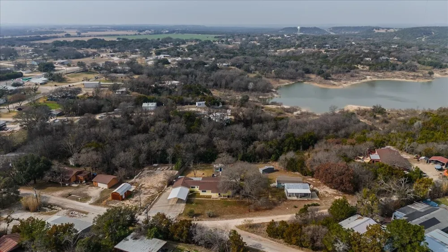
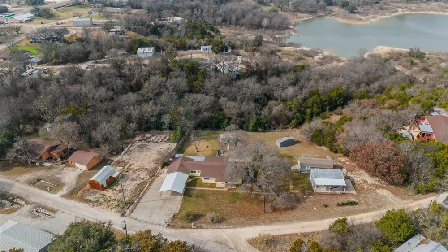
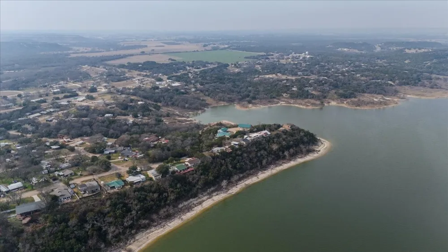
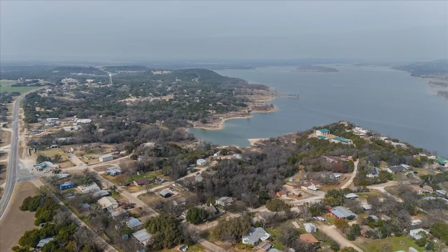
Situated on 1.38 beautifully landscaped acres with a water view, this charming 2-bedroom, 1.5-bath home offers comfort, privacy, and exceptional outdoor living. The 1,434 sq ft residence features mature Spanish oak trees and a fully fenced back yard, creating an ideal setting for relaxation and entertaining. The kitchen is a dream with stainless appliances, granite counter tops, beautiful white cabinets, built-in gas range, and walk-in pantry. There is an additional entertainment room or family room off the kitchen. The master bedroom features his and her closets and a beautiful tile shower & tub combo. Outside: Enjoy the large deck with a water view, cool off in the above-ground pool with pool house, and take advantage of a workshop with electric along with an additional storage building. A versatile extra space offers excellent potential for a guest house or man cave. The sloping landscape has an automatic sprinkler system and water system in place to prevent puddling. There is ample parking with a 2 car garage , oversized carport and RV parking with an electrical hookup making it very convenient to have family gatherings. With easy walk to water access, beautiful landscaping, and ample outdoor amenities, this property provides a peaceful retreat with room to enjoy both indoor and outdoor living. There is also a storm shelter. This property would make the perfect forever home or an Airbnb by Beautiful Lake Whitney.
Property Details
- Interior
- Eat In Kitchen, Granite Counters, Open Floorplan, Pantry
- Cooling
- 1
- Heating
- Central, Electric
- Cooling Features
- Central Air, Ceiling Fans
- Bedrooms
- 2
- Bathrooms
- 1.5
- Full Baths
- 1
- Half Baths
- 1
- View
- Water
- Lot Features
- Acreage, Back Yard, Hardwood Trees, Lawn, Sloped, Sprinkler System
- Lot Description
- Acreage, Back Yard, Hardwood Trees, Lawn, Sloped, Sprinkler System
- Pool
- 1
- Pool Description
- Above Ground, Pool, Private
- Pool Features
- Above Ground, Pool, Private
- Exterior Features
- Barbecue, Gas Grill, Rv Hookup, Storage
- Exterior Materials
- Barbecue, Gas Grill, Rv Hookup, Storage
- Acres
- 0.0
- Square Feet
- 1434.0
- Lot Size (sqft)
- 1.38
- Parking Features
- Attached Carport, Concrete, Covered, Door Multi, Garage Faces Front, Guest, On Site, Boat, Rv Access Parking
- Parking
- 1
- Parking Type
- Garage
- Parking Garage Spaces
- 2.0
- Parking Carport Spaces
- 4.0
- Property Type
- Purchase
- Style
- Detached
- Property Subtype Additional
- Single Family Residence
- Year Built
- 1977
- Foundation
- Slab
- Utility Features
- Electricity Available
- Appliances
- Built In Gas Range, Convection Oven, Double Oven, Dishwasher, Disposal, Refrigerator
- Subdivision
- Mooney Village
- Community Features
- Boat Facilities, Lake
- School District
- Kopperl ISD
- Elementary School
- Kopperl
- Middle School
- Kopperl
- High School
- Kopperl
- County
- Bosque
- Region
- Morgan
- Days on Market (Cumulative)
- 440
- Taxes Annual
- $3,266
Location
Legal
© 2023 North Texas Real Estate Information Systems, Inc. All rights reserved. Disclaimer: All information deemed reliable but not guaranteed and should be independently verified. All properties are subject to prior sale, change or withdrawal. Neither listing broker(s) nor Housed Real Estate + Relocation shall be responsible for any typographical errors, misinformation, or misprints and shall be held totally harmless. The database information herein is provided from and copyrighted by the North Texas Real Estate Information Systems, Inc. NTREIS data may not be reproduced or redistributed and is only for people viewing this site. All information provided is deemed reliable but is not guaranteed and should be independently verified. The advertisements herein are merely indications to bid and are not offers to sell which may be accepted. All properties are subject to prior sale or withdrawal. All rights are reserved by copyright
Provided By
Listed by Melissa Daniell (#A826501074)
Listing Office: Texas Premier Realty (#A8295638)