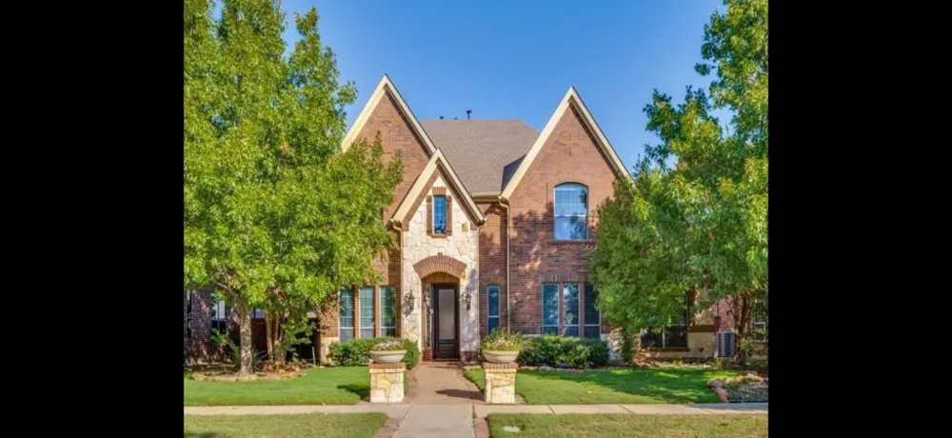
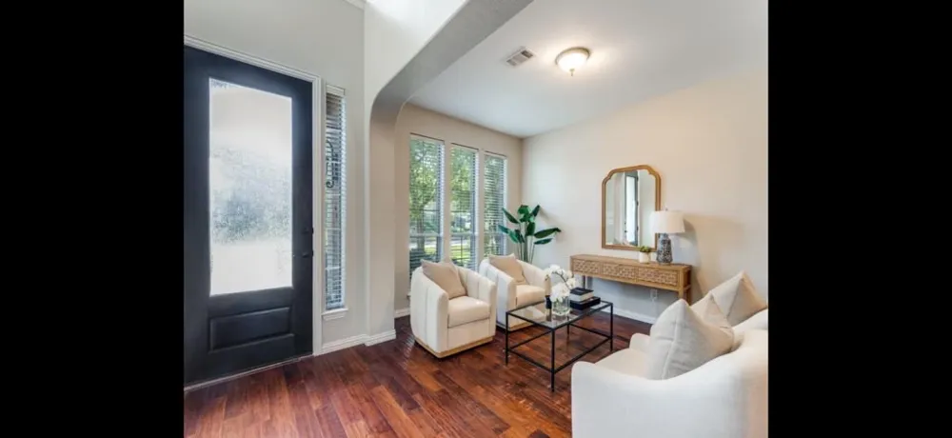
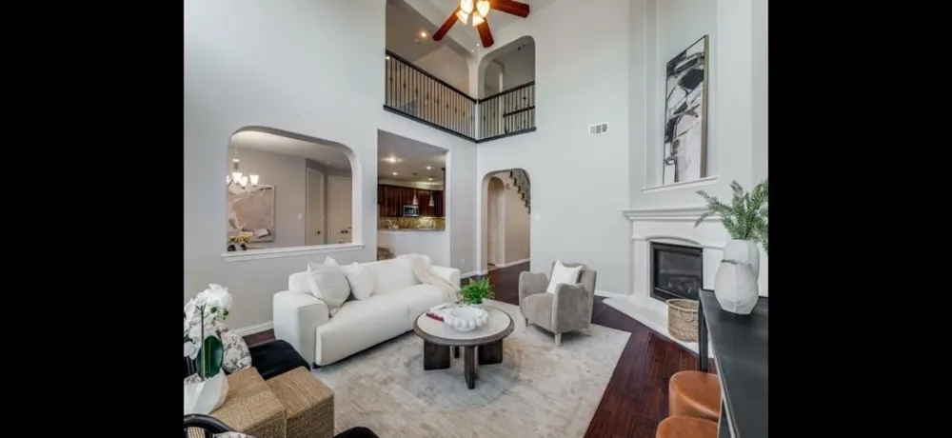
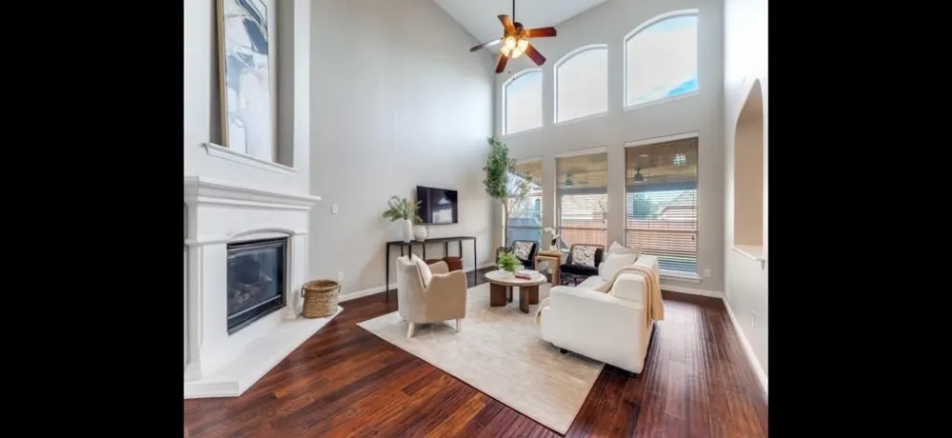
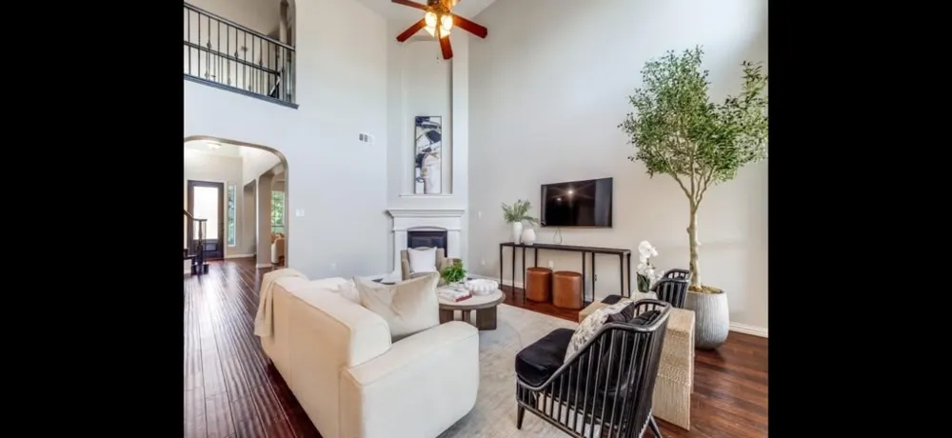
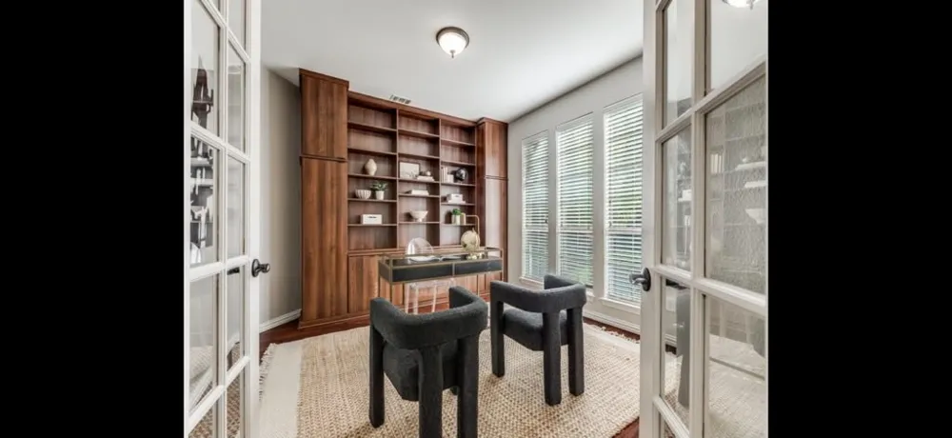
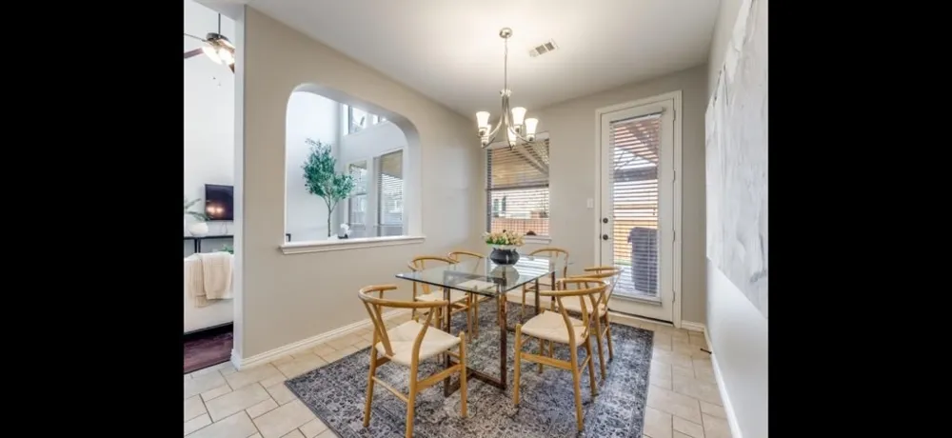
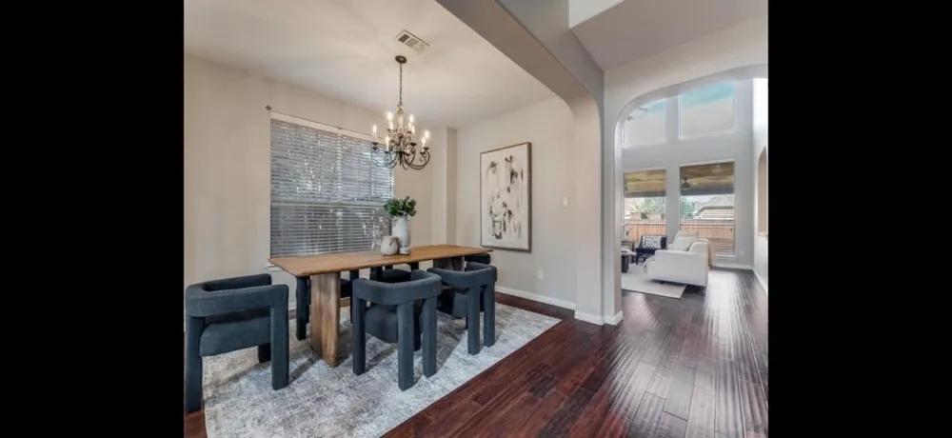
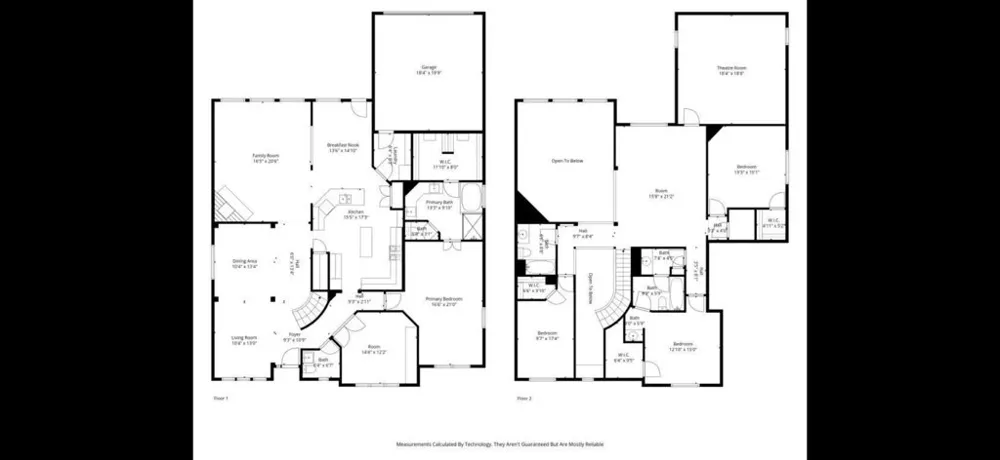
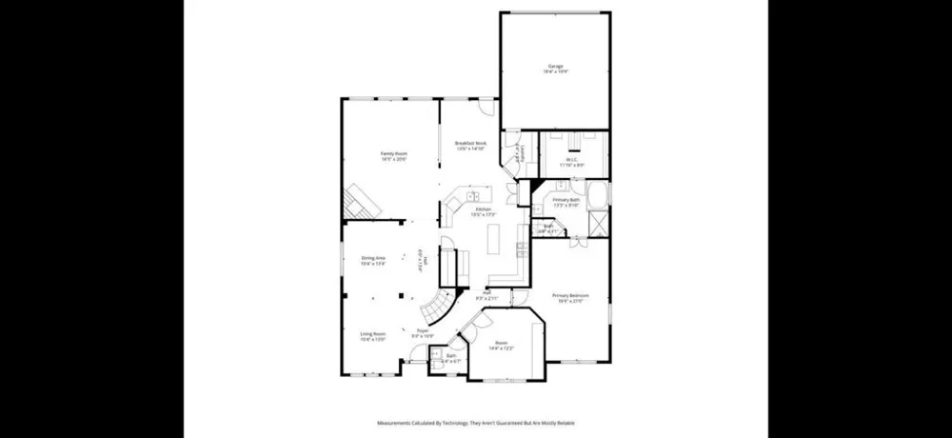
Exceptional Frisco lease offering over 4,000 square feet of beautifully designed living and entertaining space in the desirable Village Lakes community.From the moment you enter, soaring ceilings, an elegant sweeping staircase, and abundant natural light create an impressive welcome. Formal living and dining areas provide beautiful spaces for entertaining, while a dedicated home office with built-in cabinetry offers the privacy and functionality ideal for working from home.
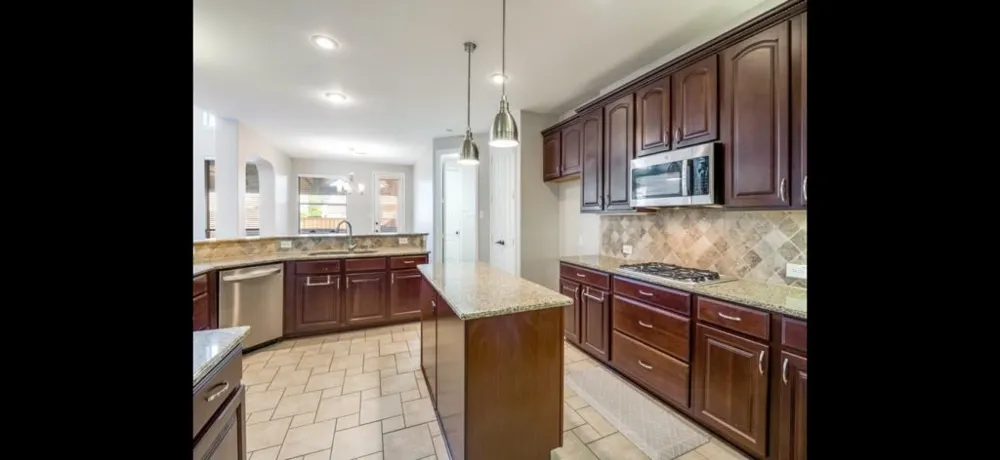
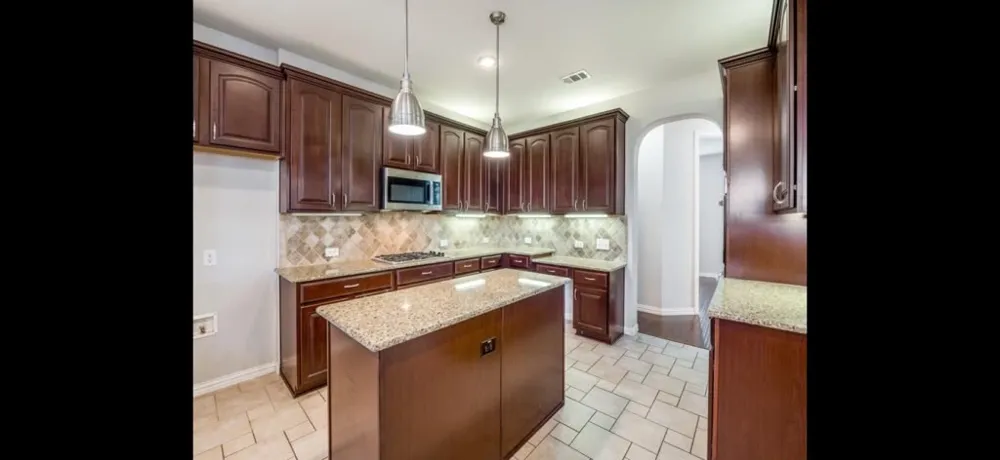
The heart of the home is the spacious open-concept family room, anchored by a fireplace and flowing effortlessly into the breakfast area and well-appointed kitchen. Granite countertops, a generous island, breakfast bar, abundant cabinetry, under-cabinet lighting, stainless steel appliances, double ovens, and a gas cooktop make this kitchen equally suited for everyday living and entertaining.
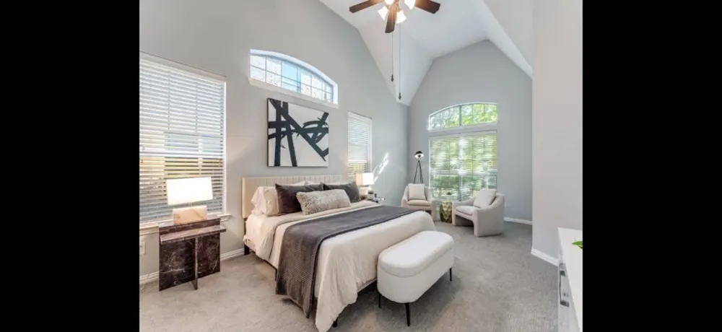
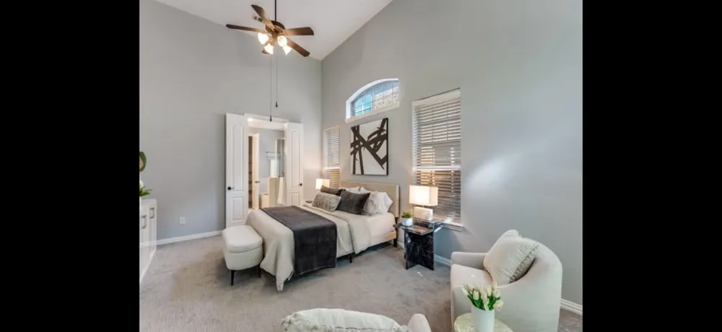
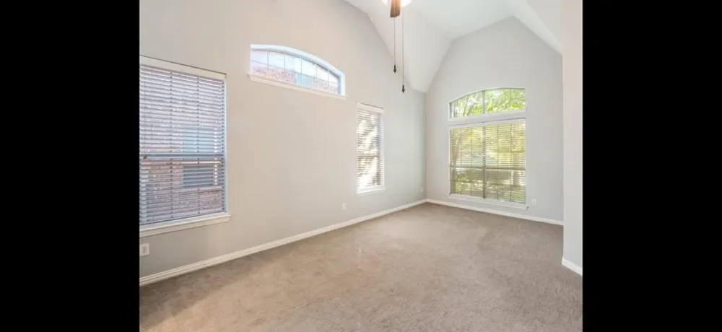
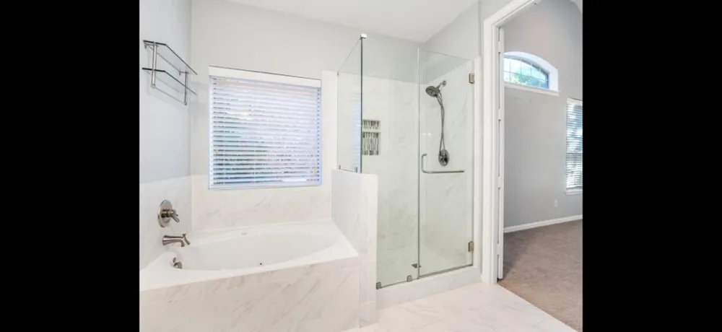
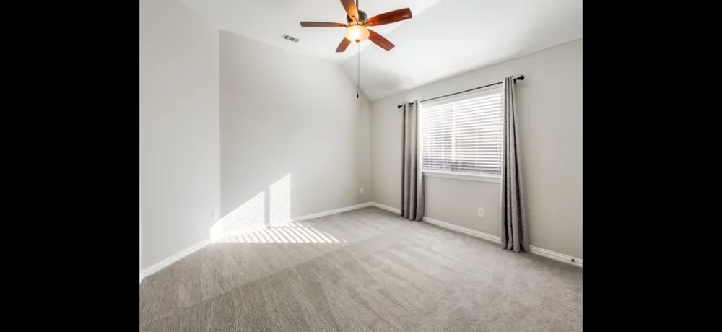
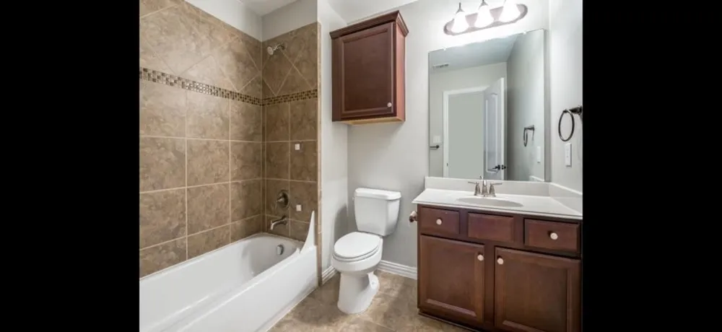
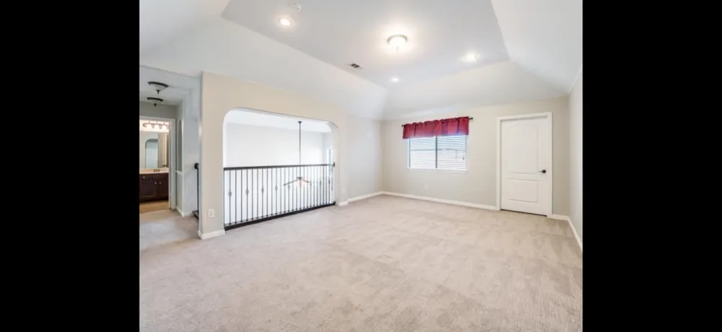
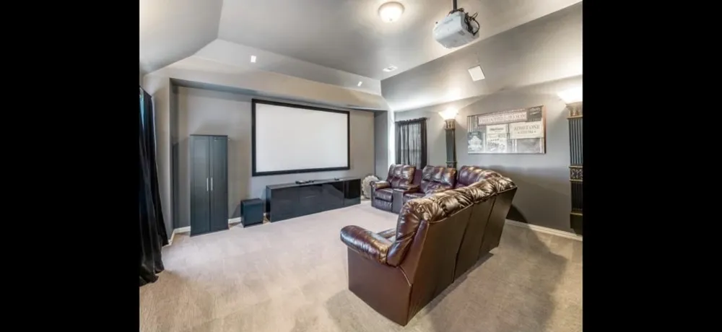
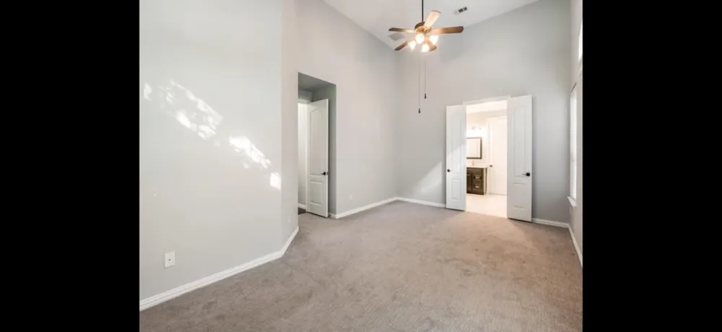
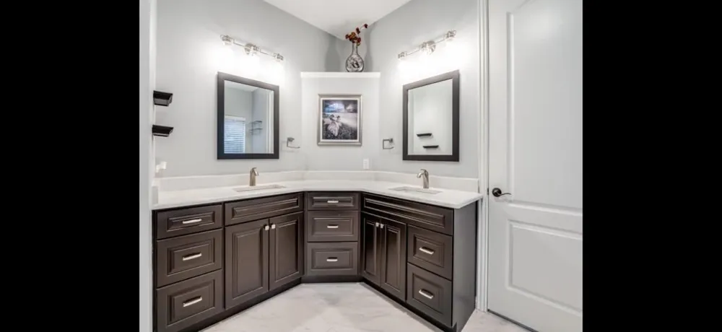
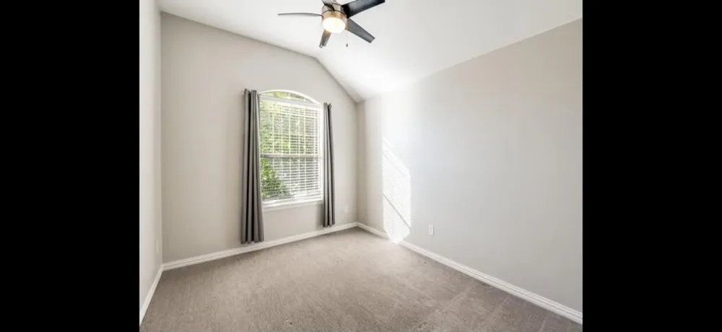
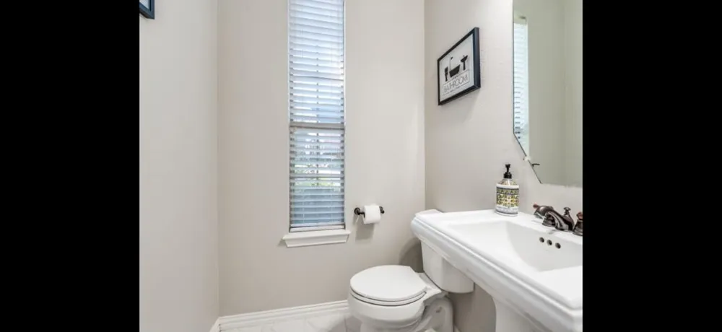
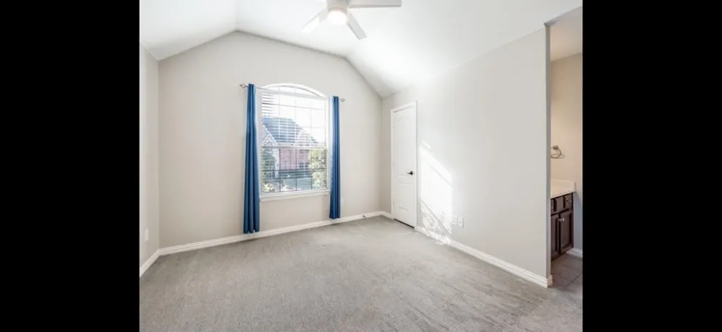
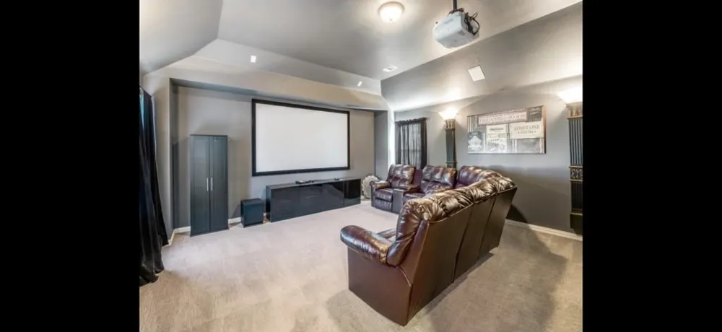
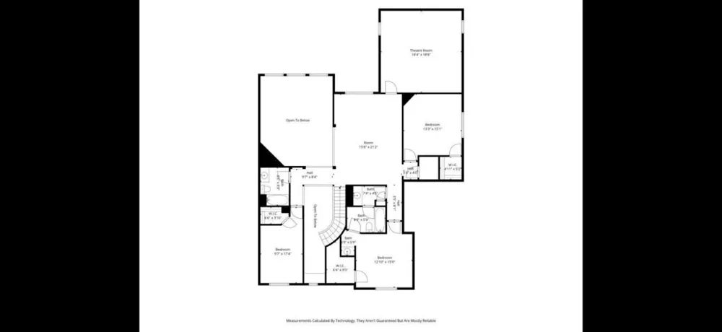
The expansive first-floor primary suite feels like a private retreat, with a sitting area, large walk-in closet, dual vanities, a jetted soaking tub, and a separate shower. Upstairs, three generously sized secondary bedrooms share an oversized game room and a fully furnished media room with furniture and equipment included, creating a move-in-ready space for movie nights, entertaining, or relaxing at home.
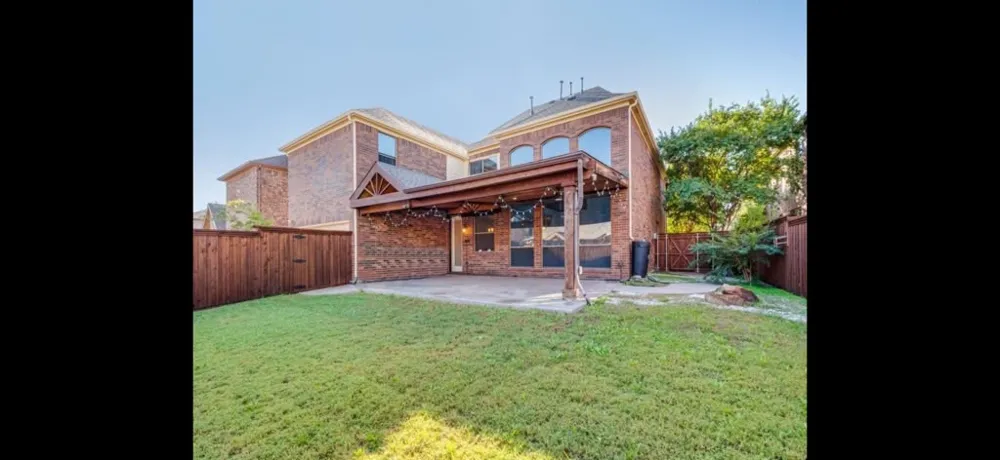
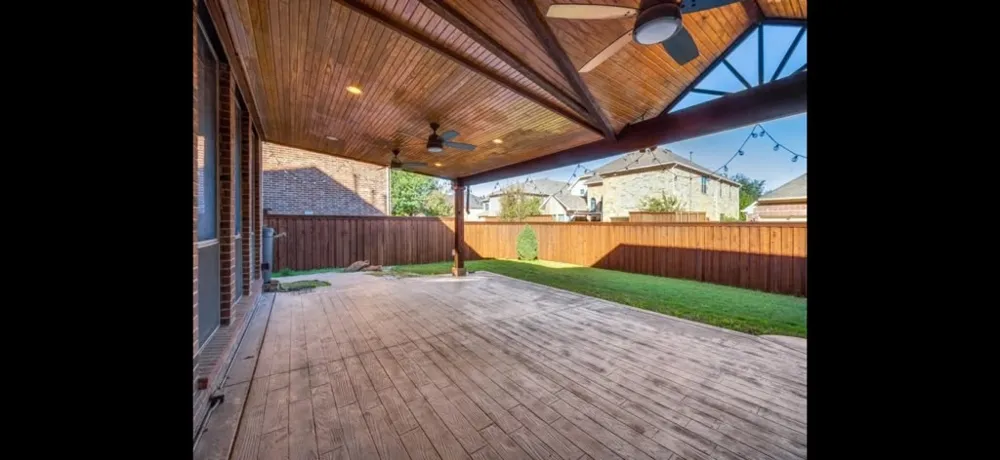
Step outside to an impressive covered patio extending across the rear of the home, enhanced by a beautiful tongue-and-groove ceiling and overlooking a spacious grassy backyard. This inviting extension of the living space is ideal for outdoor dining, entertaining, or simply unwinding.
Village Lakes offers community amenities including a pool, lake, greenbelt, park, playground, and jogging and bike trails. Enjoy a convenient Frisco location near Pearson Acres Park, H-E-B, shopping, dining, recreation, and major thoroughfares, with the home zoned to highly regarded Frisco ISD schools.
Property Details
- Interior
- Decorative Designer Lighting Fixtures, High Speed Internet, Cable Tv, Vaulted Ceilings, Wired For Sound
- Fireplaces
- 1
- Cooling
- 1
- Heating
- Central, Heat Pump, Natural Gas, Zoned
- Cooling Features
- Central Air, Ceiling Fans, Electric, Heat Pump, Zoned
- Bedrooms
- 4
- Bathrooms
- 3.5
- Full Baths
- 3
- Half Baths
- 1
- Lot Features
- Interior Lot, Landscaped, Subdivision, Sprinkler System, Few Trees
- Stories
- 2
- Lot Description
- Interior Lot, Landscaped, Subdivision, Sprinkler System, Few Trees
- Pool Description
- None, Community
- Pool Features
- None, Community
- Exterior Features
- Deck, Lighting, Rain Gutters
- Exterior Materials
- Deck, Lighting, Rain Gutters
- Pool Shared
- 1
- Acres
- 0.0
- Square Feet
- 4025.0
- Lot Size (sqft)
- 0.184
- Parking Features
- Garage, Garage Door Opener
- Parking
- 1
- Parking Type
- Garage
- Parking Garage Spaces
- 2.0
- Parking Carport Spaces
- 0.0
- Property Type
- Rental
- Style
- Detached
- Property Subtype Additional
- Single Family Residence
- Year Built
- 2008
- Foundation
- Slab
- Roof
- Composition
- Sewer Information
- Public Sewer
- Utility Source
- Public
- Utility Features
- Sewer Available, Water Available, Cable Available
- Appliances
- Some Gas Appliances, Double Oven, Dishwasher, Disposal, Gas Oven, Gas Range, Gas Water Heater, Plumbed For Gas
- Subdivision
- Village Lakes Ph 1
- Community Features
- Lake, Playground, Park, Pool, Trails Paths
- School District
- Frisco ISD
- Elementary School
- Vaughn
- Middle School
- Pioneer
- High School
- Wakeland
- County
- Denton
- Region
- Frisco
- Date Available
- September 14, 2026
- Days on Market (Cumulative)
- 75
- HOA
- 1
- HOA Fees
- 250.0
- Pets
- Breed Restrictions, Yes, Pet Restrictions
Location
Legal
© 2023 North Texas Real Estate Information Systems, Inc. All rights reserved. Disclaimer: All information deemed reliable but not guaranteed and should be independently verified. All properties are subject to prior sale, change or withdrawal. Neither listing broker(s) nor Housed Real Estate + Relocation shall be responsible for any typographical errors, misinformation, or misprints and shall be held totally harmless. The database information herein is provided from and copyrighted by the North Texas Real Estate Information Systems, Inc. NTREIS data may not be reproduced or redistributed and is only for people viewing this site. All information provided is deemed reliable but is not guaranteed and should be independently verified. The advertisements herein are merely indications to bid and are not offers to sell which may be accepted. All properties are subject to prior sale or withdrawal. All rights are reserved by copyright
Provided By
Listed by Affi Moosa (#0667200)
Listing Office: Coldwell Banker Realty Frisco (#CBRB44)