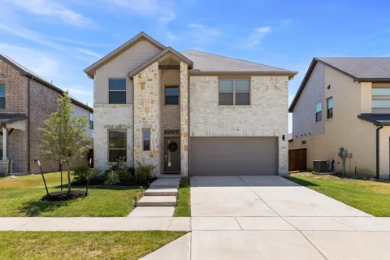
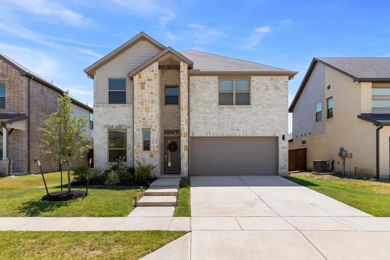
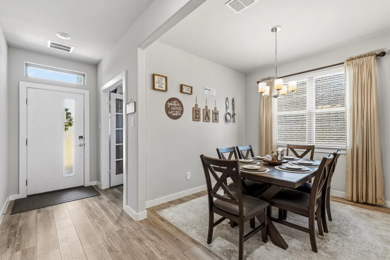
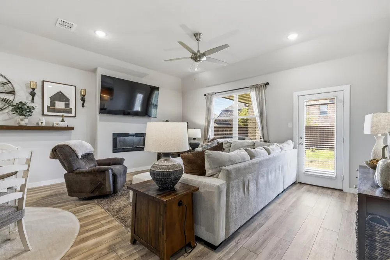
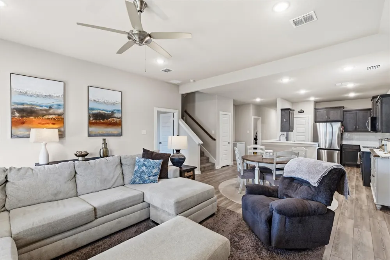
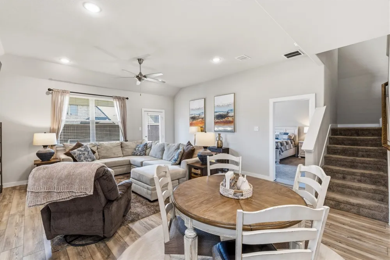
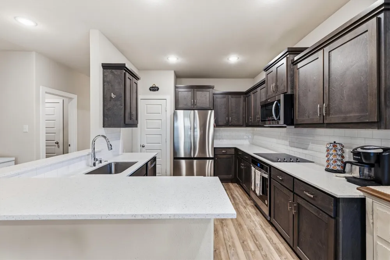
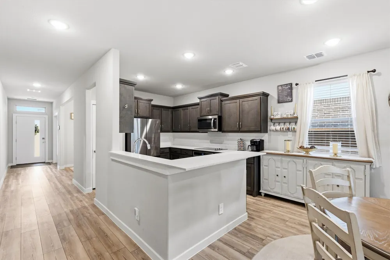
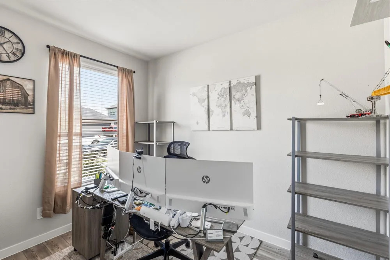
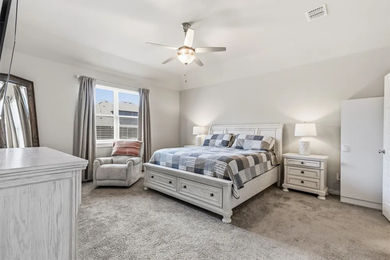
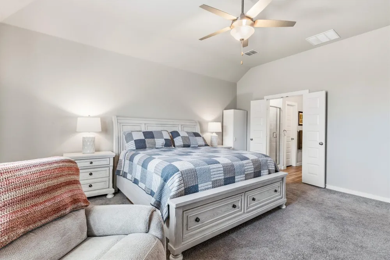
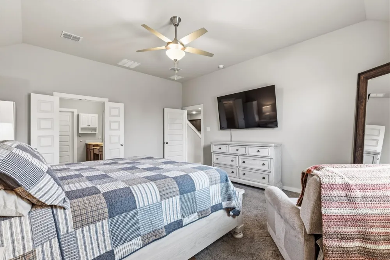
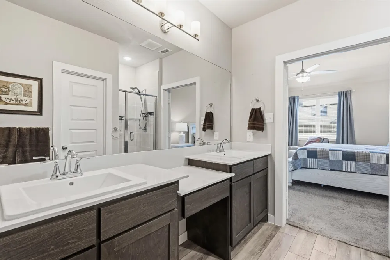
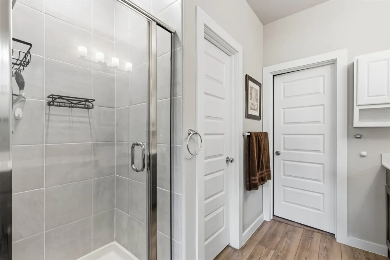
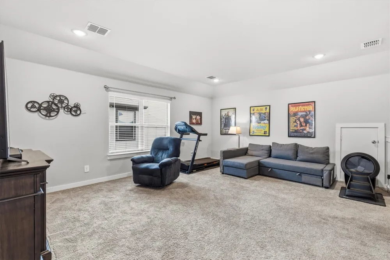
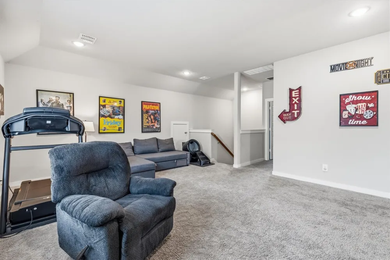
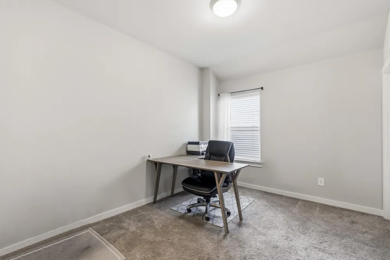
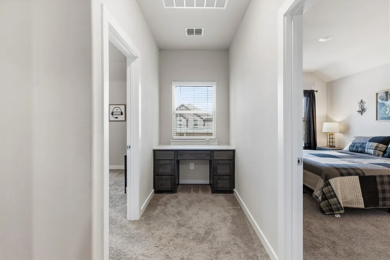
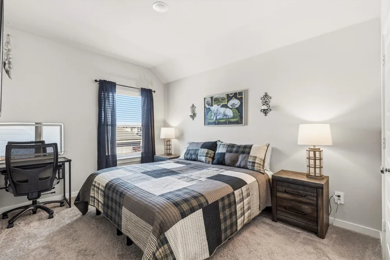
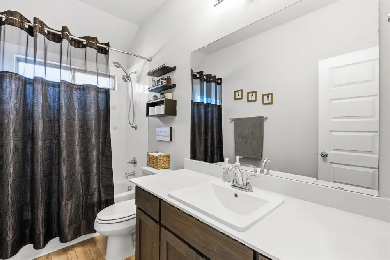
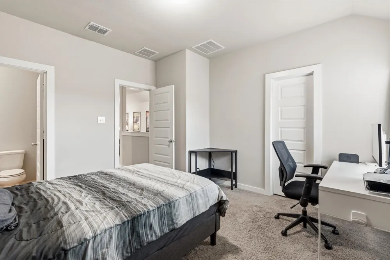
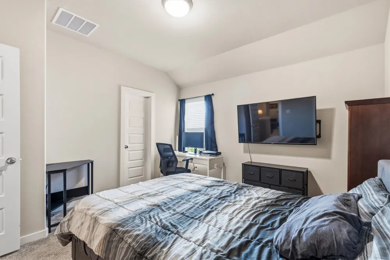
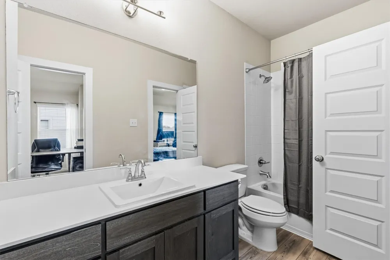
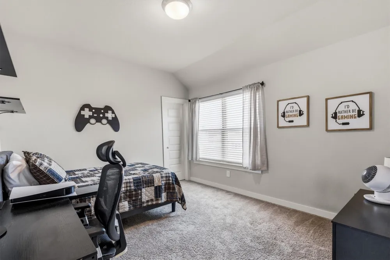
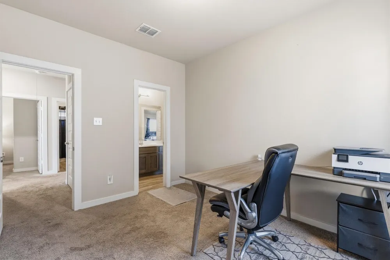
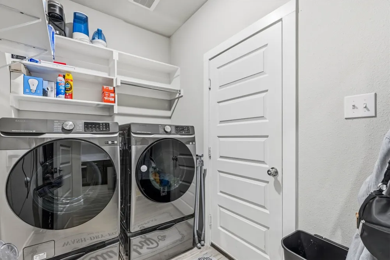
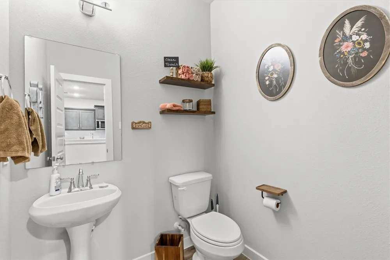
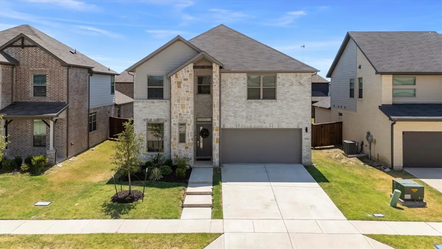
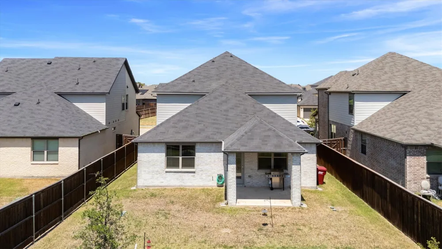
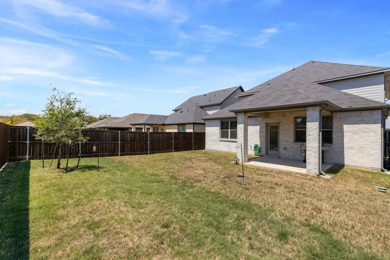
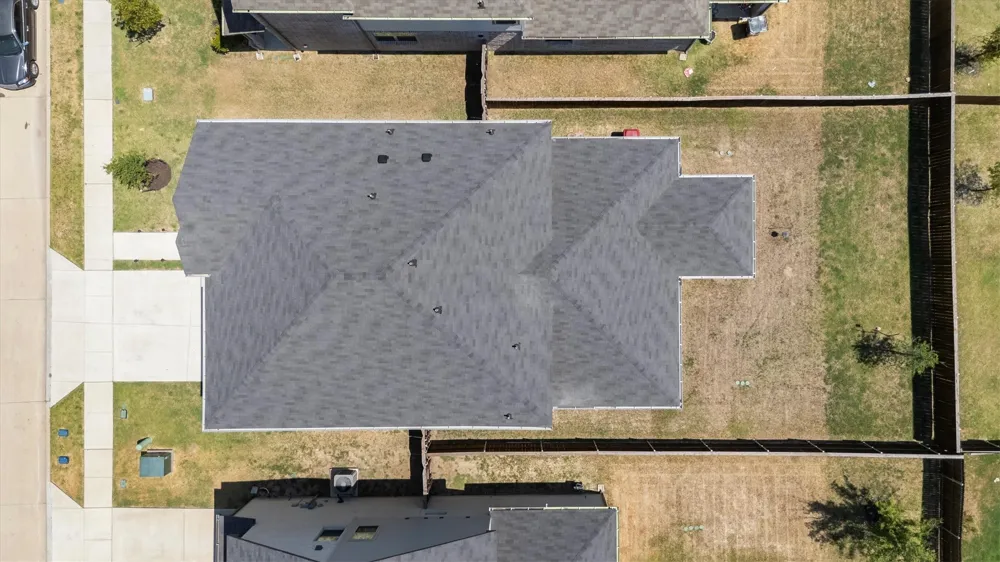
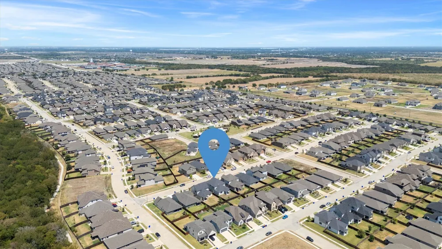
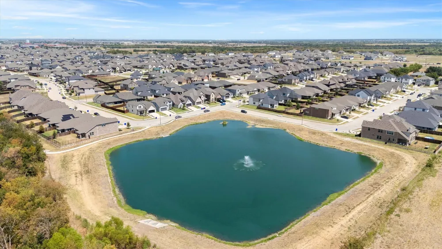
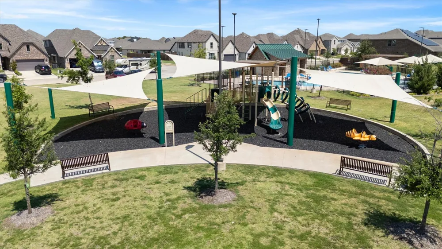
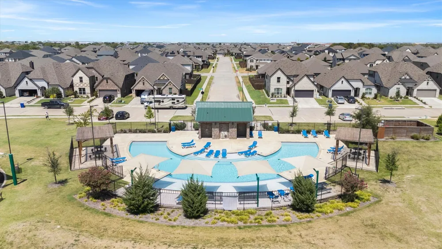
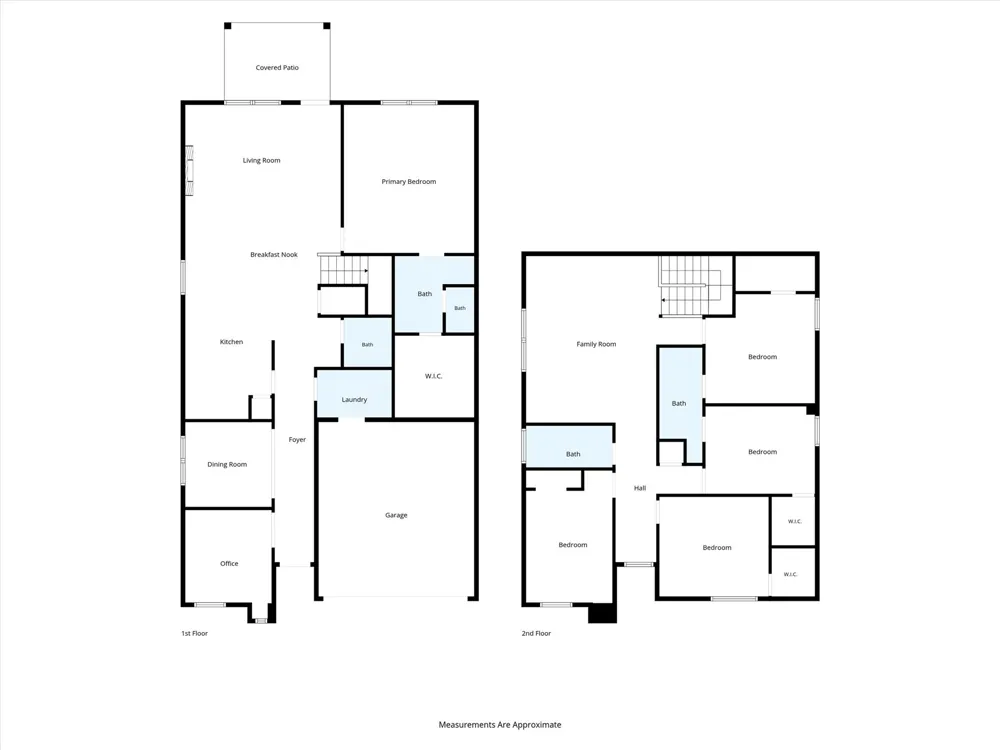
**VA ASSUMABLE LOAN AT 5.25%**NO MUD & NO PID which means less taxes** Welcome home to this beautifully maintained, newer Trophy Signature home offering an exceptional combination of space, energy efficiency, & lifestyle amenities. From the moment you step inside, the inviting open-concept design creates a natural flow between the kitchen & living area, centered around a stylish electric fireplace that makes the perfect gathering spot. The kitchen features quartz countertops, beautiful tile backsplash, abundant cabinetry, pantry, & plenty of workspace for preparing meals or entertaining. The first floor also includes a formal dining room & a private office, offering flexibility for both special occasions & working from home. The spacious downstairs primary suite provides a peaceful retreat with a ceiling fan & ensuite bath featuring dual sinks, garden tub, separate shower, & large walk-in closet. Upstairs is where the fun begins, with a large game room, four additional bedrooms, two full baths, & a built-in desk area. Three of the upstairs bedrooms offer walk-in closets, providing plenty of space for family & guests. Energy-efficient foam insulation & dual-pane windows help keep the home comfortable during the hot Texas summers! The separate laundry room connects to the attached 2-car garage, which offers generous storage space. The covered back patio is a great grilling spot overlooking the grassy backyard. The community features a pool, walking trails, & fishing pond. The nearby elementary & high school offering convenience with easy access to I-30 but NO highway noise. Near a growing commercial area with new restaurants & a planned H-E-B. Situated between Greenville & Rockwall, there is an abundance of shopping, dining & entertainment. Enjoy boating & fishing at nearby Lake Ray Hubbard & Lake Tawakoni. With a generous living space, & a location surrounded by growing amenities, this home offers an opportunity you won’t want to miss!
Property Details
- Interior
- Decorative Designer Lighting Fixtures, Open Floorplan, Walk In Closets
- Fireplaces
- 1
- Cooling
- 1
- Heating
- Central, Electric
- Cooling Features
- Central Air, Ceiling Fans
- Bedrooms
- 5
- Bathrooms
- 3.5
- Full Baths
- 3
- Half Baths
- 1
- Lot Features
- Back Yard, Interior Lot, Lawn, Landscaped, Sprinkler System, Few Trees
- Lot Description
- Back Yard, Interior Lot, Lawn, Landscaped, Sprinkler System, Few Trees
- Pool Description
- None, Community
- Pool Features
- None, Community
- Exterior Features
- Rain Gutters
- Exterior Materials
- Rain Gutters
- Pool Shared
- 1
- Acres
- 0.0
- Square Feet
- 2982.0
- Lot Size (sqft)
- 0.138
- Parking Features
- Door Single, Driveway, Garage, Garage Door Opener, Garage Faces Rear
- Parking
- 1
- Parking Type
- Driveway
- Parking Garage Spaces
- 2.0
- Parking Carport Spaces
- 0.0
- Property Type
- Purchase
- Style
- Traditional, Detached
- Property Subtype Additional
- Single Family Residence
- Year Built
- 2022
- Foundation
- Slab
- Roof
- Composition
- Sewer Information
- Public Sewer
- Utility Source
- Public
- Utility Features
- Electricity Connected, Sewer Available, Water Available
- Appliances
- Dishwasher, Electric Cooktop, Electric Oven, Disposal, Microwave, Tankless Water Heater
- Subdivision
- De Berry Reserve
- Community Features
- Fishing, Park, Pool, Trails Paths
- School District
- Royse City ISD
- Elementary School
- Fort
- Middle School
- Ouida Baley
- High School
- Royse City
- County
- Hunt
- Region
- Royse City
- Days on Market (Cumulative)
- 7
- Taxes Annual
- $9,496
- HOA
- 1
- HOA Fees
- 600.0
Location
Legal
© 2023 North Texas Real Estate Information Systems, Inc. All rights reserved. Disclaimer: All information deemed reliable but not guaranteed and should be independently verified. All properties are subject to prior sale, change or withdrawal. Neither listing broker(s) nor Housed Real Estate + Relocation shall be responsible for any typographical errors, misinformation, or misprints and shall be held totally harmless. The database information herein is provided from and copyrighted by the North Texas Real Estate Information Systems, Inc. NTREIS data may not be reproduced or redistributed and is only for people viewing this site. All information provided is deemed reliable but is not guaranteed and should be independently verified. The advertisements herein are merely indications to bid and are not offers to sell which may be accepted. All properties are subject to prior sale or withdrawal. All rights are reserved by copyright
Provided By
Listed by Tracy Lee Parker (#00534986)
Listing Office: RE/MAX DFW Associates (#RMDF05)