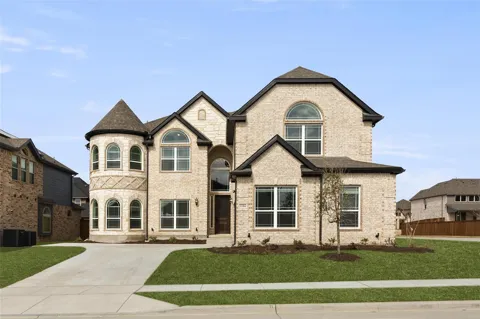
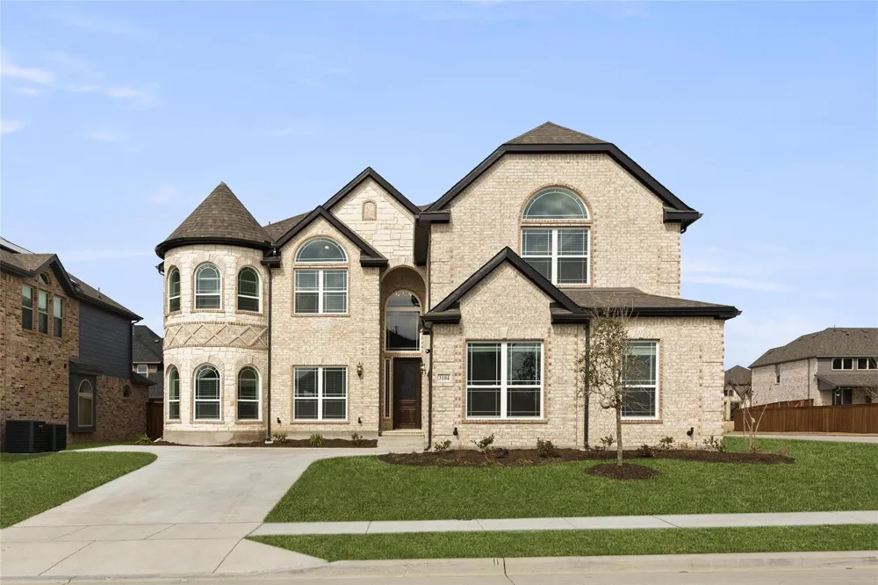
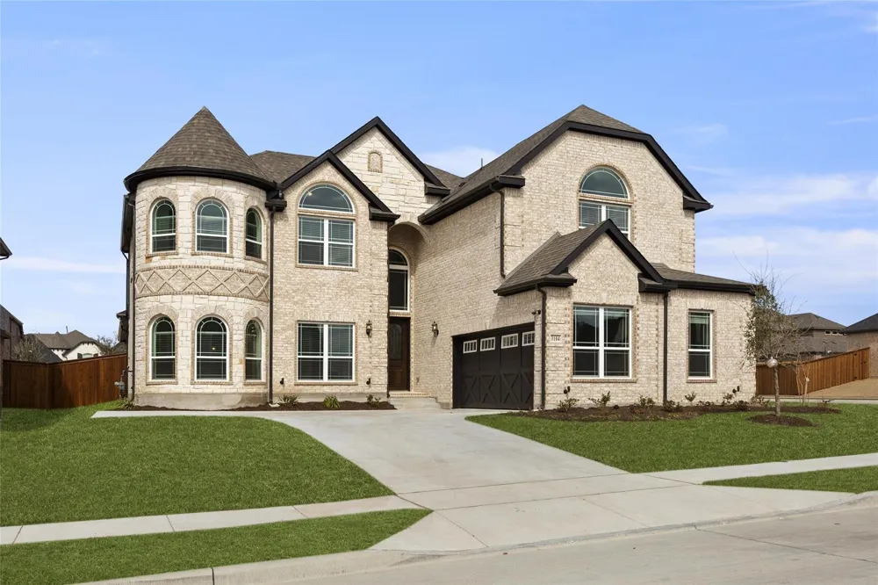
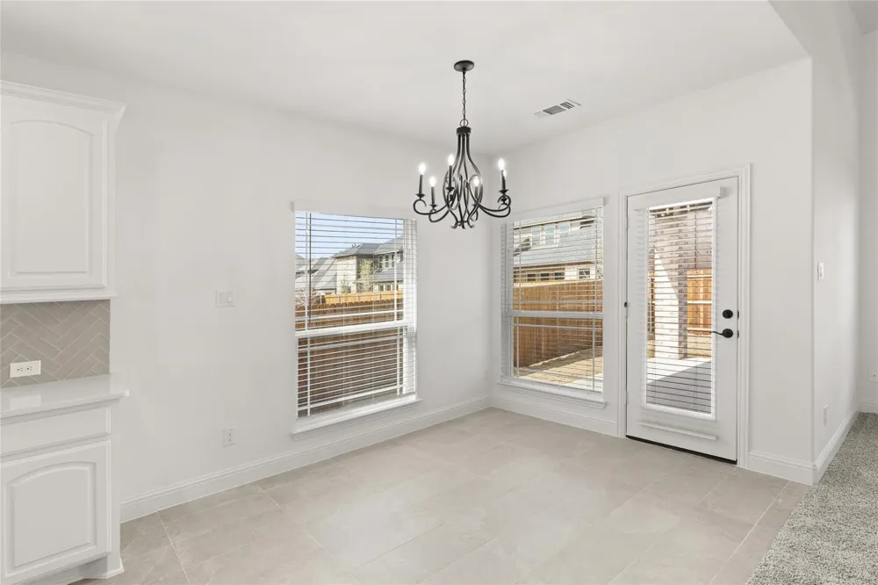
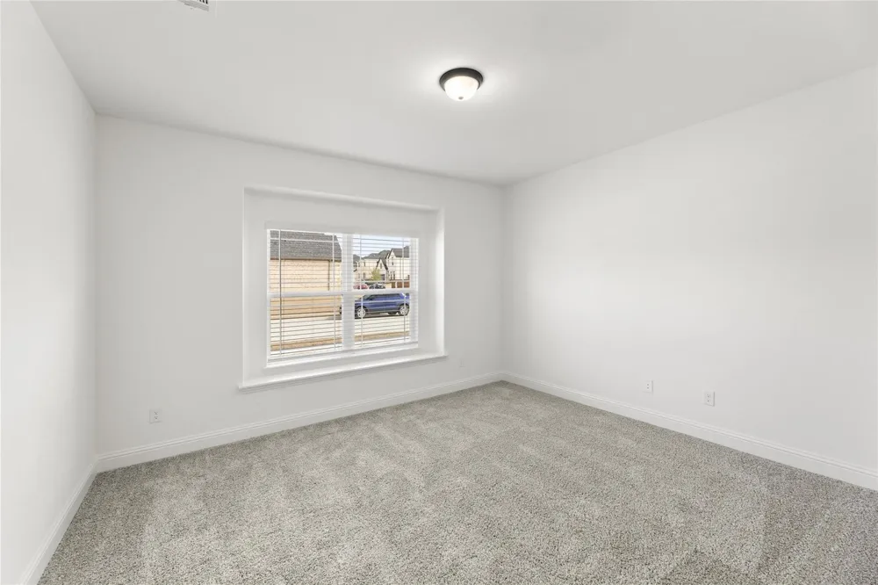
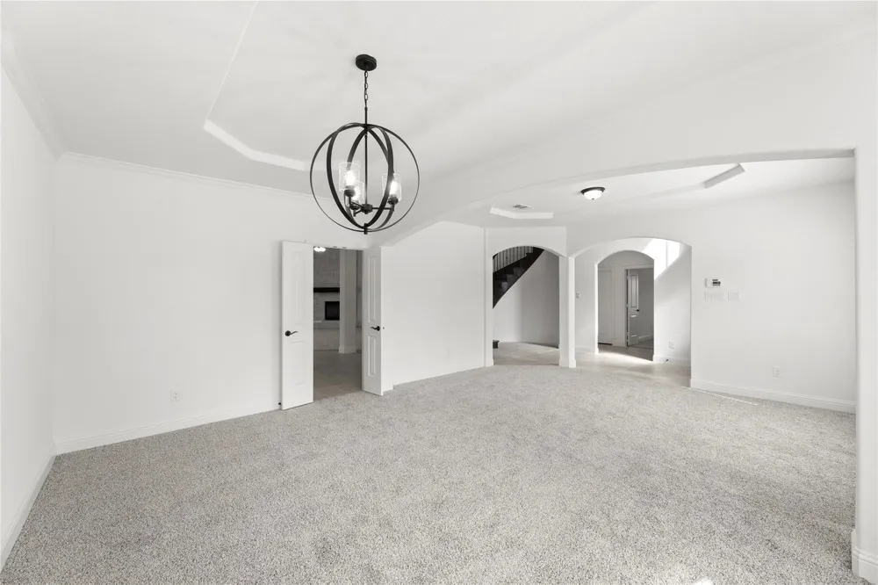
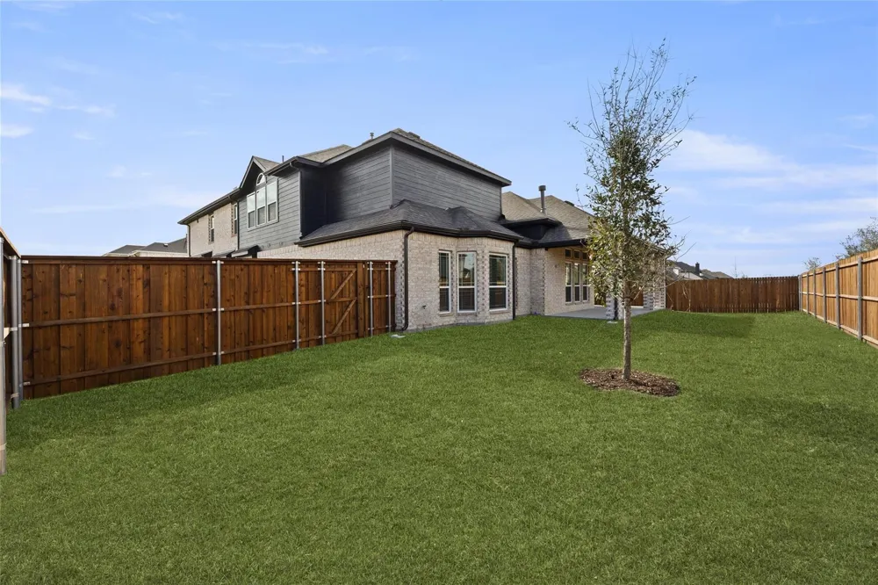
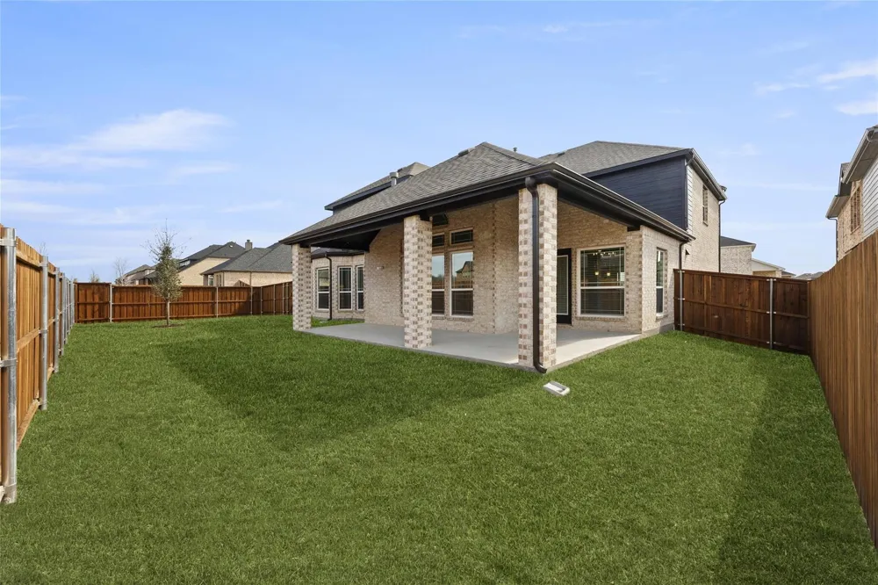
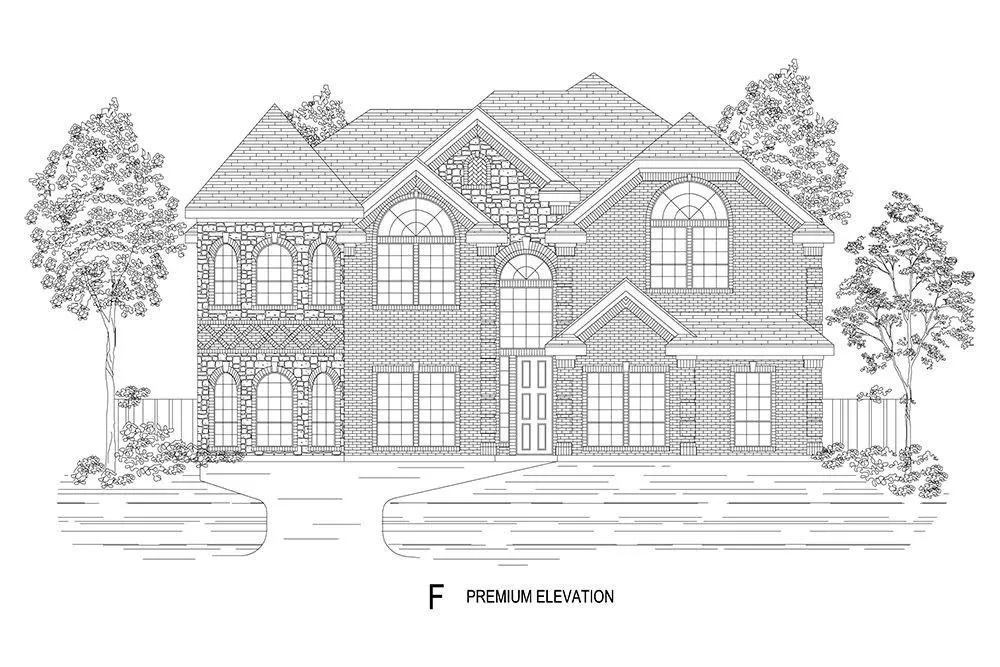
Experience elevated living in this striking architectural home featuring a castle-inspired turret, white Casablanca brick, stone accents, and dramatic black trim on an expansive 80x120 corner lot.
Key Features:
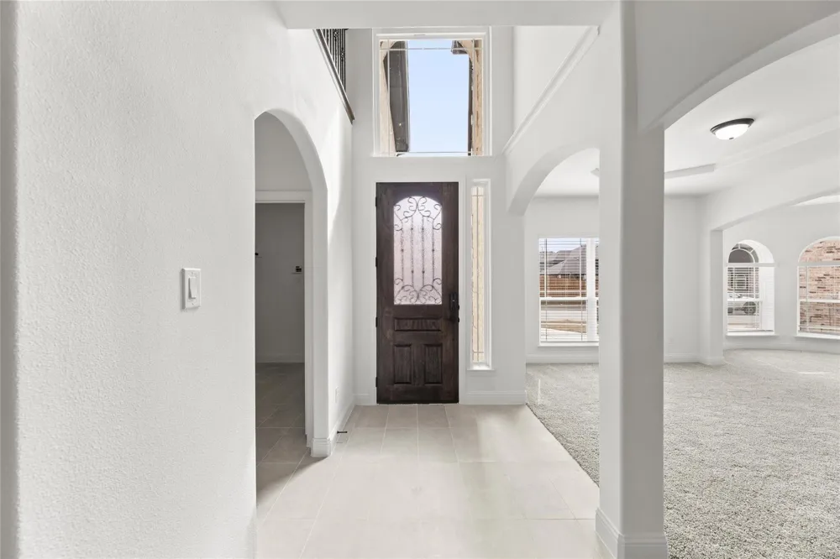
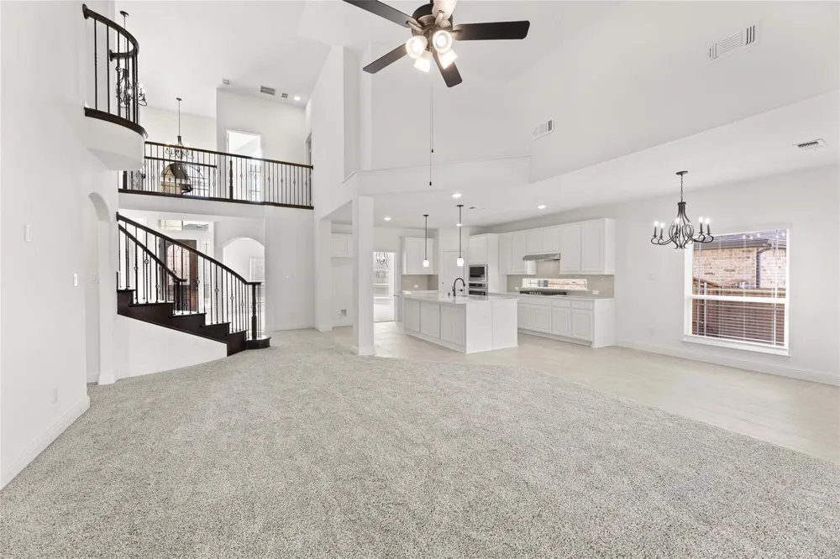
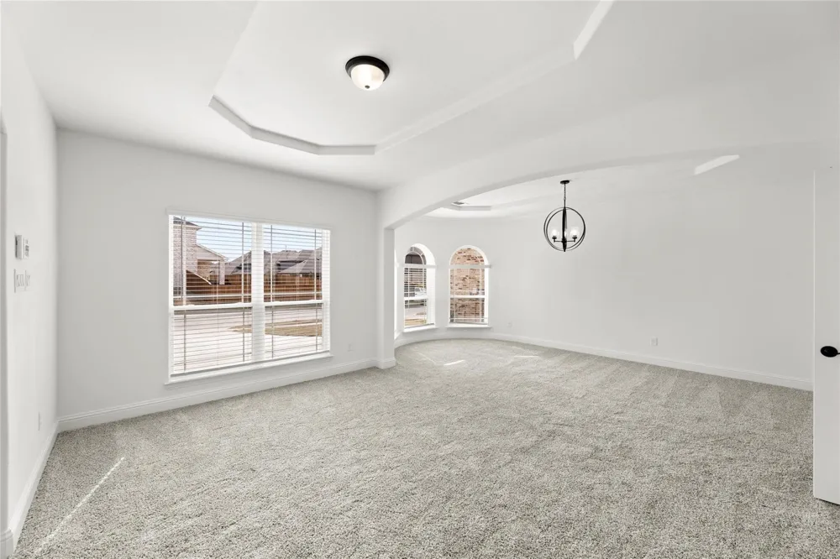
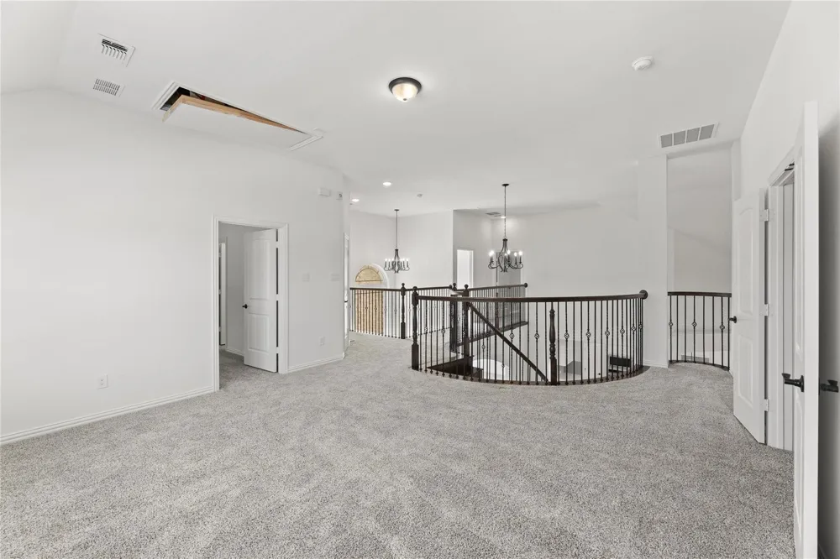
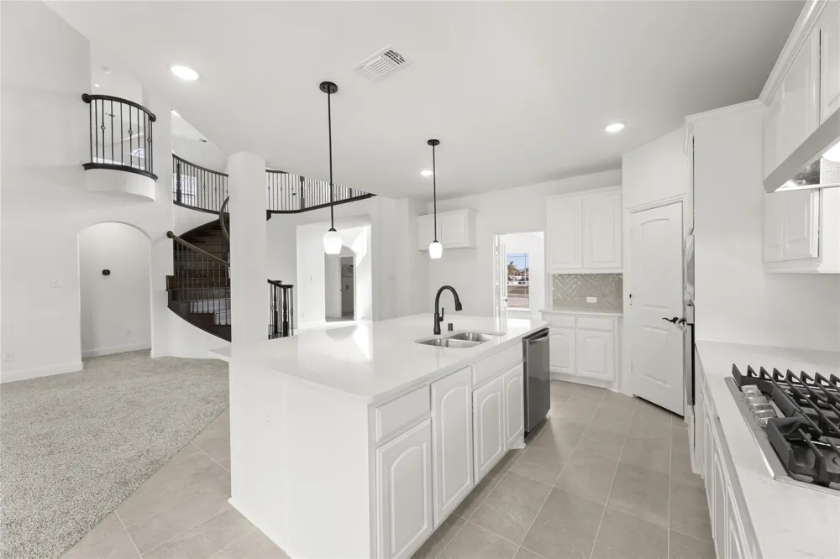
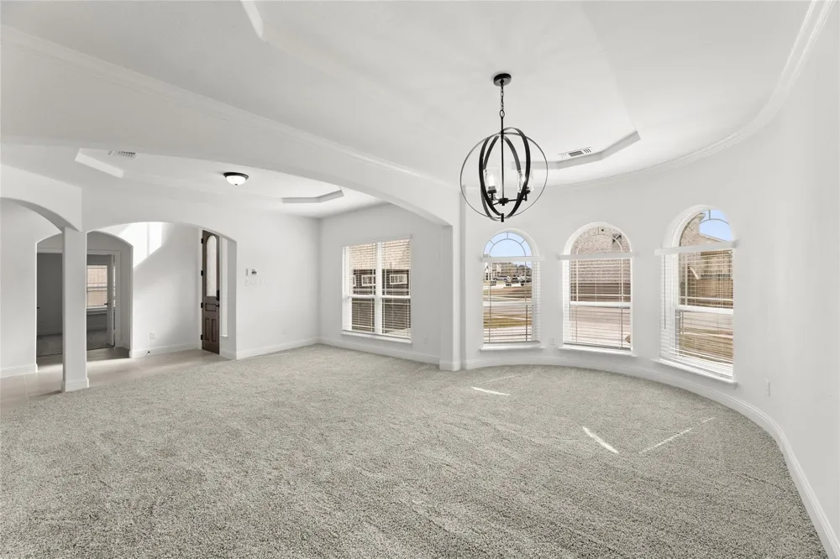
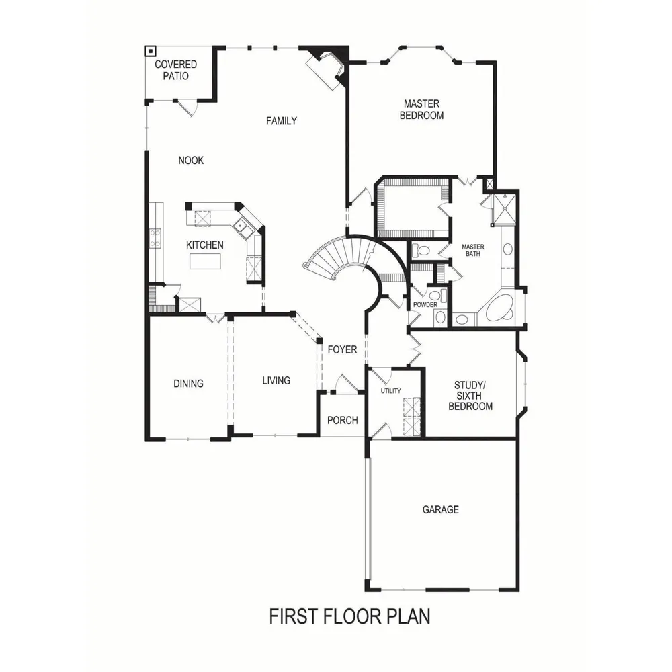
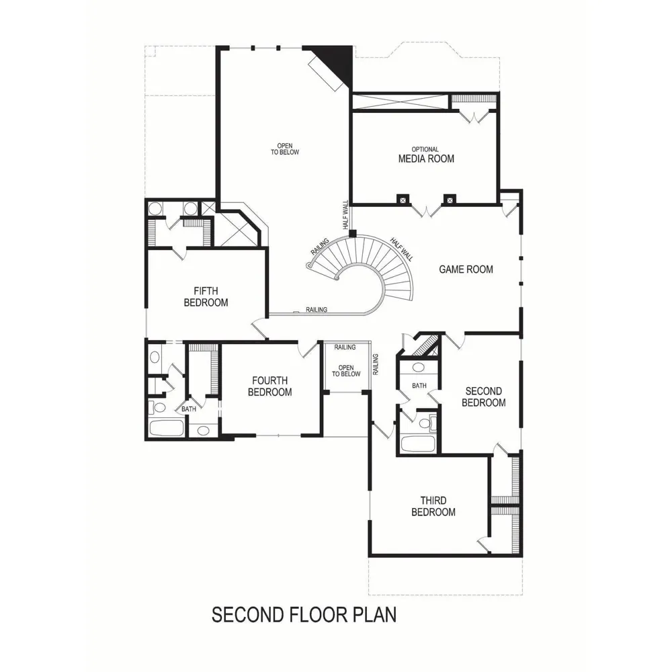
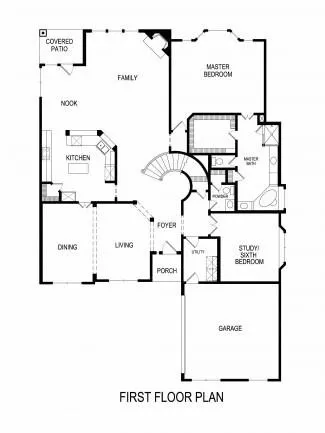
Grand Architecture: 20-foot foyer entrance, formal living & dining, vaulted family room ceilings, and a curved wood staircase with wrought-iron spindles leading to a Juliet balcony.
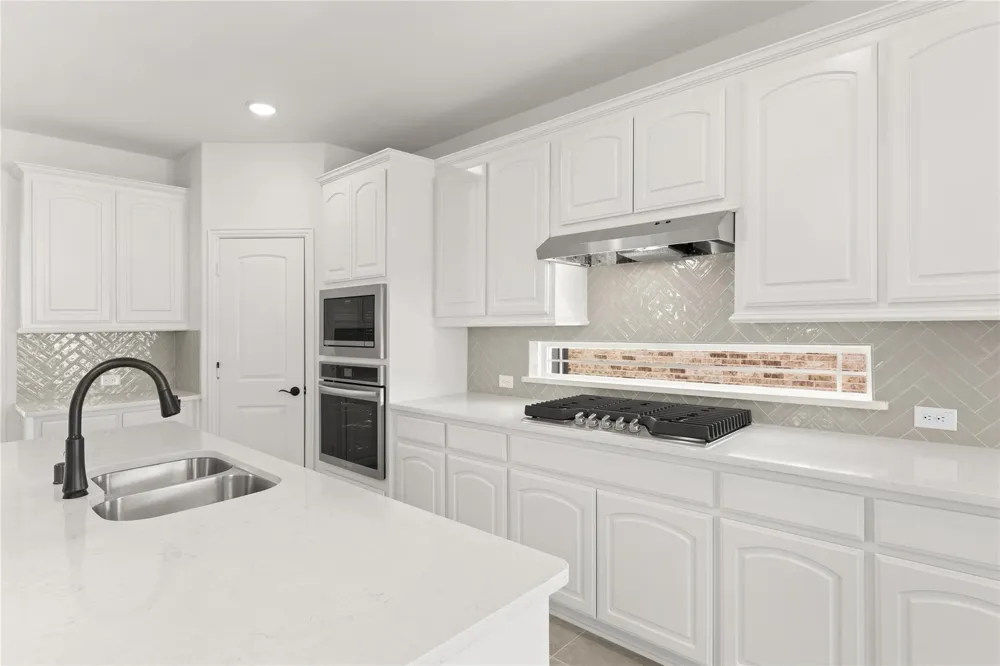
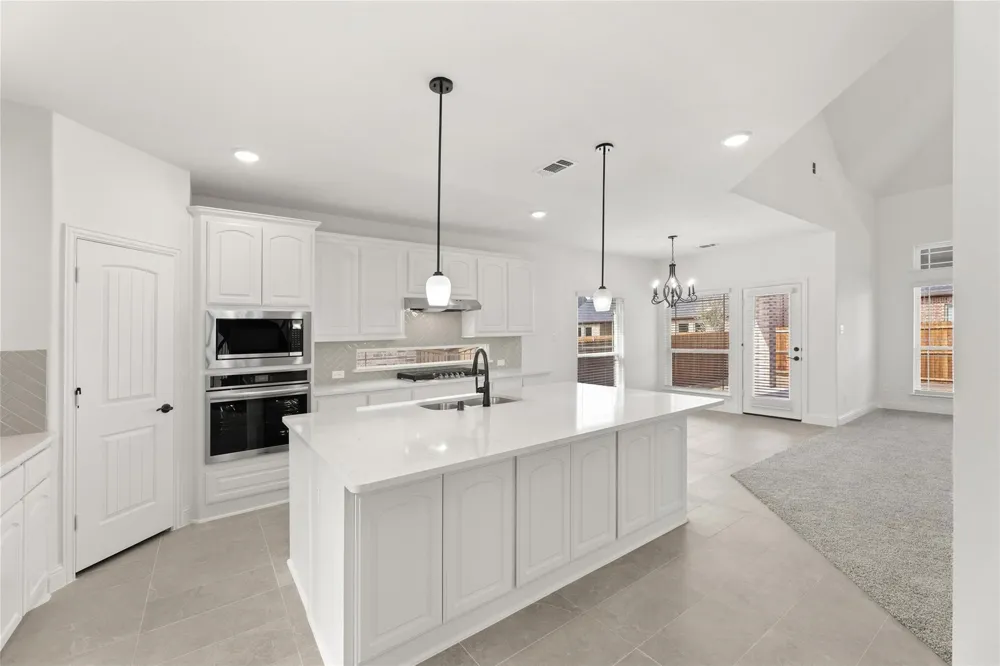
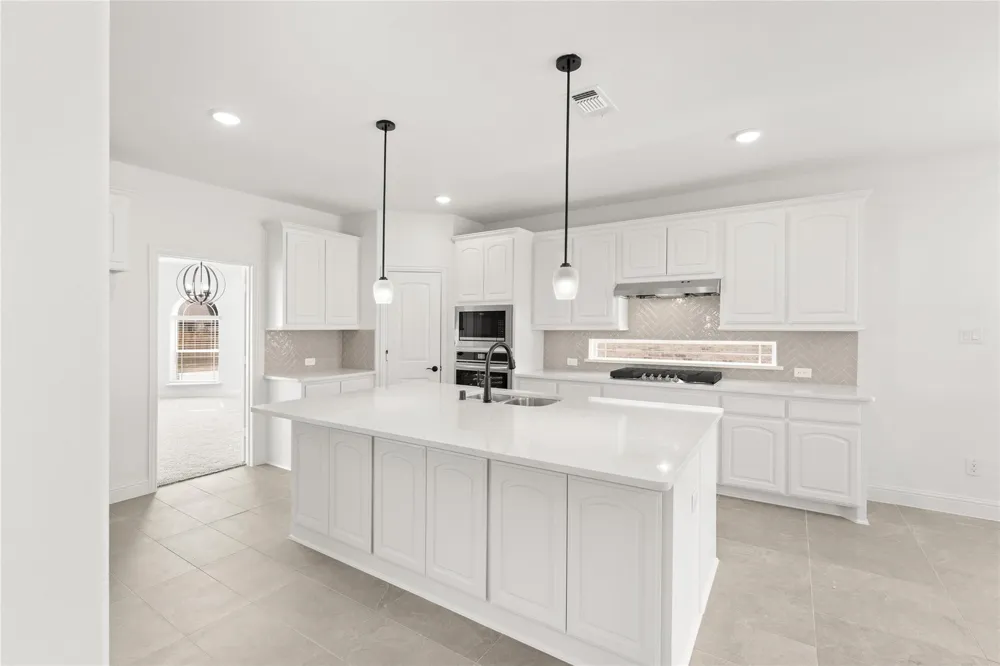
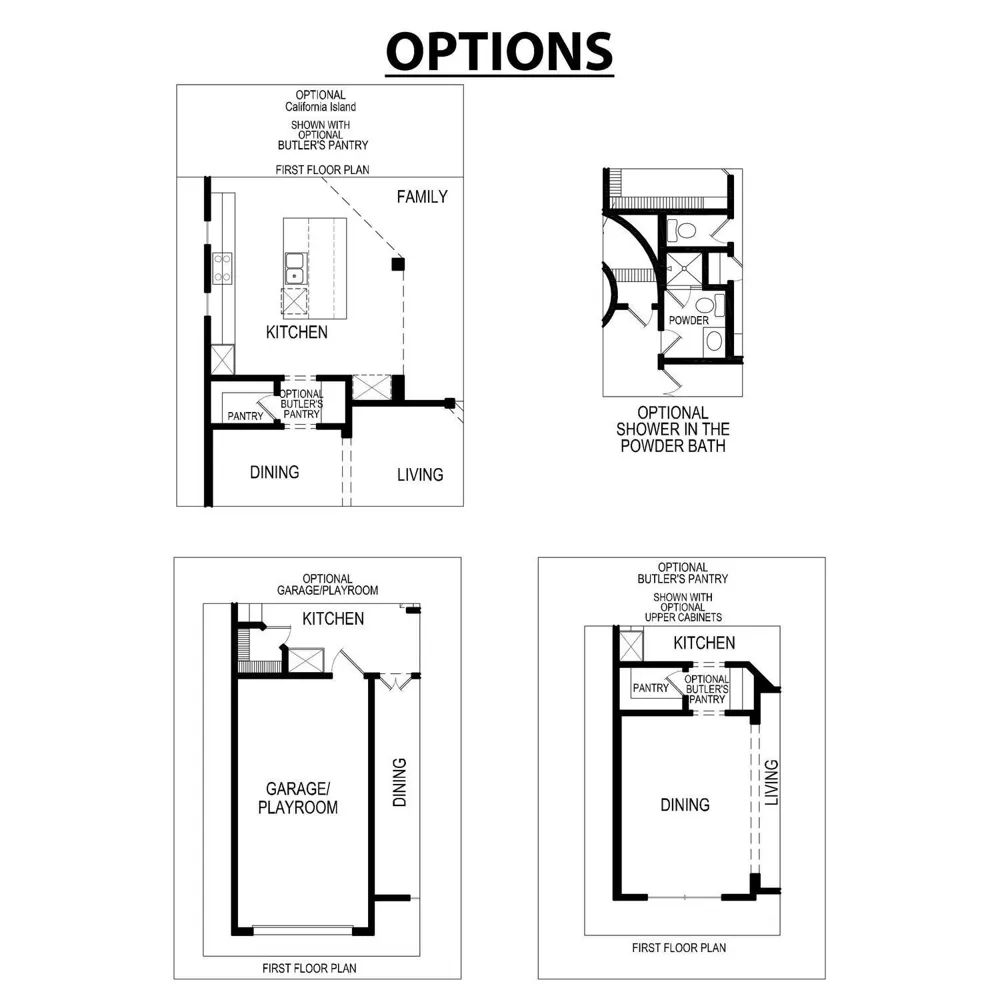
Gourmet Kitchen: Modern gray-and-white design featuring a massive 5x8 California island, built-in wall microwave, matte black hardware, and a 6-foot transom window for endless natural light.
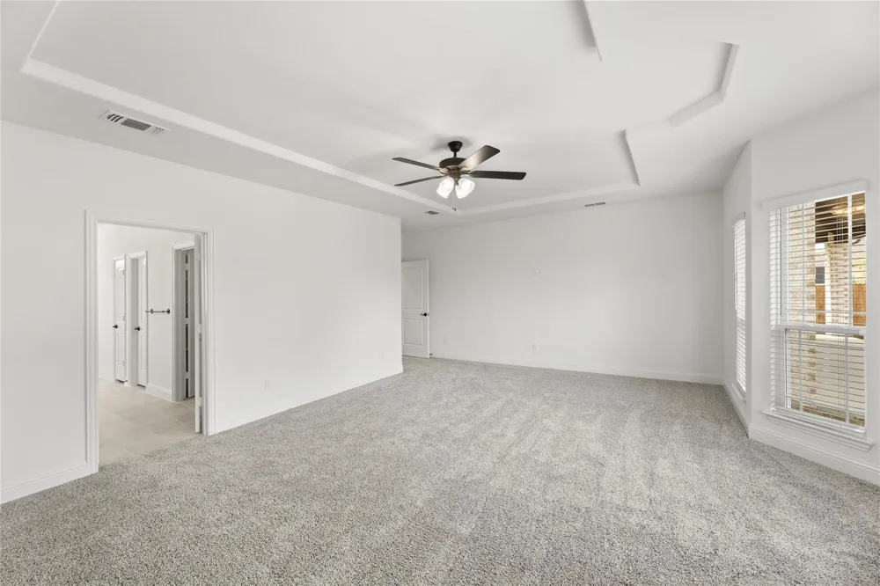
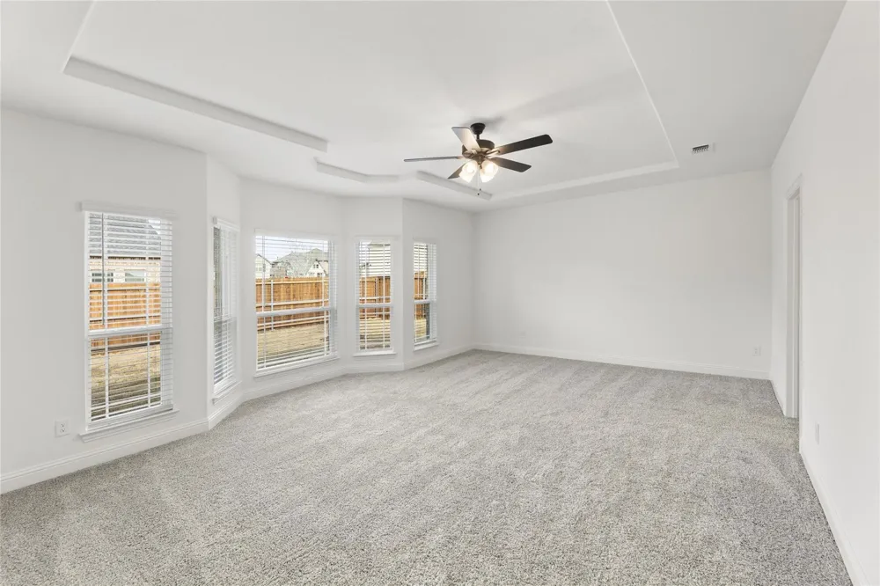
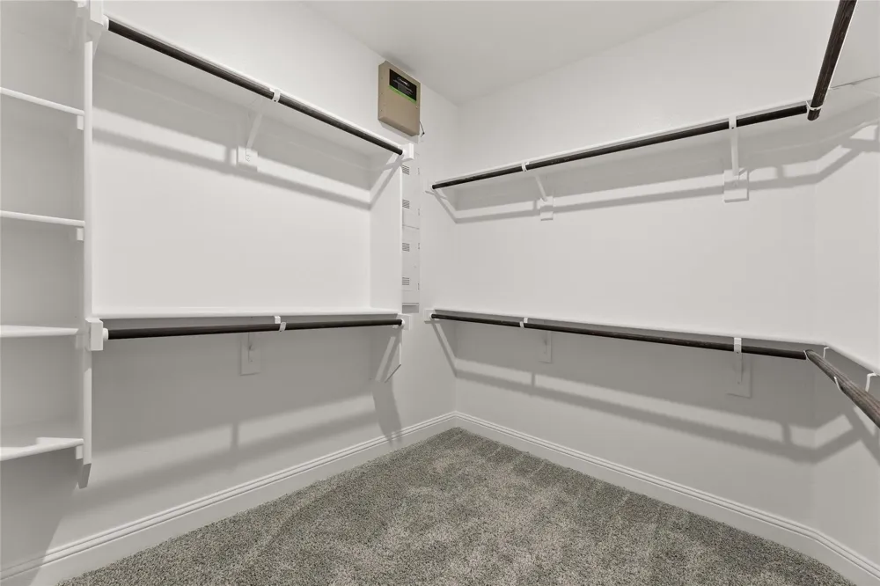
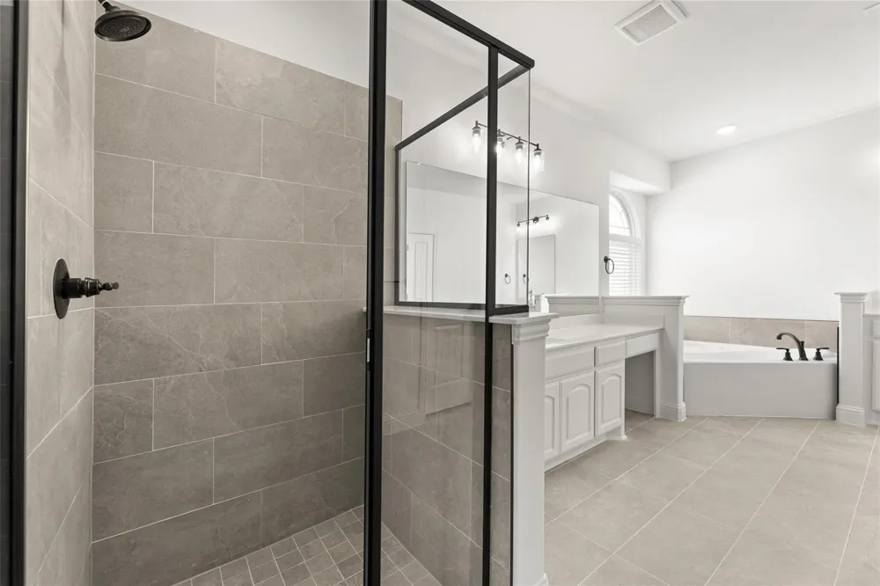
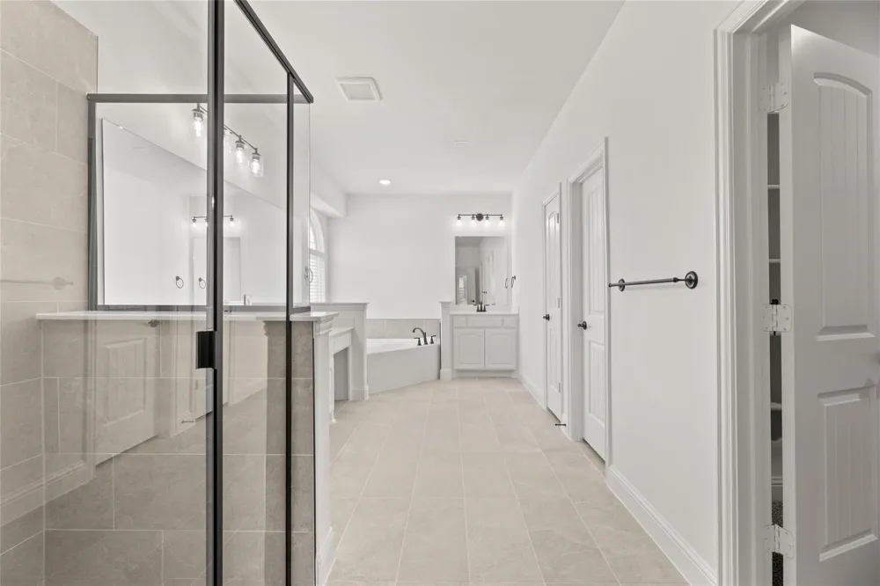
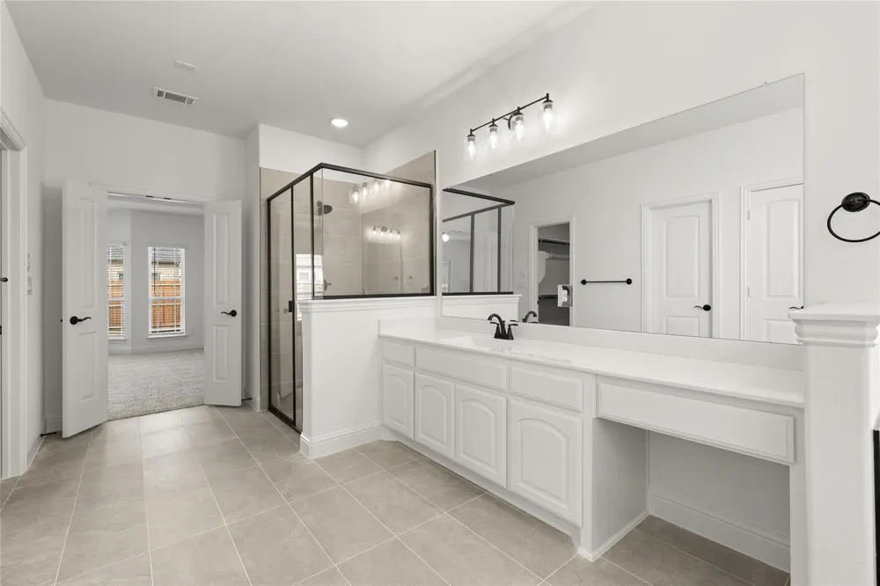
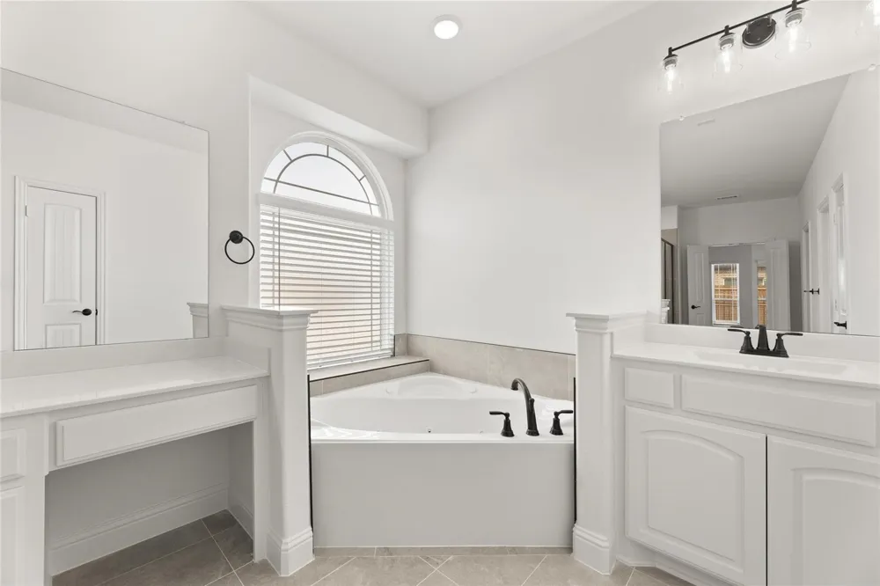
Primary Retreat: Sprawling suite with a private sitting area, dual vanities, 3x4 shower, and a corner infinity soaking tub.
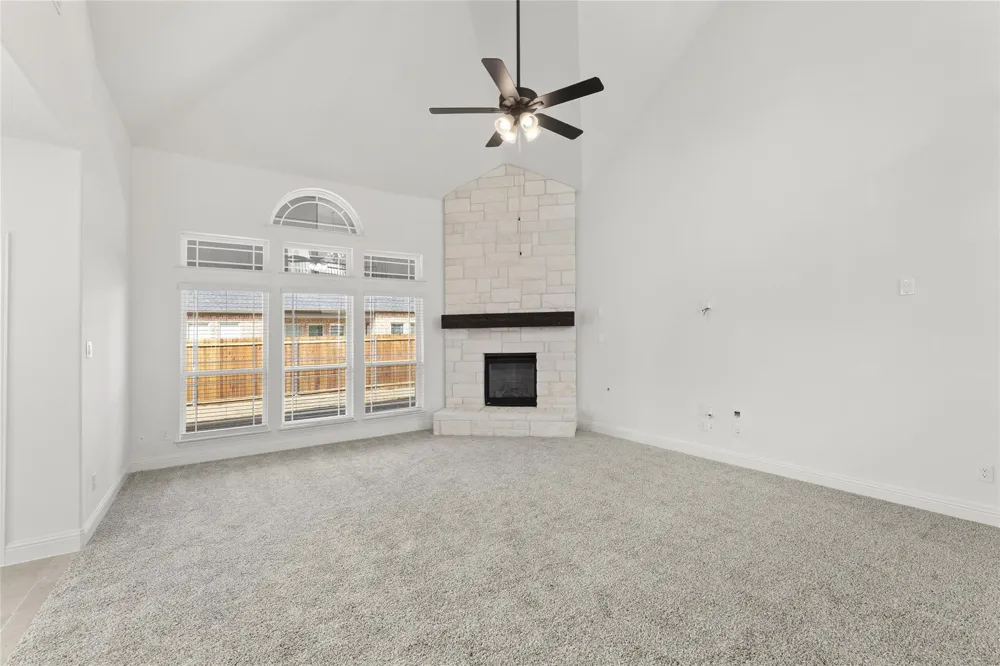
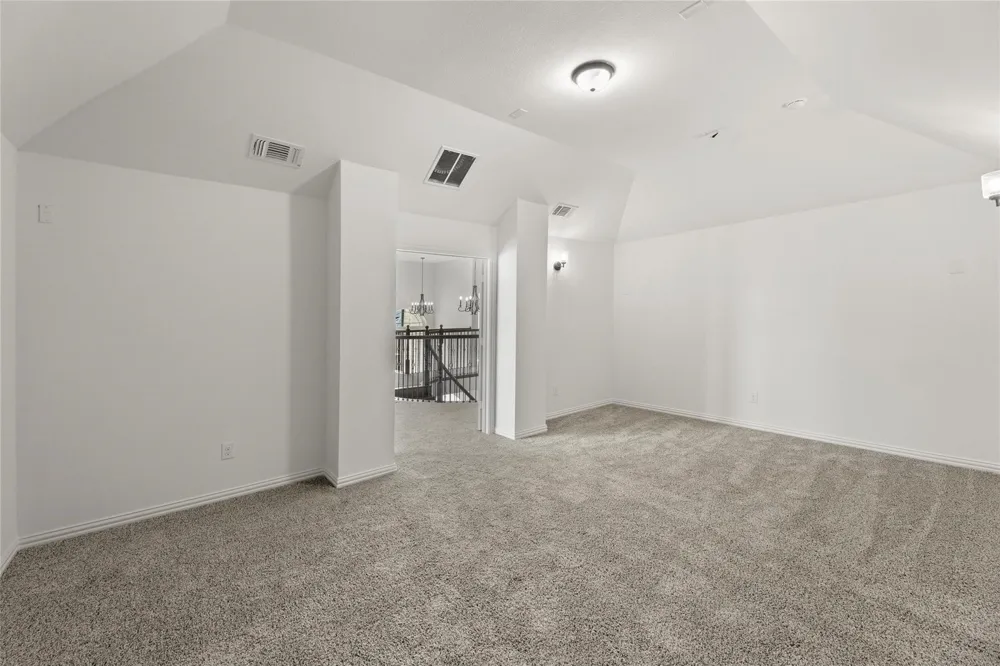
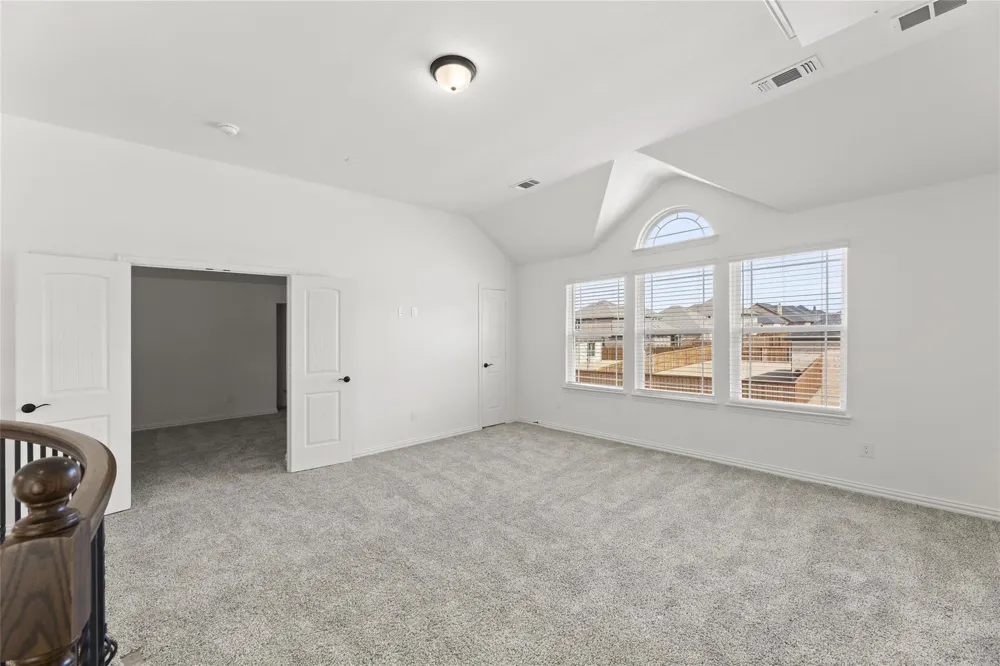
Specialty Spaces: Sunlit home office with a window seat, dedicated media room, and a floor-to-ceiling stone gas fireplace with a cedar mantle.
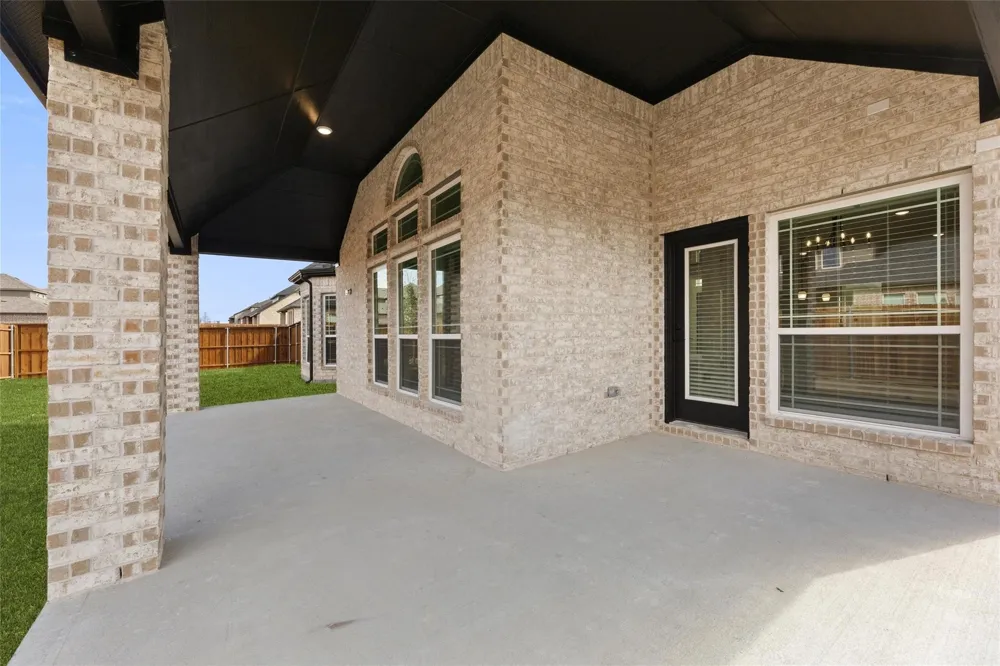
Outdoor Living: 299 sq. ft. covered patio overlooking a generous yard—perfect for entertaining.
Home is available October 15th 2026. Pets are welcome and considered case by case ($600 non refundable per pet). HOA is paid by owners. Need to bring Washer-Dryer-Refrigerator. No housing vouchers, no section 8. Mention your broker name and number in online application if applicable. Qualifying criteria Deposit determined by Credit Score. $65 per adult application fee.
Property Details
- Interior
- Decorative Designer Lighting Fixtures, High Speed Internet, Smart Home, Cable Tv, Vaulted Ceilings, Wired For Sound, Air Filtrat
- Fireplaces
- 1
- Cooling
- 1
- Heating
- Fireplaces, Zoned
- Cooling Features
- Central Air, Ceiling Fans
- Bedrooms
- 5
- Bathrooms
- 3.5
- Full Baths
- 3
- Half Baths
- 1
- Lot Features
- Corner Lot
- Lot Description
- Corner Lot
- Exterior Features
- Deck, Rain Gutters
- Exterior Materials
- Deck, Rain Gutters
- Acres
- 0.0
- Square Feet
- 4366.0
- Lot Size (sqft)
- 0.22
- Parking Features
- Door Multi, Garage Faces Front, Garage, Garage Door Opener, Garage Faces Side
- Parking
- 1
- Parking Type
- Garage
- Parking Garage Spaces
- 2.0
- Parking Carport Spaces
- 0.0
- Property Type
- Rental
- Style
- Contemporary Modern, Traditional, Detached
- Property Subtype Additional
- Single Family Residence
- Year Built
- 2022
- Foundation
- Slab
- Roof
- Composition
- Sewer Information
- Public Sewer
- Utility Source
- Public
- Utility Features
- Sewer Available, Underground Utilities, Water Available, Cable Available
- Appliances
- Electric Oven, Gas Cooktop, Microwave, Tankless Water Heater
- Subdivision
- The Villages of Hurricane Creek
- Community Features
- Other, Playground, Trails Paths, Sidewalks
- School District
- Anna ISD
- Elementary School
- Sue Evelyn Rattan
- Middle School
- Anna
- High School
- Anna
- County
- Collin
- Region
- Anna
- Date Available
- October 15, 2026
- HOA
- 1
- HOA Fees
- 900.0
- Pets
- Call, Cats Ok, Dogs Ok
Location
Legal
© 2023 North Texas Real Estate Information Systems, Inc. All rights reserved. Disclaimer: All information deemed reliable but not guaranteed and should be independently verified. All properties are subject to prior sale, change or withdrawal. Neither listing broker(s) nor Housed Real Estate + Relocation shall be responsible for any typographical errors, misinformation, or misprints and shall be held totally harmless. The database information herein is provided from and copyrighted by the North Texas Real Estate Information Systems, Inc. NTREIS data may not be reproduced or redistributed and is only for people viewing this site. All information provided is deemed reliable but is not guaranteed and should be independently verified. The advertisements herein are merely indications to bid and are not offers to sell which may be accepted. All properties are subject to prior sale or withdrawal. All rights are reserved by copyright
Provided By
Listed by Viren Shah (#0605532)
Listing Office: VP Realty Services (#VPR01C)