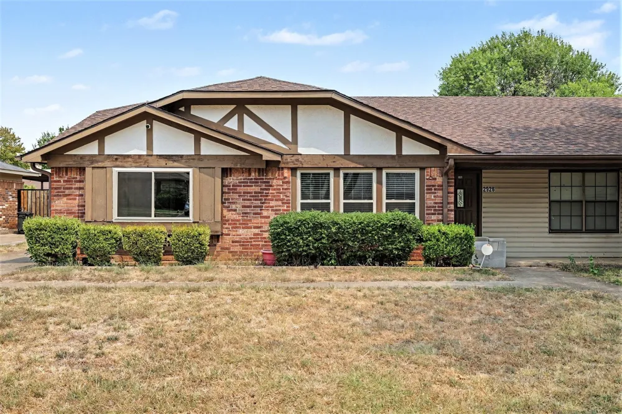
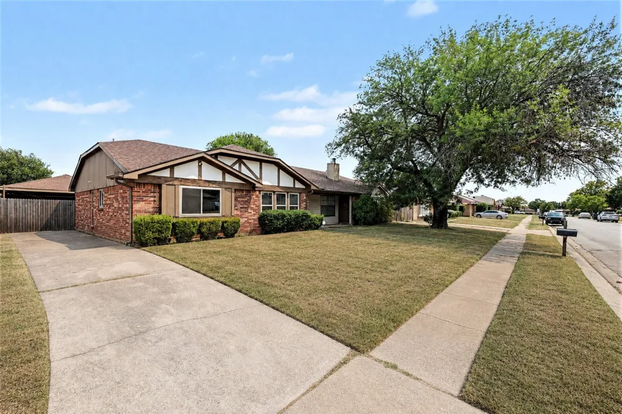
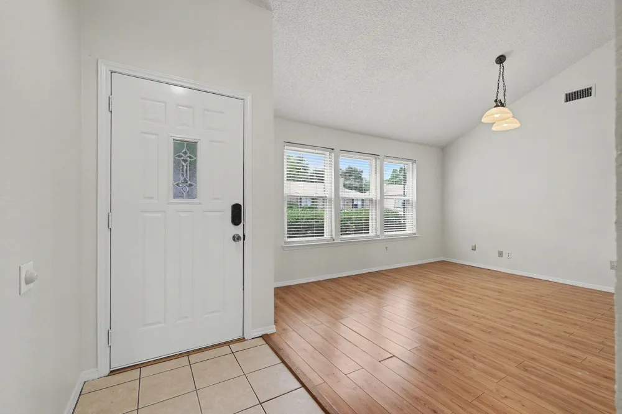
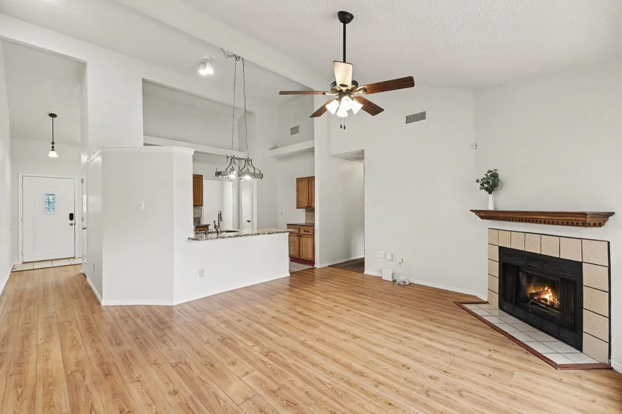
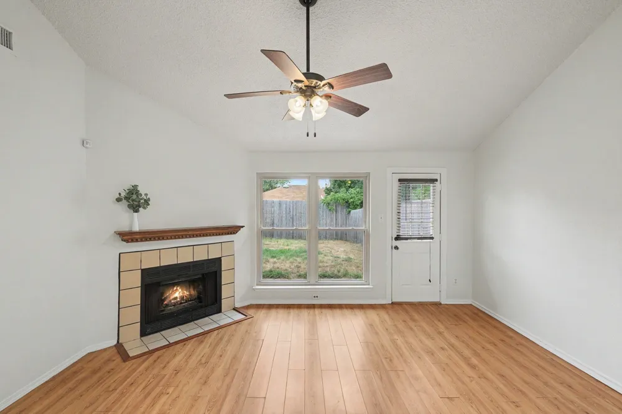
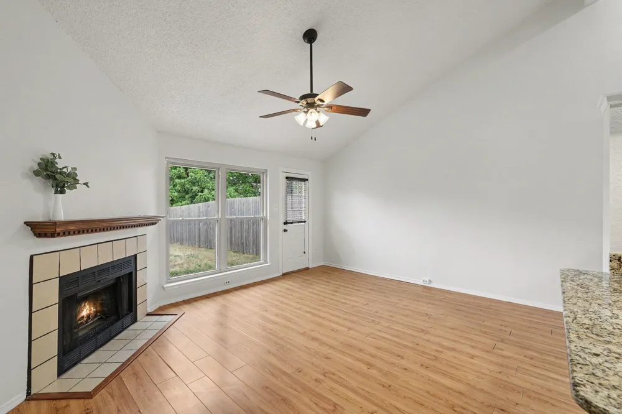
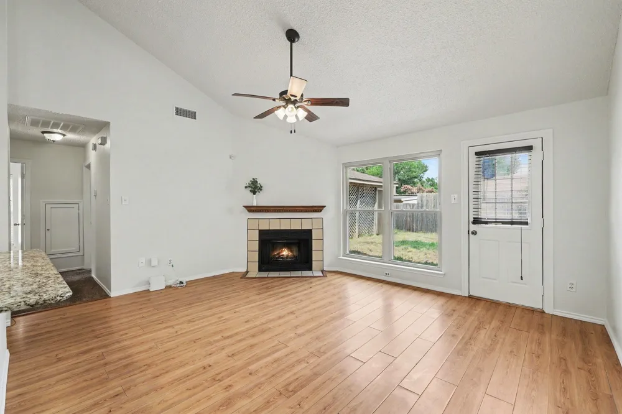
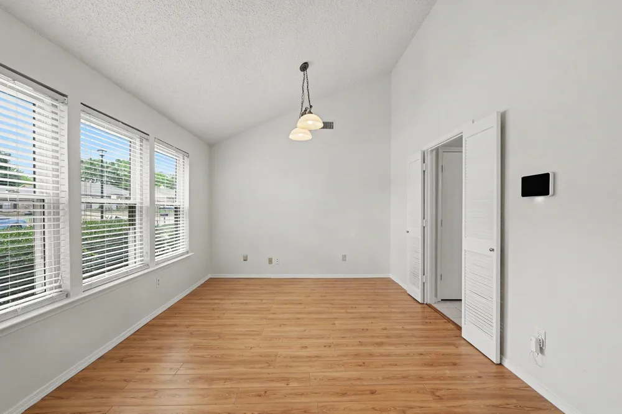
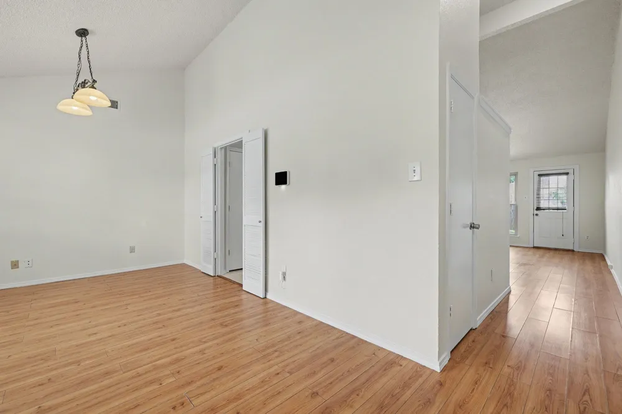
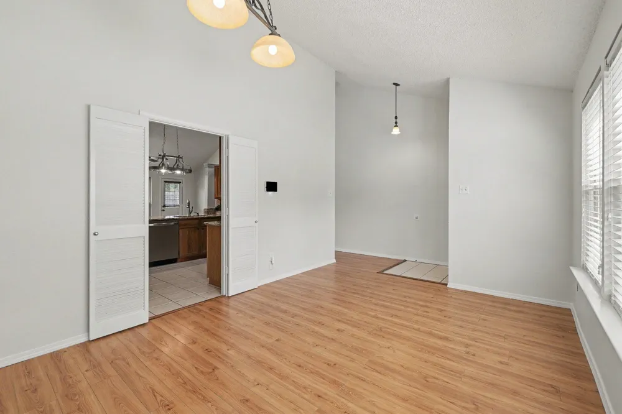
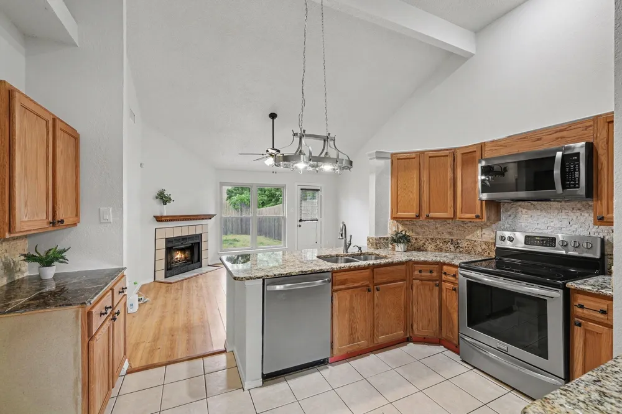
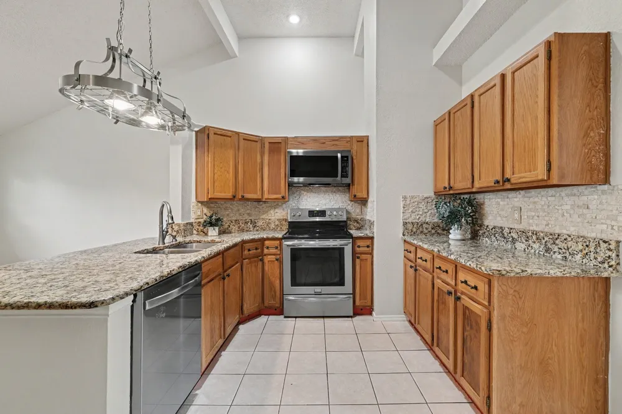
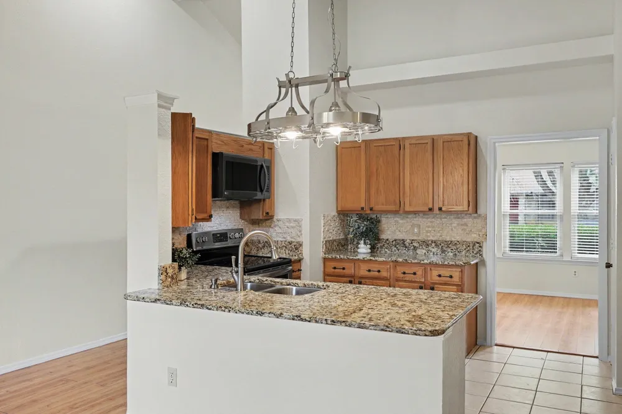
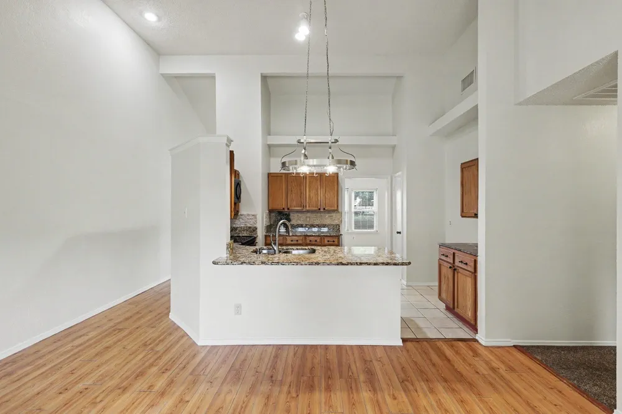
Welcome to this charming Euless home in Northgate Add, offering a spacious floor plan, abundant natural light, and thoughtful updates throughout. Soaring ceilings and large windows create a bright, inviting living room centered around a cozy wood-burning fireplace, with French doors opening to the well-appointed kitchen. The kitchen features granite countertops, stainless steel appliances, stone backsplash, upgraded lighting, tile flooring, pantry, and an eat-in dining area.
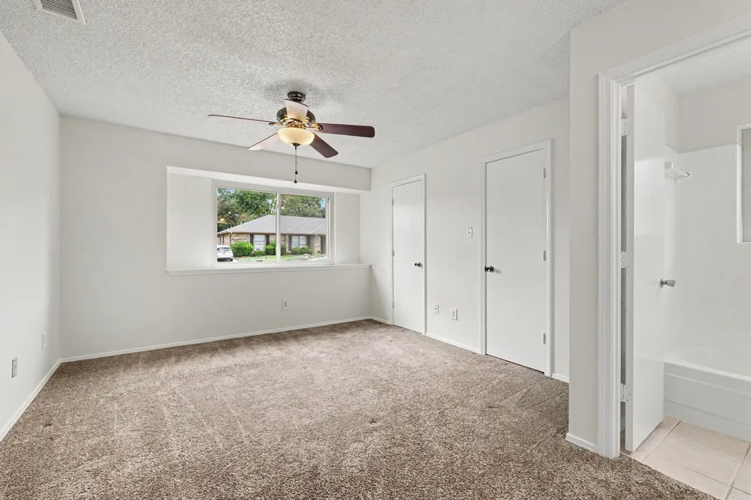
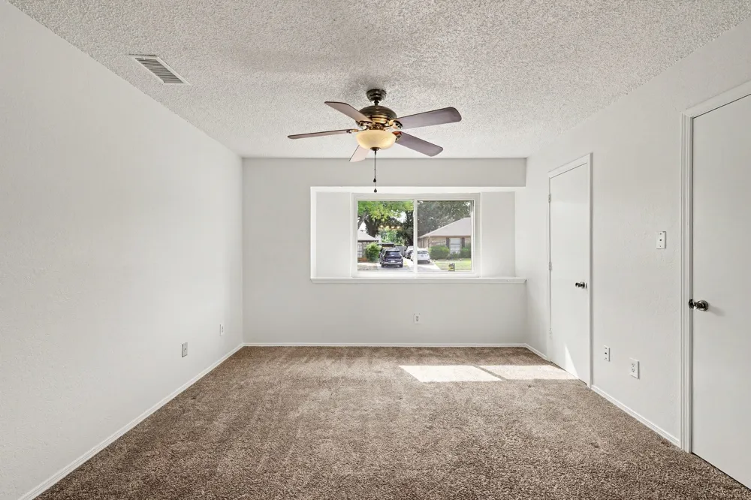
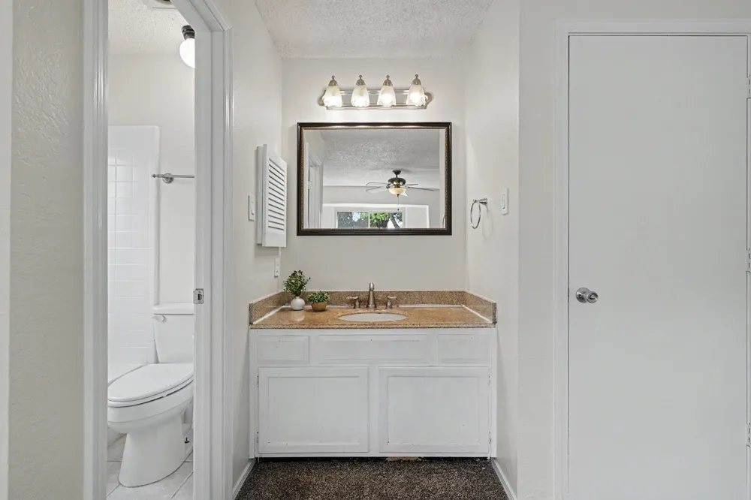
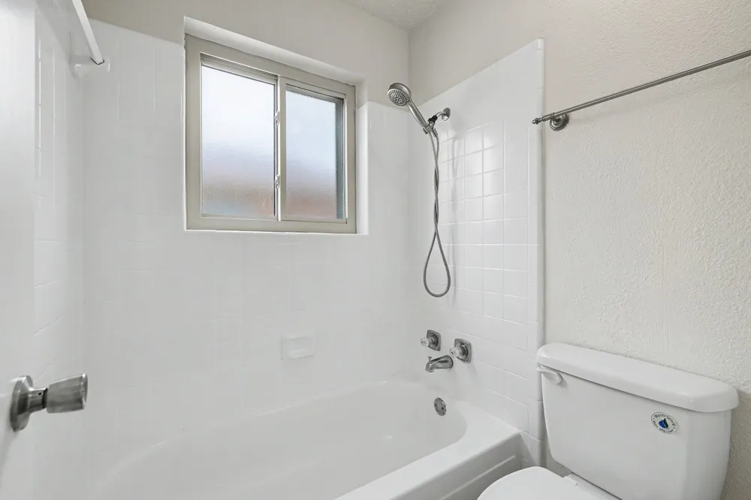
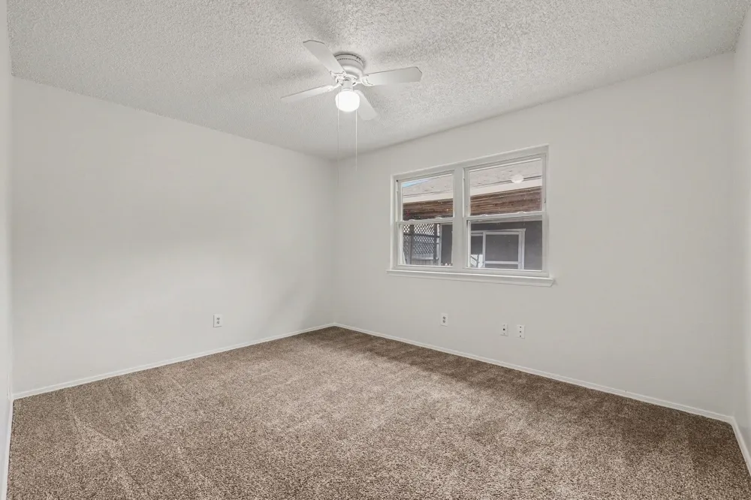
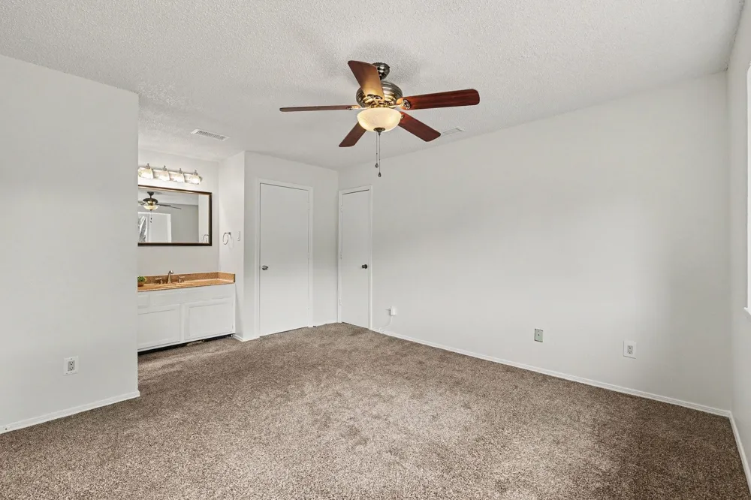
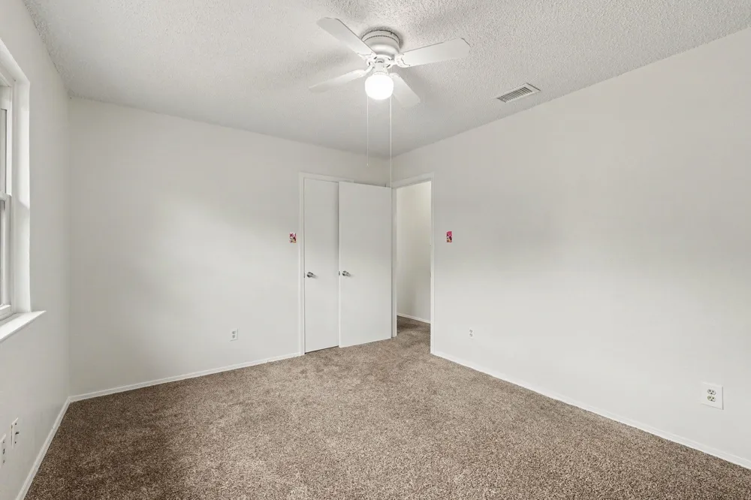
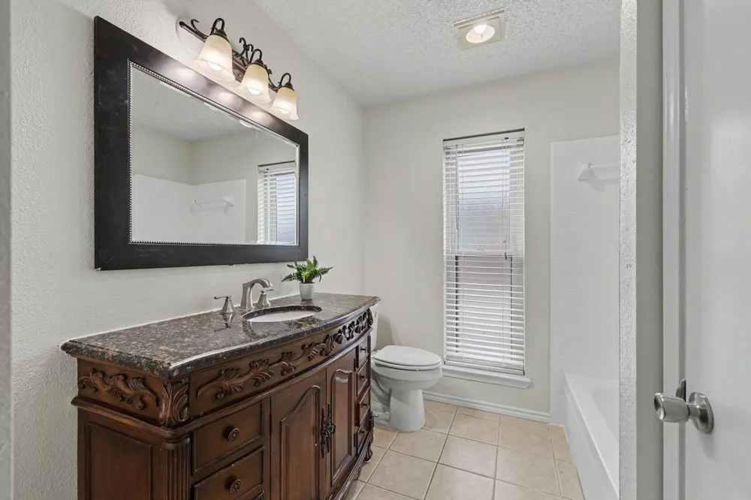
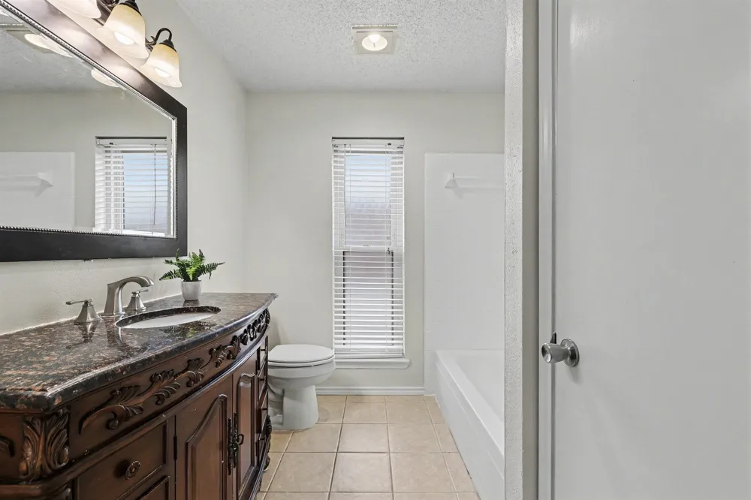
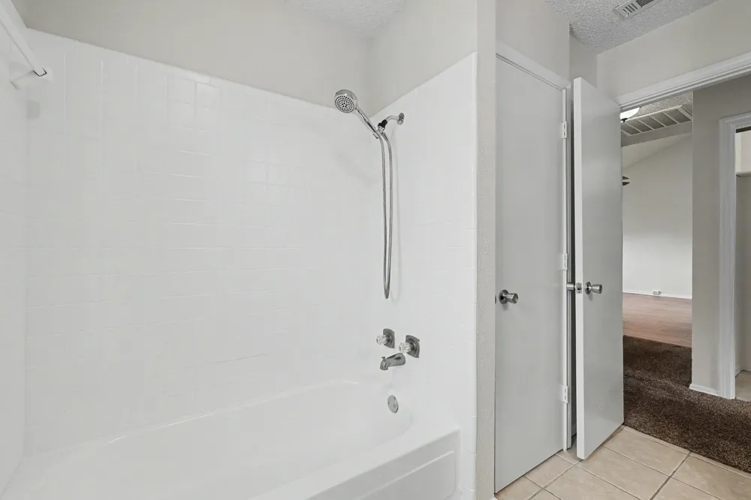
Both bedrooms offer plush carpet, ceiling fans, and walk-in closets. The primary suite includes a private bath with a tub-shower combination, tile flooring, and granite countertop, while the secondary bath offers matching finishes and a linen closet. Hardwood and other hard-surface flooring extend throughout the main living areas, kitchen, dining area, and baths.
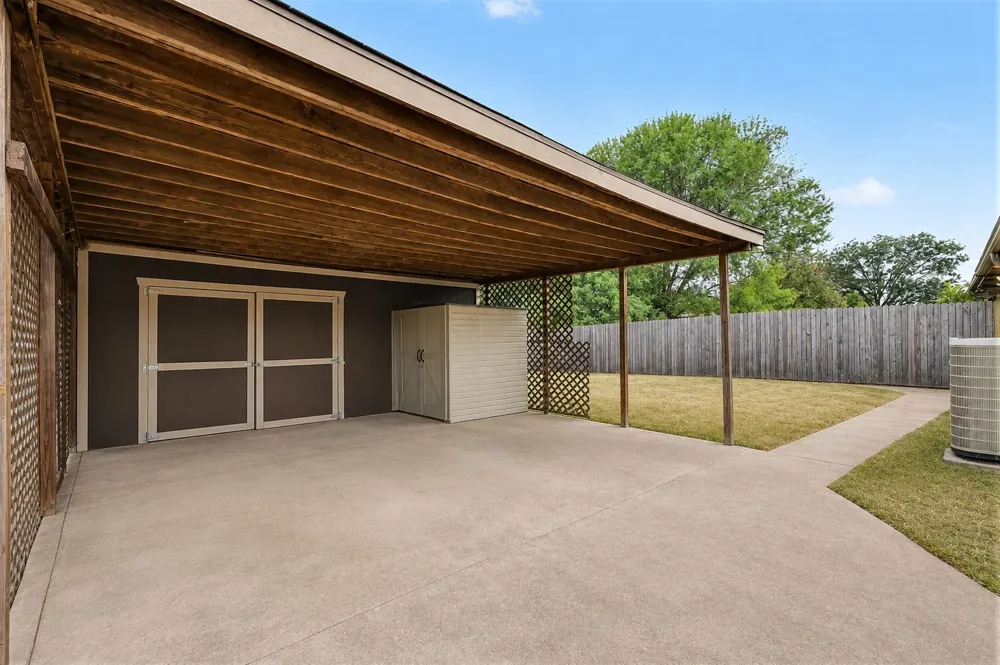
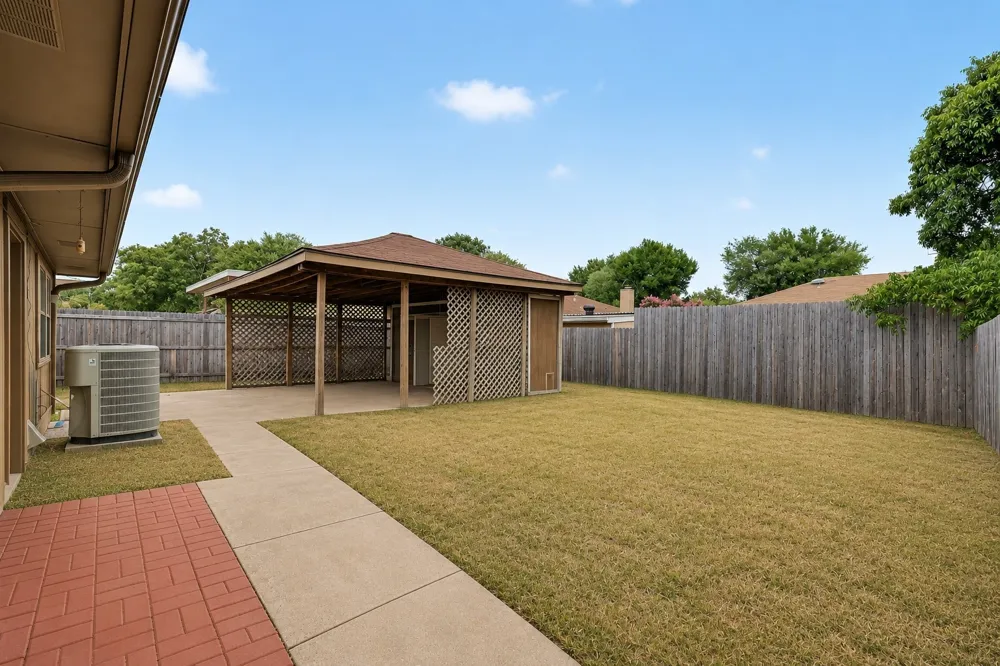
Enjoy outdoor living in the fully fenced backyard with a covered patio, plus a rear-facing covered carport with two parking spaces and a long driveway for additional parking. Recent improvements include a 2022 roof, 2023 microwave and perimeter fence, 2024 dishwasher, and new windows in 2026. The laundry area is conveniently located just off the kitchen.
With NO HOA, neighborhood walking trails, and a central DFW location, this home puts convenience at your fingertips. Enjoy easy access to Hwy 121 and Hwy 360, DFW Airport, and the Rangers and Cowboys stadiums, with Downtown Dallas and Fort Worth approximately 20–30 minutes away. Click the Virtual Tour link to explore the 3D walkthrough and see all this home has to offer! Discounted rate options and no-lender-fee future refinancing may be available for qualified buyers.
Property Details
- Interior
- Decorative Designer Lighting Fixtures, Eat In Kitchen, Open Floorplan, Pantry, Vaulted Ceilings, Walk In Closets
- Fireplaces
- 1
- Cooling
- 1
- Heating
- Central, Electric
- Cooling Features
- Central Air, Ceiling Fans
- Bedrooms
- 2
- Bathrooms
- 2.0
- Full Baths
- 2
- Lot Features
- Back Yard, Interior Lot, Lawn, Few Trees
- Lot Description
- Back Yard, Interior Lot, Lawn, Few Trees
- Exterior Features
- Lighting, Rain Gutters
- Exterior Materials
- Lighting, Rain Gutters
- Acres
- 0.0
- Square Feet
- 1240.0
- Lot Size (sqft)
- 0.106
- Parking Features
- Driveway, Garage Faces Rear, Workshop In Garage
- Parking Type
- Driveway
- Parking Garage Spaces
- 0.0
- Parking Carport Spaces
- 2.0
- Property Type
- Purchase
- Style
- Traditional
- Property Subtype Additional
- Townhouse
- Year Built
- 1983
- Foundation
- Slab
- Roof
- Composition
- Sewer Information
- Public Sewer
- Utility Source
- Public
- Utility Features
- Electricity Available, Phone Available, Sewer Available, Water Available
- Appliances
- Dishwasher, Electric Range, Disposal, Microwave
- Subdivision
- Northgate Add
- Community Features
- Curbs, Sidewalks
- School District
- Grapevine-Colleyville ISD
- Elementary School
- Bear Creek
- Middle School
- Heritage
- High School
- Colleyville Heritage
- County
- Tarrant
- Region
- Euless
- Days on Market (Cumulative)
- 1
- Taxes Annual
- $4,418
Location
Legal
© 2023 North Texas Real Estate Information Systems, Inc. All rights reserved. Disclaimer: All information deemed reliable but not guaranteed and should be independently verified. All properties are subject to prior sale, change or withdrawal. Neither listing broker(s) nor Housed Real Estate + Relocation shall be responsible for any typographical errors, misinformation, or misprints and shall be held totally harmless. The database information herein is provided from and copyrighted by the North Texas Real Estate Information Systems, Inc. NTREIS data may not be reproduced or redistributed and is only for people viewing this site. All information provided is deemed reliable but is not guaranteed and should be independently verified. The advertisements herein are merely indications to bid and are not offers to sell which may be accepted. All properties are subject to prior sale or withdrawal. All rights are reserved by copyright
Provided By
Listed by Kelli Burke (#0692496)
Listing Office: Orchard Brokerage (#PCHR01)