(214) 888-6864 Info@HousedRealEstate.com Keller Williams Dallas Midtown
Traffic Dashboard
Home
  • Buy
    • Browse Communities
    • Property Search
    • Featured Properties
    • Mortgage Calculator
  • Buy With Cash
  • Sell
  • Relocation
    • Relocation Services
    • Browse Communities
  • About
    • Meet the Team
    • Agent List
    • Testimonials
    • Senior Resources
  • Blog
  • Contact
Traffic Dashboard
(214) 888-6864 Info@HousedRealEstate.com
  • Housed Real Estate
    204 E. Main Street
    Richardson, TX 75081
    (214) 888-6864
    Info@HousedRealEstate.com
About
  • Home
  • About
  • Contact
Search
  • Search Properties
Local Guide
  • Search by City
  • Search by Subdivision
  • Search by Zip
  • Search by Area
Legal
  • Privacy
  • Terms
  • DMCA
  • Accessibility
  • Fair Housing
Account
  • Dashboard
  • Logout
  • Login
Housed Real Estate + Relocation - Footer Logo
©2026 Keller Williams Dallas Midtown. All rights reserved.
Website built by CloseHack.
  • Texas Real Estate Commission Consumer Protection Notice
  • Texas Real Estate Commission Information About Brokerage Services
North Texas Real Estate Information Systems

© 2023 North Texas Real Estate Information Systems, Inc. All rights reserved. Disclaimer: All information deemed reliable but not guaranteed and should be independently verified. All properties are subject to prior sale, change or withdrawal. Neither listing broker(s) nor Housed Real Estate + Relocation shall be responsible for any typographical errors, misinformation, misprints and shall be held totally harmless. The database information herein is provided from and copyrighted by the North Texas Real Estate Information Systems, Inc. NTREIS data may not be reproduced or redistributed and is only for people viewing this site. All information provided is deemed reliable but is not guaranteed and should be independently verified. The advertisements herein are merely indications to bid and are not offers to sell which may be accepted. All properties are subject to prior sale or withdrawal. All rights are reserved by copyright

Return
  • All Types
  • House+2 more
  • Price
  • Bed/Bath
  • Size
  • Dates
  • Filters
  • Amenities
  • Save
  • Share
Listings
No results
Sort

Make your next move your best move.

Home / Trophy Club / 2803 Waverley Drive
2803 Waverley Drive Trophy Club, TX 76262 2803 Waverley Drive Trophy Club, TX 76262 2803 Waverley Drive Trophy Club, TX 76262 2803 Waverley Drive Trophy Club, TX 76262 2803 Waverley Drive Trophy Club, TX 76262 2803 Waverley Drive Trophy Club, TX 76262 2803 Waverley Drive Trophy Club, TX 76262 2803 Waverley Drive Trophy Club, TX 76262 2803 Waverley Drive Trophy Club, TX 76262 2803 Waverley Drive Trophy Club, TX 76262 2803 Waverley Drive Trophy Club, TX 76262 2803 Waverley Drive Trophy Club, TX 76262 2803 Waverley Drive Trophy Club, TX 76262 2803 Waverley Drive Trophy Club, TX 76262 2803 Waverley Drive Trophy Club, TX 76262 2803 Waverley Drive Trophy Club, TX 76262 2803 Waverley Drive Trophy Club, TX 76262 2803 Waverley Drive Trophy Club, TX 76262 2803 Waverley Drive Trophy Club, TX 76262 2803 Waverley Drive Trophy Club, TX 76262 2803 Waverley Drive Trophy Club, TX 76262 2803 Waverley Drive Trophy Club, TX 76262 2803 Waverley Drive Trophy Club, TX 76262 2803 Waverley Drive Trophy Club, TX 76262 2803 Waverley Drive Trophy Club, TX 76262 2803 Waverley Drive Trophy Club, TX 76262 2803 Waverley Drive Trophy Club, TX 76262 2803 Waverley Drive Trophy Club, TX 76262 2803 Waverley Drive Trophy Club, TX 76262 2803 Waverley Drive Trophy Club, TX 76262 2803 Waverley Drive Trophy Club, TX 76262 2803 Waverley Drive Trophy Club, TX 76262 2803 Waverley Drive Trophy Club, TX 76262 2803 Waverley Drive Trophy Club, TX 76262 2803 Waverley Drive Trophy Club, TX 76262 2803 Waverley Drive Trophy Club, TX 76262 2803 Waverley Drive Trophy Club, TX 76262 2803 Waverley Drive Trophy Club, TX 76262 2803 Waverley Drive Trophy Club, TX 76262 2803 Waverley Drive Trophy Club, TX 76262 View All Photos

$900,000

| Active

2803 Waverley Drive

Trophy Club, TX 76262

4,264
Square Feet
5
Beds
4.5
Baths
19
Days on Market
21369029
MLS#
House
Structure
Residential
Zone
Contact

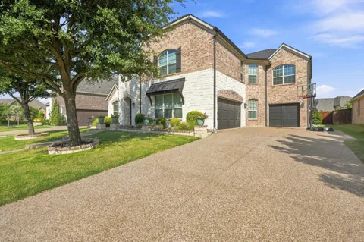
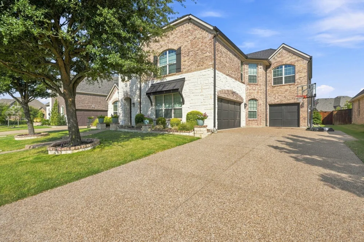
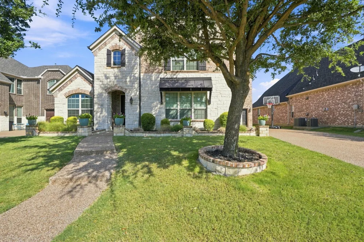
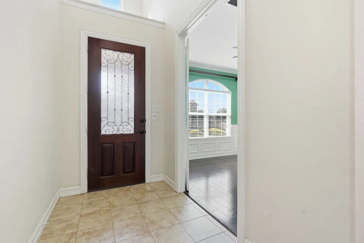
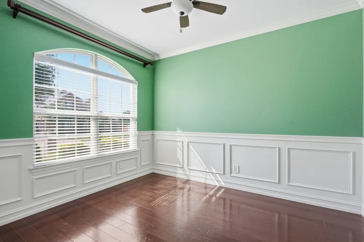
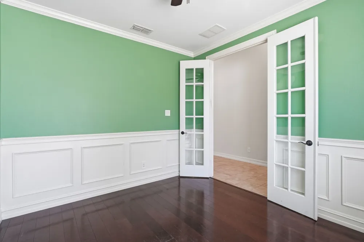
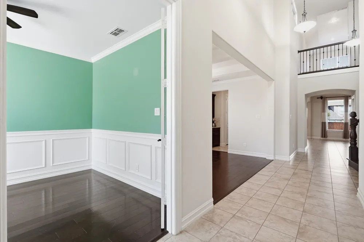
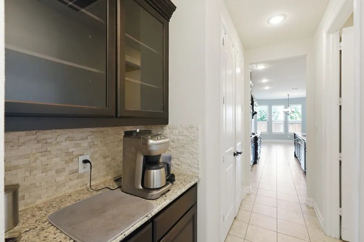
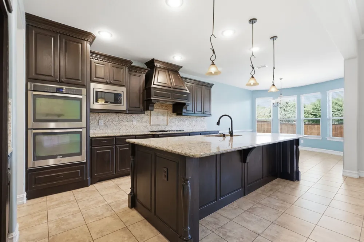
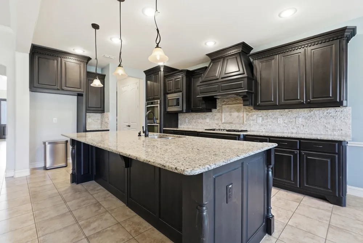
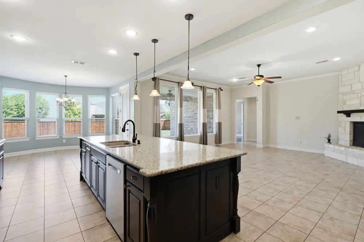
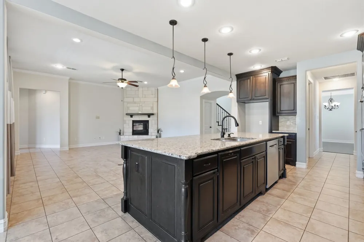
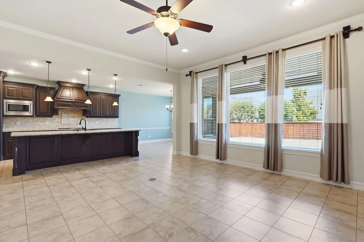
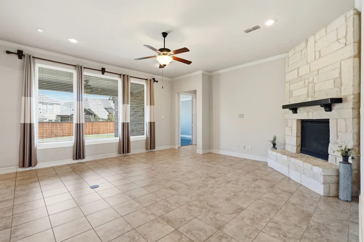
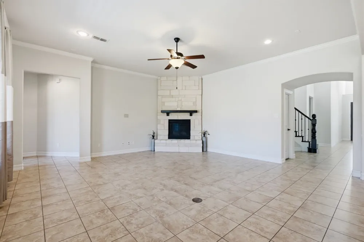
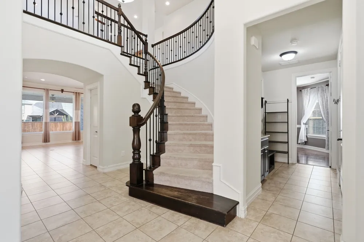
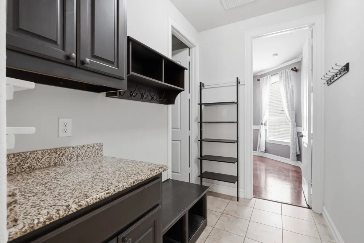
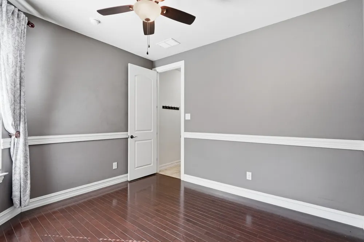
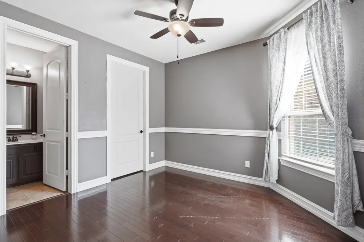
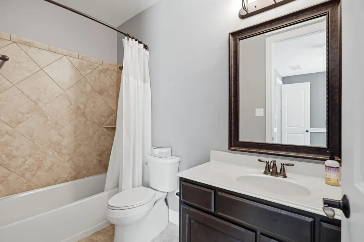
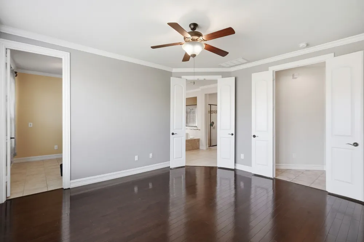
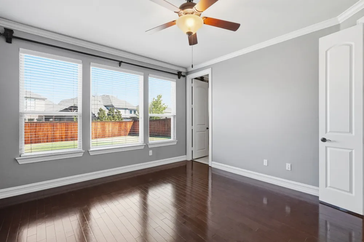
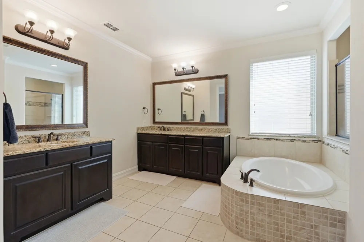
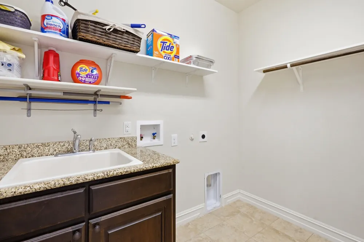
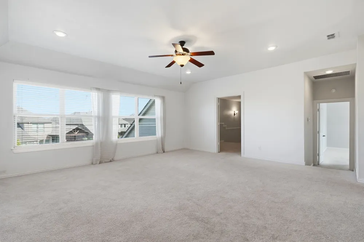
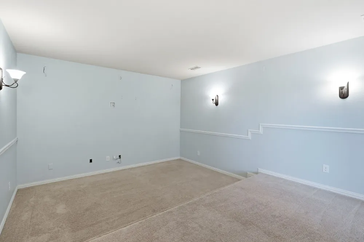
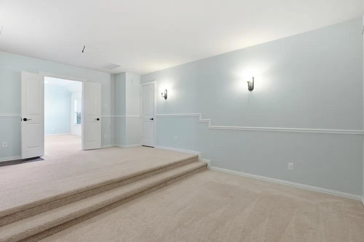
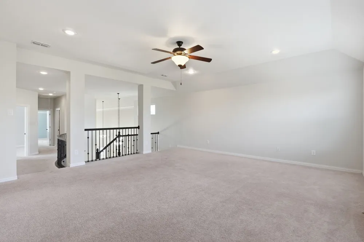
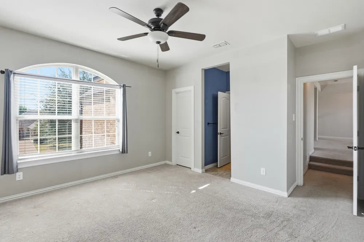
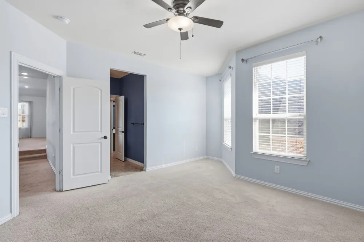
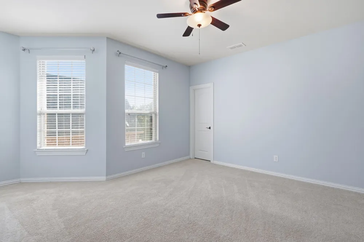
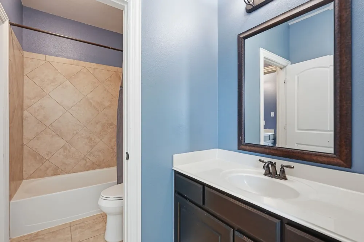
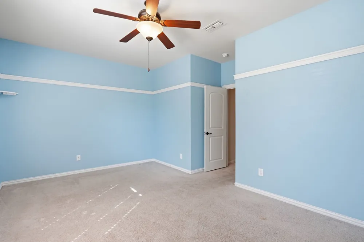
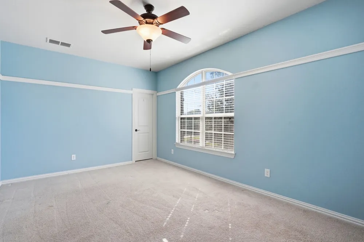
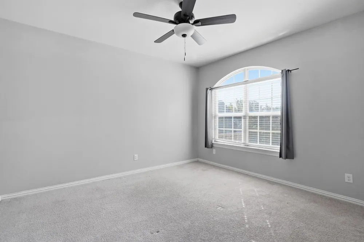
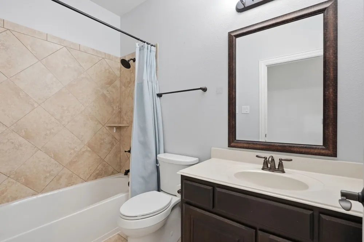
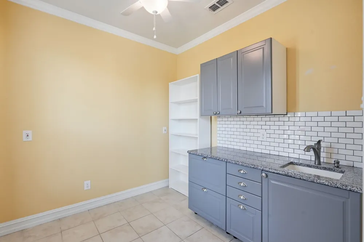
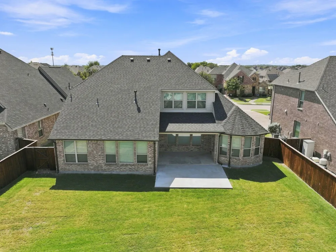
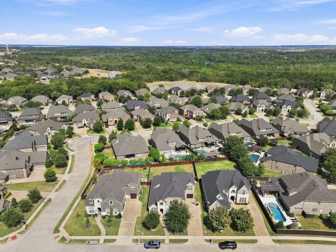
Welcome to this impressive home in the desirable Highlands at Trophy Club. Offering 4,264 square feet of thoughtfully designed living space, this two-story residence combines elegant finishes, spacious living areas, and exceptional flexibility for everyday living and entertaining. A soaring entry sets the tone for the home, leading into expansive living spaces and a beautifully appointed kitchen featuring a large island, custom cabinetry, stainless-steel appliances, double ovens, and a gas cooktop. The generously sized primary suite provides a private retreat with its own kitchenette, luxurious bathroom, and deep walk-in closet. Upstairs, a spacious game room and dedicated media room provide versatile spaces for recreation, movie nights, or entertaining. Three additional large bedrooms feature walk-in closets, offering plenty of room for family and guests. Walking distance to a dog park, kids play area, walking trails, dirtbike trails, and Grapevine Lake. Must see!

Property Details
Interior
Chandelier, Cathedral Ceilings, Dry Bar, Decorative Designer Lighting Fixtures, Double Vanity, Eat In Kitchen, Granite Counters,
Fireplaces
1
Cooling
1
Heating
Central, Energy Star Qualified Equipment, Fireplaces, Natural Gas
Cooling Features
Central Air, Electric, Energy Star Qualified Equipment
Bedrooms
5
Bathrooms
4.5
Full Baths
4
Half Baths
1
Lot Features
Back Yard, Interior Lot, Lawn, Landscaped, Level, Subdivision, Sprinkler System, Few Trees
Lot Description
Back Yard, Interior Lot, Lawn, Landscaped, Level, Subdivision, Sprinkler System, Few Trees
Pool Description
None, Community
Pool Features
None, Community
Exterior Features
Lighting
Exterior Materials
Lighting
Pool Shared
1
Acres
0.0
Square Feet
4264.0
Lot Size (sqft)
0.236
Parking Features
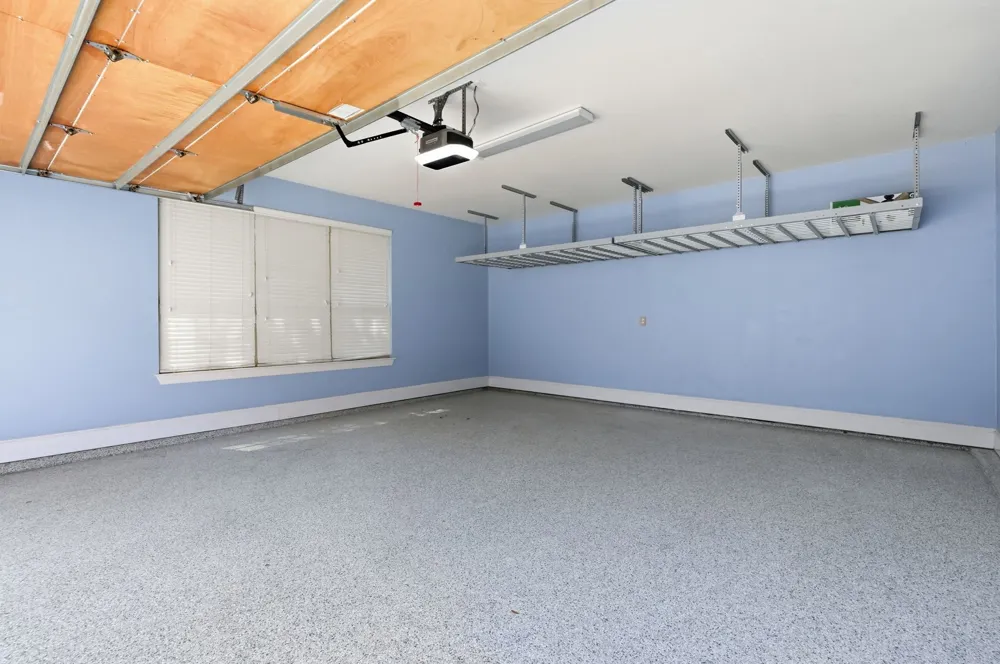
Concrete, Driveway, Epoxy Flooring, Garage Faces Front, Garage, Garage Door Opener, Inside Entrance, Kitchen Level, Ligh
Parking
1
Parking Type
Driveway
Parking Garage Spaces
3.0
Parking Carport Spaces
0.0
Property Type
Purchase
Style
Traditional, Detached
Property Subtype Additional
Single Family Residence
Year Built
2013
Foundation
Slab
Roof
Composition, Shingle
Sewer Information
Public Sewer
Utility Source
Public
Utility Features
Electricity Available, Electricity Connected, Natural Gas Available, Municipal Utilities, Phone Available, Sewer Available, Sepa
Appliances
Built In Gas Range, Double Oven, Dishwasher, Electric Oven, Disposal, Gas Range, Ice Maker, Microwave, Refrigerator, Vented Exha
Subdivision
The Highlands At Trophy Club N
Community Features
Fitness Center, Fishing, Golf, Lake, Playground, Park, Pool, Restaurant, Tennis Courts, Trails Paths, Curbs, Sidewalks
School District
Northwest ISD
Elementary School
Beck
Middle School
Medlin
High School
Byron Nelson
County
Denton
Region
Trophy Club
Days on Market (Cumulative)
19
HOA
1
HOA Fees
525.0
MLS #
21369029
Location
Legal

© 2023 North Texas Real Estate Information Systems, Inc. All rights reserved. Disclaimer: All information deemed reliable but not guaranteed and should be independently verified. All properties are subject to prior sale, change or withdrawal. Neither listing broker(s) nor Housed Real Estate + Relocation shall be responsible for any typographical errors, misinformation, or misprints and shall be held totally harmless. The database information herein is provided from and copyrighted by the North Texas Real Estate Information Systems, Inc. NTREIS data may not be reproduced or redistributed and is only for people viewing this site. All information provided is deemed reliable but is not guaranteed and should be independently verified. The advertisements herein are merely indications to bid and are not offers to sell which may be accepted. All properties are subject to prior sale or withdrawal. All rights are reserved by copyright

Provided By
Listed by John Prell (#0493630)
Listing Office: Creekview Realty (#VIEW01)

Housed Real Estate + Relocation Have a question about this home?

Interested in Purchasing 2803 Waverley Drive?

Get an estimate on monthly payments on this property.

$
years
Down Payment
$
%
Interest Rate
%
Tax Rate
%
$
$annually
$monthly
Estimated Monthly Payment
$0.00
Loan Amount
$0.00

Nearby Listings in 78704

No listings found

More Listings