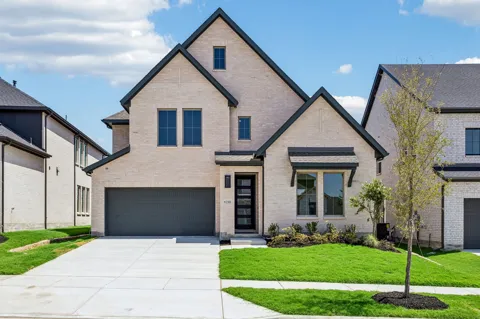
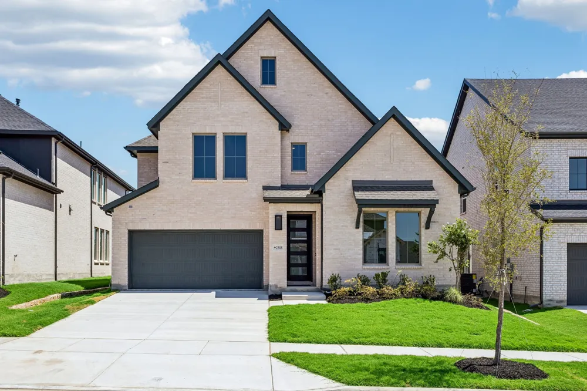
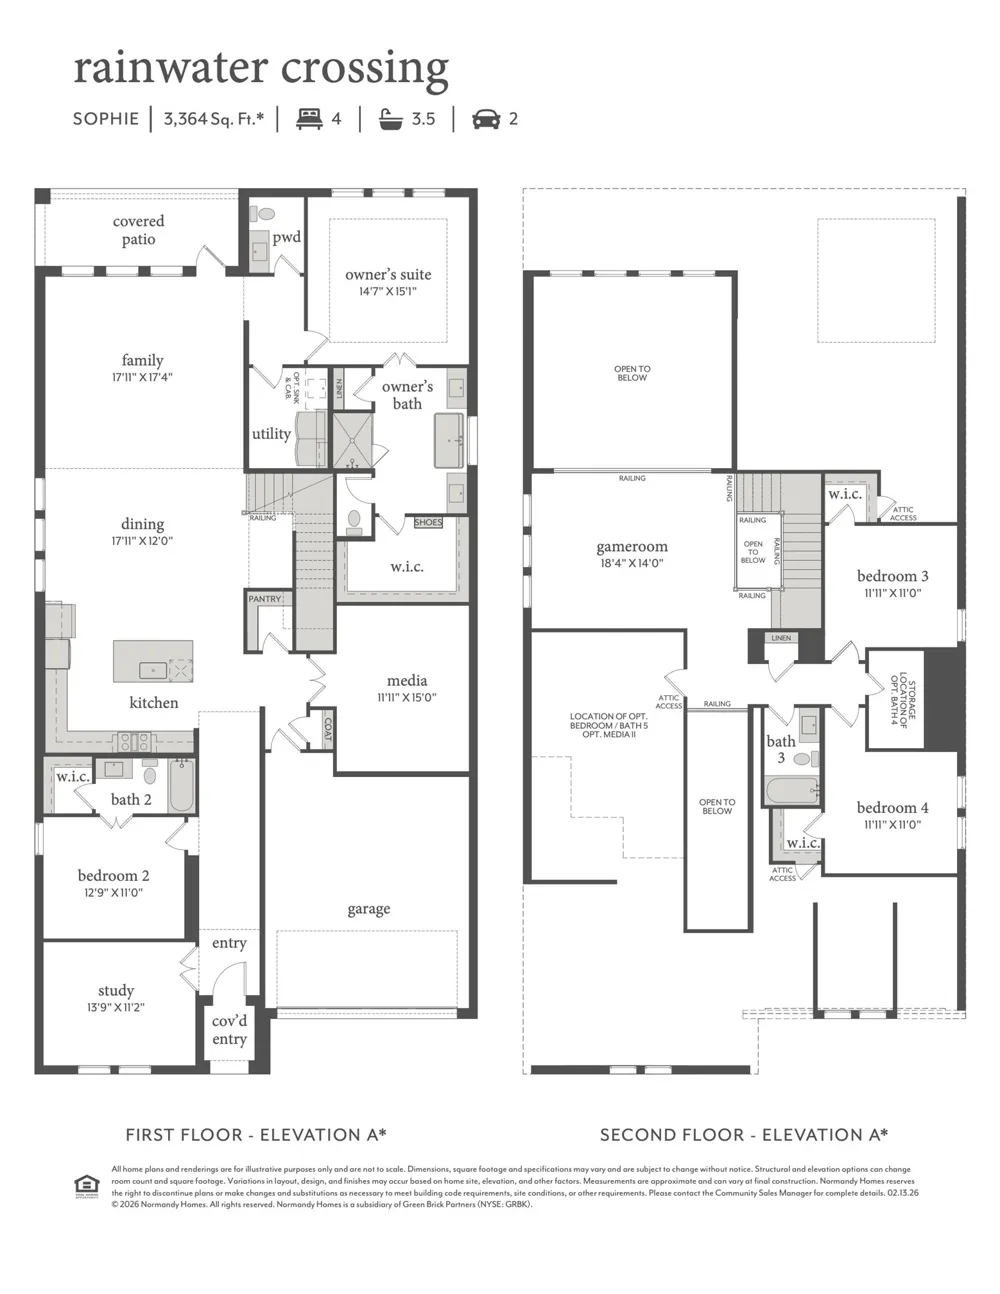
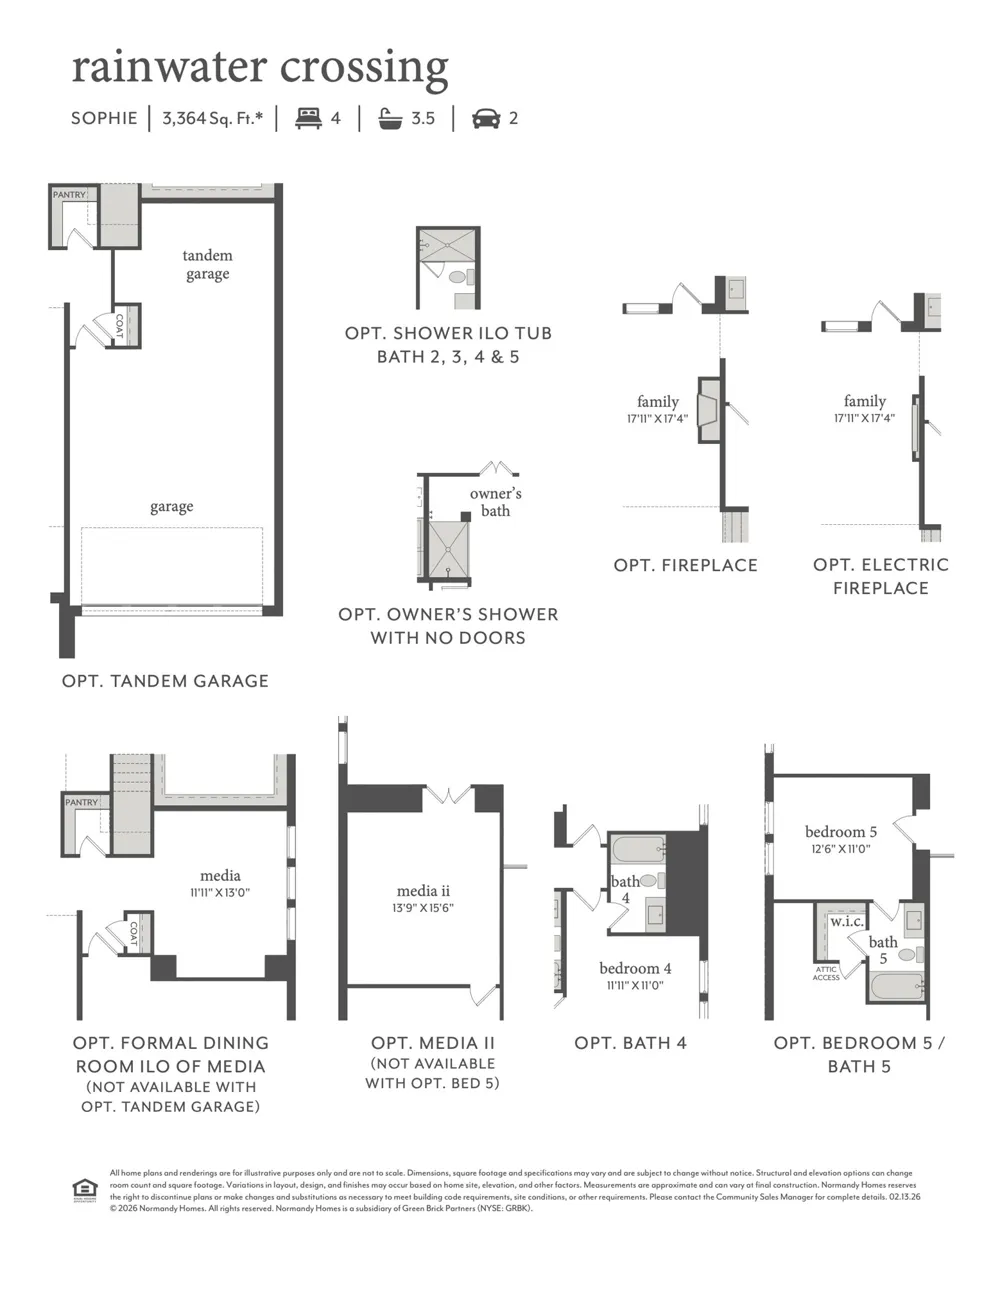
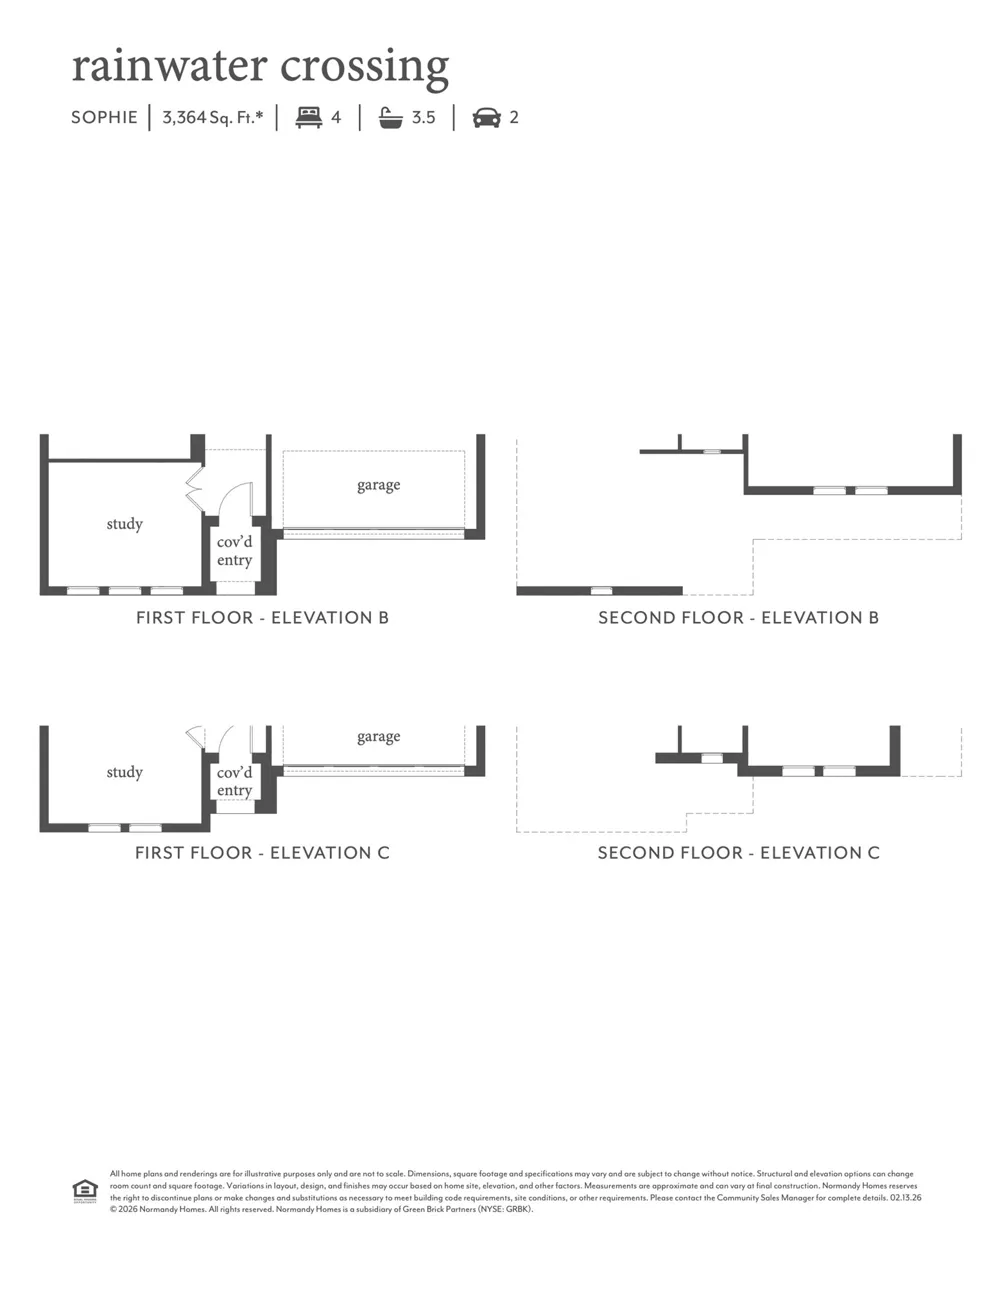
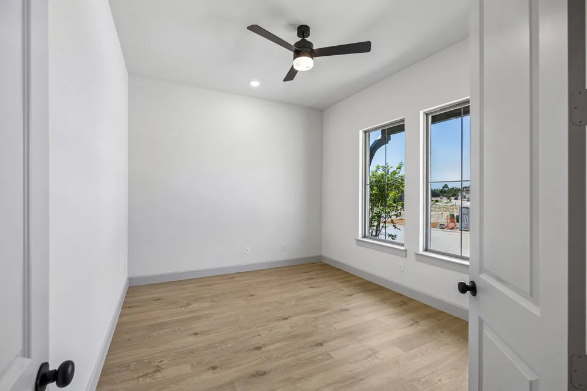
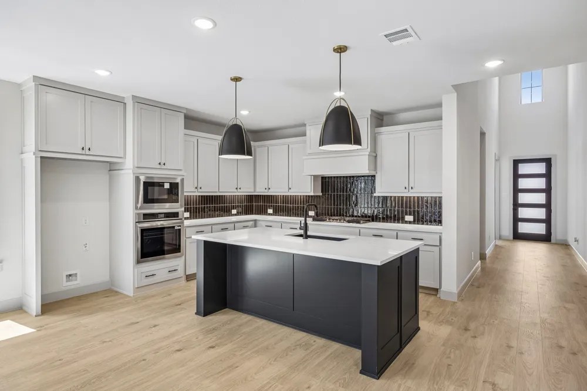
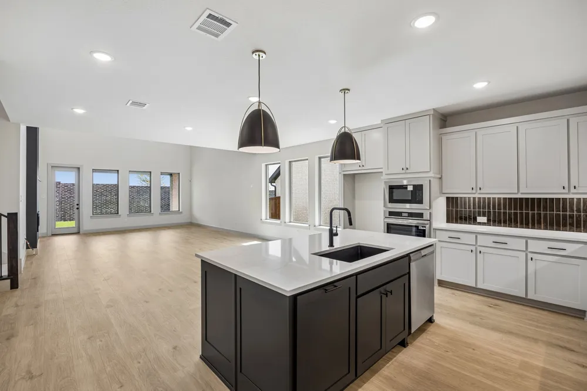
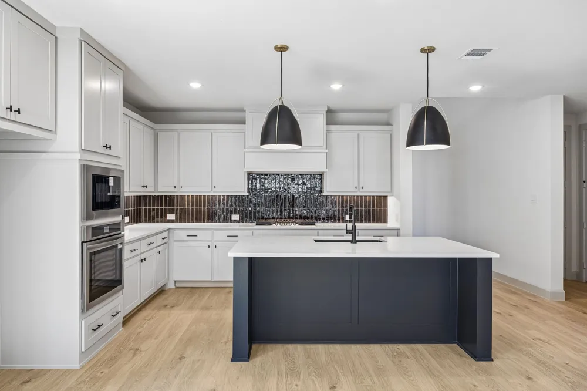
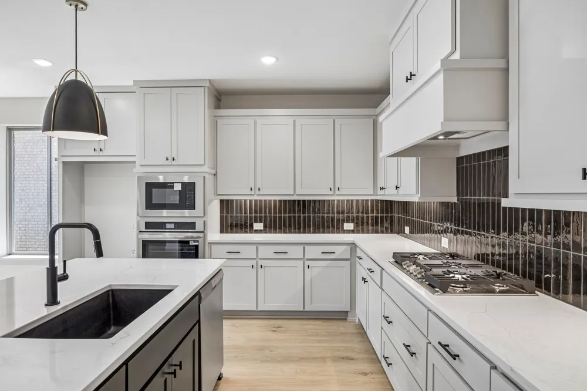
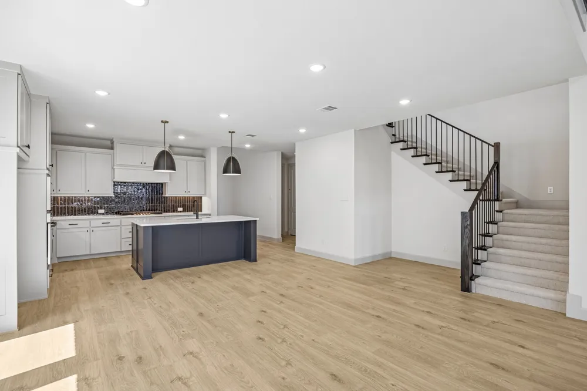
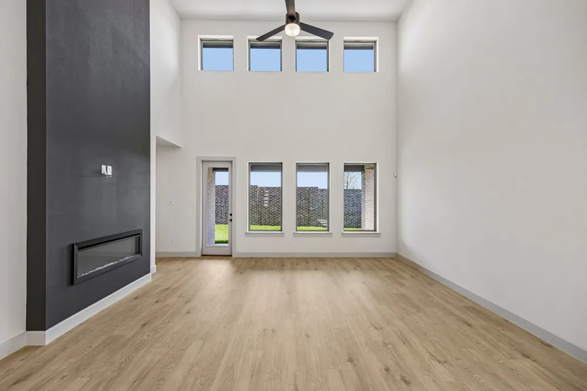
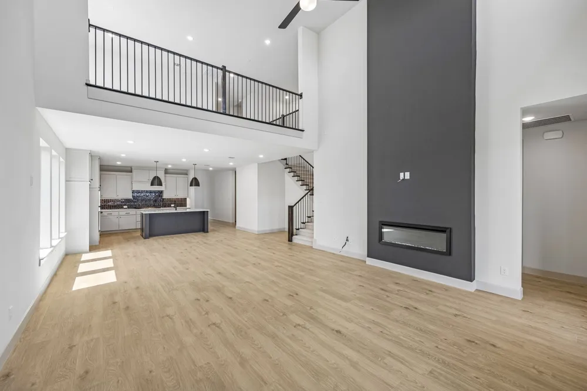
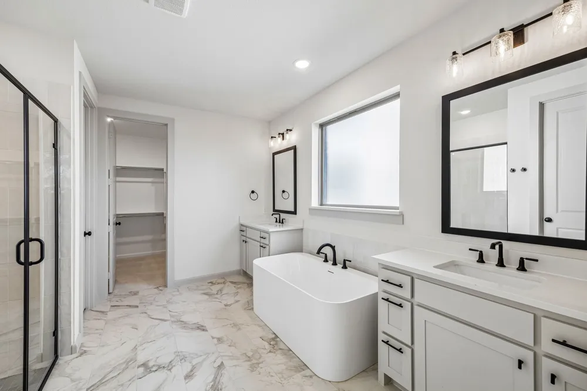
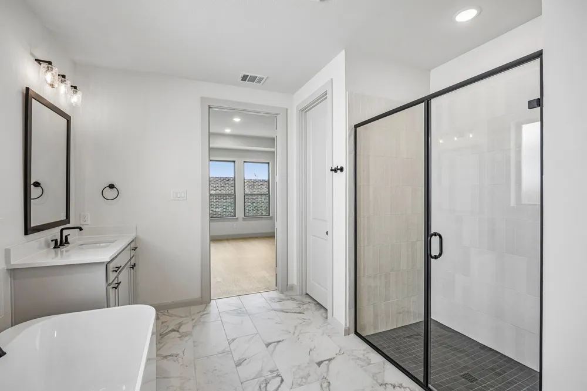
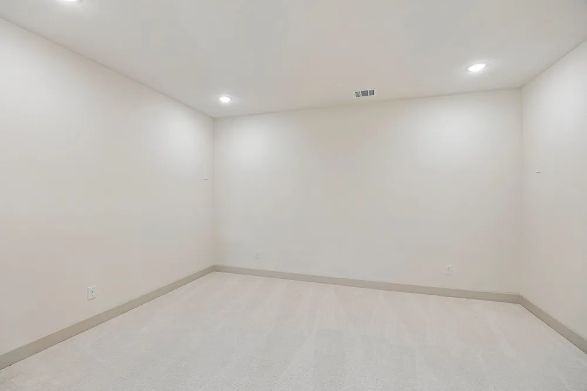
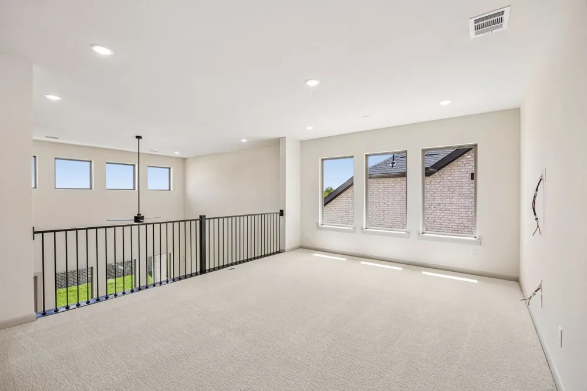
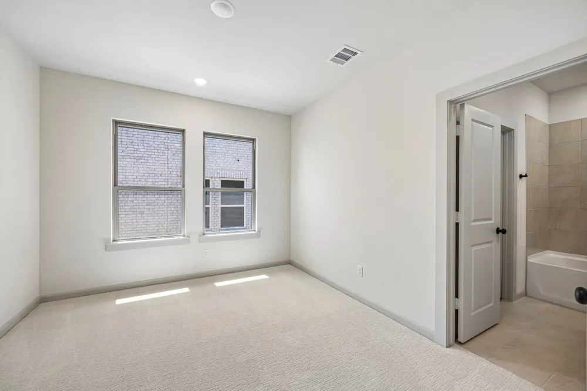
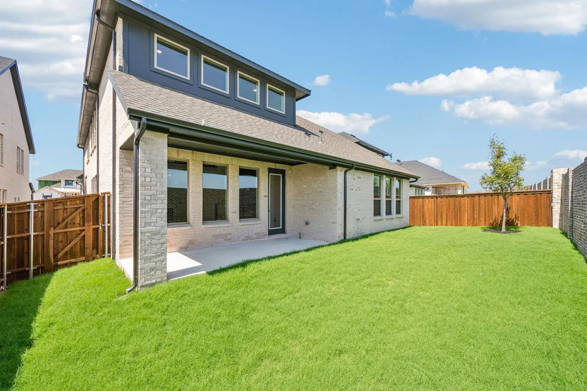
NORMANDY HOMES SOPHIE floor plan. Our model plan on a Southwest facing lot, this versatile 5-bedroom, 5.5-bathroom home is designed for modern living. This thoughtfully crafted floor plan includes a dedicated downstairs study, media room, and a guest bedroom with a private ensuite with a walk-in shower, perfect for visitors. Each bedroom features a walk-in closet, providing ample storage space. The large gourmet kitchen is ideal for culinary enthusiasts, while the secluded owner's suite offers a retreat with a freestanding tub and dual vanities and gorgeous quartz countertops. Upstairs, you'll find a spacious game room and three additional bedrooms and three full baths. A true favorite of our buyers!
Property Details
- Interior
- Decorative Designer Lighting Fixtures, Double Vanity, High Speed Internet, Kitchen Island, Open Floorplan, Walk In Closets
- Fireplaces
- 1
- Cooling
- 1
- Heating
- Central, Natural Gas
- Cooling Features
- Central Air, Ceiling Fans, Electric
- Bedrooms
- 5
- Bathrooms
- 5.5
- Full Baths
- 5
- Half Baths
- 1
- Lot Features
- Back Yard, Interior Lot, Lawn, Landscaped, Subdivision, Sprinkler System
- Lot Description
- Back Yard, Interior Lot, Lawn, Landscaped, Subdivision, Sprinkler System
- Pool Description
- None, Community
- Pool Features
- None, Community
- Exterior Features
- Lighting, Private Entrance, Rain Gutters
- Exterior Materials
- Lighting, Private Entrance, Rain Gutters
- Pool Shared
- 1
- Acres
- 0.0
- Square Feet
- 3600.0
- Lot Size (sqft)
- 0.14
- Parking Features
- Door Single, Driveway, Garage Faces Front, Garage, Garage Door Opener, Inside Entrance, Kitchen Level, Lighted
- Parking
- 1
- Parking Type
- Driveway
- Parking Garage Spaces
- 2.0
- Parking Carport Spaces
- 0.0
- Property Type
- Purchase
- Style
- Traditional, Detached
- Property Subtype Additional
- Single Family Residence
- Year Built
- 2026
- Foundation
- Slab
- Roof
- Composition
- Utility Features
- Electricity Available, Natural Gas Available, Municipal Utilities, Sewer Available, Separate Meters, Underground Utilities, Wate
- Appliances
- Some Gas Appliances, Convection Oven, Dishwasher, Gas Cooktop, Disposal, Microwave, Plumbed For Gas, Vented Exhaust Fan
- Subdivision
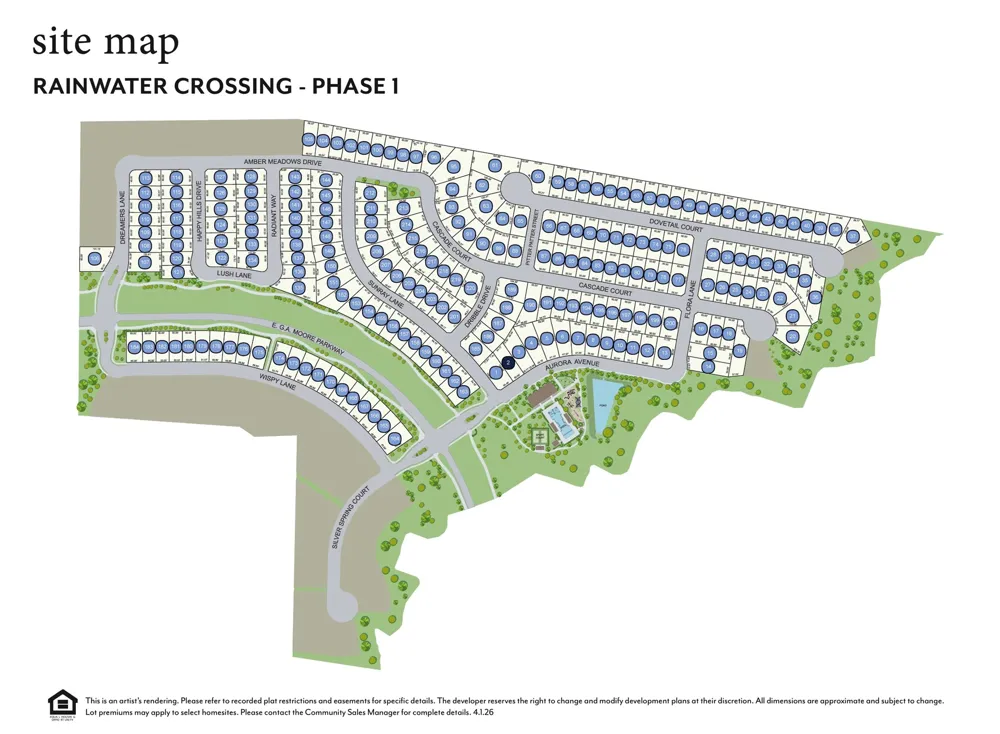
- Rainwater Crossing
- Community Features
- Clubhouse, Playground, Pool, Trails Paths, Sidewalks
- School District
- Celina ISD
- Elementary School
- Bobby Ray-Afton Martin
- Middle School
- Jerry & Linda Moore
- High School
- Celina
- County
- Collin
- Region
- Celina
- Days on Market (Cumulative)
- 14
- HOA
- 1
- HOA Fees
- 790.0
Location
Legal
© 2023 North Texas Real Estate Information Systems, Inc. All rights reserved. Disclaimer: All information deemed reliable but not guaranteed and should be independently verified. All properties are subject to prior sale, change or withdrawal. Neither listing broker(s) nor Housed Real Estate + Relocation shall be responsible for any typographical errors, misinformation, or misprints and shall be held totally harmless. The database information herein is provided from and copyrighted by the North Texas Real Estate Information Systems, Inc. NTREIS data may not be reproduced or redistributed and is only for people viewing this site. All information provided is deemed reliable but is not guaranteed and should be independently verified. The advertisements herein are merely indications to bid and are not offers to sell which may be accepted. All properties are subject to prior sale or withdrawal. All rights are reserved by copyright
Provided By
Listed by Carole Campbell (#0511227)
Listing Office: Colleen Frost Real Estate Serv (#CFR01C)