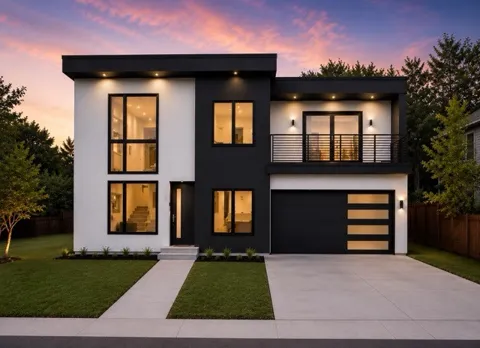
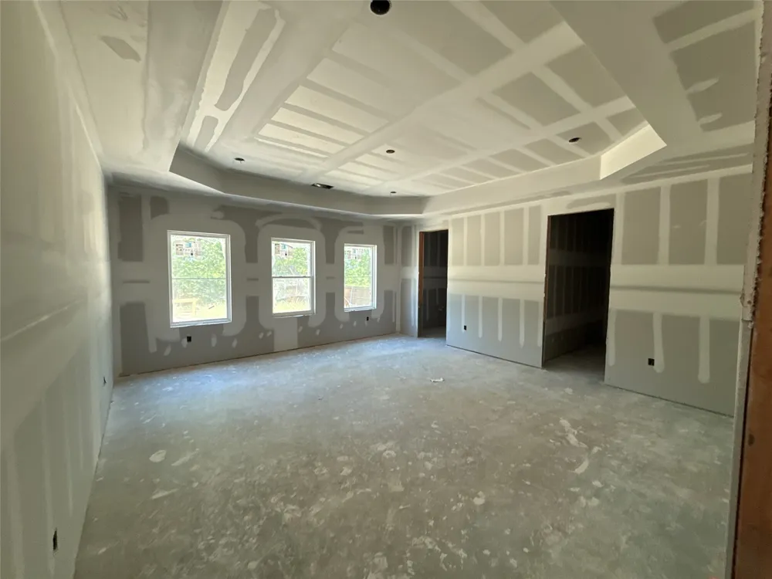
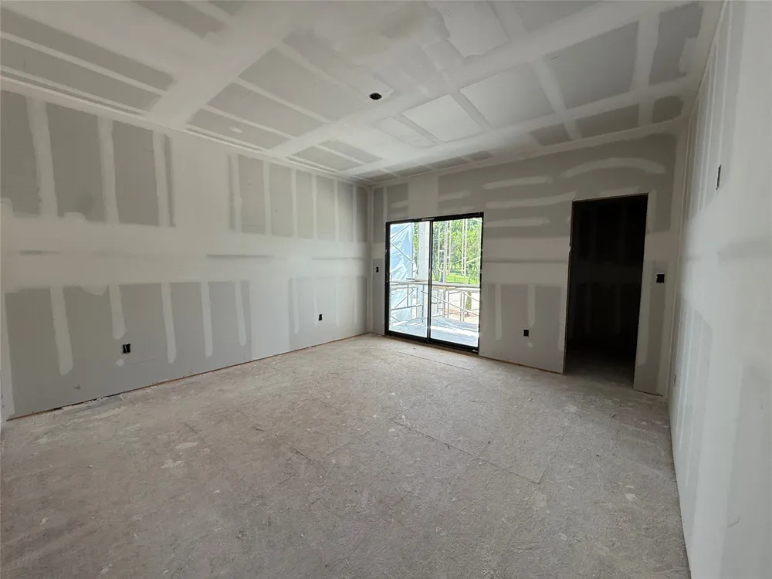
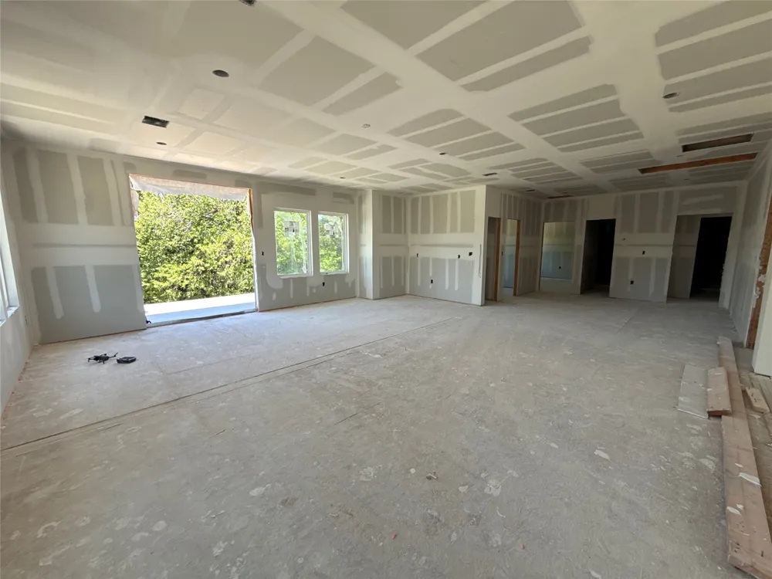
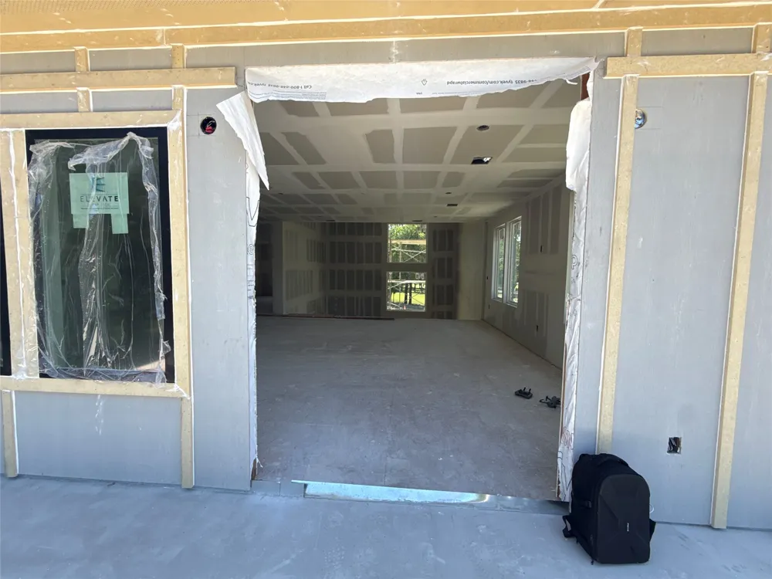
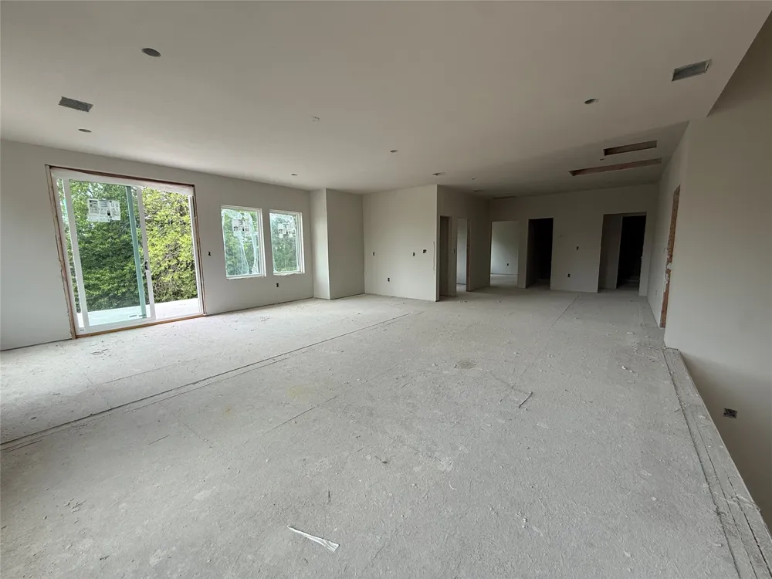
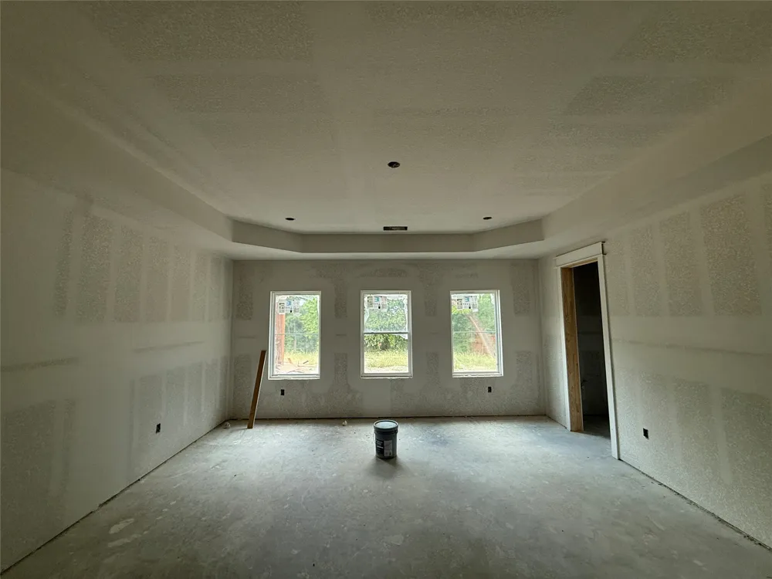
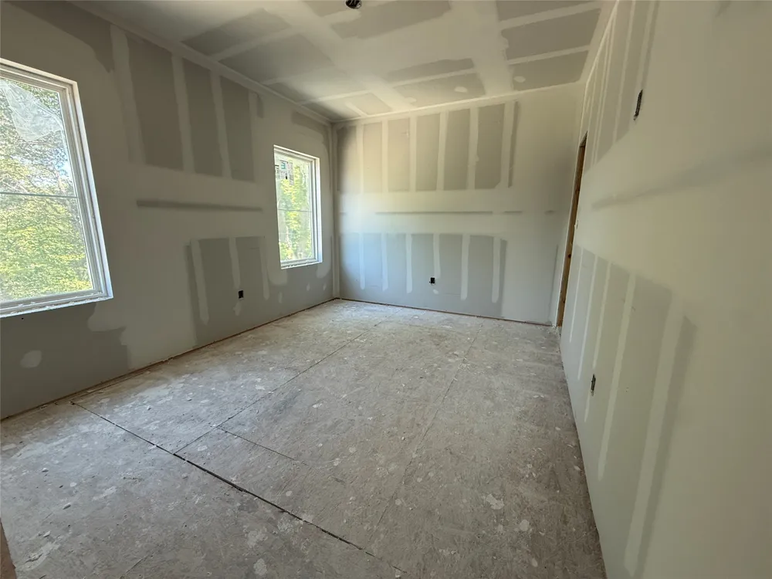
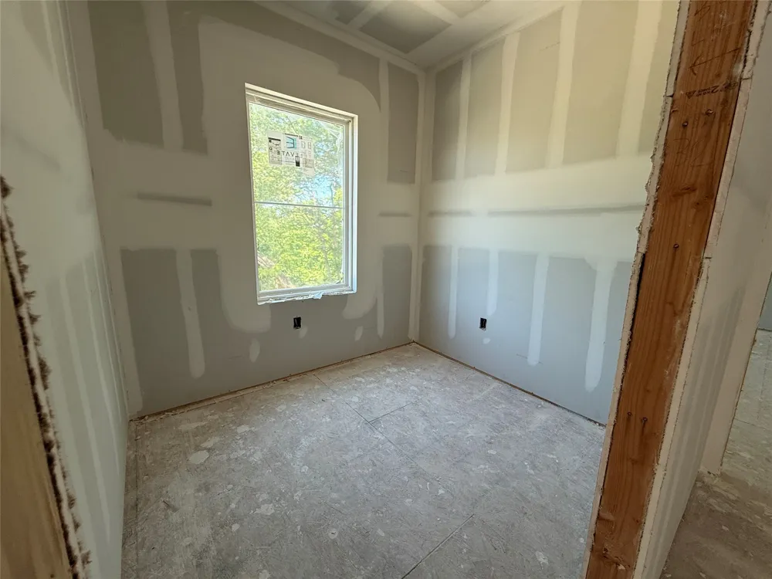
Rare Luxury Opportunity! Enjoy the confidence of new construction with the added security of a comprehensive 1-2-6 Builder Warranty for long-term peace of mind. Experience modern living at its finest in this brand-new 3,220 sq. ft. contemporary home ideally located directly across from Cedar Crest Golf Course and just 10 minutes from Downtown Dallas. Designed for both everyday living and unforgettable entertaining, this thoughtfully crafted home offers 4 spacious bedrooms, 5 bathrooms, three primary suites, and an open-concept layout filled with natural light.
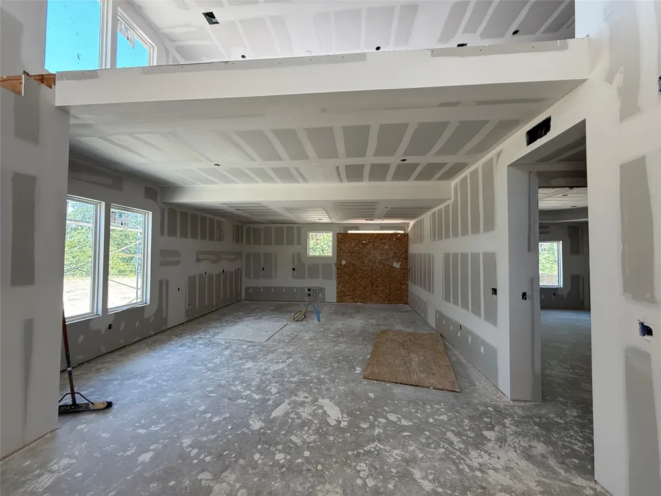
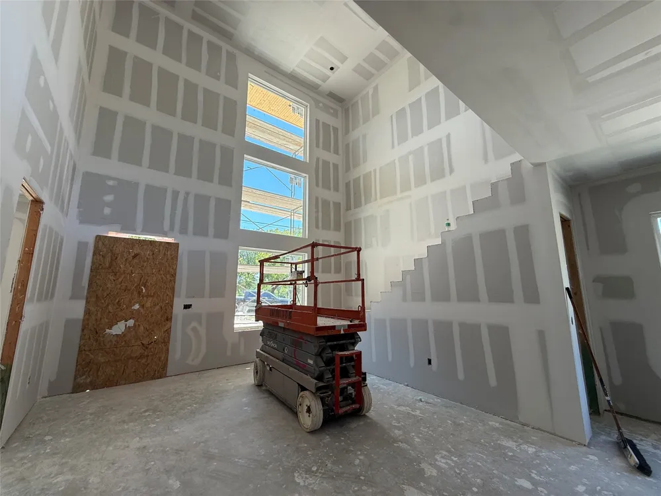
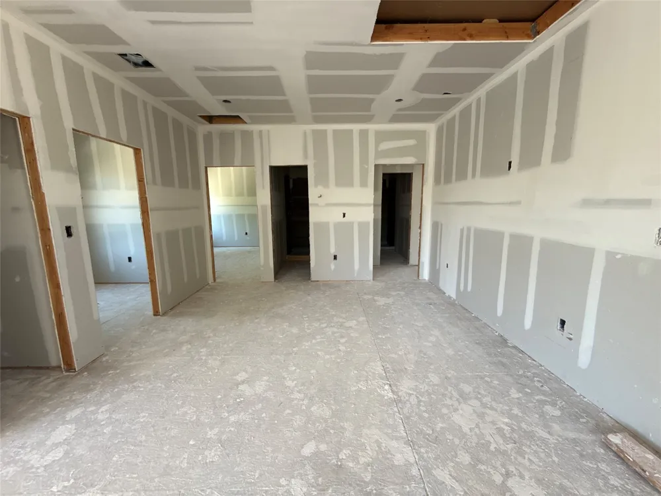
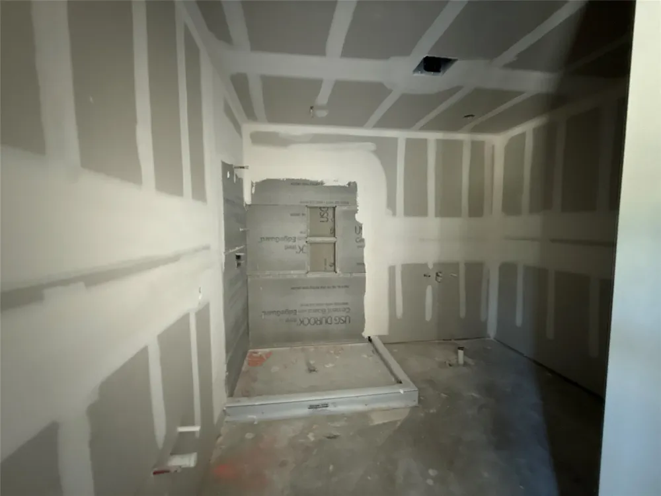
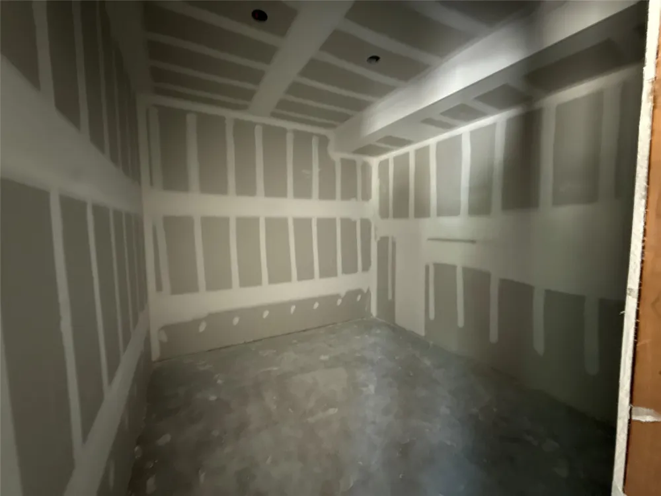
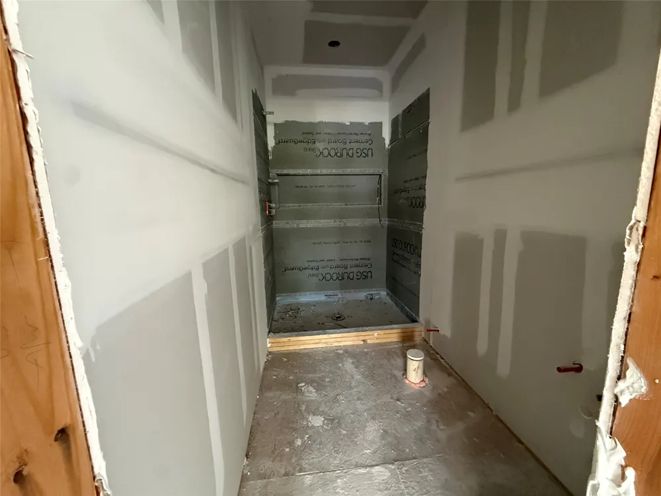
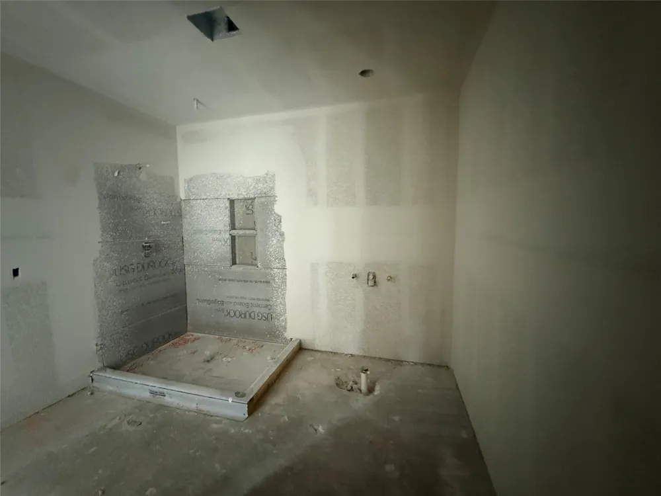
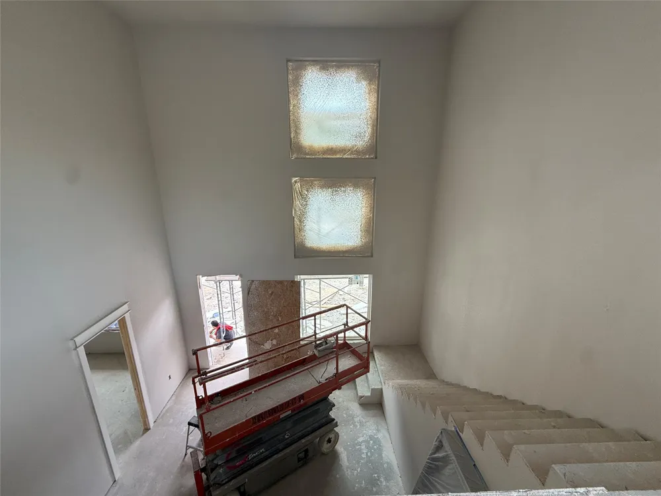
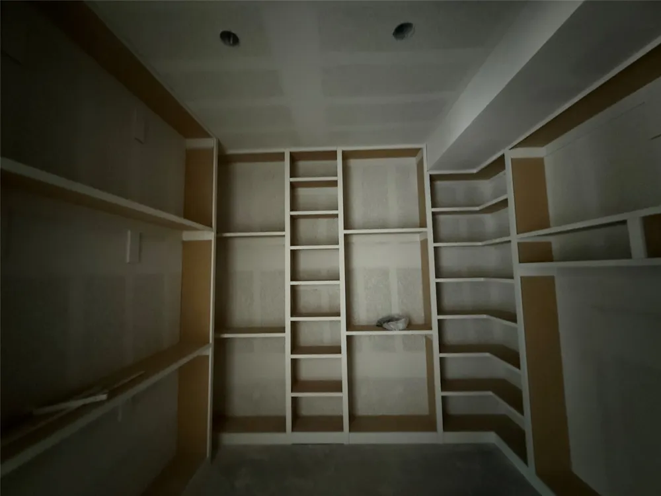
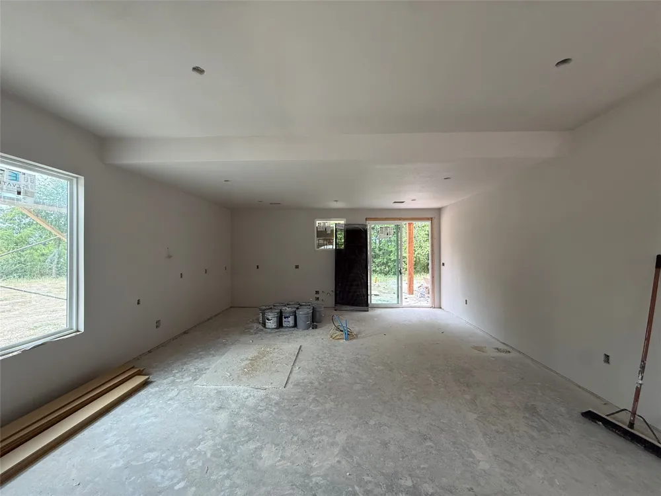
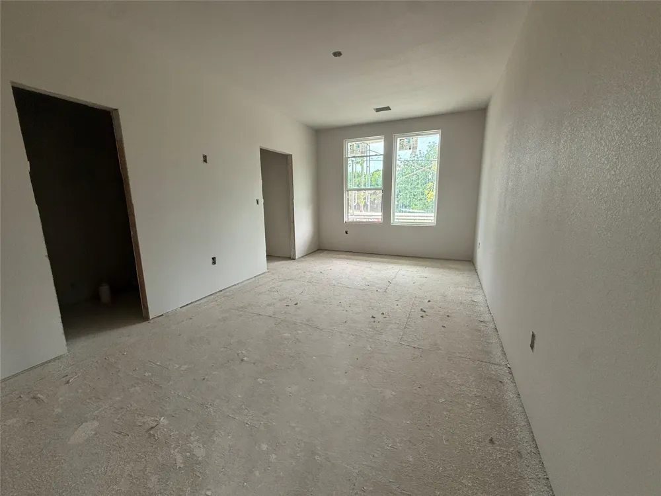
The stunning living, dining, and kitchen areas flow seamlessly together, highlighted by soaring ceilings, oversized windows, a dramatic waterfall quartz island, premium appliances, a walk-in pantry, custom cabinetry, designer lighting, and elegant quartz countertops and backsplash. Every detail has been carefully selected to create a sophisticated yet inviting atmosphere. The main-level primary suite is a true retreat, featuring a spa-inspired ensuite with dual vanities, an oversized walk-in shower, and an exceptionally large walk-in closet. Upstairs, you’ll find two additional private bedroom suites, each with its own full bathroom, providing incredible flexibility for multigenerational living, guests, or growing families. Step outside and enjoy multiple outdoor living spaces, including covered patio and an expansive 300+ sq. ft. second-floor terrace overlooking the peaceful greenbelt—perfect for relaxing, entertaining, or taking in the beautiful natural surroundings. One of the upstairs suites also features a private balcony with stunning views toward Cedar Crest Golf Course. Situated on a premium lot with no HOA, this home combines luxury, functionality, and an unbeatable location with quick access to Downtown Dallas, Bishop Arts, major highways, shopping, dining, and recreation. A rare opportunity to own a truly one-of-a-kind new construction home in one of Dallas’ most exciting and rapidly growing areas.
Property Details
- Interior
- Dry Bar, Decorative Designer Lighting Fixtures, Eat In Kitchen, Kitchen Island, Multiple Master Suites, Open Floorplan, Pantry,
- Cooling
- 1
- Heating
- Central
- Cooling Features
- Central Air
- Bedrooms
- 4
- Bathrooms
- 4.5
- Full Baths
- 4
- Half Baths
- 1
- Lot Features
- Backs To Greenbelt Park
- Lot Description
- Backs To Greenbelt Park
- Exterior Features
- Deck
- Exterior Materials
- Deck
- Acres
- 0.0
- Square Feet
- 3220.0
- Lot Size (sqft)
- 0.1909
- Parking Features
- Driveway
- Parking
- 1
- Parking Type
- Driveway
- Parking Garage Spaces
- 2.0
- Parking Carport Spaces
- 0.0
- Property Type
- Purchase
- Style
- Contemporary Modern, Detached
- Property Subtype Additional
- Single Family Residence
- Year Built
- 2026
- Foundation
- Slab
- Roof
- Composition
- Sewer Information
- Public Sewer
- Utility Source
- Public
- Utility Features
- Sewer Available, Water Available
- Appliances
- Dishwasher, Electric Oven, Electric Range, Electric Water Heater, Vented Exhaust Fan
- Subdivision
- Pearl Porterfields
- Community Features
- Golf, Sidewalks, Trails Paths, Curbs
- School District
- Dallas ISD
- Elementary School
- Miller
- Middle School
- Oliver Wendell Holmes
- High School
- Roosevelt
- County
- Dallas
- Region
- Dallas
- Days on Market (Cumulative)
- 17
- Taxes Annual
- $2,338
Location
Legal
© 2023 North Texas Real Estate Information Systems, Inc. All rights reserved. Disclaimer: All information deemed reliable but not guaranteed and should be independently verified. All properties are subject to prior sale, change or withdrawal. Neither listing broker(s) nor Housed Real Estate + Relocation shall be responsible for any typographical errors, misinformation, or misprints and shall be held totally harmless. The database information herein is provided from and copyrighted by the North Texas Real Estate Information Systems, Inc. NTREIS data may not be reproduced or redistributed and is only for people viewing this site. All information provided is deemed reliable but is not guaranteed and should be independently verified. The advertisements herein are merely indications to bid and are not offers to sell which may be accepted. All properties are subject to prior sale or withdrawal. All rights are reserved by copyright
Provided By
Listed by Alan Torrejon (#0756289)
Listing Office: TDRealty (#TDRM01)