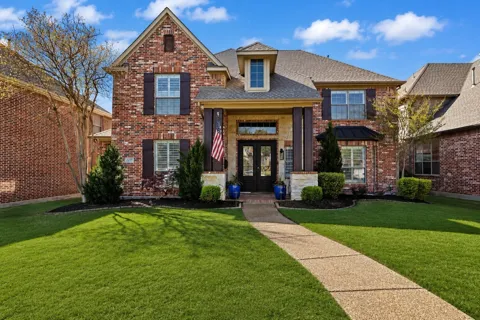
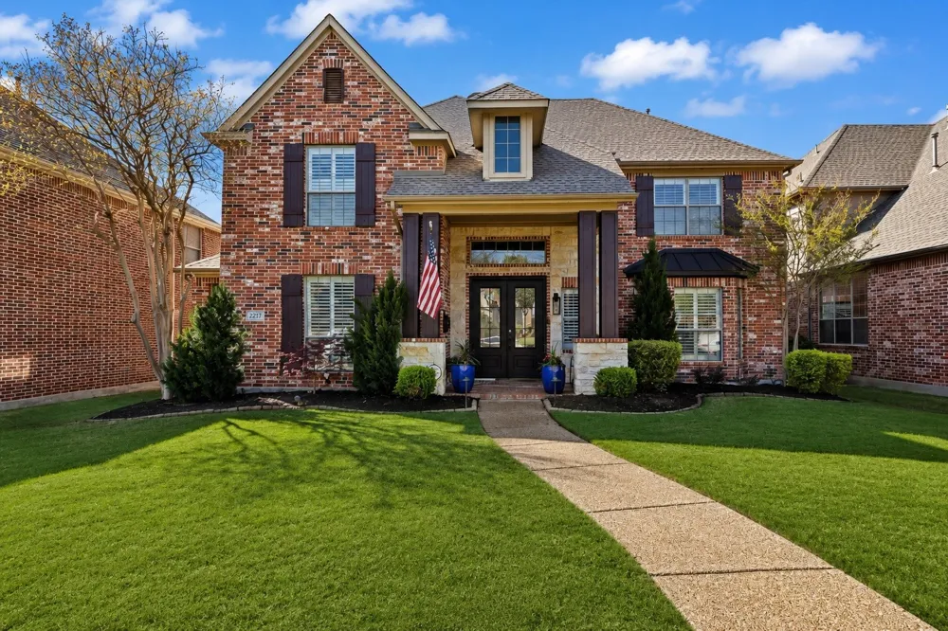
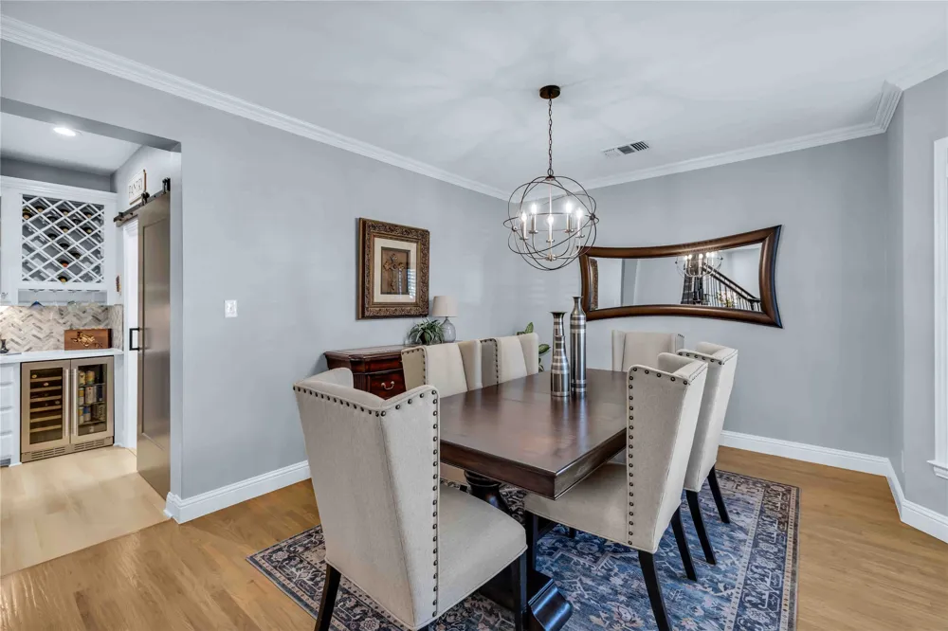
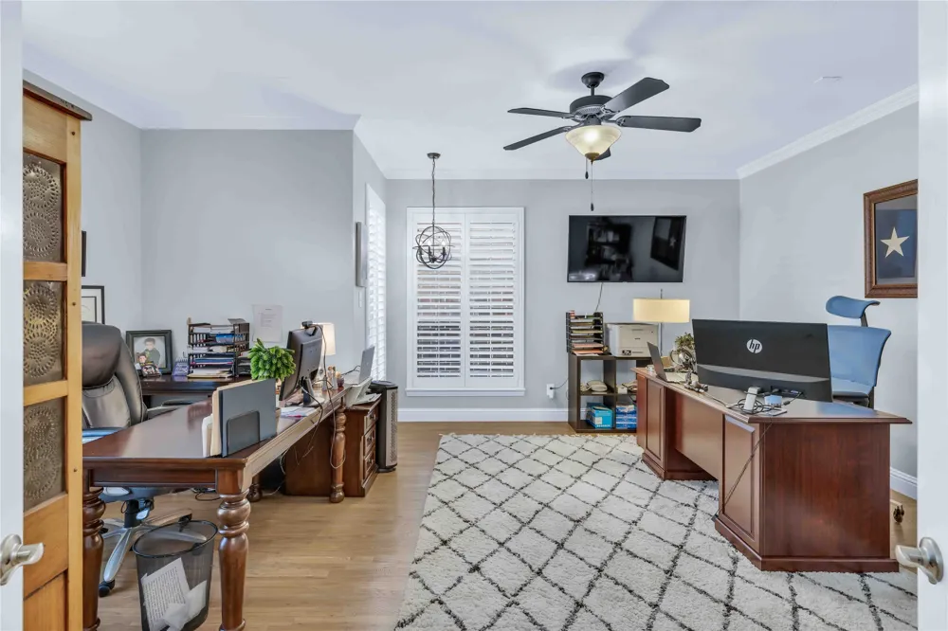
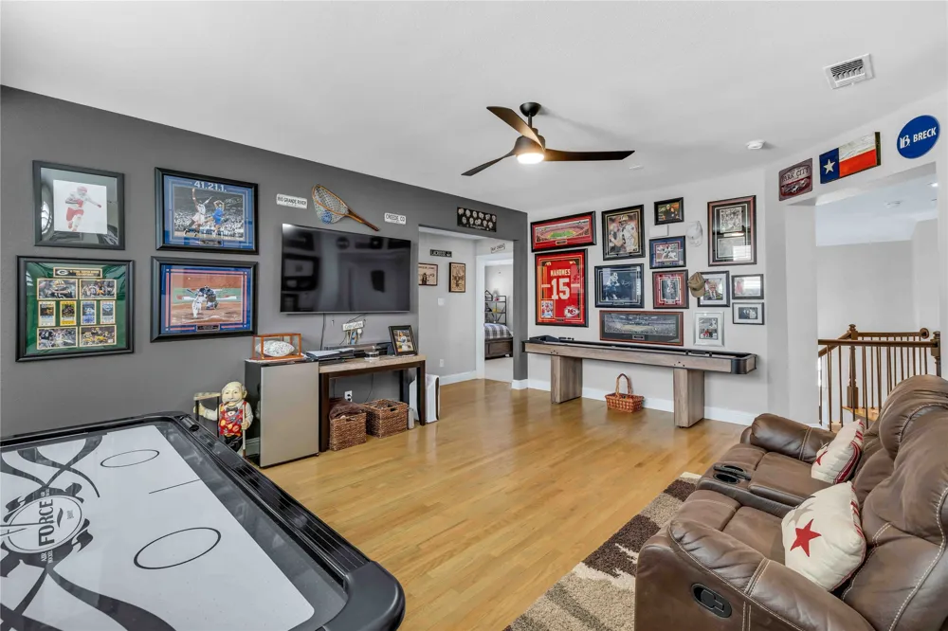
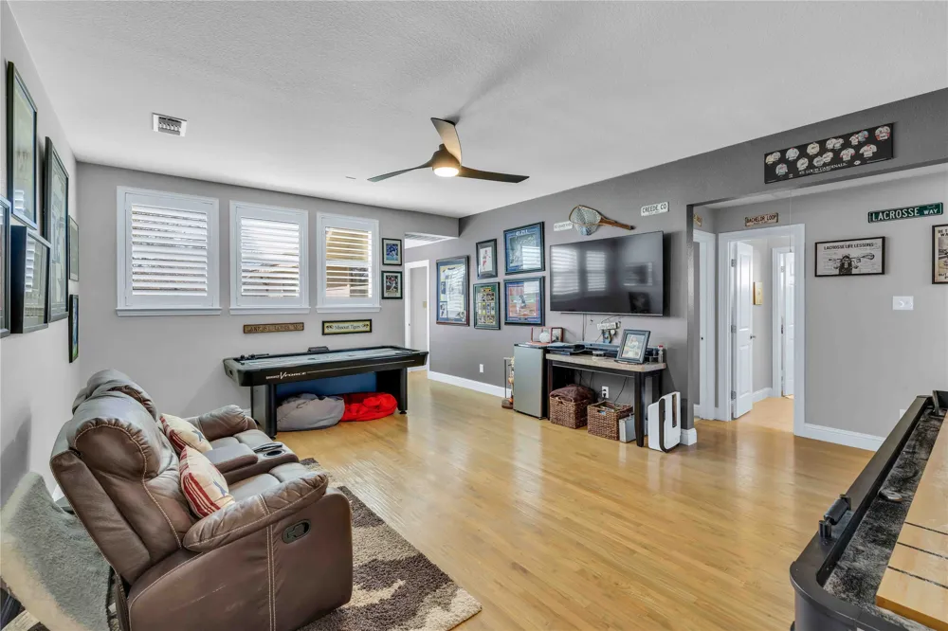
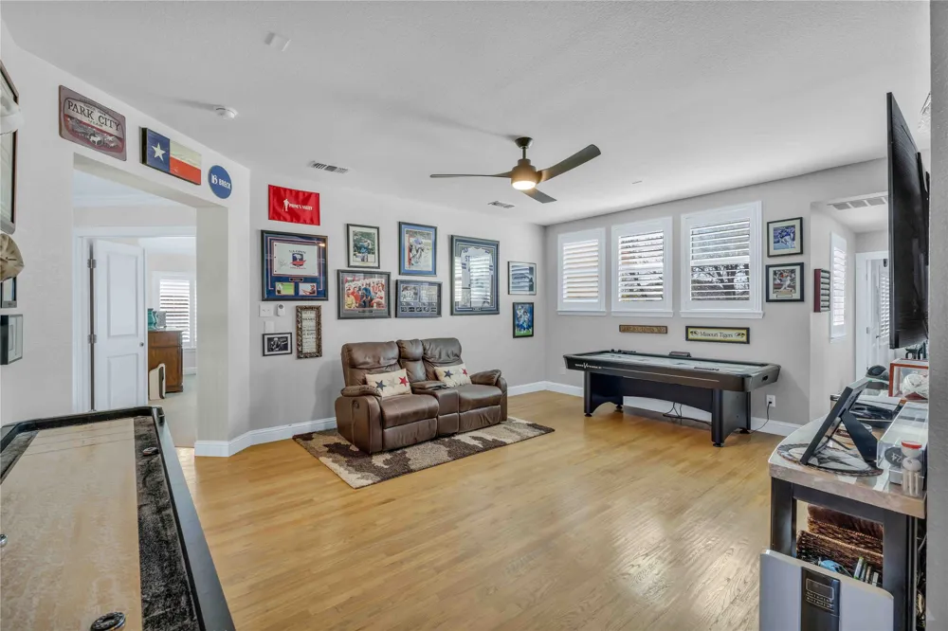
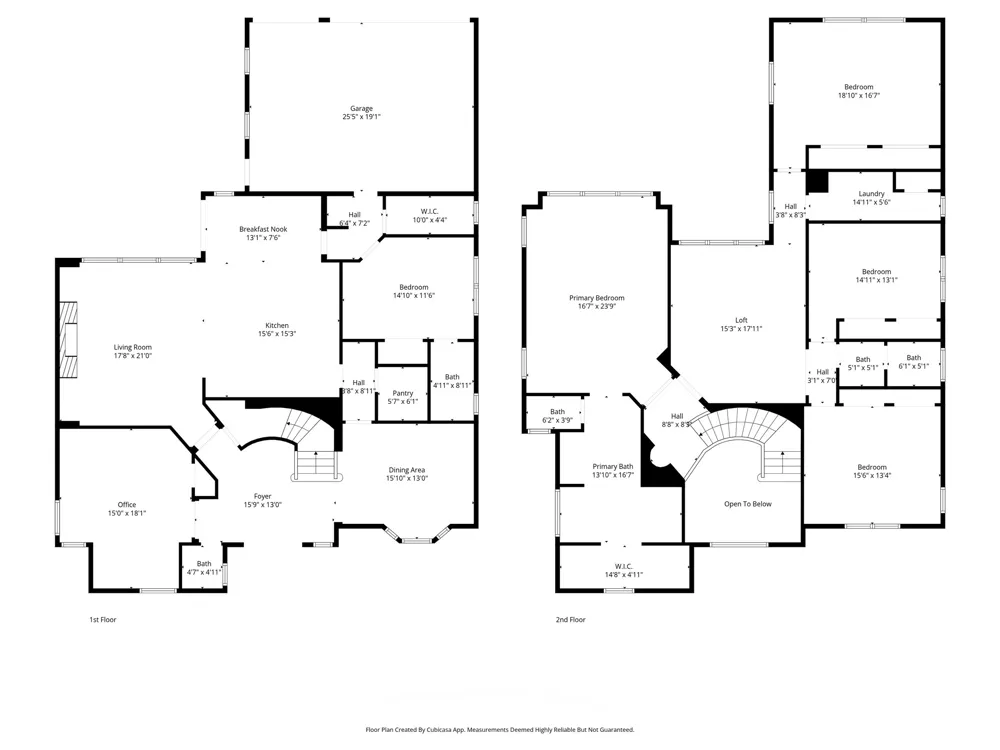
Luxury, location, and exceptional updates await in this stunning 5-bedroom, 3.5-bath home in the prestigious golf course community of Castle Hills! Ideally located with convenient access to Grandscape, Legacy West, The Shops at Legacy, DFW Airport, and major highways, this move-in-ready home offers the perfect blend of elegance and functionality.
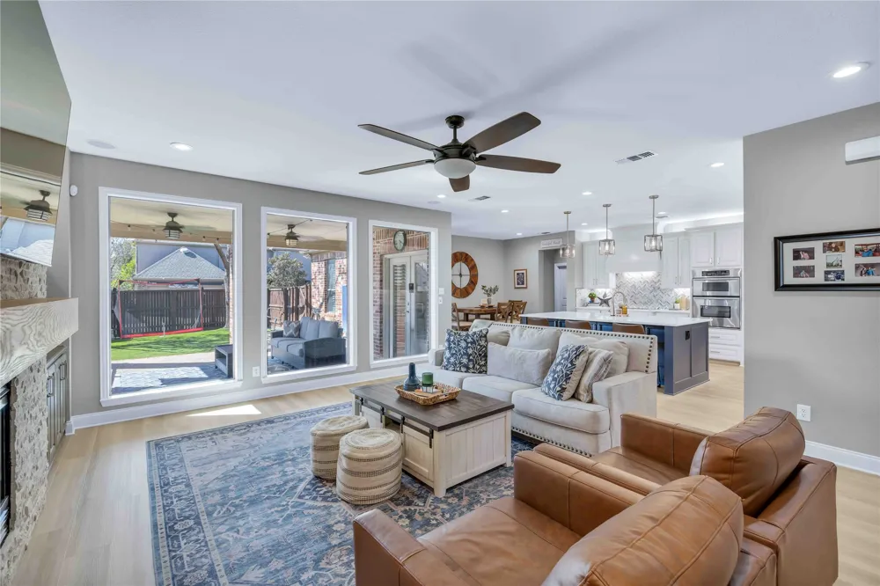
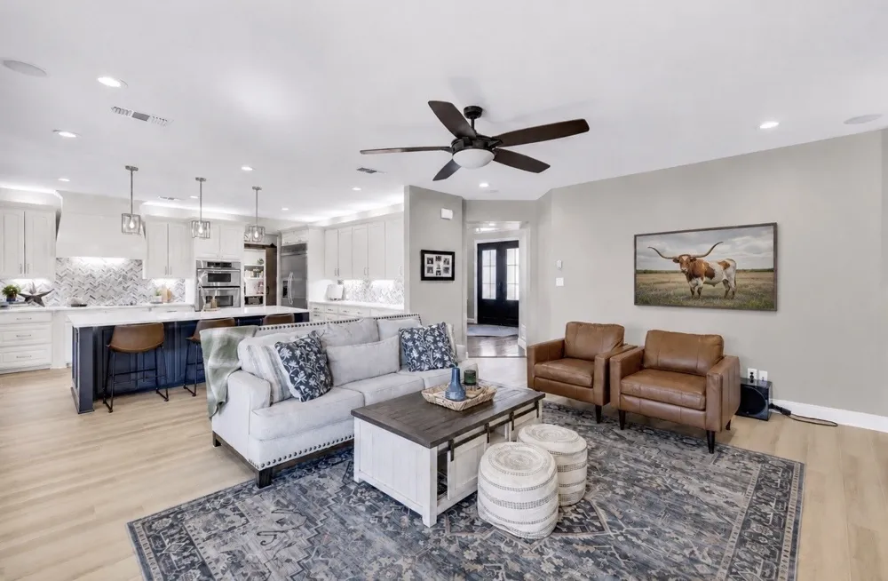
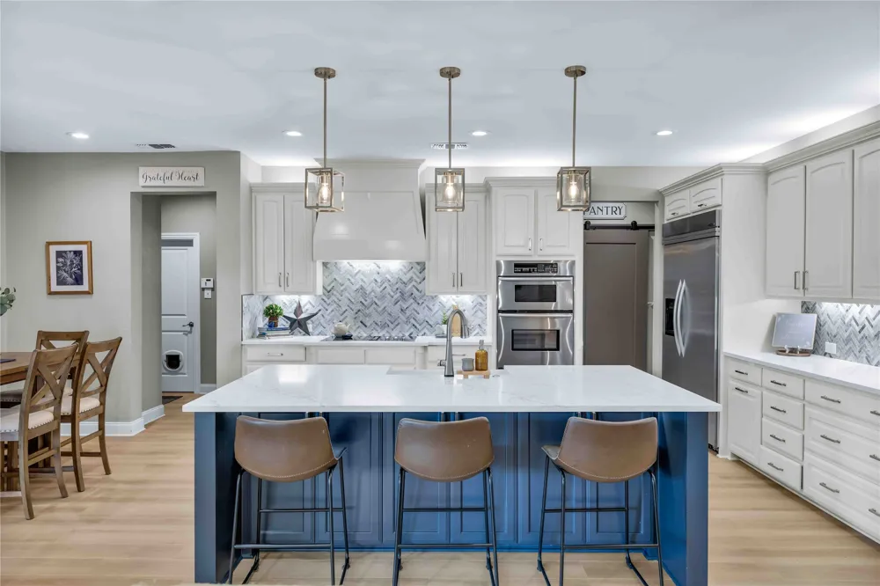
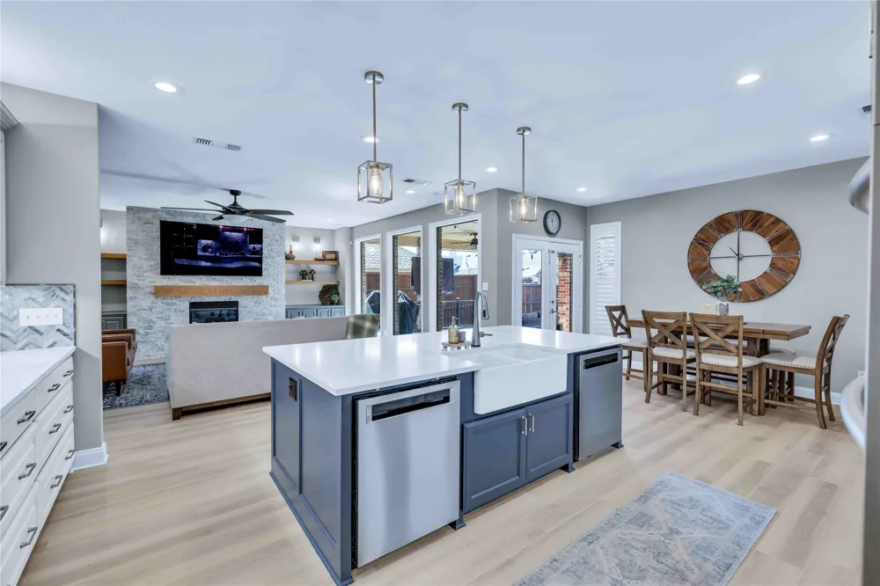
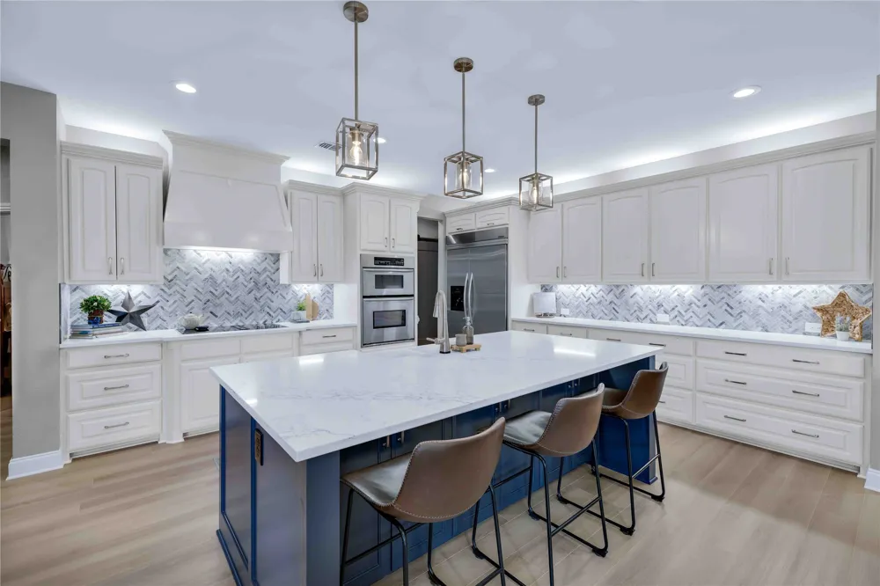
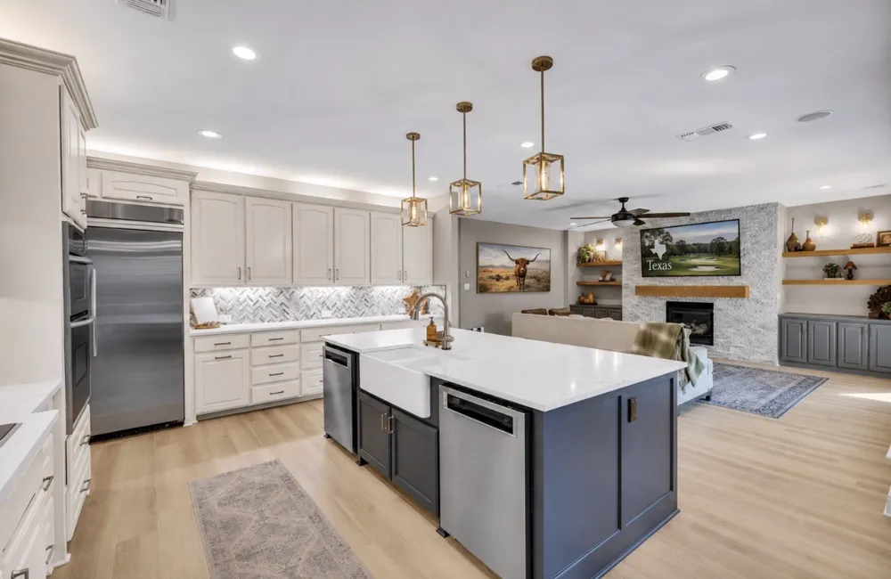
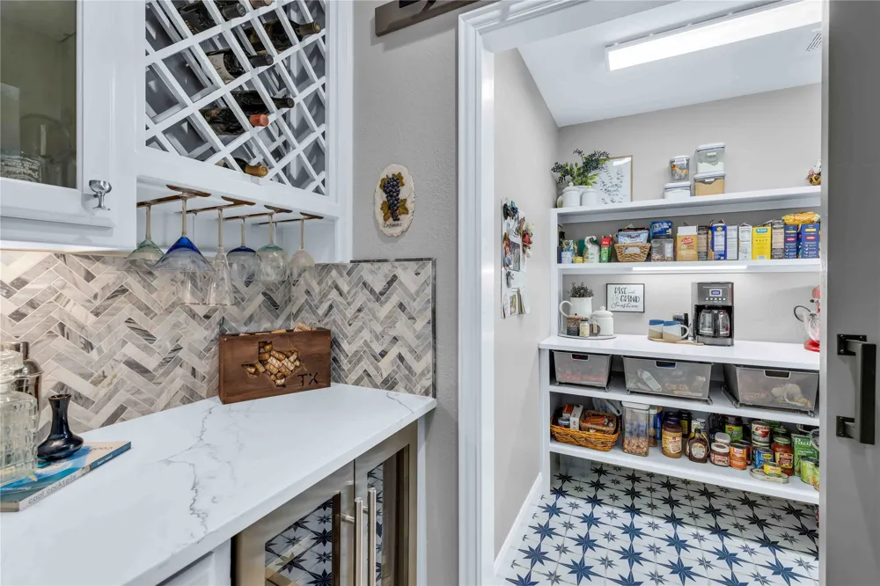
The remodeled chef’s kitchen is the heart of the home, featuring a custom oversized island, quartz countertops, updated cooktop, double dishwashers, wine cooler, soft-close cabinetry, designer lighting, and a beautifully redesigned walk-in pantry with custom shelving and a stylish barn door.
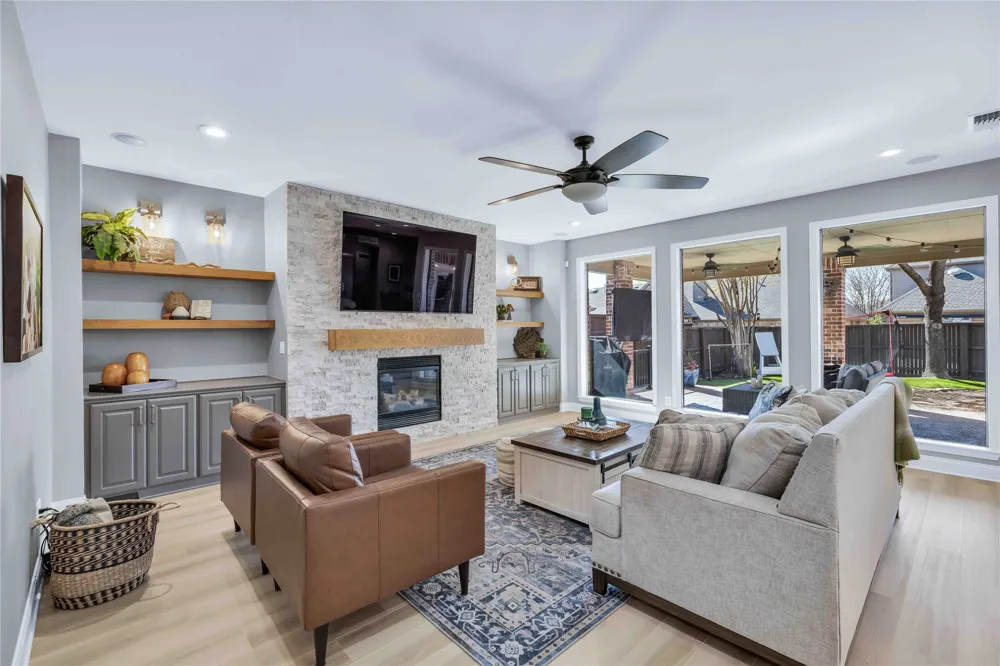
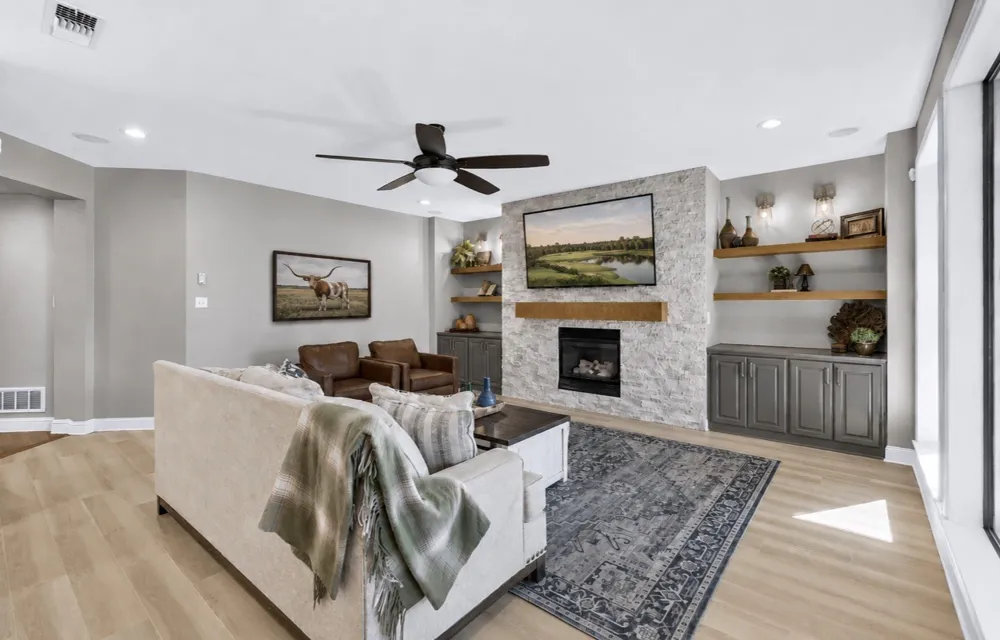
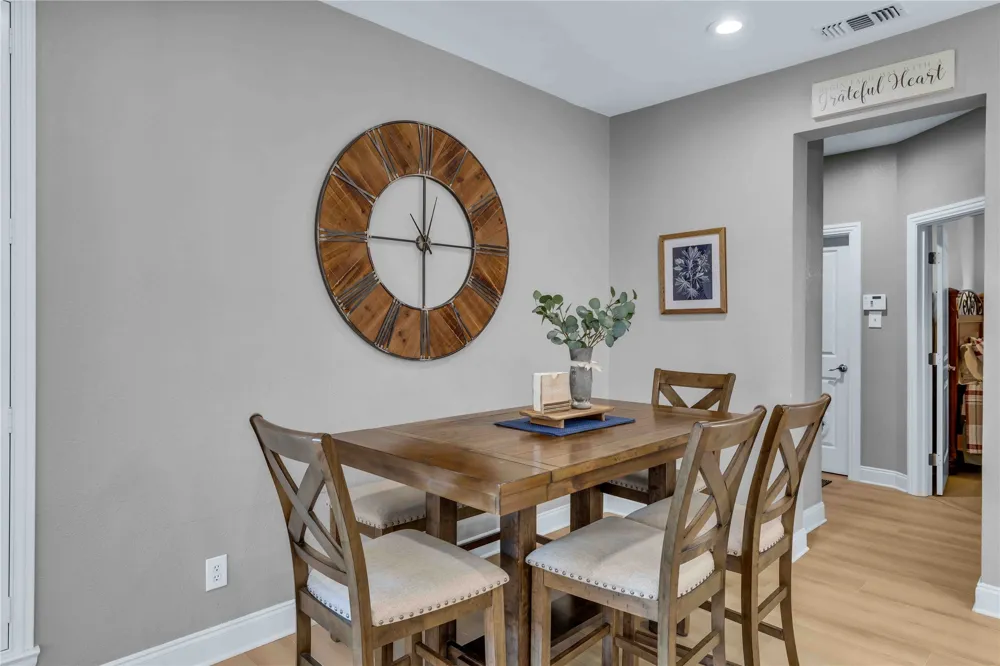
The spacious family room showcases a dramatic floor-to-ceiling stone fireplace with custom built-ins, plantation shutters, fresh interior paint, updated lighting, solid-core doors, and designer finishes create a timeless, sophisticated feel throughout.
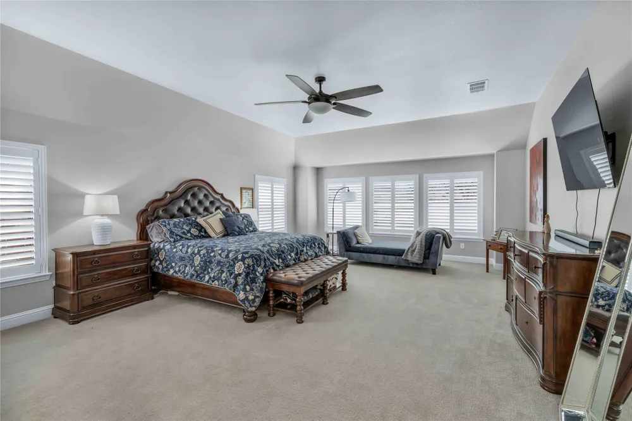
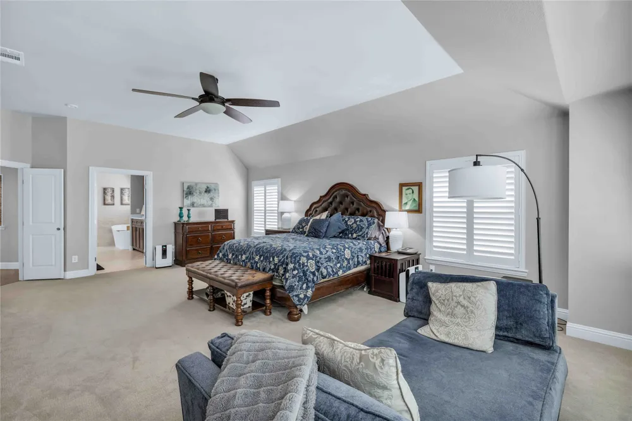
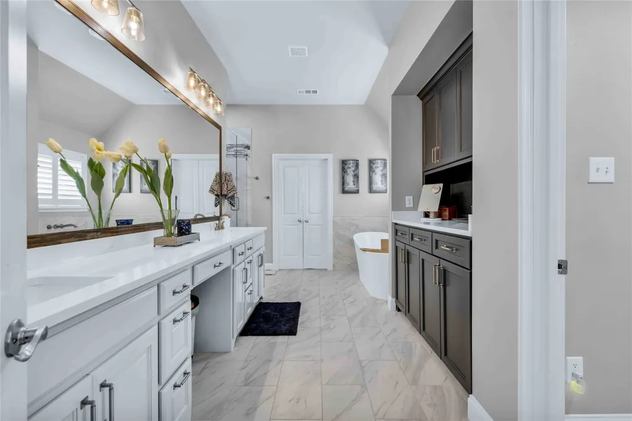
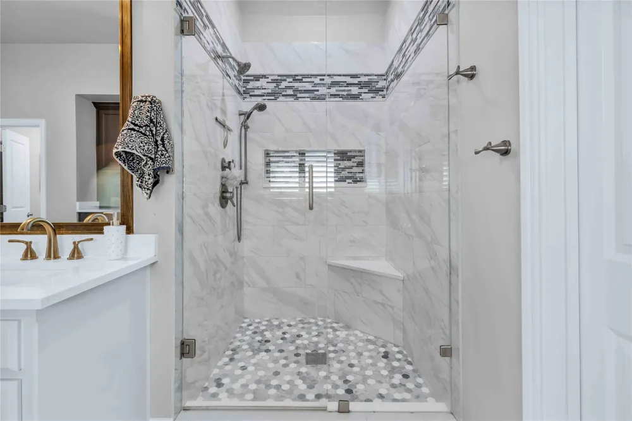
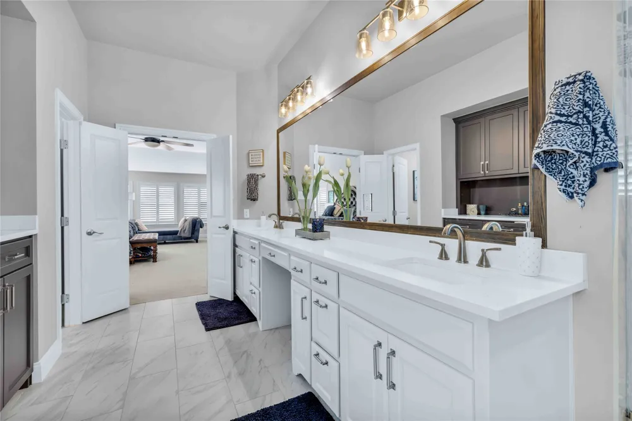
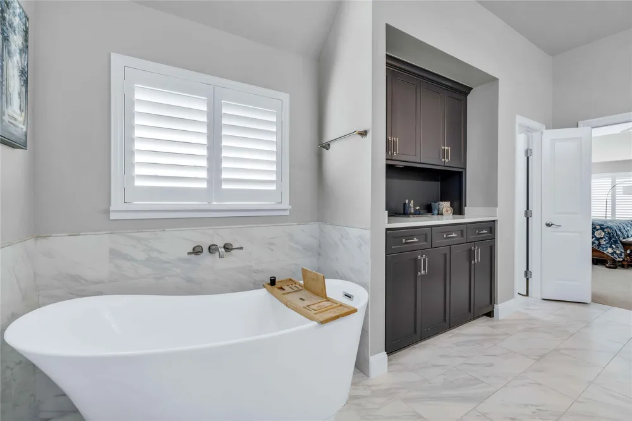
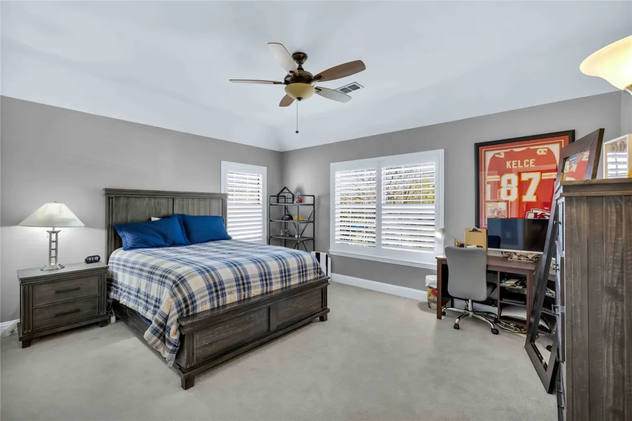
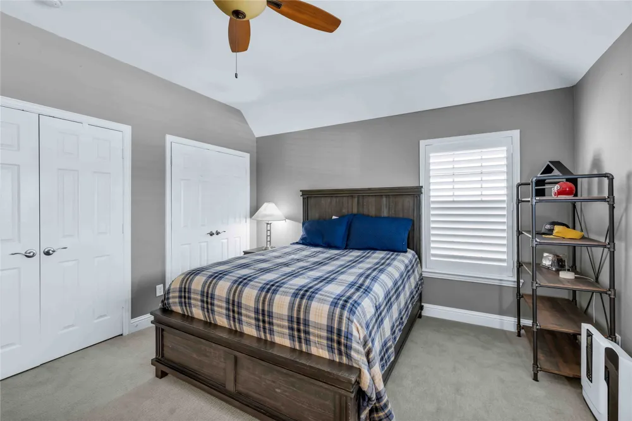
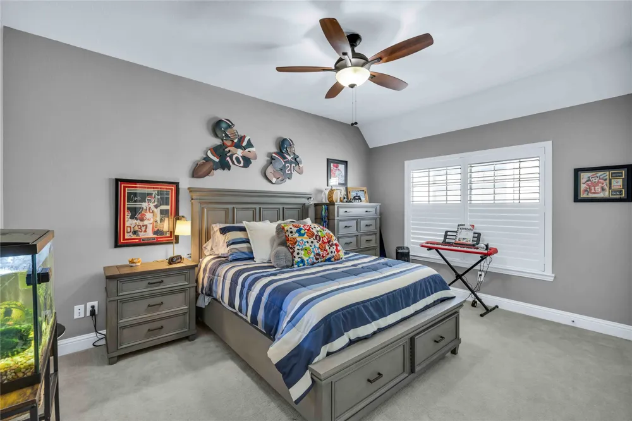
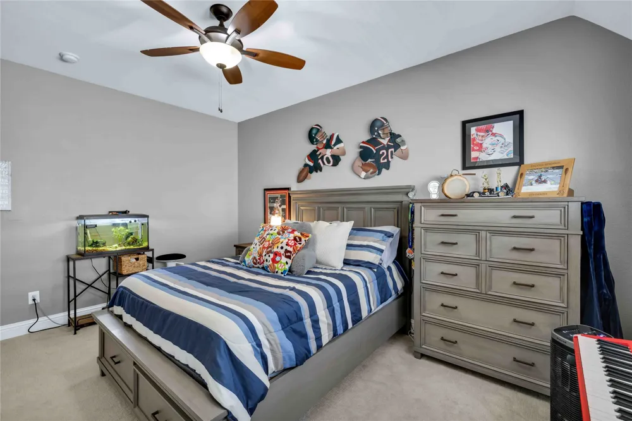
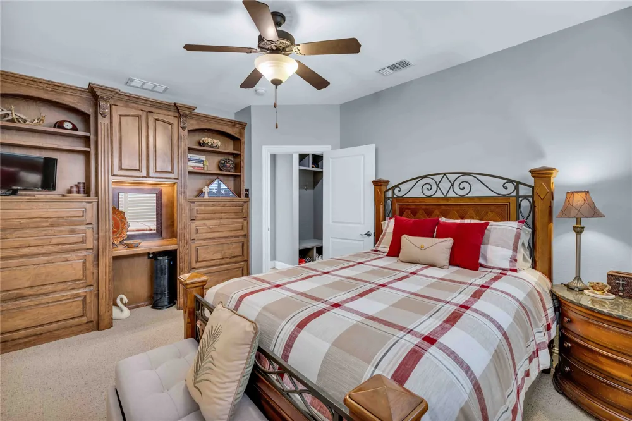
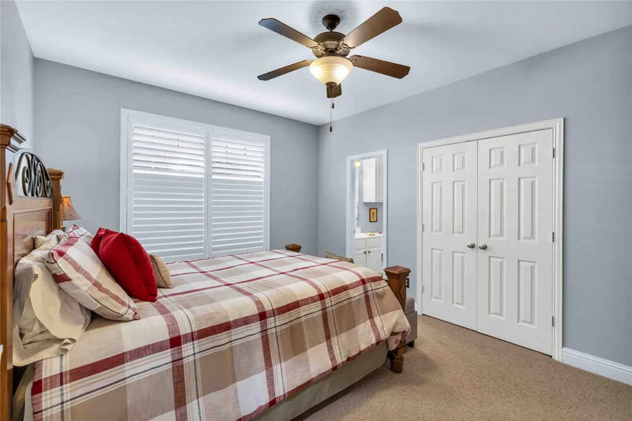
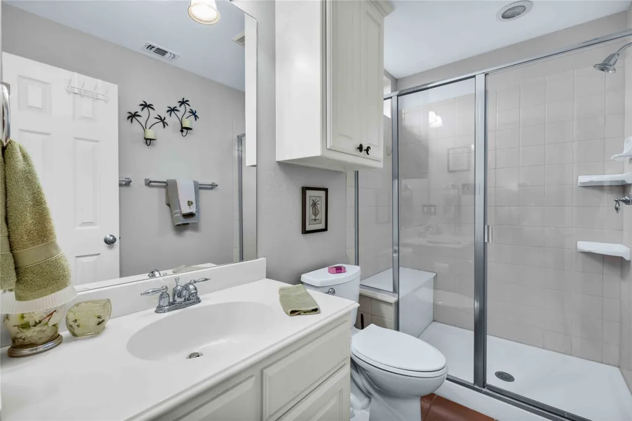
The luxurious primary suite offers a spa-inspired bath with custom cabinetry, quartz countertops, soaking tub, oversized walk-in shower, designer tile, and premium fixtures. Generously sized secondary bedrooms include new carpet, updated ceiling fans, and refreshed bath finishes.
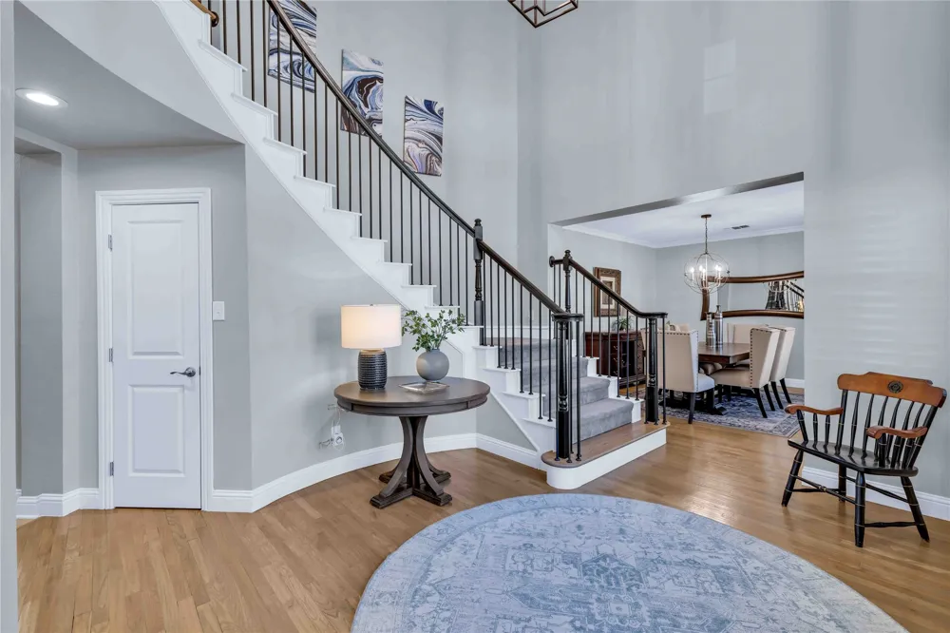
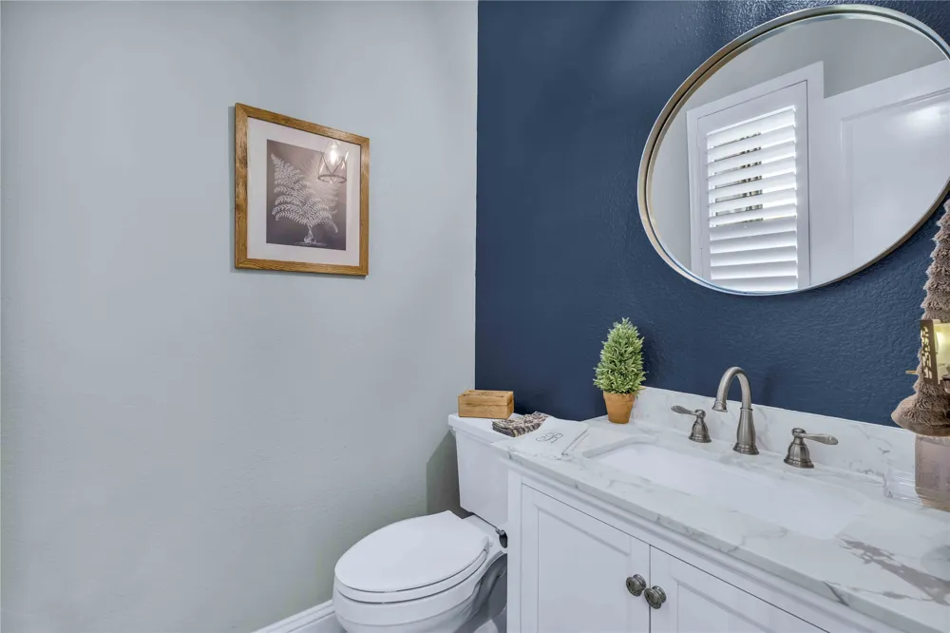
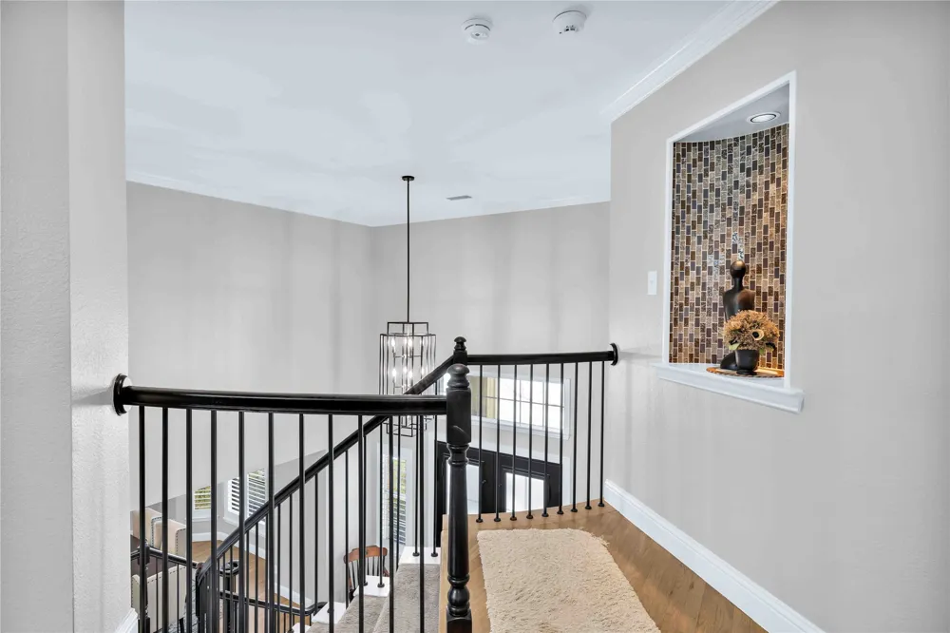
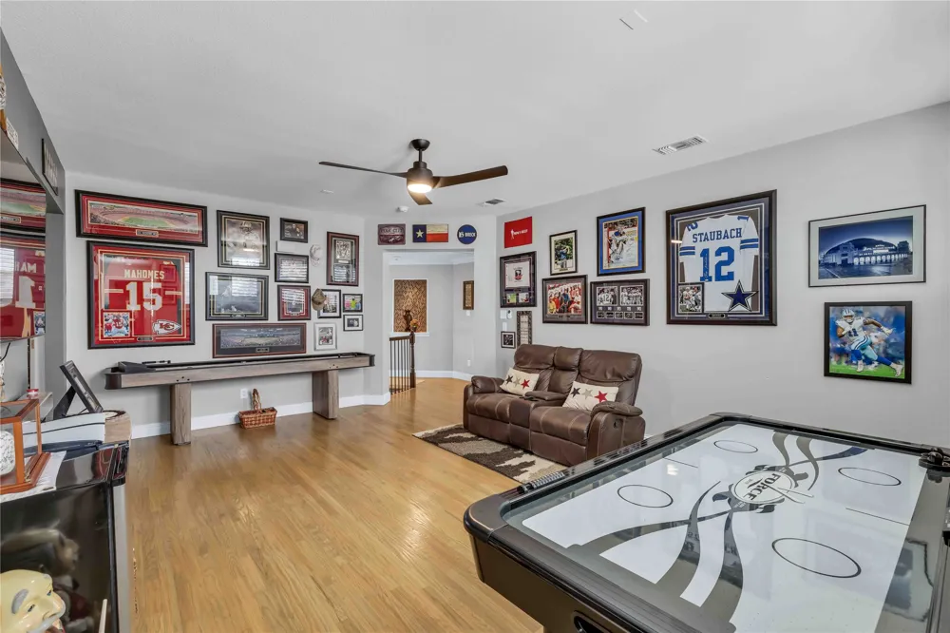
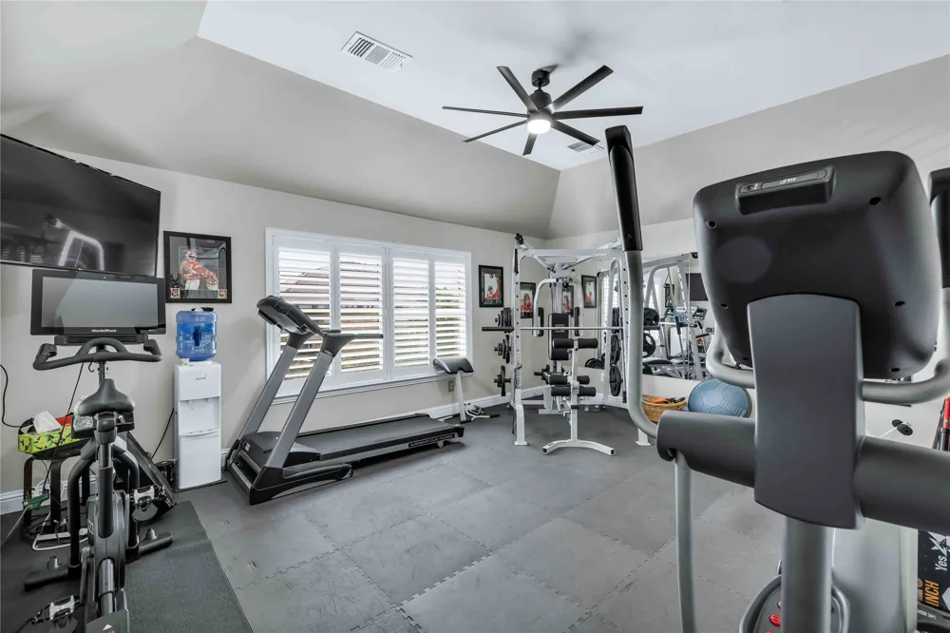
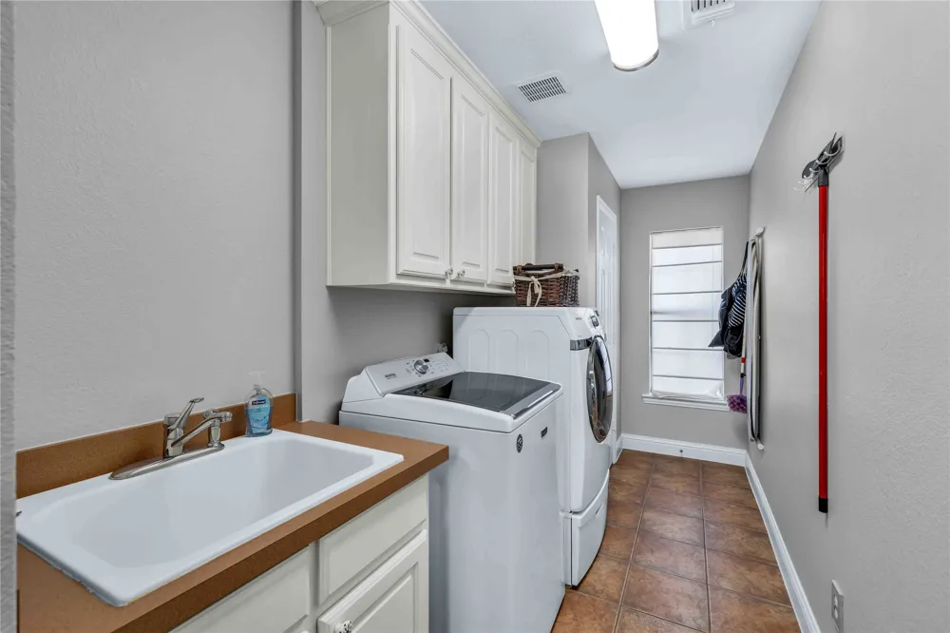
Major improvements include top-of-the-line Trane HVAC systems (2020) with routine maintenance, new front doors, custom mudroom lockers, updated staircase spindles, remodeled powder bath, garage storage with overhead racks and upgraded flooring, plus a flexible home gym.
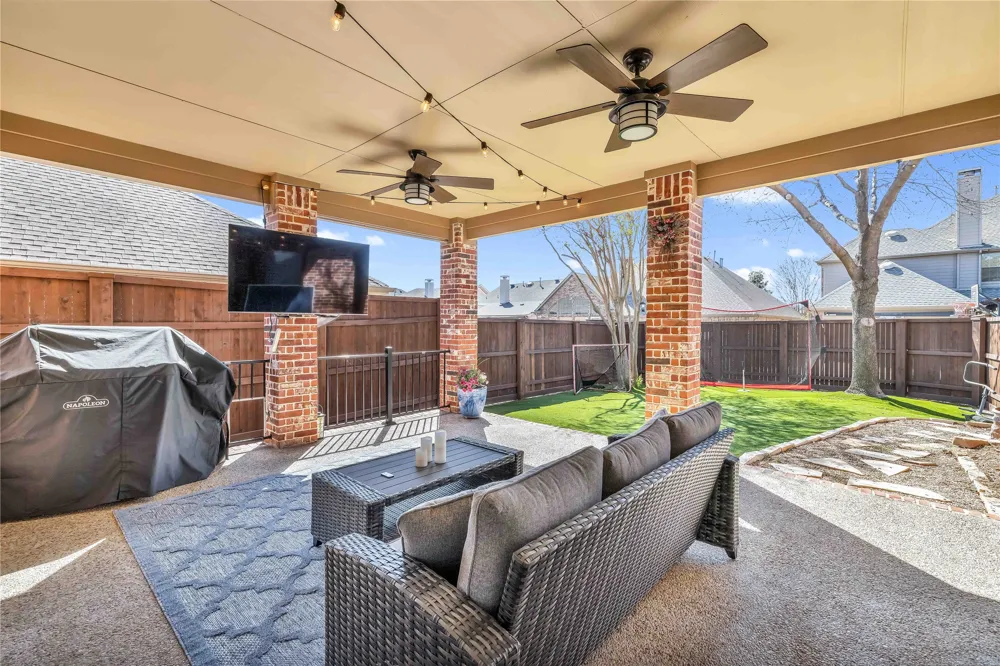
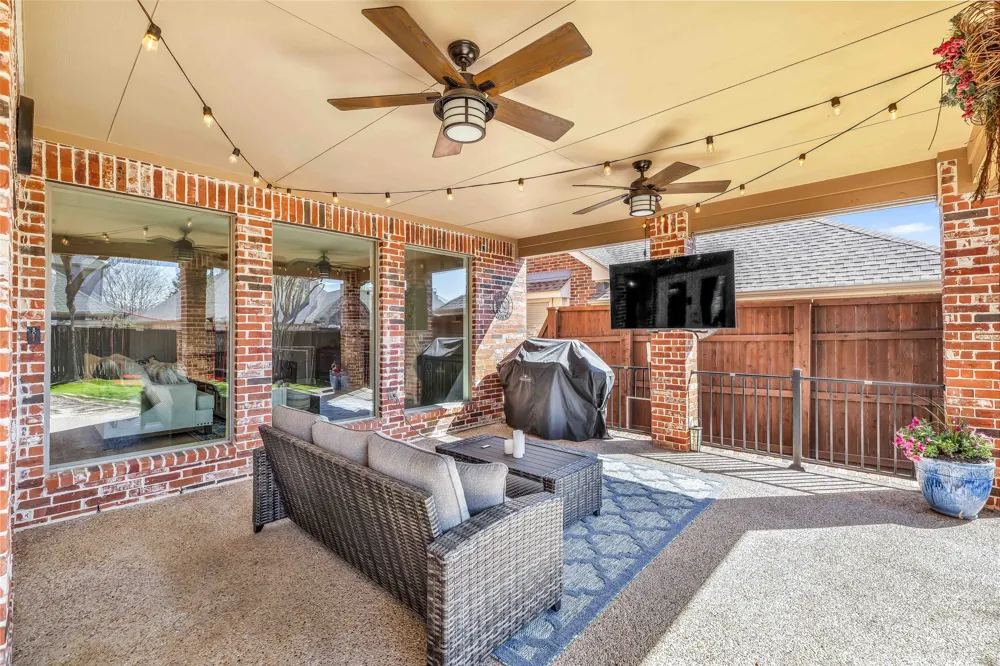
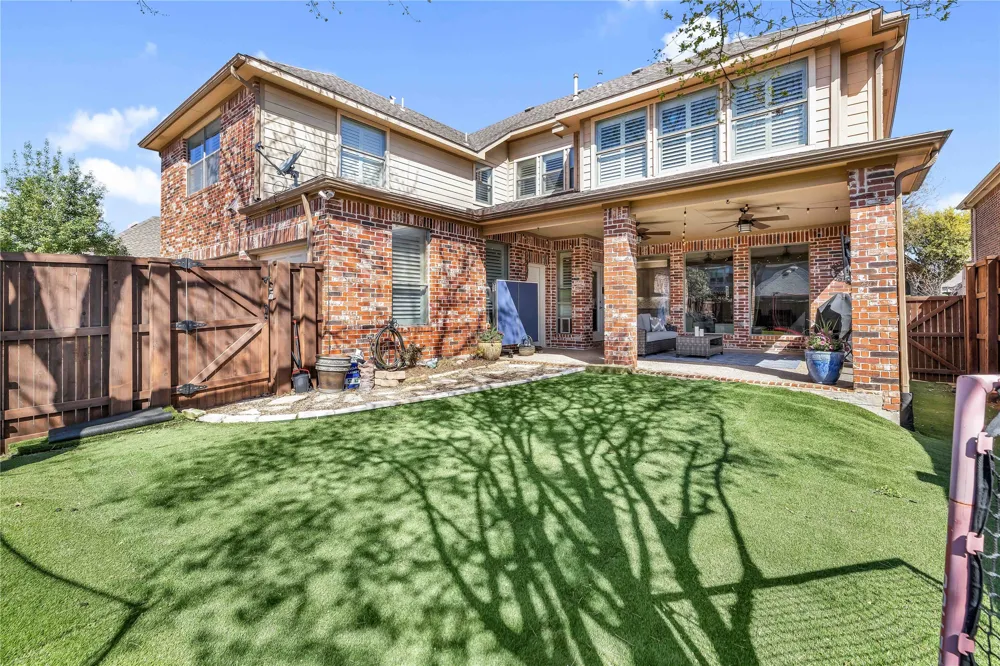
Step outside to a beautifully landscaped backyard featuring low-maintenance artificial turf, creating the perfect space for entertaining and year-round enjoyment.
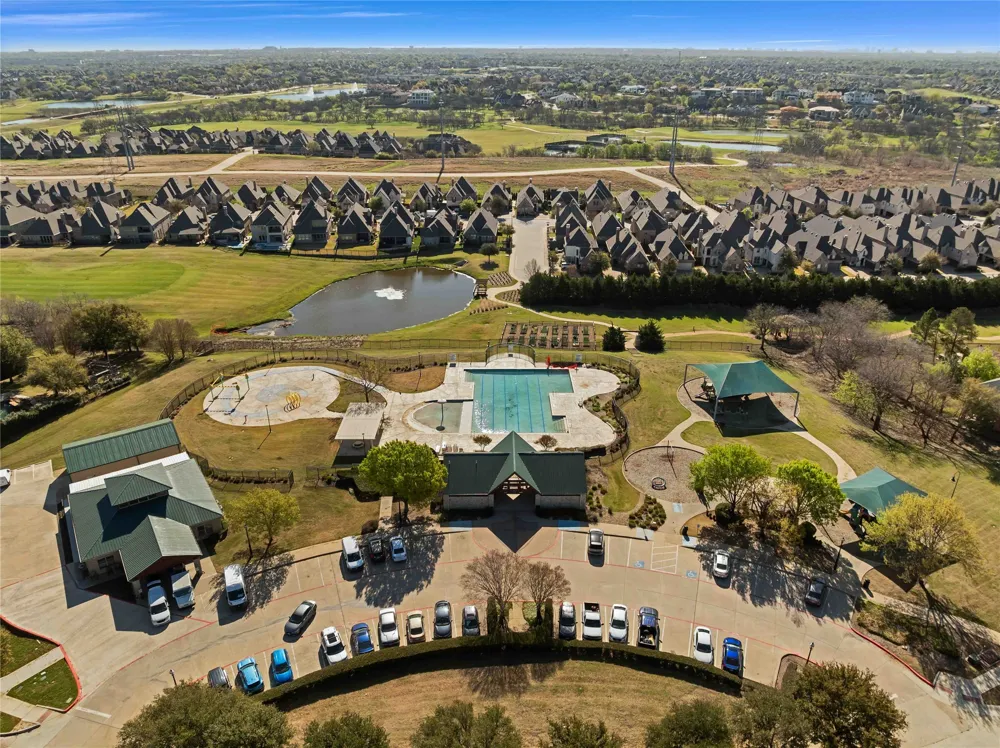
Enjoy resort-style living with Castle Hills’ premier amenities, including golf, pools, parks, walking trails, tennis courts, playgrounds, and community events—all in one of North Texas’ most desirable master-planned communities. This meticulously maintained home is truly turnkey and ready for its next owners!
Property Details
- Interior
- Built In Features, Dry Bar, Decorative Designer Lighting Fixtures, Double Vanity, Kitchen Island, Walk In Closets
- Fireplaces
- 1
- Cooling
- 1
- Heating
- Central
- Cooling Features
- Central Air, Ceiling Fans
- Bedrooms
- 5
- Bathrooms
- 3.5
- Full Baths
- 3
- Half Baths
- 1
- Lot Features
- Landscaped, Subdivision, Sprinkler System, Few Trees
- Lot Description
- Landscaped, Subdivision, Sprinkler System, Few Trees
- Pool Description
- None, Community
- Pool Features
- None, Community
- Pool Shared
- 1
- Acres
- 0.0
- Square Feet
- 4080.0
- Lot Size (sqft)
- 0.172
- Parking Features
- Door Multi, Driveway, Garage, Garage Door Opener, Garage Faces Rear
- Parking
- 1
- Parking Type
- Driveway
- Parking Garage Spaces
- 3.0
- Parking Carport Spaces
- 0.0
- Property Type
- Purchase
- Style
- Detached
- Property Subtype Additional
- Single Family Residence
- Year Built
- 2005
- Roof
- Shingle
- Sewer Information
- Public Sewer
- Utility Source
- Public
- Utility Features
- Cable Available, Natural Gas Available, Sewer Available, Separate Meters, Water Available
- Appliances
- Dishwasher, Electric Cooktop, Electric Oven, Electric Water Heater, Microwave, Wine Cooler
- Subdivision
- Castle Hills Ph IV Sec A
- Community Features
- Clubhouse, Fishing, Playground, Park, Pool, Trails Paths, Curbs, Sidewalks
- School District
- Lewisville ISD
- Elementary School
- Castle Hills
- Middle School
- Killian
- High School
- Hebron
- County
- Denton
- Region
- Lewisville
- Days on Market (Cumulative)
- 37
- Taxes Annual
- $13,494
- HOA
- 1
- HOA Fees
- 1380.0
Location
Legal
© 2023 North Texas Real Estate Information Systems, Inc. All rights reserved. Disclaimer: All information deemed reliable but not guaranteed and should be independently verified. All properties are subject to prior sale, change or withdrawal. Neither listing broker(s) nor Housed Real Estate + Relocation shall be responsible for any typographical errors, misinformation, or misprints and shall be held totally harmless. The database information herein is provided from and copyrighted by the North Texas Real Estate Information Systems, Inc. NTREIS data may not be reproduced or redistributed and is only for people viewing this site. All information provided is deemed reliable but is not guaranteed and should be independently verified. The advertisements herein are merely indications to bid and are not offers to sell which may be accepted. All properties are subject to prior sale or withdrawal. All rights are reserved by copyright
Provided By
Listed by Beth Gans (#0784251)
Listing Office: Local Pro Realty LLC (#TRAW01)