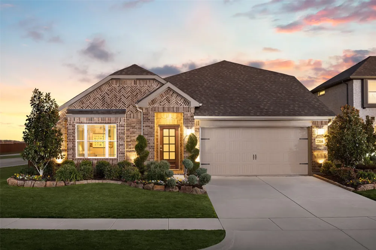
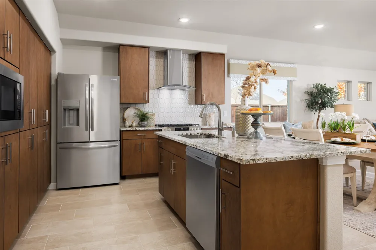
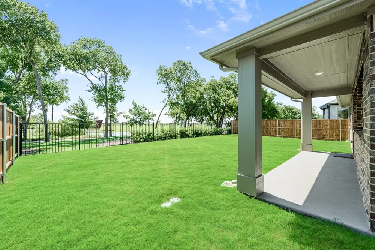
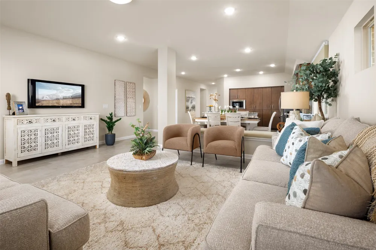
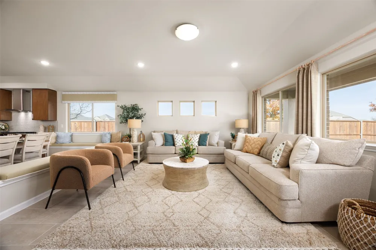
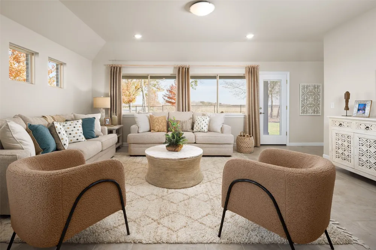
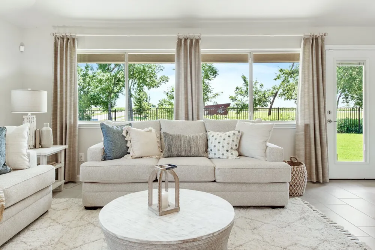
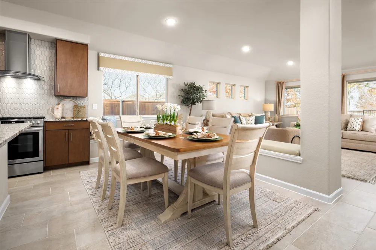
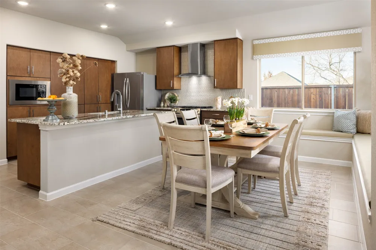
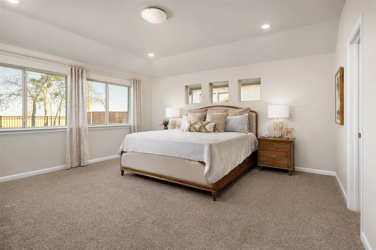
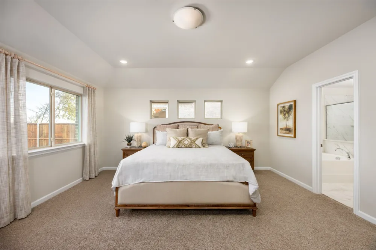
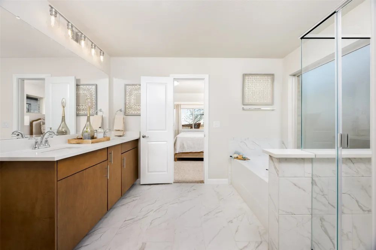
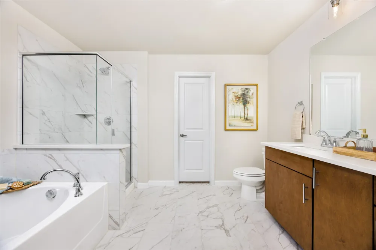
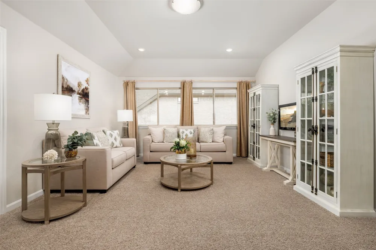
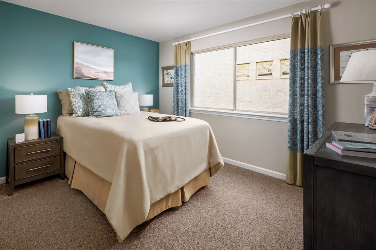
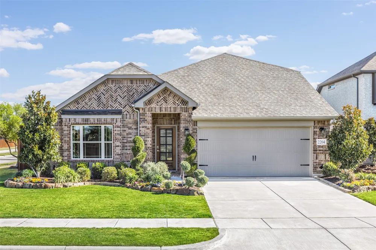
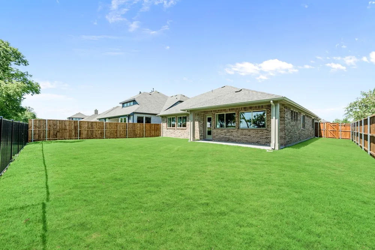
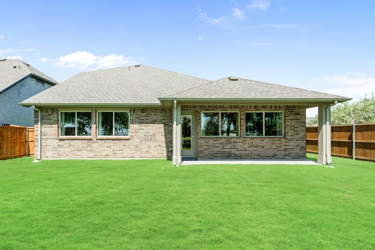
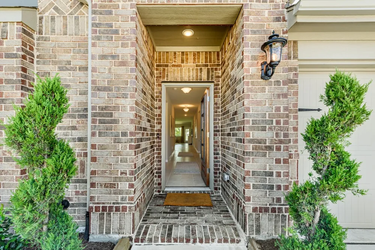
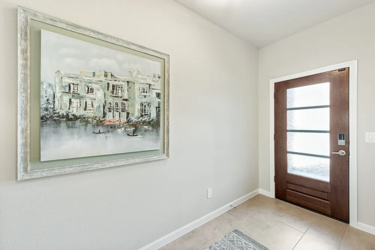
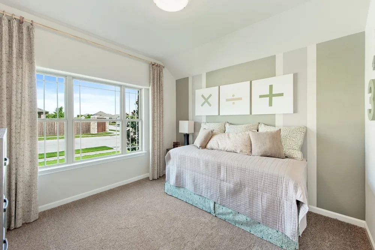
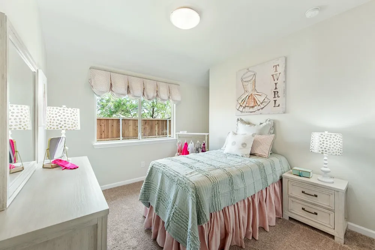
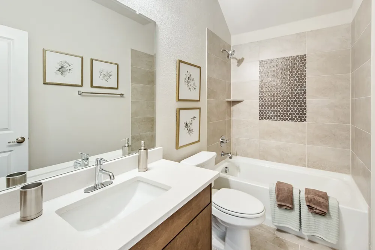
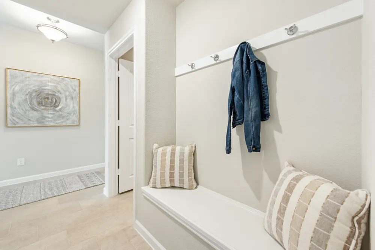
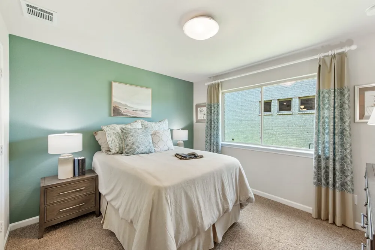
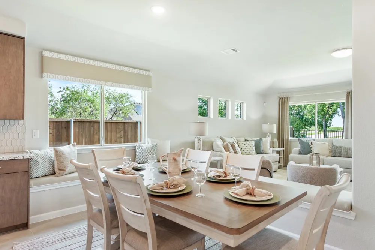
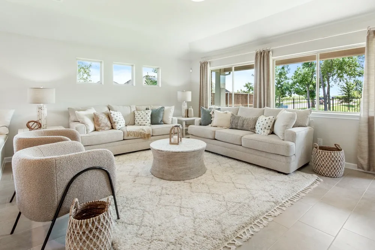
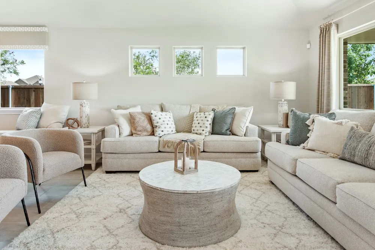
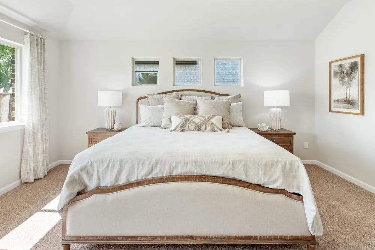
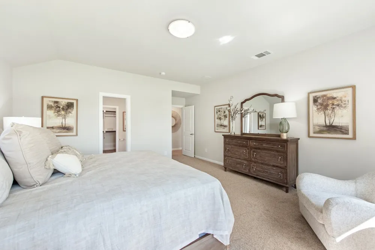
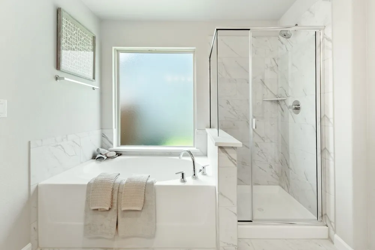
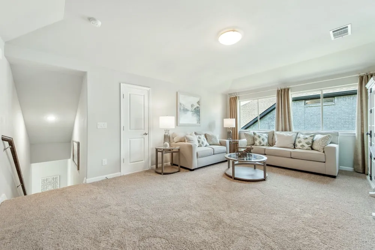
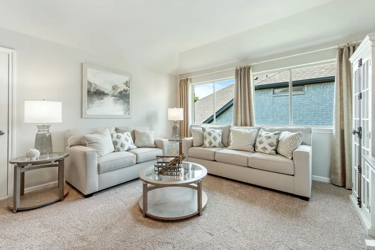
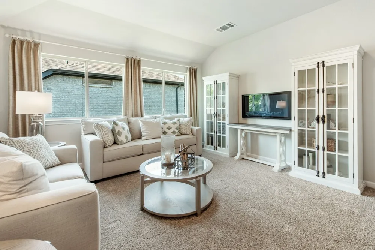
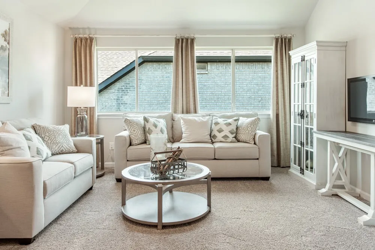
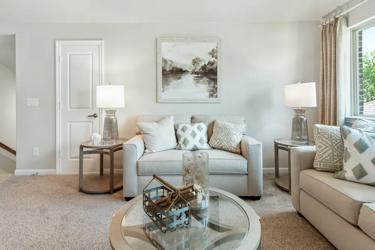
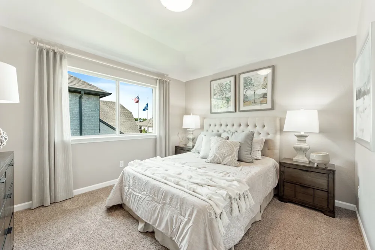
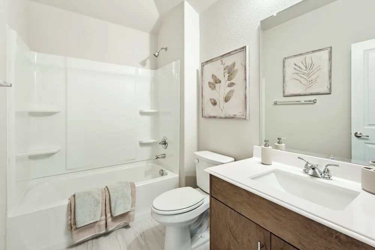
MODEL HOME ON PREMIUM LOT - Bloomfield Homes' secondary model is ready to welcome you home to a peaceful backyard retreat and modern, gourmet kitchen with a literal wall of storage! The Redbud II floor plan has a total of 5 roomy bedrooms and 3 baths, placing all but one bed and bath pair on the first floor. An elegant blend of beiges and whites provide a versatile palette to build upon. All custom window treatments and window seat cushions are included in the sale, each created for a specific space. The kitchen also comes ready-to-go, with all stainless steel appliances in place - including the fridge! Stained flat panel cabinets bring a clean, unique look to the home, and provide ample storage beyond the massive pantry. The downstairs Primary Suite is privately situated with spacious closet, separate garden tub and shower, and a dual sink vanity. Sweeping views of the backyard and greenbelt from the large bedroom windows! Spring and fall bring extra special landscapes, with trees surrounding the backyard known to produce seasonal color (see photo gallery). Whether you need all bedrooms, dual home offices, playrooms, another living space, or a secondary guest retreat, this home has the room to flex. Additional highlights include full rain gutters, exterior lighting, prewired security system, mud bench off the garage, gas water heater, dedicated laundry room, and energy-efficient features. Top selling feature is the corner location with an amazing backyard, covered rear patio, and professionally-maintained front landscaping! You have to experience the natural light in the afternoon - stop by for a tour today.
Property Details
- Interior
- Built In Features, Double Vanity, Granite Counters, High Speed Internet, Kitchen Island, Open Floorplan, Pantry, Smart Home, Cab
- Cooling
- 1
- Heating
- Central, Natural Gas
- Cooling Features
- Central Air, Gas
- Bedrooms
- 5
- Bathrooms
- 3.0
- Full Baths
- 3
- Lot Features
- Corner Lot, Greenbelt, Landscaped, Subdivision, Sprinkler System, Few Trees
- Lot Description
- Corner Lot, Greenbelt, Landscaped, Subdivision, Sprinkler System, Few Trees
- Pool Description
- None, Community
- Pool Features
- None, Community
- Exterior Features
- Lighting, Private Yard, Rain Gutters
- Exterior Materials
- Lighting, Private Yard, Rain Gutters
- Pool Shared
- 1
- Acres
- 0.0
- Square Feet
- 2685.0
- Lot Size (sqft)
- 0.165
- Parking Features
- Covered, Direct Access, Door Single, Driveway, Enclosed, Garage Faces Front, Garage, Garage Door Opener
- Parking
- 1
- Parking Type
- Driveway
- Parking Garage Spaces
- 2.0
- Parking Carport Spaces
- 0.0
- Property Type
- Purchase
- Style
- Traditional, Detached
- Property Subtype Additional
- Single Family Residence
- Year Built
- 2023
- Foundation
- Slab
- Roof
- Composition
- Sewer Information
- Public Sewer
- Utility Source
- Public
- Utility Features
- Sewer Available, Water Available, Cable Available
- Appliances
- Dishwasher, Electric Oven, Gas Cooktop, Disposal, Gas Water Heater, Ice Maker, Microwave, Refrigerator, Vented Exhaust Fan
- Subdivision
- ArrowBrooke Elements
- Community Features
- Clubhouse, Dock, Lake, Playground, Park, Pool, Sidewalks, Trails Paths, Community Mailbox, Curbs
- School District
- Denton ISD
- Elementary School
- Savannah
- Middle School
- Pat Hagan Cheek
- High School
- Ray Braswell
- County
- Denton
- Region
- Aubrey
- Days on Market (Cumulative)
- 28
- HOA
- 1
- HOA Fees
- 1000.0
Location
Legal
© 2023 North Texas Real Estate Information Systems, Inc. All rights reserved. Disclaimer: All information deemed reliable but not guaranteed and should be independently verified. All properties are subject to prior sale, change or withdrawal. Neither listing broker(s) nor Housed Real Estate + Relocation shall be responsible for any typographical errors, misinformation, or misprints and shall be held totally harmless. The database information herein is provided from and copyrighted by the North Texas Real Estate Information Systems, Inc. NTREIS data may not be reproduced or redistributed and is only for people viewing this site. All information provided is deemed reliable but is not guaranteed and should be independently verified. The advertisements herein are merely indications to bid and are not offers to sell which may be accepted. All properties are subject to prior sale or withdrawal. All rights are reserved by copyright
Provided By
Listed by Marsha Ashlock (#0470768)
Listing Office: Visions Realty & Investments (#VISI02AR)