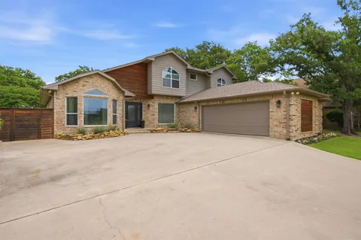
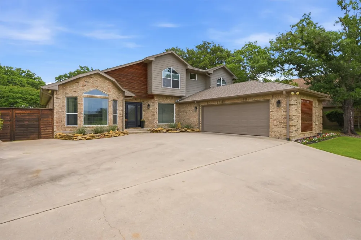
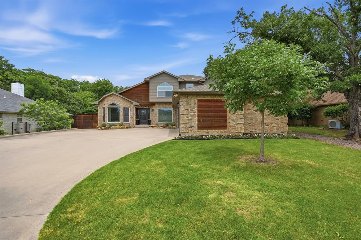
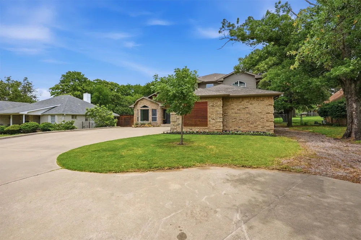
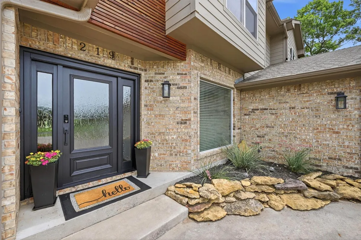
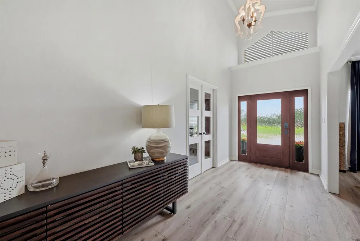
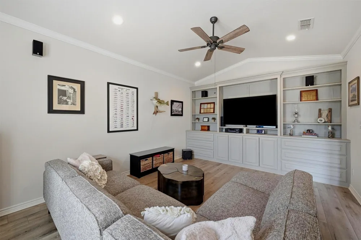
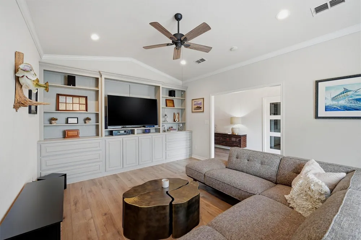
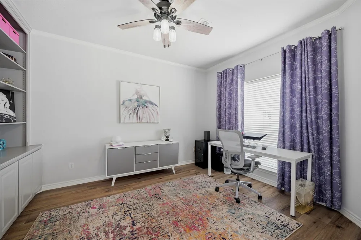
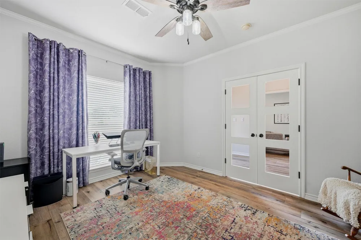
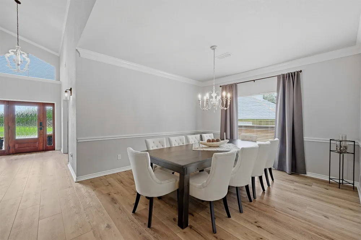
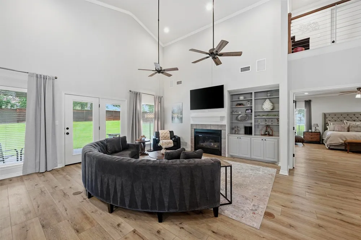
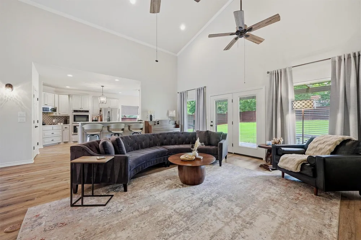
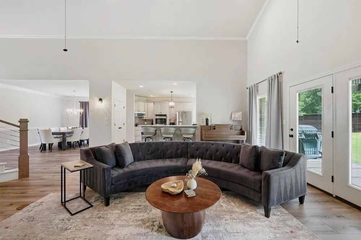
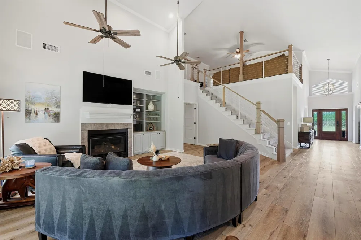
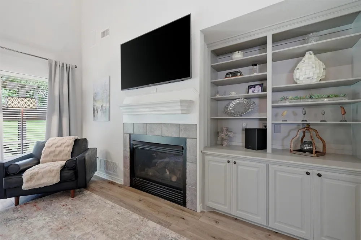
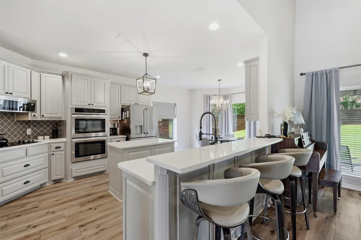
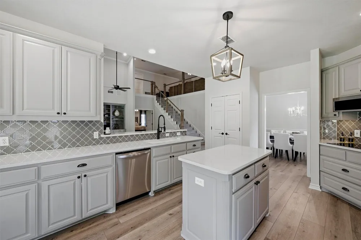
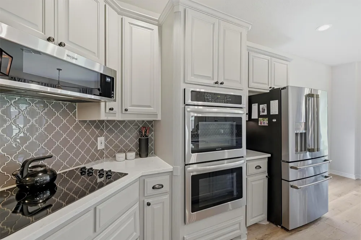
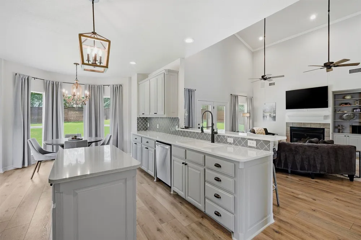
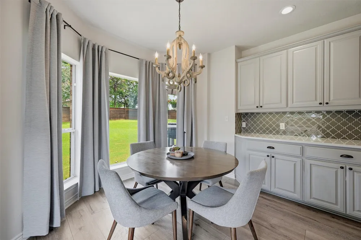
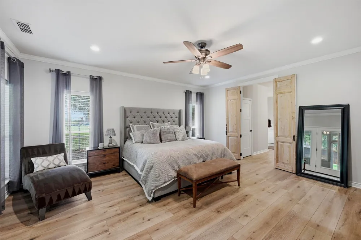
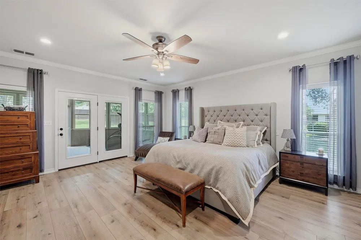
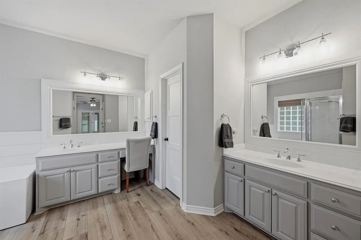
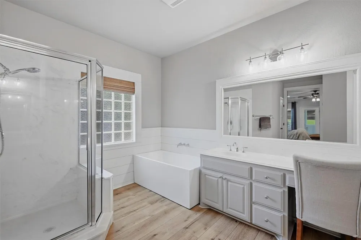
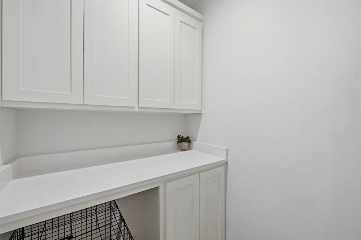
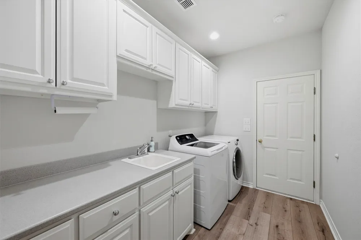
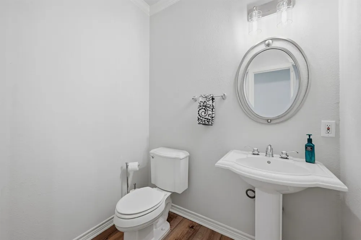
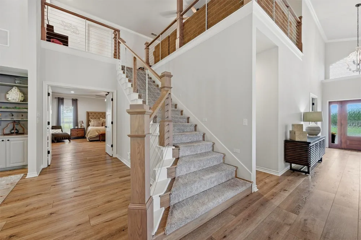
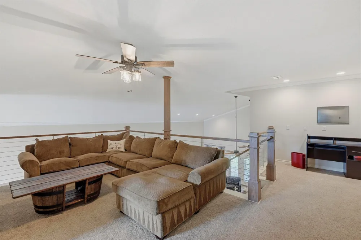
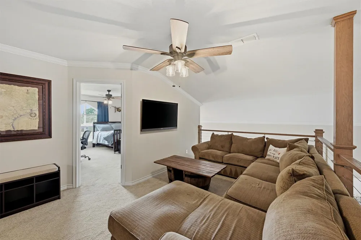
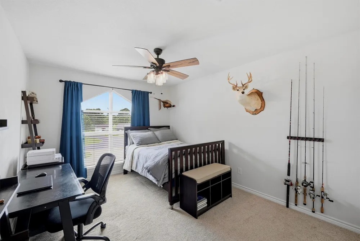
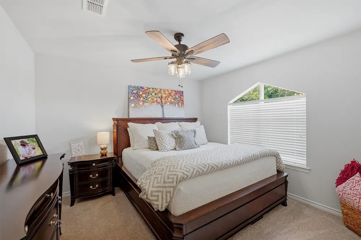
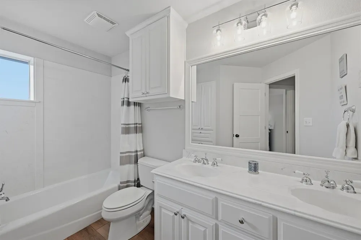
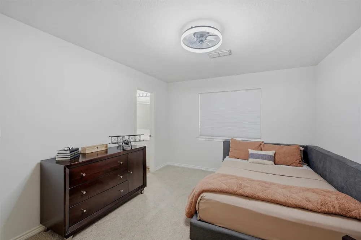
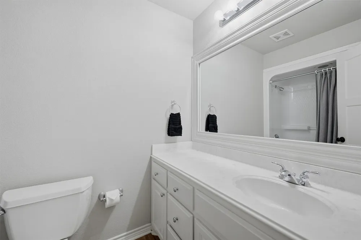
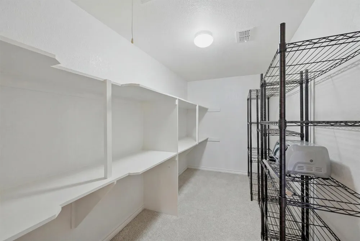
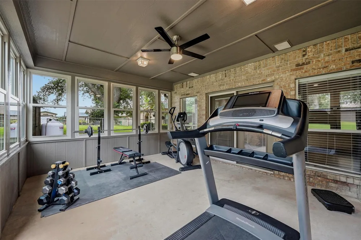
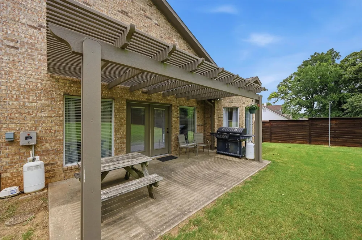
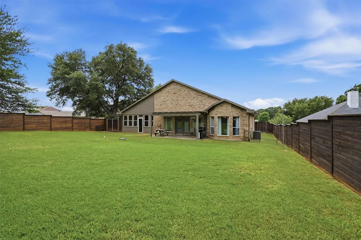
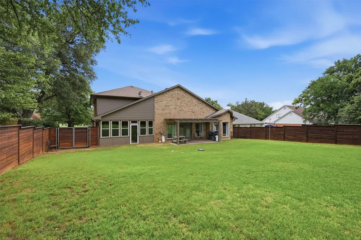
Designed with both functionality and comfort in mind, this impressive 4-bedroom, 3.5-bathroom home offers an abundance of living space, thoughtful updates, and flexible rooms to fit a variety of lifestyles. Upon entering, you'll be welcomed by soaring ceilings in the living room, creating a dramatic sense of openness. Custom built-ins and a beautiful fireplace serve as the focal point of the space, while the newly finished staircase adds a fresh, modern touch. The versatile floor plan includes a dedicated TV room, private office, formal dining room, and a sunny breakfast nook just off the kitchen, providing the perfect spaces for both entertaining and everyday living. The spacious primary suite offers a private retreat, complete with an adjoining flex room currently utilized as a home gym, but equally suited for a second office, hobby room, or quiet sitting area. A convenient half bath, dedicated pet room, and numerous storage opportunities add to the home's practical appeal. Upstairs, you'll find generously sized guest bedrooms, multiple full bathrooms, and a spacious loft that creates the perfect setting for a game room, study area, or additional living space. Outside, an expansive driveway provides ample parking for guests, recreational vehicles, or multiple drivers, while the oversized 2.5-car garage offers plenty of room for vehicles, golf carts, storage, and workshop needs. The large fenced backyard creates a private outdoor retreat with endless possibilities for entertaining, pets, play, gardening, or simply enjoying the peace and quiet.
Property Details
- Interior
- Built In Features, Chandelier, Cathedral Ceilings, Decorative Designer Lighting Fixtures, Double Vanity, Eat In Kitchen, Granite
- Fireplaces
- 1
- Cooling
- 1
- Heating
- Central, Electric, Fireplaces
- Cooling Features
- Central Air, Ceiling Fans, Electric
- Bedrooms
- 4
- Bathrooms
- 3.5
- Full Baths
- 3
- Half Baths
- 1
- Lot Features
- Back Yard, Interior Lot, Lawn, Landscaped, Level, Sprinkler System, Few Trees
- Lot Description
- Back Yard, Interior Lot, Lawn, Landscaped, Level, Sprinkler System, Few Trees
- Exterior Features
- Lighting, Private Yard, Rain Gutters
- Exterior Materials
- Lighting, Private Yard, Rain Gutters
- Acres
- 0.0
- Square Feet
- 3687.0
- Lot Size (sqft)
- 0.344
- Parking Features
- Additional Parking, Circular Driveway, Door Multi, Driveway, Garage, Garage Door Opener
- Parking
- 1
- Parking Type
- Driveway
- Parking Garage Spaces
- 2.0
- Parking Carport Spaces
- 0.0
- Property Type
- Purchase
- Style
- Traditional, Detached
- Property Subtype Additional
- Single Family Residence
- Year Built
- 2001
- Foundation
- Slab
- Sewer Information
- Aerobic Septic
- Utility Source
- Private
- Utility Features
- Electricity Available, Electricity Connected, Phone Available, Septic Available, Separate Meters, Underground Utilities, Water A
- Appliances
- Double Oven, Dishwasher, Electric Cooktop, Disposal, Microwave
- Subdivision
- Lake Kiowa
- Community Features
- Boat Facilities, Clubhouse, Dock, Fishing, Fenced Yard, Golf, Lake, Park, Pickleball, Restaurant, Tennis Courts, Trails Paths, G
- School District
- Callisburg ISD
- Elementary School
- Callisburg
- Middle School
- Callisburg
- High School
- Callisburg
- County
- Cooke
- Region
- Lake Kiowa
- Days on Market (Cumulative)
- 99
- Taxes Annual
- $9,929
- HOA
- 1
- HOA Fees
- 388.0
Location
Legal
© 2023 North Texas Real Estate Information Systems, Inc. All rights reserved. Disclaimer: All information deemed reliable but not guaranteed and should be independently verified. All properties are subject to prior sale, change or withdrawal. Neither listing broker(s) nor Housed Real Estate + Relocation shall be responsible for any typographical errors, misinformation, or misprints and shall be held totally harmless. The database information herein is provided from and copyrighted by the North Texas Real Estate Information Systems, Inc. NTREIS data may not be reproduced or redistributed and is only for people viewing this site. All information provided is deemed reliable but is not guaranteed and should be independently verified. The advertisements herein are merely indications to bid and are not offers to sell which may be accepted. All properties are subject to prior sale or withdrawal. All rights are reserved by copyright
Provided By
Listed by Rachel Sullivan (#0628069)
Listing Office: Lake & Country Realty, LLC (#LCR00TO)