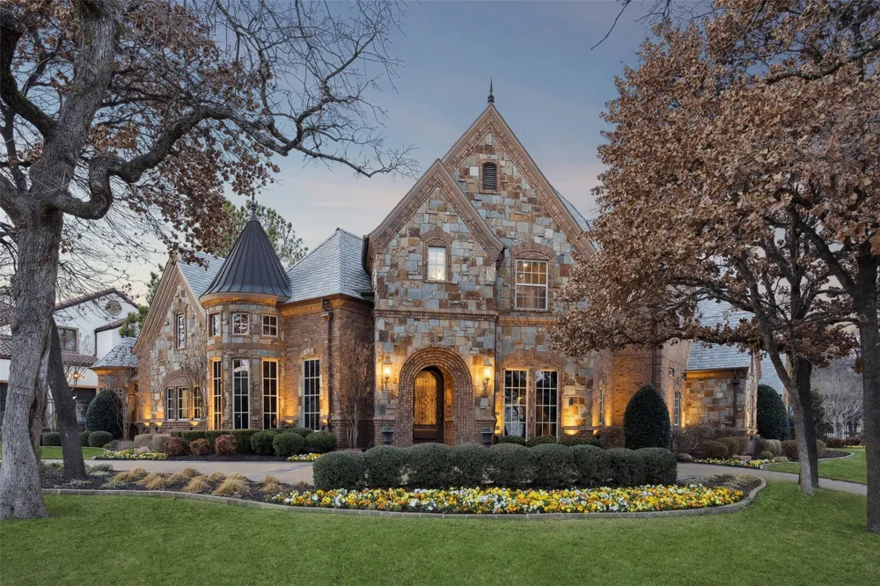
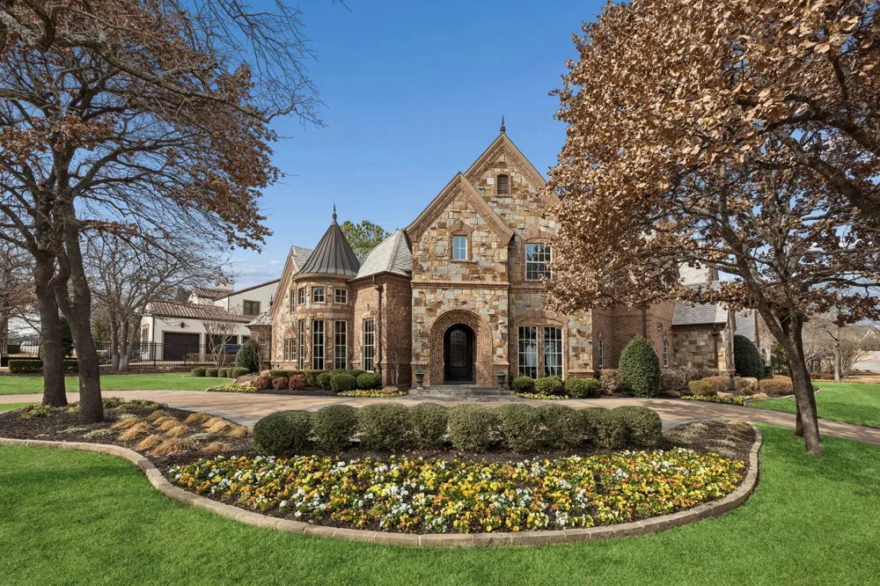
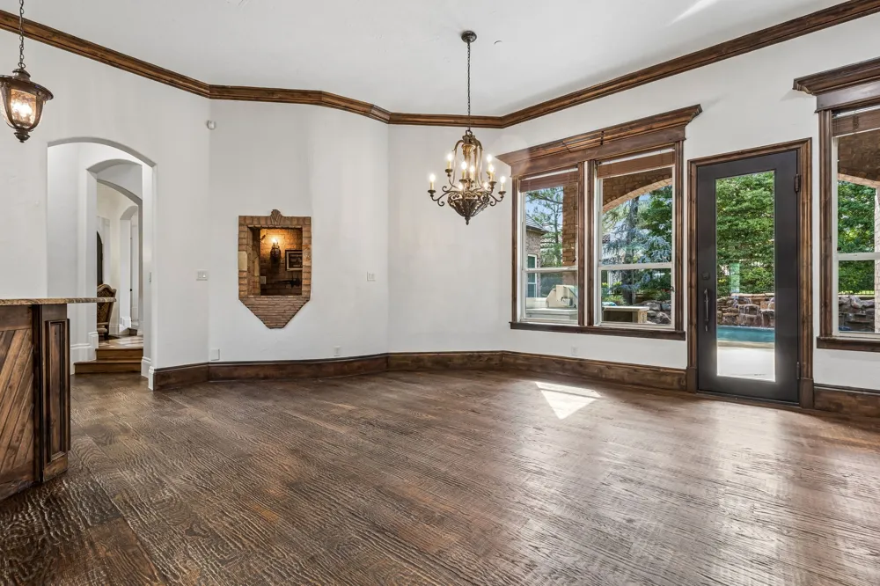
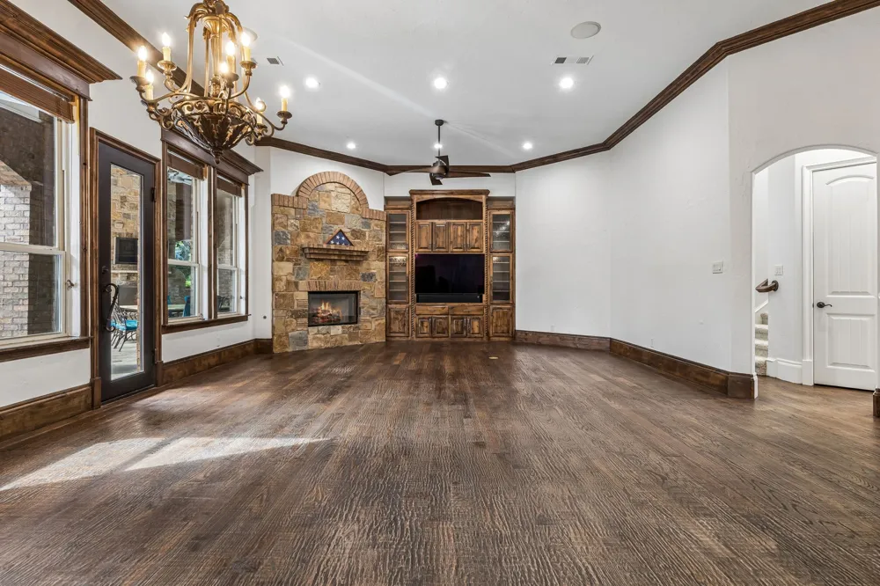
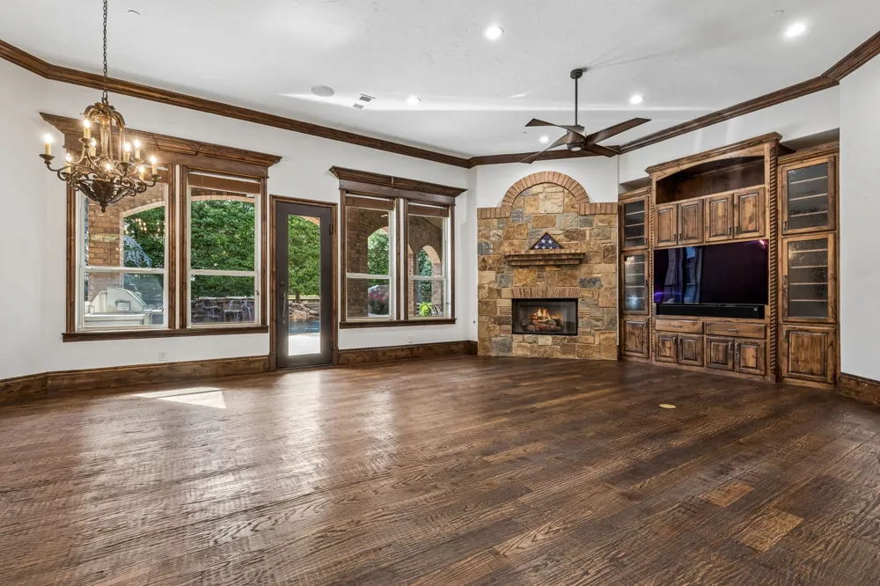
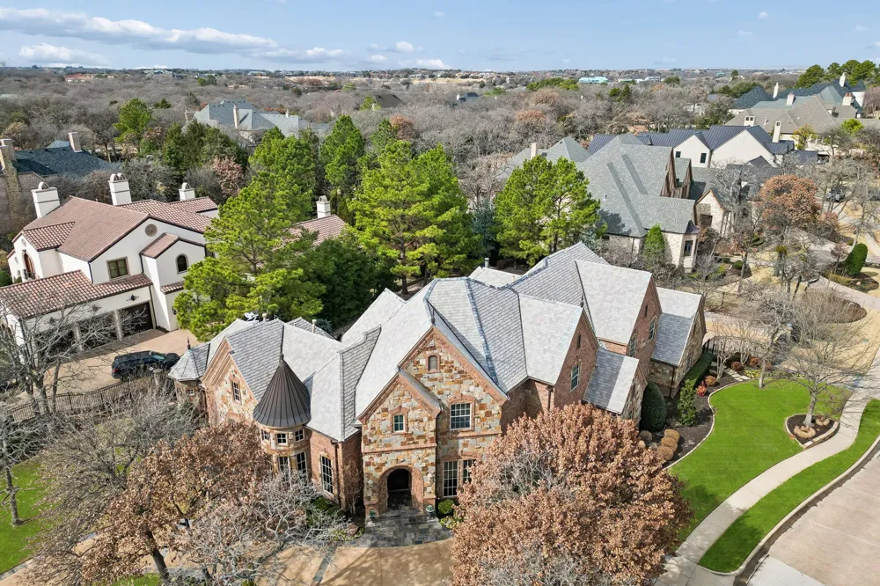
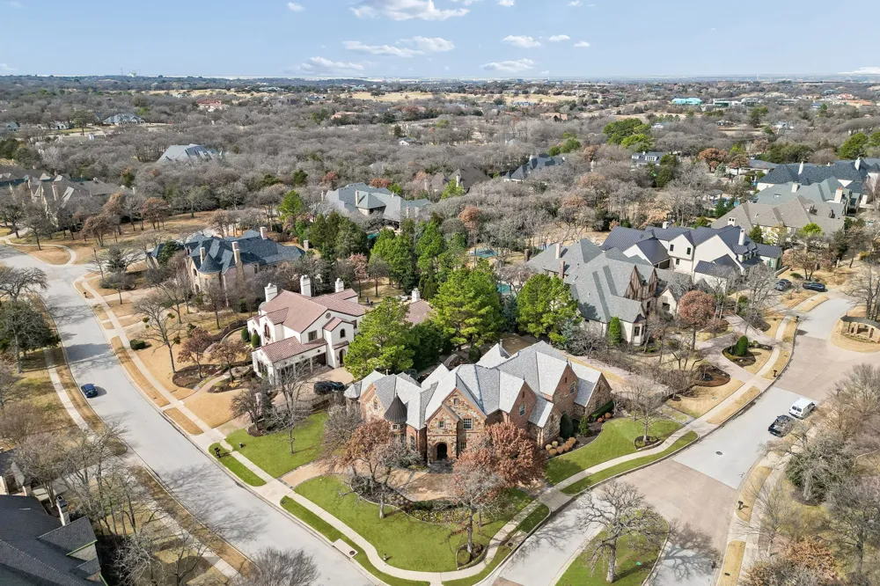
Welcome to 1800 Beam Drive, a masterpiece of timeless elegance spanning 6,144 square feet on over half an acre. This distinguished 5-bedroom, 6.5-bath residence features smart home integration and unparalleled craftsmanship throughout.
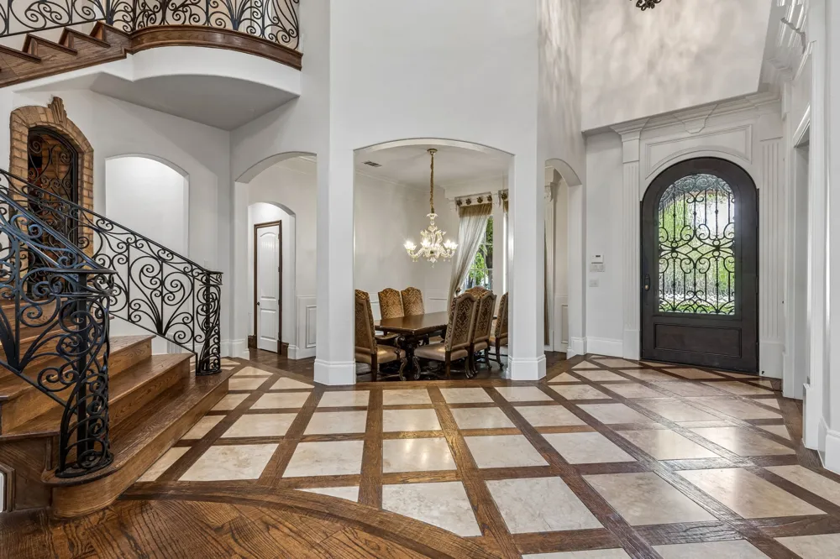
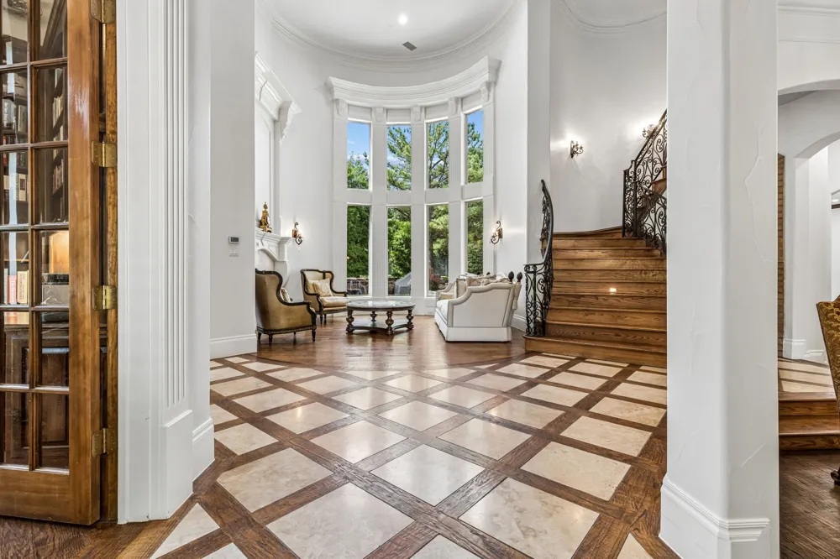
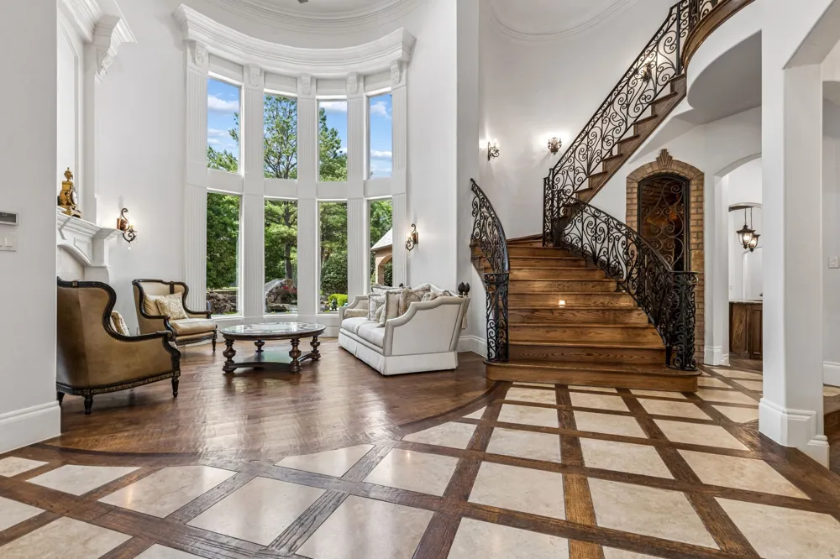
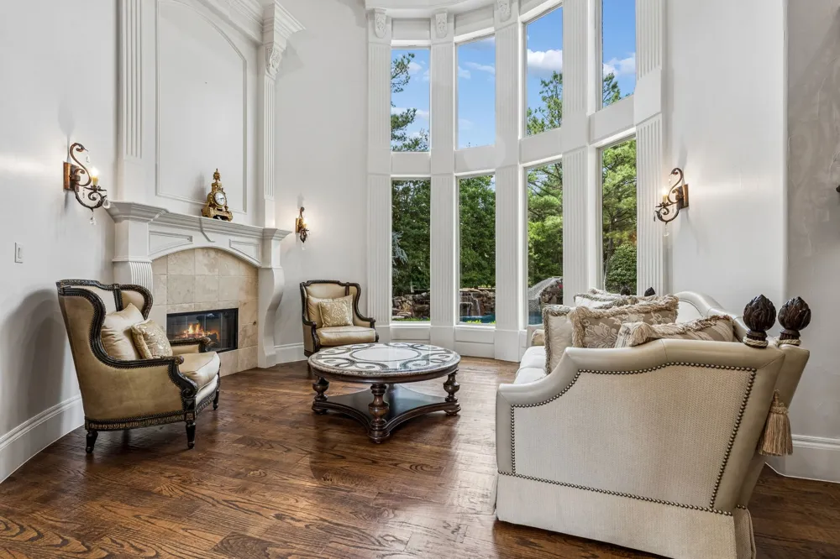
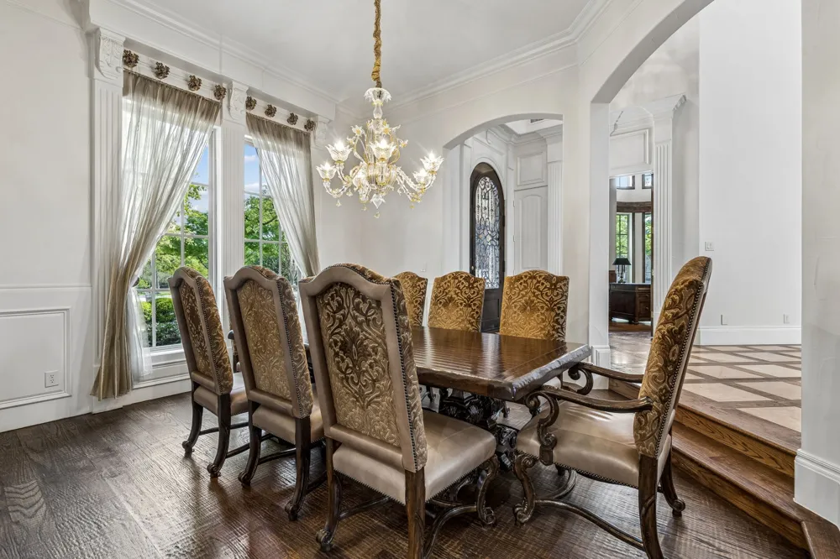
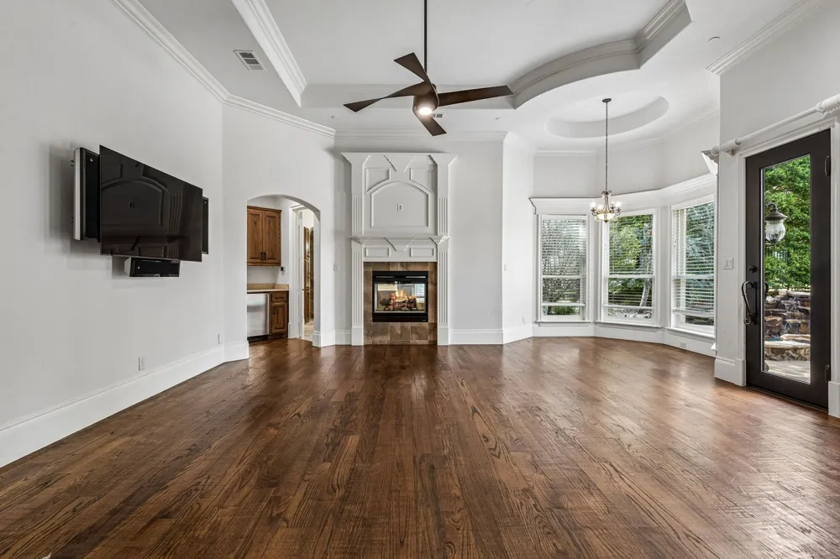
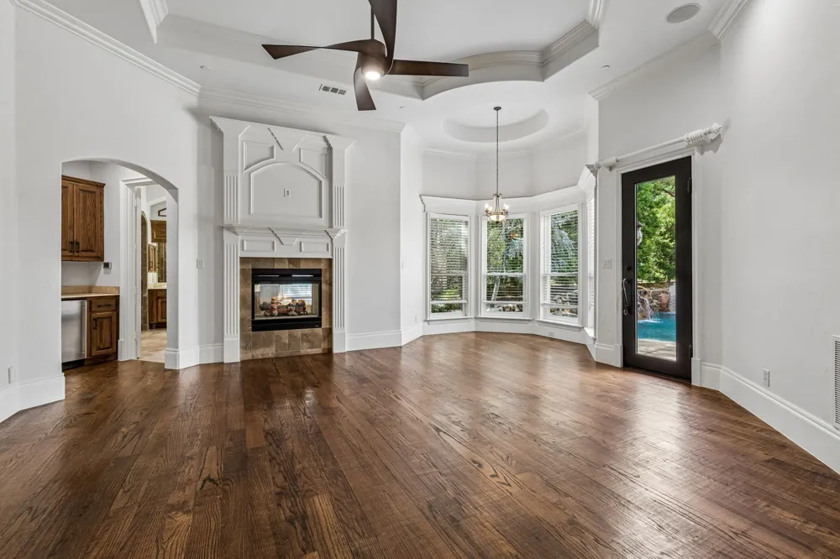
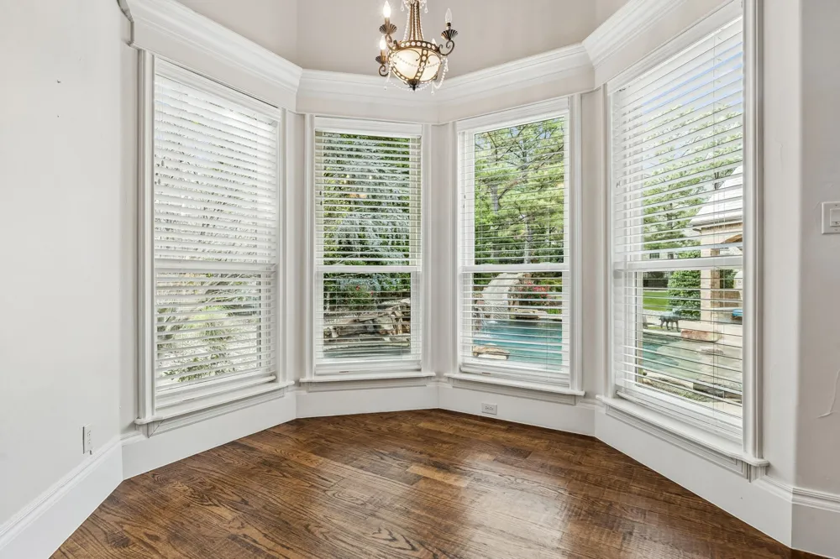
Enter through the soaring foyer with custom wood-and-stone flooring, an ornate wrought iron chandelier, and a dramatic curved staircase. The formal living room captivates with grand bay windows and a custom stone fireplace featuring fluted columns and intricate crown molding.
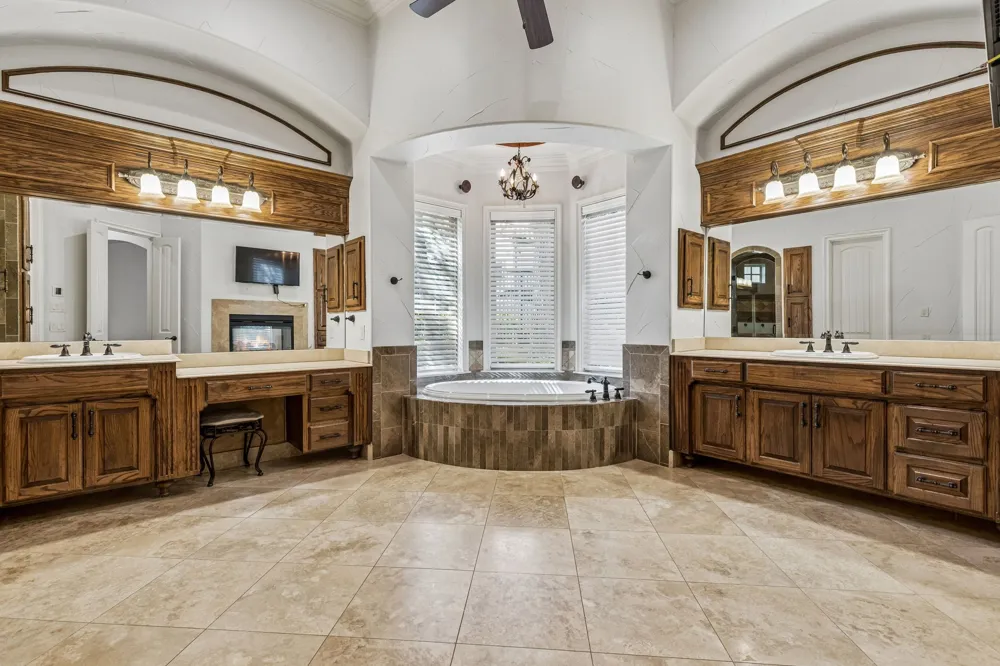
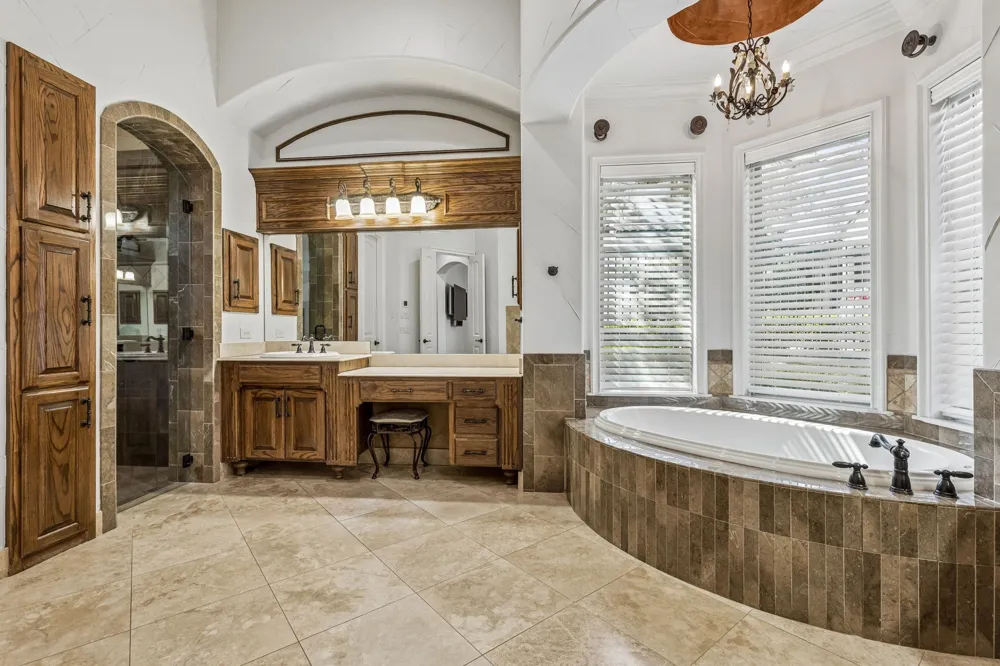
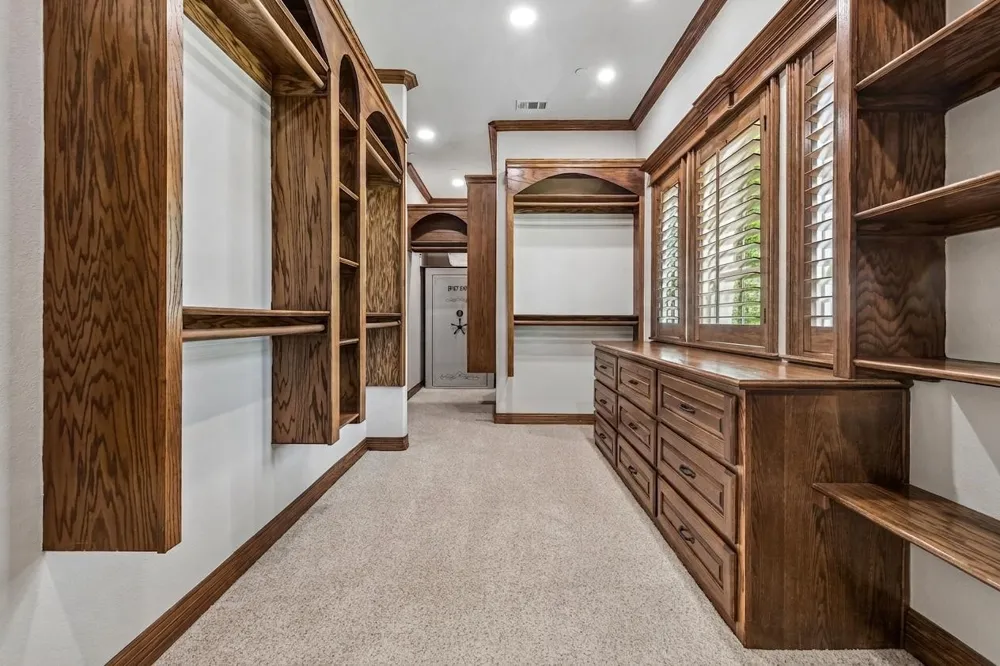
The sophisticated study features a dramatic rotunda dome ceiling, extensive built-in bookshelves, and a curved bay window reading nook. The expansive primary suite offers a multi-level tray ceiling, custom fireplace, pool-view sitting area, and bar with beverage refrigerator. The spa-inspired ensuite features diamond-cut stone floors, two custom vanities, a jetted soaking tub, walk-in shower, see-through fireplace, and grand walk-in closet.
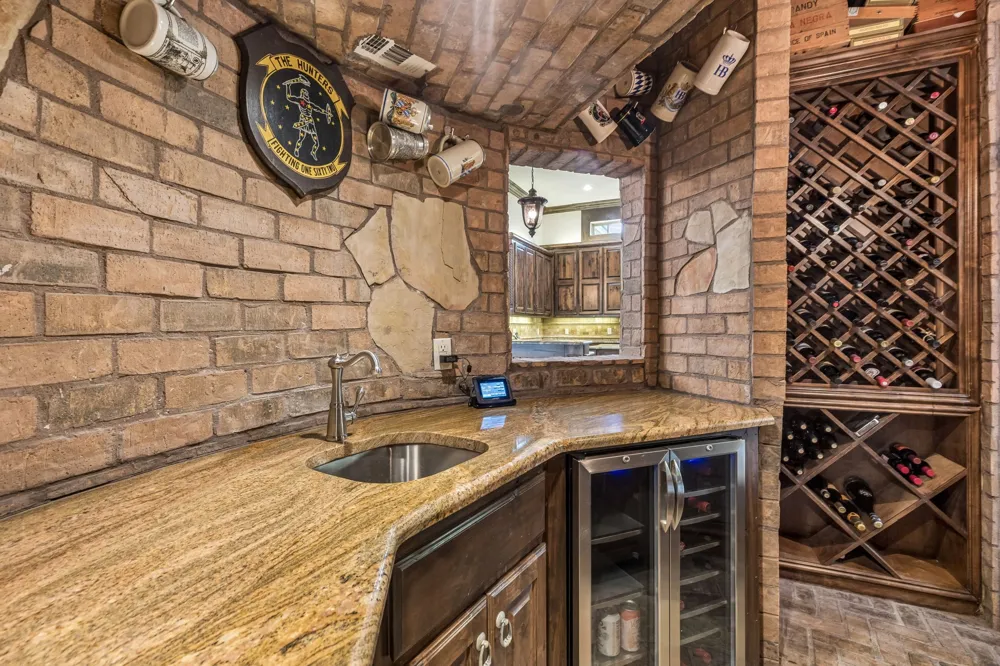
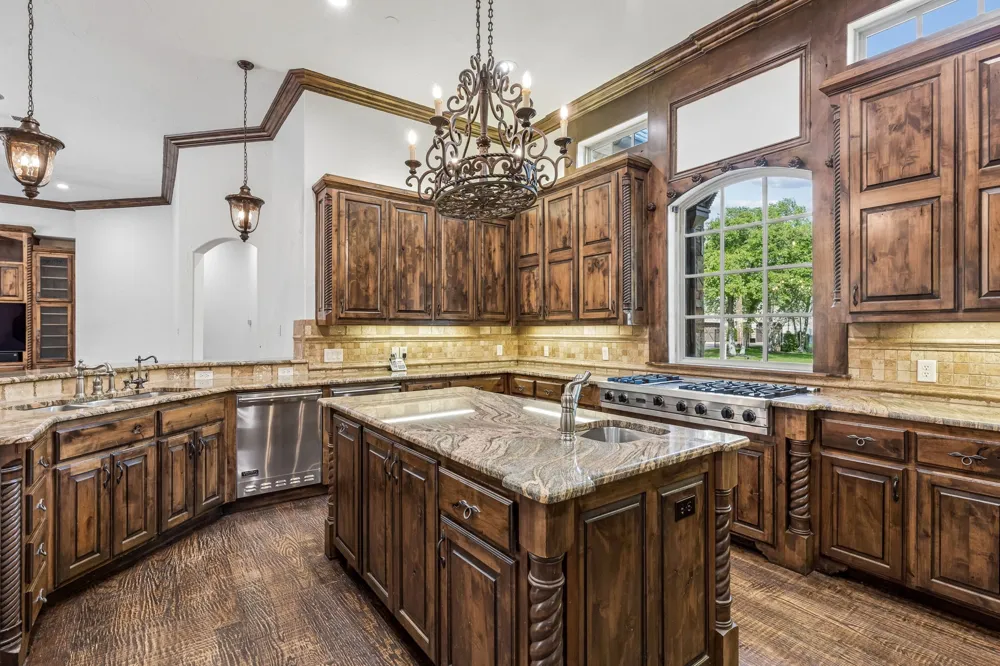
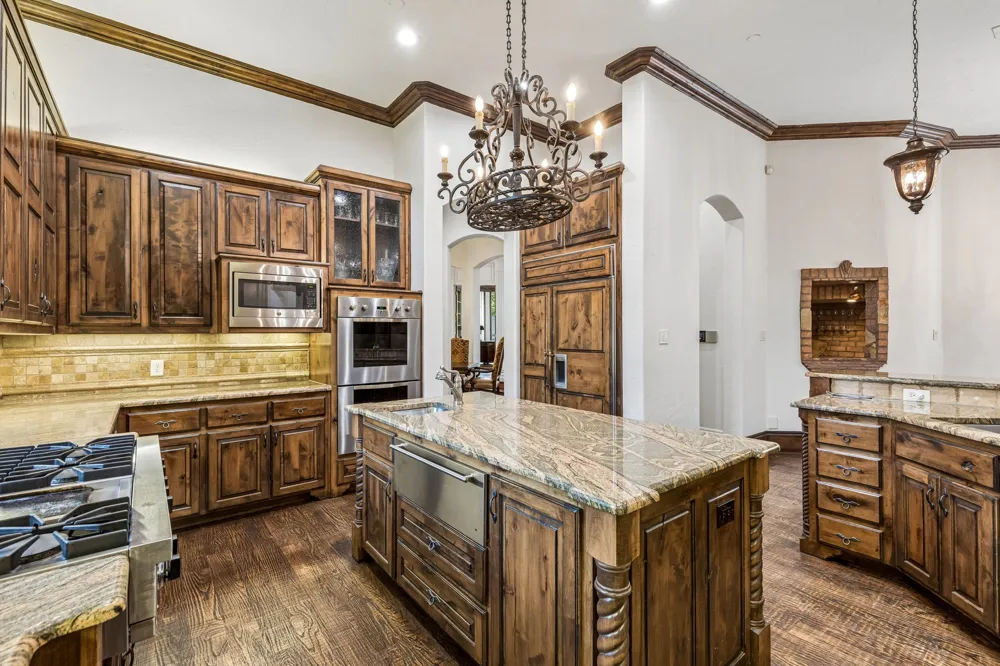
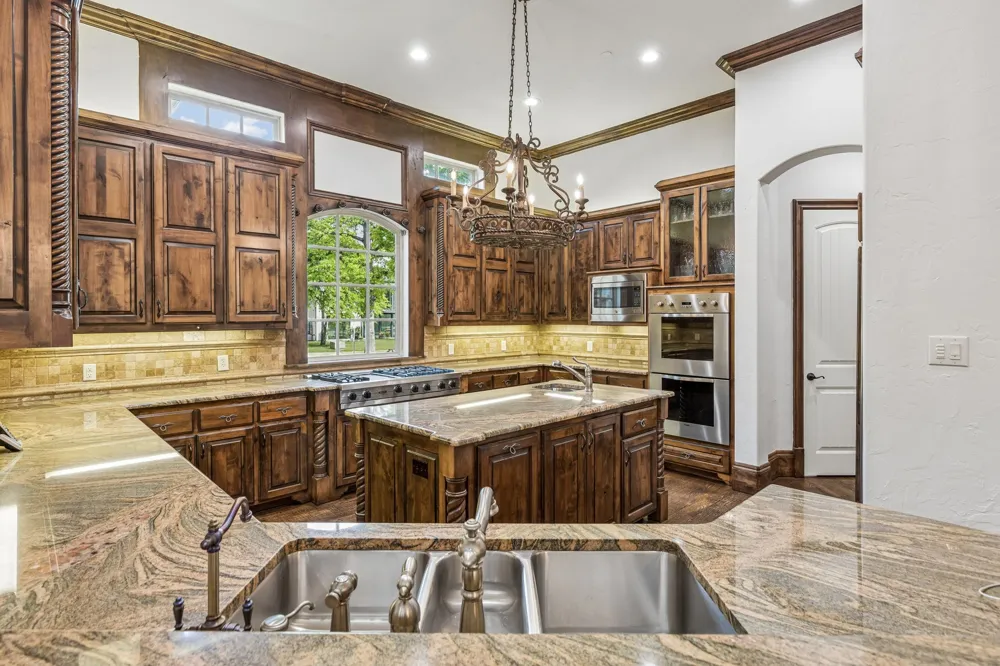
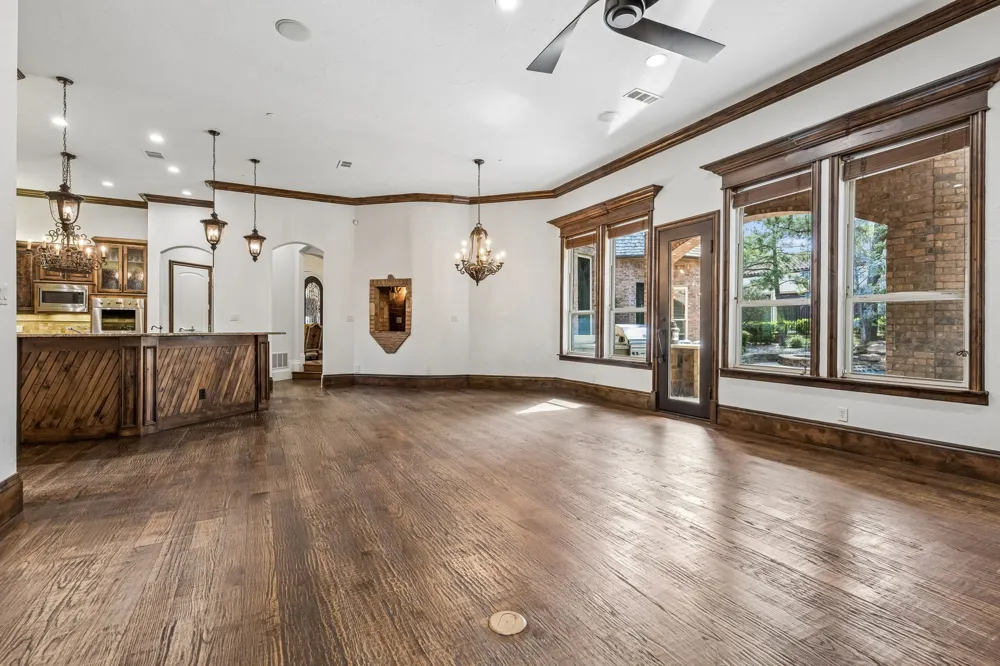
The chef's kitchen delights with custom wood cabinetry, a gorgeous island, and professional Viking appliances including a 6-burner range with griddle, double ovens, two dishwashers, and a built-in Sub-Zero refrigerator. The adjoining wine room features brick accents, custom shelving, and premium wine storage.
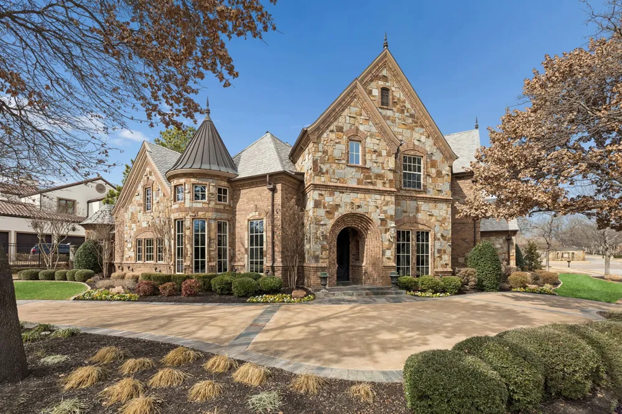
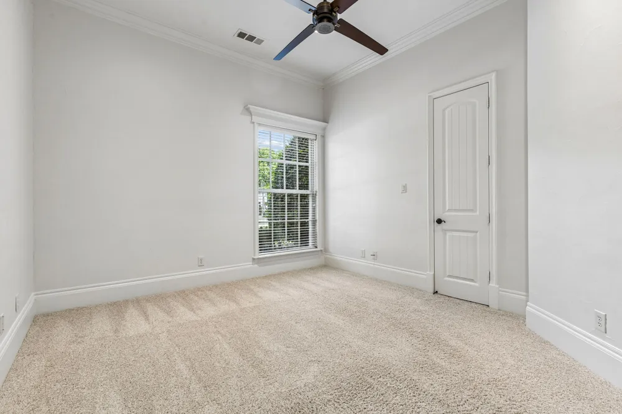
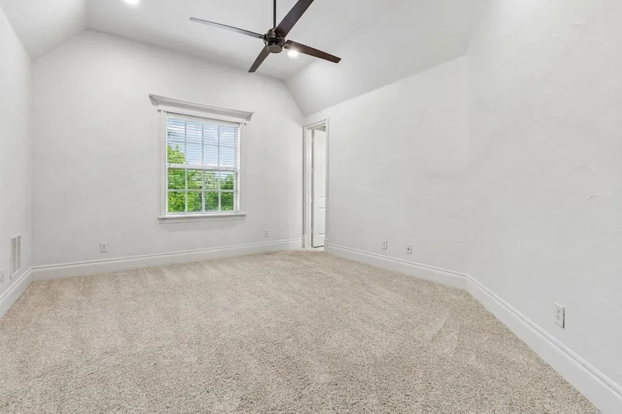
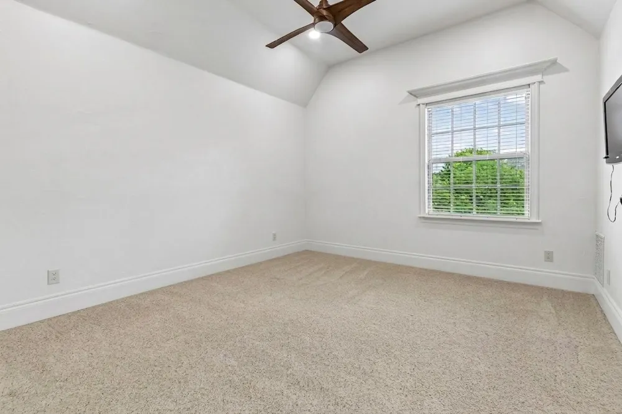
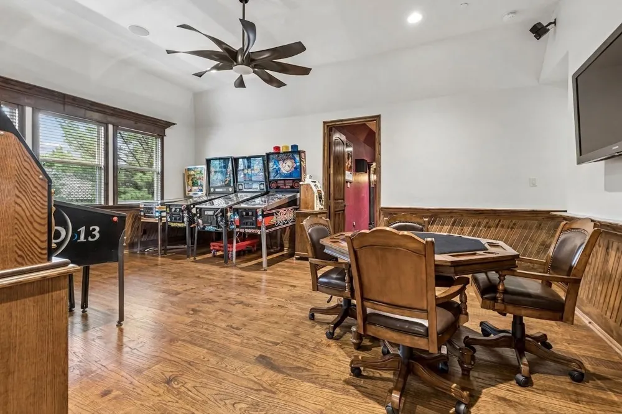
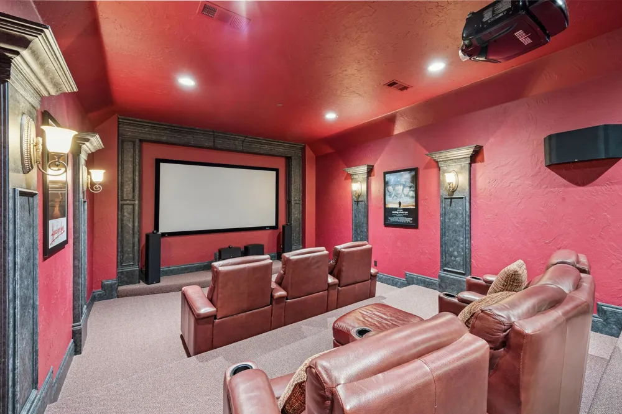
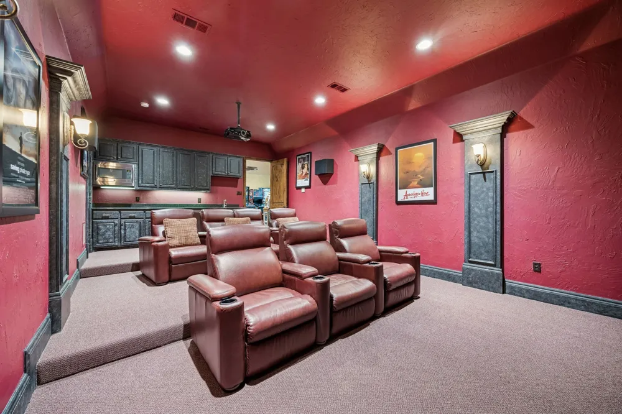
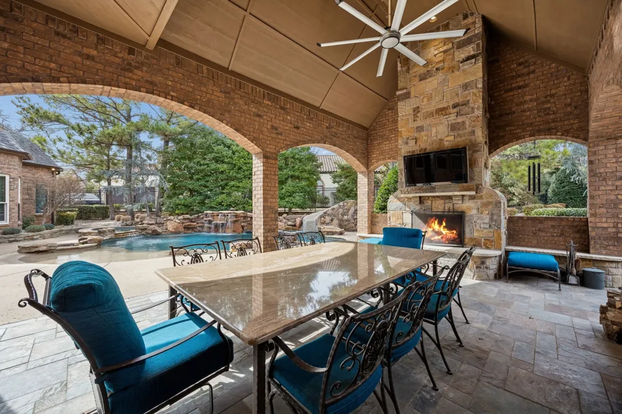
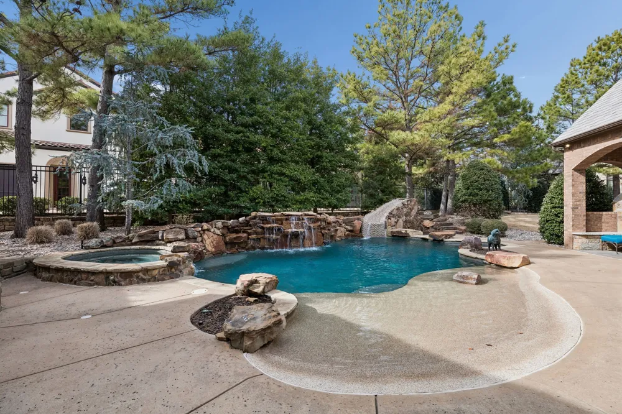
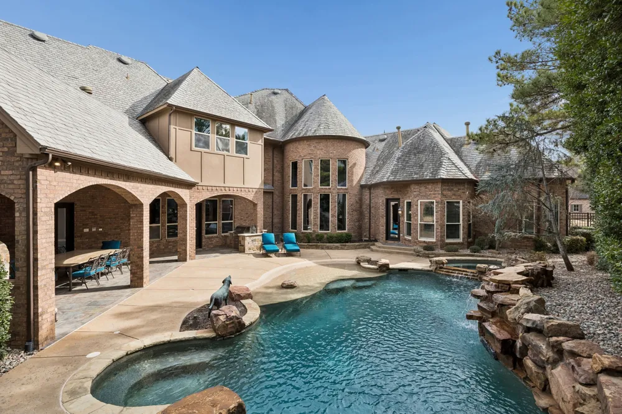
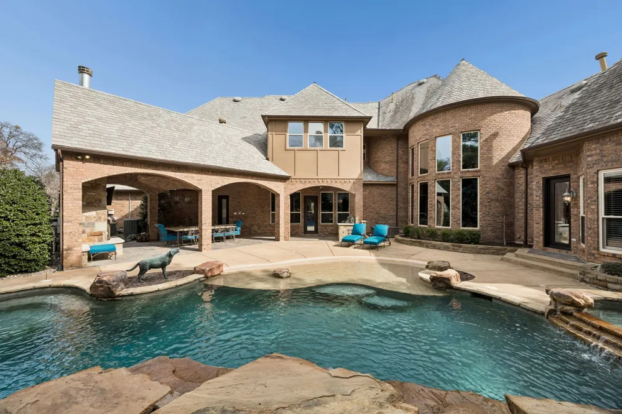
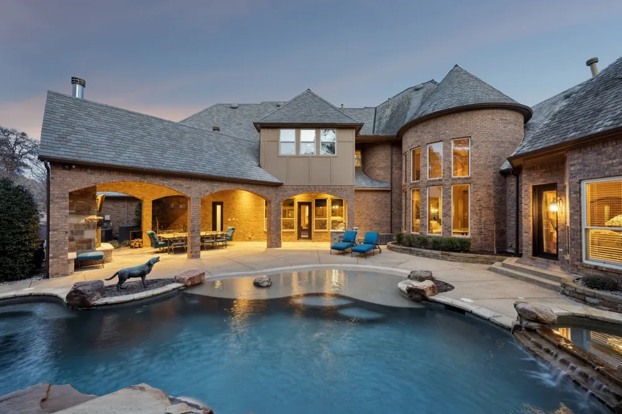
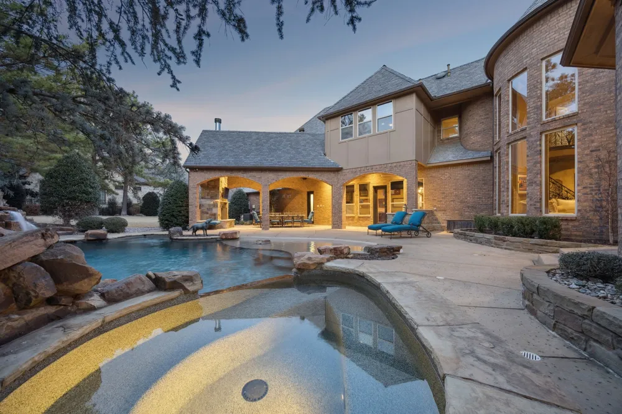
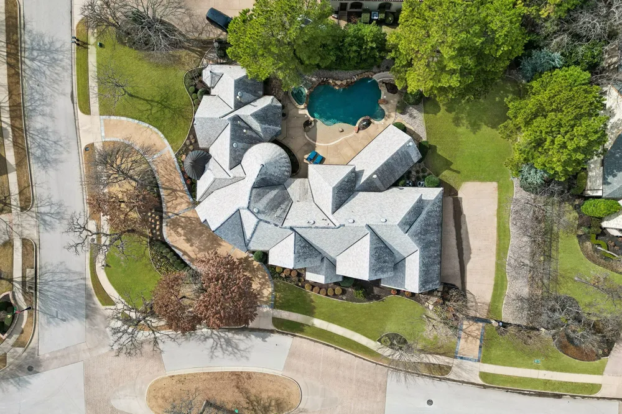
Upstairs, discover three ensuite bedrooms with walk-in closets, a game room, and a tiered media room with projector and wet bar. The resort-style backyard showcases a custom lagoon pool with beach entry, spa, waterfall, slide, outdoor kitchen with Lynx grill, and covered loggia with stone fireplace—all surrounded by mature landscaping. A circular drive and four-car garage with epoxy flooring and electric car charger complete this extraordinary home.
Property Details
- Interior
- Wet Bar, Built In Features, Granite Counters, High Speed Internet, Kitchen Island, Pantry, Smart Home, Wired For Data, Natural W
- Fireplaces
- 4
- Cooling
- 1
- Heating
- Central, Fireplaces, Zoned
- Cooling Features
- Attic Fan, Central Air, Ceiling Fans, Electric, Zoned
- Bedrooms
- 5
- Bathrooms
- 6.5
- Full Baths
- 6
- Half Baths
- 1
- Lot Features
- Corner Lot, Hardwood Trees, Landscaped, Many Trees, Subdivision, Sprinkler System
- Lot Description
- Corner Lot, Hardwood Trees, Landscaped, Many Trees, Subdivision, Sprinkler System
- Pool Description
- Heated, In Ground, Pool, Pool Spa Combo, Salt Water, Waterfall
- Pool Features
- Heated, In Ground, Pool, Pool Spa Combo, Salt Water, Waterfall
- Exterior Features
- Gas Grill, Outdoor Grill, Outdoor Living Area, Private Yard, Rain Gutters
- Exterior Materials
- Gas Grill, Outdoor Grill, Outdoor Living Area, Private Yard, Rain Gutters
- Acres
- 0.0
- Square Feet
- 6144.0
- Lot Size (sqft)
- 0.605
- Parking Features
- Circular Driveway, Driveway, Garage, Garage Door Opener
- Parking
- 1
- Parking Type
- Driveway
- Parking Garage Spaces
- 4.0
- Parking Carport Spaces
- 0.0
- Property Type
- Purchase
- Style
- Detached
- Property Subtype Additional
- Single Family Residence
- Year Built
- 2007
- Foundation
- Slab
- Roof
- Synthetic
- Sewer Information
- Public Sewer
- Utility Source
- Public
- Utility Features
- Electricity Connected, Natural Gas Available, Sewer Available, Separate Meters, Water Available
- Appliances
- Some Gas Appliances, Built In Gas Range, Built In Refrigerator, Convection Oven, Double Oven, Dishwasher, Electric Oven, Disposa
- Subdivision
- Westwyck Hills
- Community Features
- Sidewalks, Trails Paths, Curbs
- School District
- Carroll ISD
- Elementary School
- Walnut Grove
- Middle School
- Carroll,Durham
- High School
- Carroll
- County
- Tarrant
- Region
- Southlake
- Days on Market (Cumulative)
- 194
- Taxes Annual
- $35,093
- HOA
- 1
- HOA Fees
- 2500.0
Location
Legal
© 2023 North Texas Real Estate Information Systems, Inc. All rights reserved. Disclaimer: All information deemed reliable but not guaranteed and should be independently verified. All properties are subject to prior sale, change or withdrawal. Neither listing broker(s) nor Housed Real Estate + Relocation shall be responsible for any typographical errors, misinformation, or misprints and shall be held totally harmless. The database information herein is provided from and copyrighted by the North Texas Real Estate Information Systems, Inc. NTREIS data may not be reproduced or redistributed and is only for people viewing this site. All information provided is deemed reliable but is not guaranteed and should be independently verified. The advertisements herein are merely indications to bid and are not offers to sell which may be accepted. All properties are subject to prior sale or withdrawal. All rights are reserved by copyright
Provided By
Listed by Troy George (#0492946)
Listing Office: Synergy Realty (#TDGSY01)