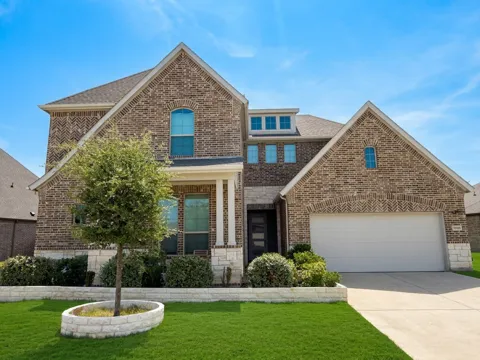
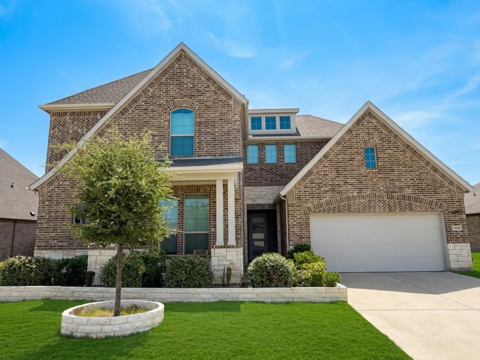
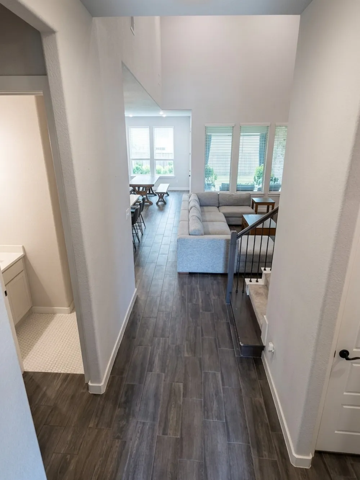
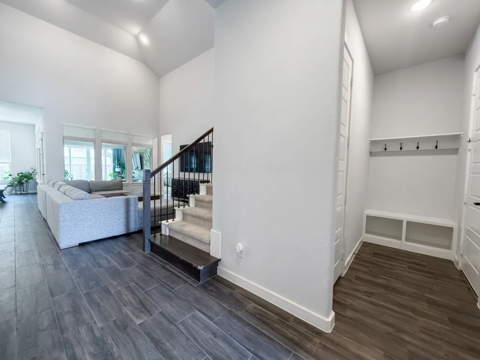
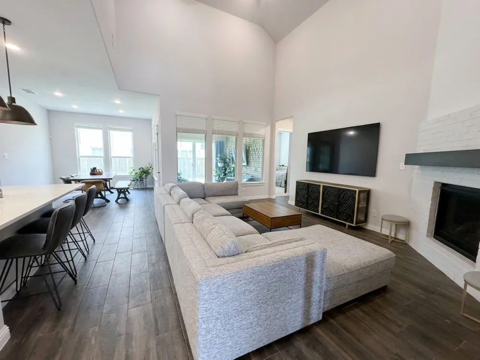
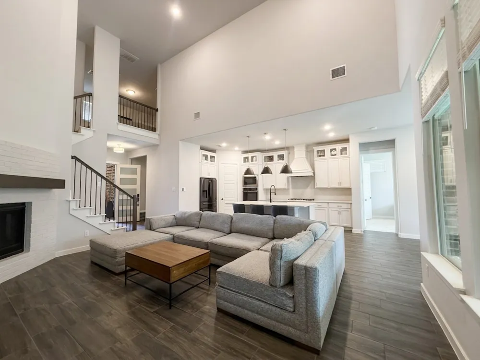
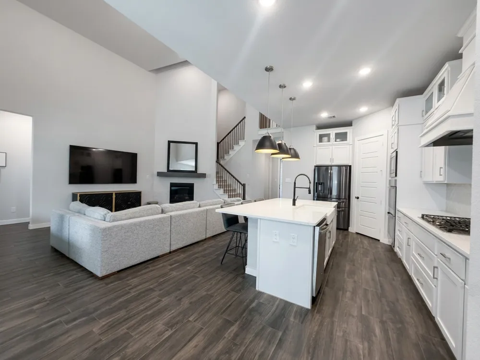
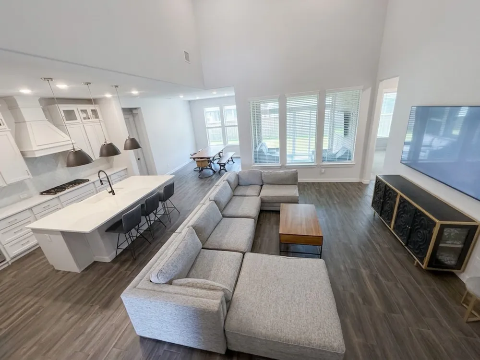
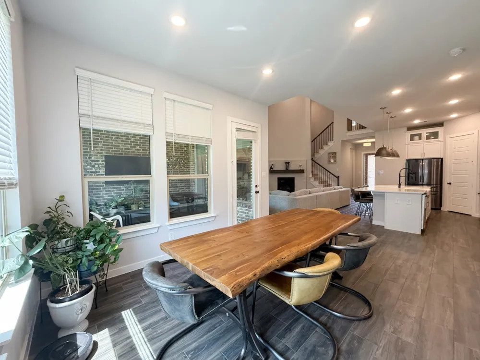
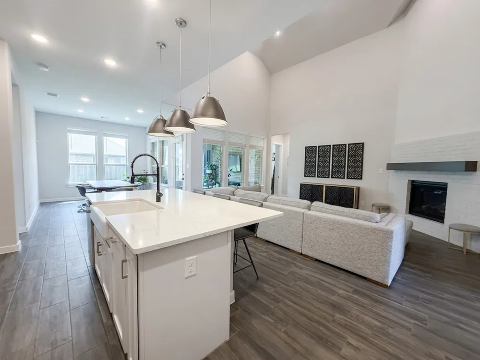
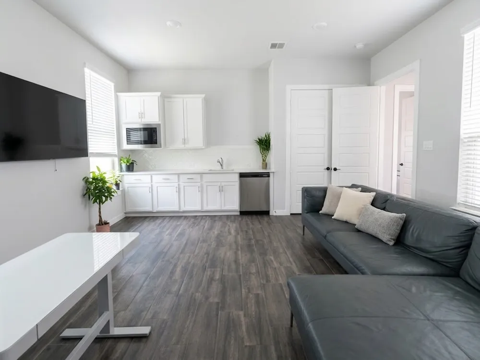
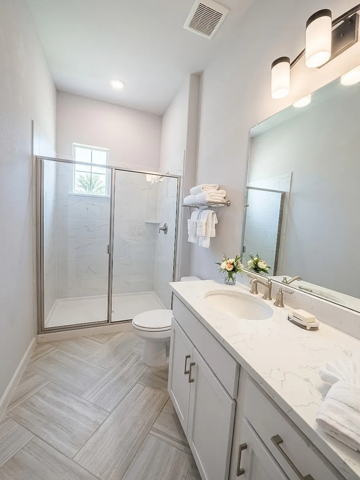
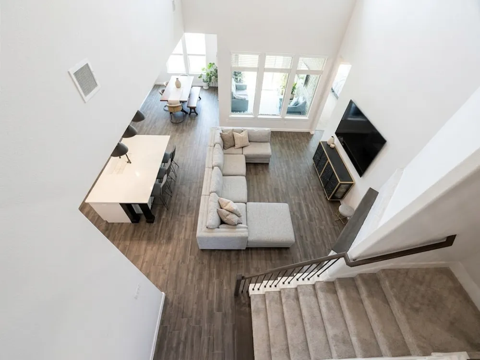
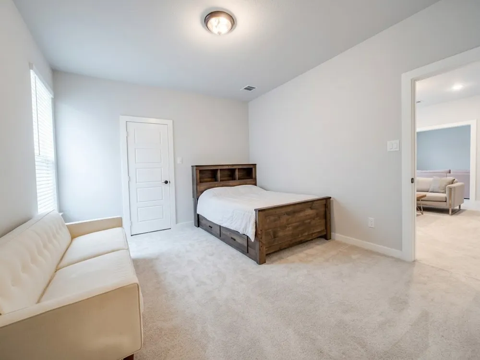
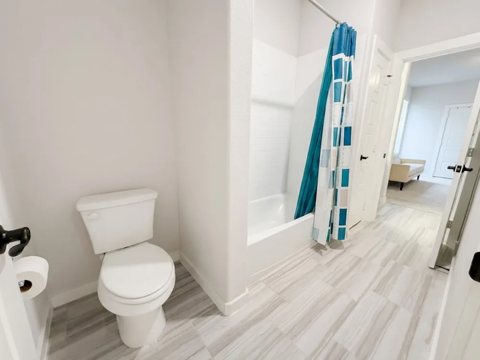
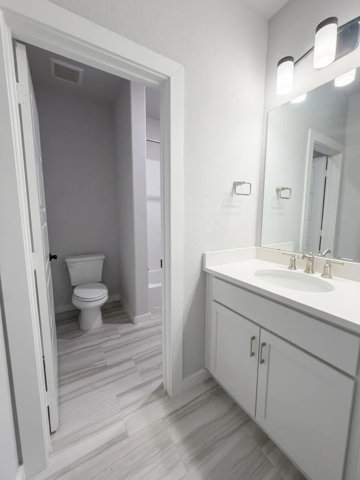
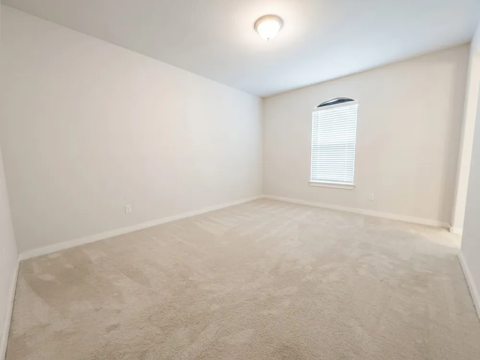
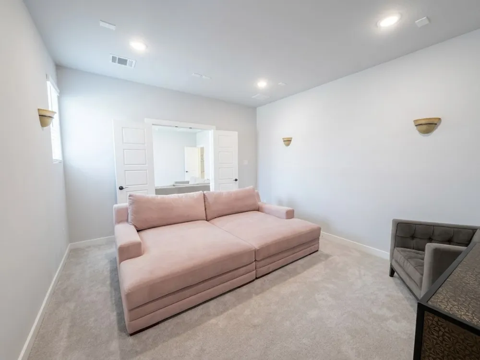
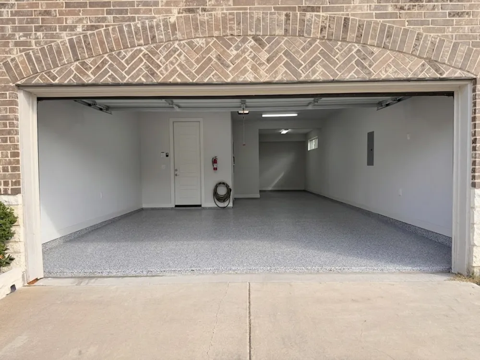
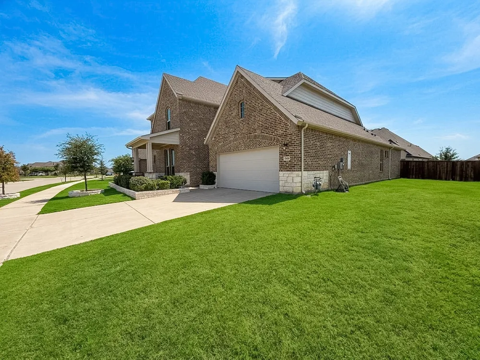
Stunning 2022 home features 5 bedrooms, 3 living rooms, a private mother-in-law suite, 6 bathrooms, and a 3 car garage in highly desirable Southpointe subdivision and highly rated Mansfield ISD. Upon entering the foyer, to the right is a mud area with extra closet space and a 3 car tandem garage with epoxy flooring. To the left of the foyer is a separate mother-in-law quarter with a living area, kitchenette, full bathroom, bedroom and closets. The foyer leads straight into a bright open living space filled with natural light and soaring high ceilings.
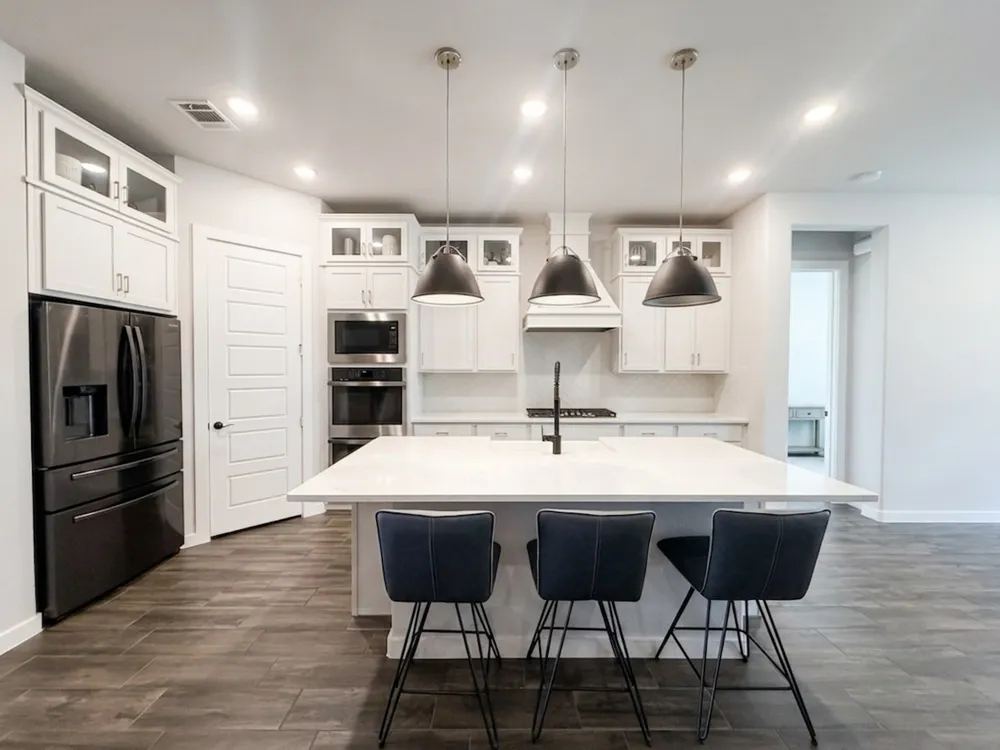
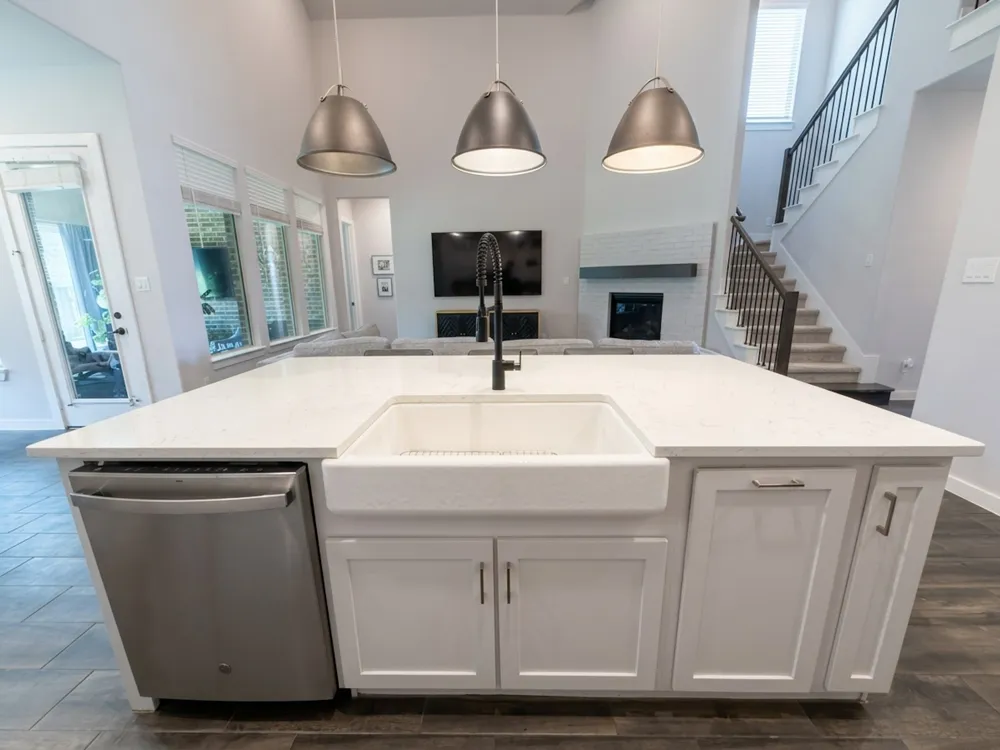
At the heart of the home is the chef’s kitchen featuring an expansive quartz island, custom cabinetry, a walk-in butler’s pantry, and high-end stainless appliances, including a gas cooktop, a double oven, and plenty of counter space to inspire your next gourmet meal. The oversized island overlooks the spacious living room with a cozy fireplace and large windows.
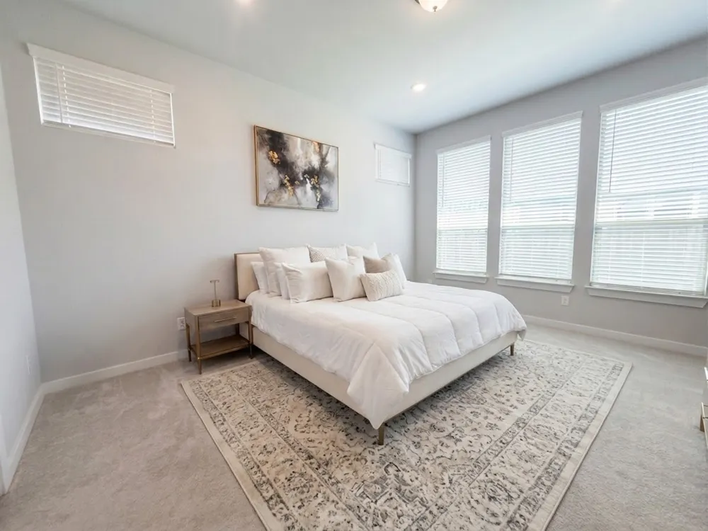
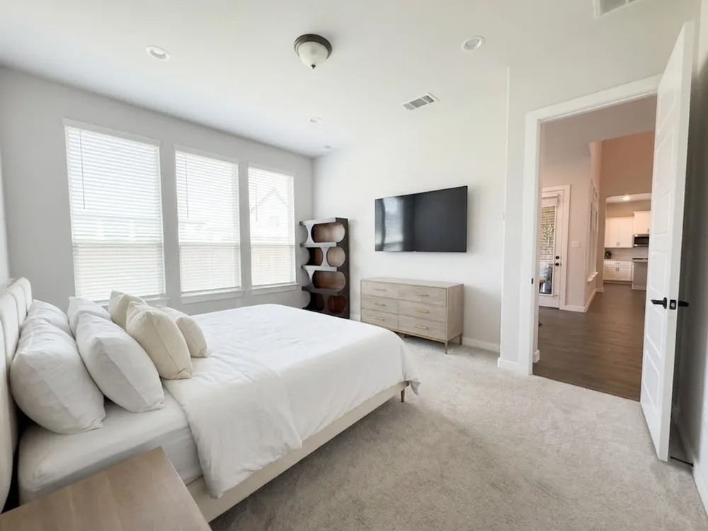
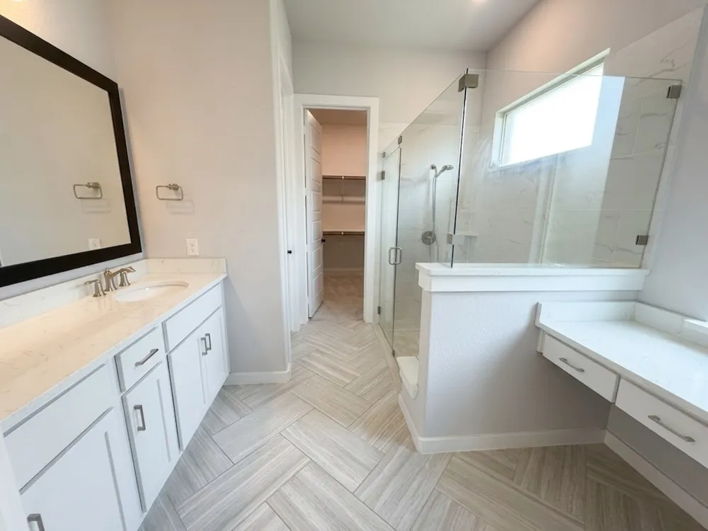
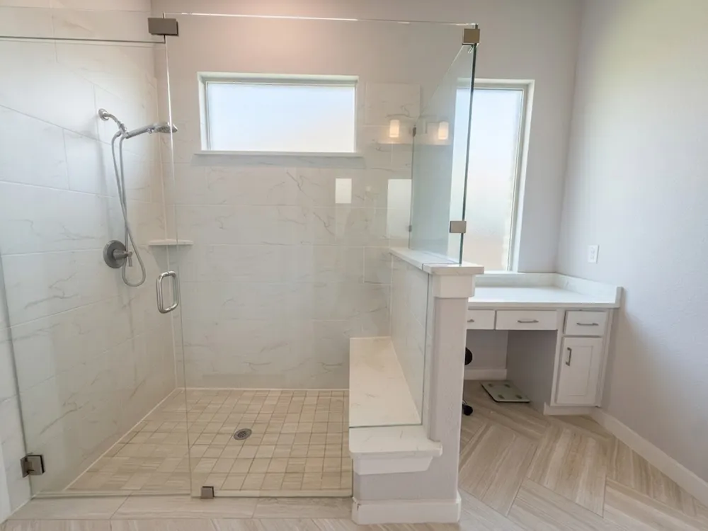
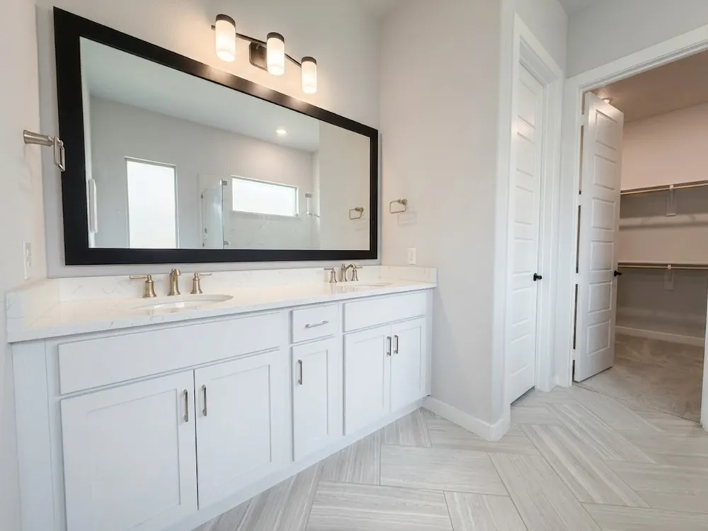
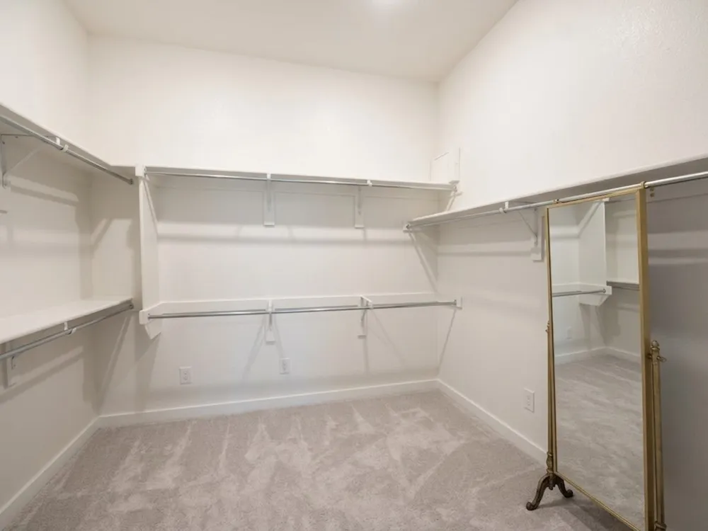
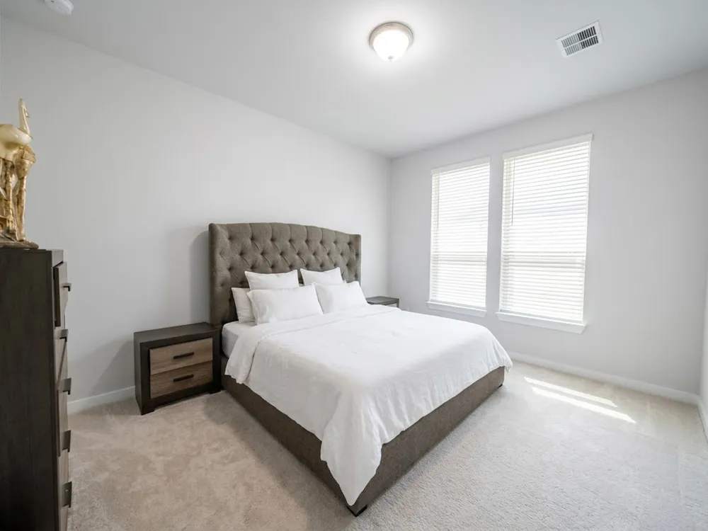
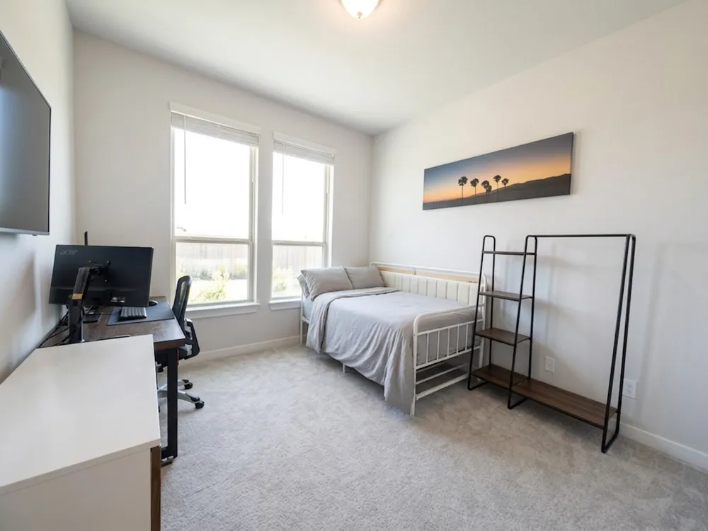
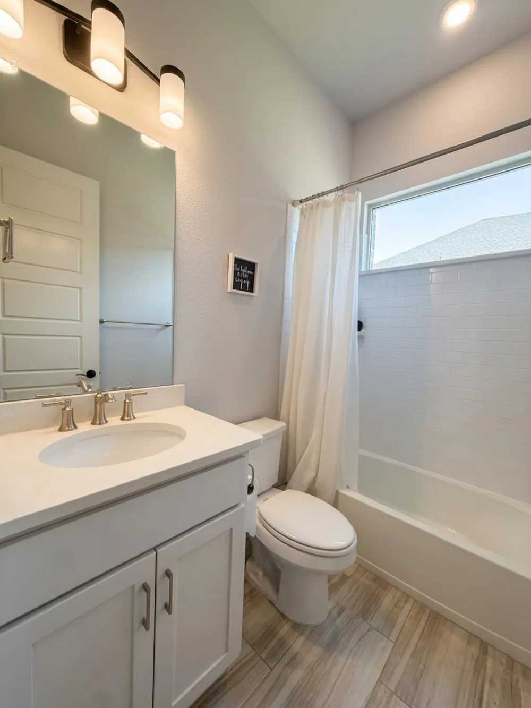
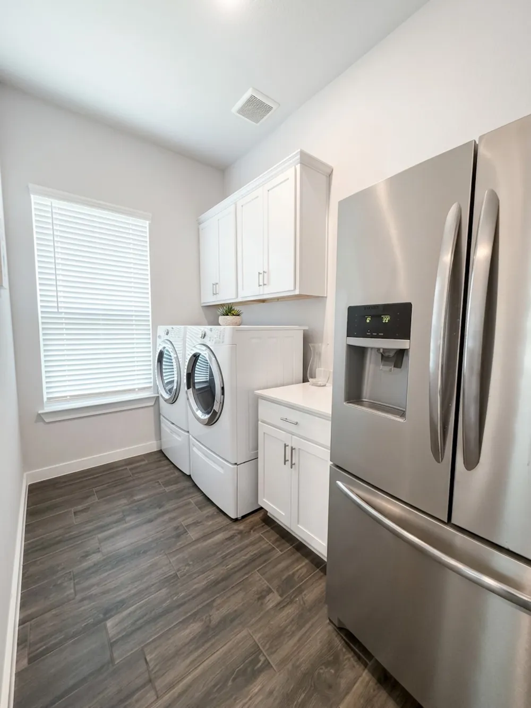
The primary suite is a true retreat, featuring a spa-like ensuite bathroom with a huge glass-enclosed shower with seating, dual vanities with quartz countertops, and a generous walk-in closet. A secondary bedroom and full bath downstairs provide flexibility for guests. The large primary suite, mother-in-law suite, guest bedroom, dining room, utility room, 3 full bathroom, and 1 half bath completes the 1st floor.
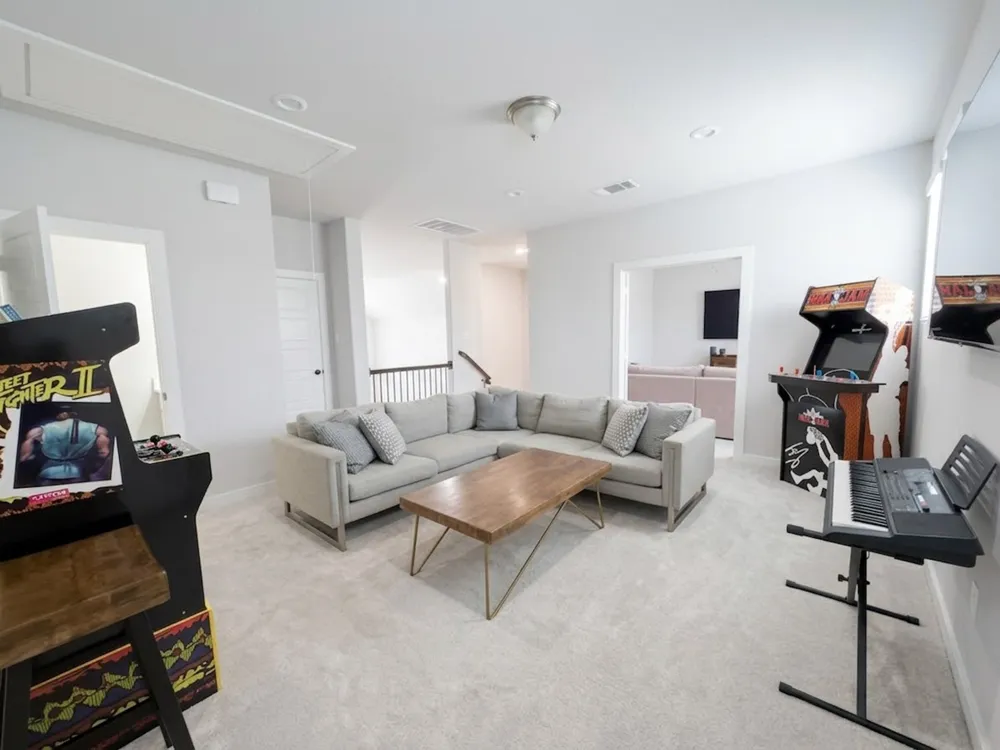
Second floor features a large living or game room, 2 bedrooms with ensuite Jack-and-Jill bathroom and a separate powder bath. Watch movies or have family nights in the large theatre room which can also be a flex office or bedroom.
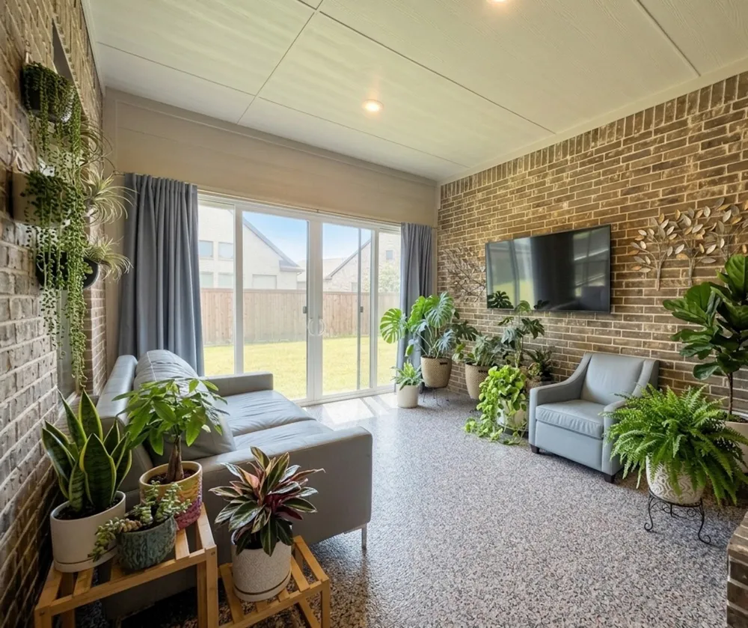
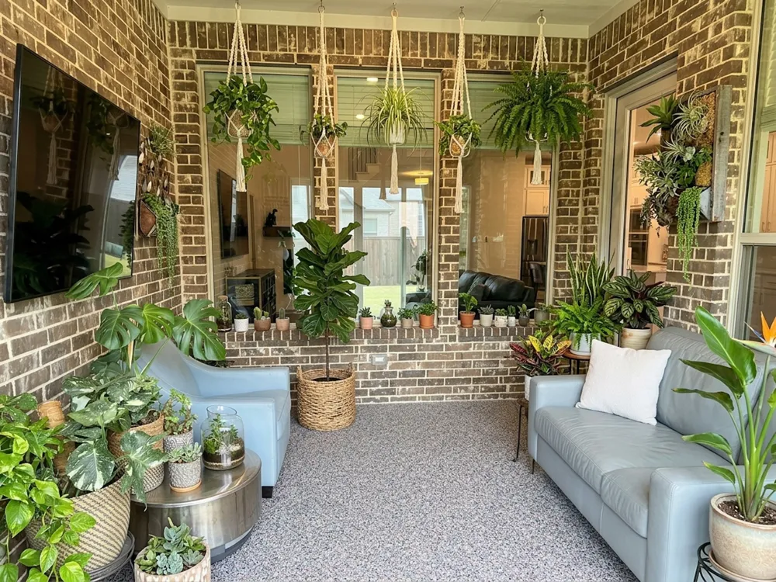
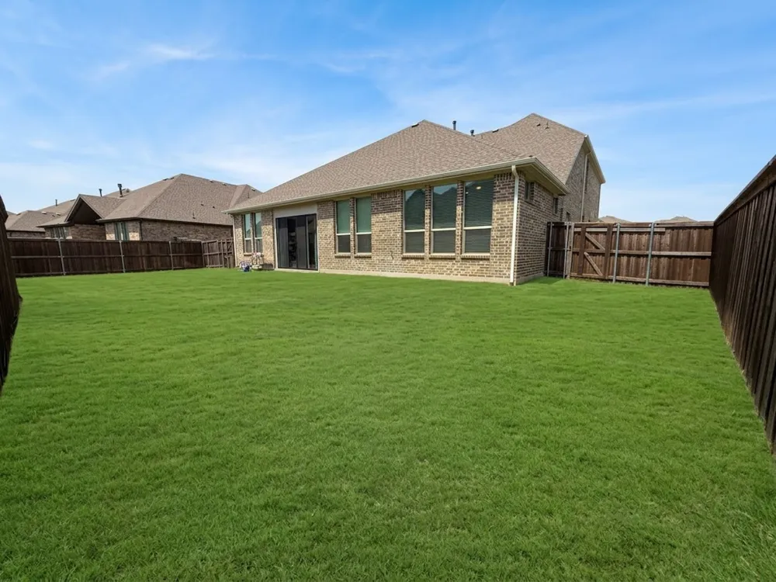
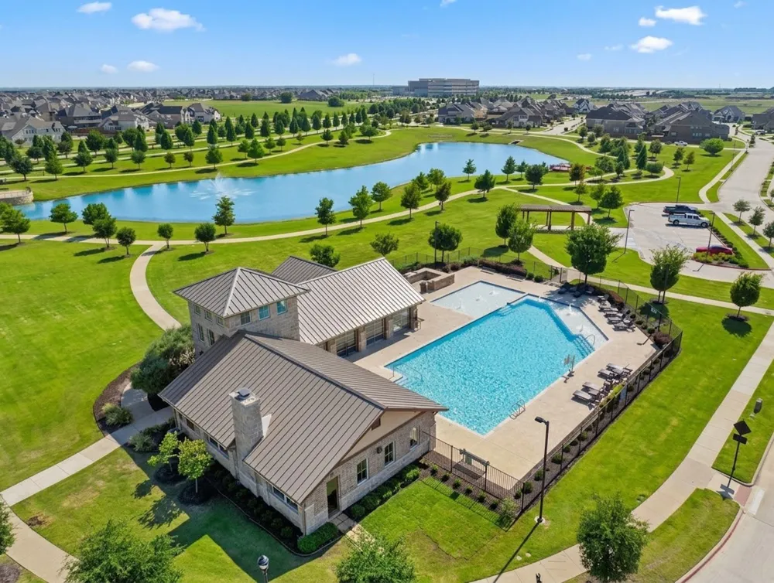
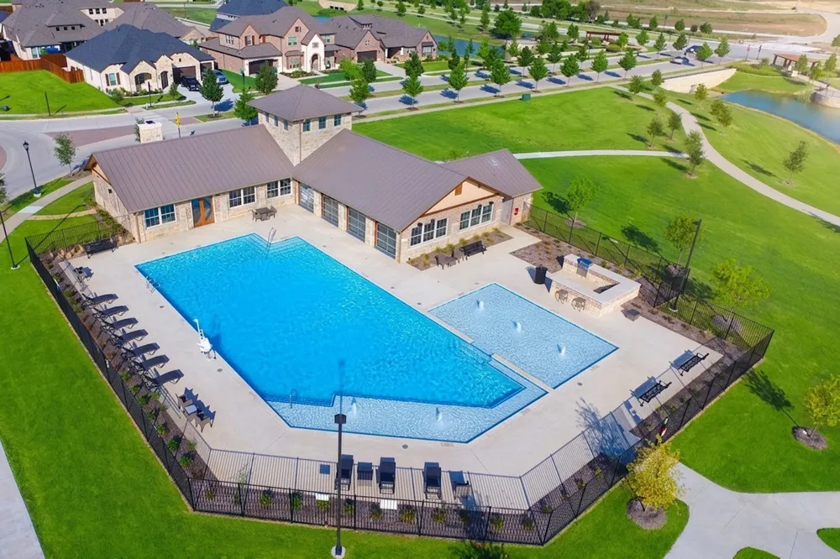
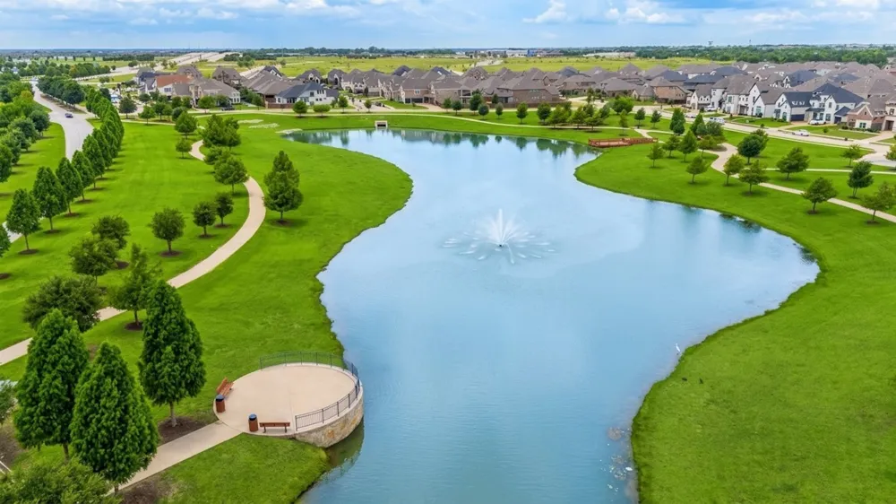
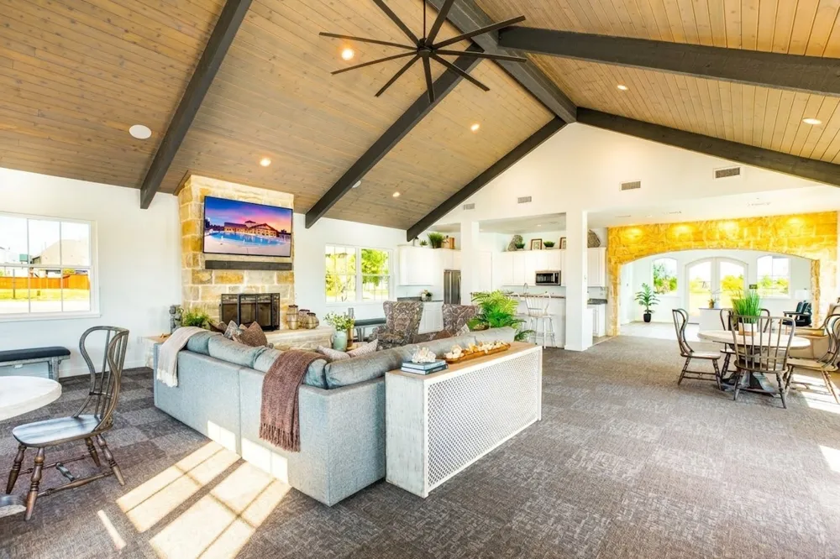
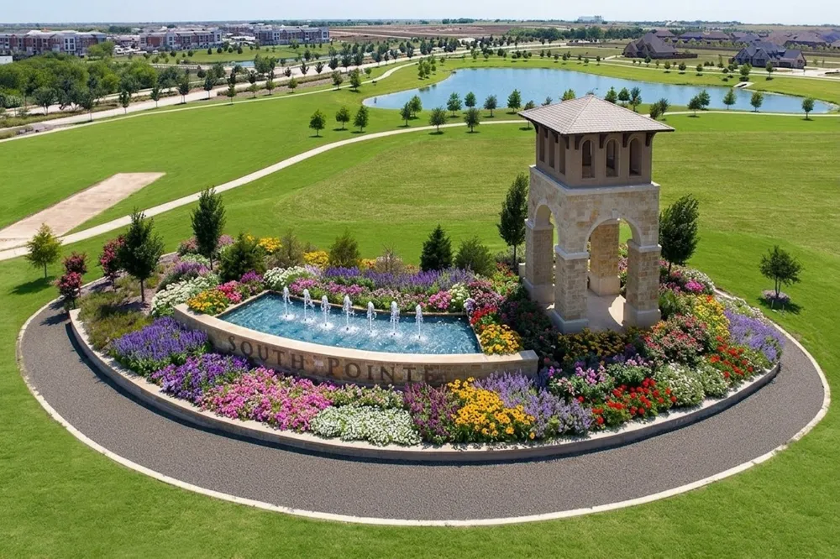
Enjoy relaxing evenings or outdoor living under the covered and enclosed patio overlooking the huge backyard or take advantage of Southpointe's exceptional community amenities. Residents benefit from a neighborhood hospital, water features, scenic walking-jogging paths, a state-of-the-art amenities center featuring a community resort style pool, parks, playgrounds, and 2 stocked fishing ponds.
Property Details
- Interior
- Chandelier, Cathedral Ceilings, Decorative Designer Lighting Fixtures, High Speed Internet, In Law Floorplan, Kitchen Island, Op
- Fireplaces
- 1
- Cooling
- 1
- Heating
- Central, Fireplaces, Natural Gas
- Cooling Features
- Central Air, Ceiling Fans, Electric
- Bedrooms
- 6
- Bathrooms
- 5.0
- Full Baths
- 4
- Half Baths
- 2
- Lot Features
- Landscaped, Subdivision, Sprinkler System
- Lot Description
- Landscaped, Subdivision, Sprinkler System
- Pool Description
- None, Community
- Pool Features
- None, Community
- Exterior Features
- Lighting, Rain Gutters
- Exterior Materials
- Lighting, Rain Gutters
- Pool Shared
- 1
- Acres
- 0.0
- Square Feet
- 3329.0
- Lot Size (sqft)
- 0.229
- Parking Features
- Driveway, Garage Faces Front, Garage
- Parking
- 1
- Parking Type
- Driveway
- Parking Garage Spaces
- 3.0
- Parking Carport Spaces
- 0.0
- Property Type
- Purchase
- Style
- Traditional, Detached
- Property Subtype Additional
- Single Family Residence
- Year Built
- 2022
- Foundation
- Slab
- Roof
- Asphalt
- Sewer Information
- Public Sewer
- Utility Source
- Public
- Utility Features
- Electricity Connected, Natural Gas Available, Sewer Available, Water Available, Cable Available
- Appliances
- Some Gas Appliances, Double Oven, Dishwasher, Electric Oven, Gas Cooktop, Disposal, Gas Water Heater, Microwave, Plumbed For Gas
- Subdivision
- Southpointe Ph 4
- Community Features
- Clubhouse, Fishing, Lake, Playground, Park, Pool, Trails Paths, Community Mailbox, Curbs, Sidewalks
- School District
- Mansfield ISD
- Elementary School
- Brenda Norwood
- Middle School
- Charlene McKinzey,Alma Martinez
- High School
- Mansfield Lake Ridge
- County
- Johnson
- Region
- Mansfield
- Days on Market (Cumulative)
- 8
- Taxes Annual
- $14,642
- HOA
- 1
- HOA Fees
- 430.0
Location
Legal
© 2023 North Texas Real Estate Information Systems, Inc. All rights reserved. Disclaimer: All information deemed reliable but not guaranteed and should be independently verified. All properties are subject to prior sale, change or withdrawal. Neither listing broker(s) nor Housed Real Estate + Relocation shall be responsible for any typographical errors, misinformation, or misprints and shall be held totally harmless. The database information herein is provided from and copyrighted by the North Texas Real Estate Information Systems, Inc. NTREIS data may not be reproduced or redistributed and is only for people viewing this site. All information provided is deemed reliable but is not guaranteed and should be independently verified. The advertisements herein are merely indications to bid and are not offers to sell which may be accepted. All properties are subject to prior sale or withdrawal. All rights are reserved by copyright
Provided By
Listed by Trecy Phan (#0599316)
Listing Office: Modern Concept Realty (#MDCR01)