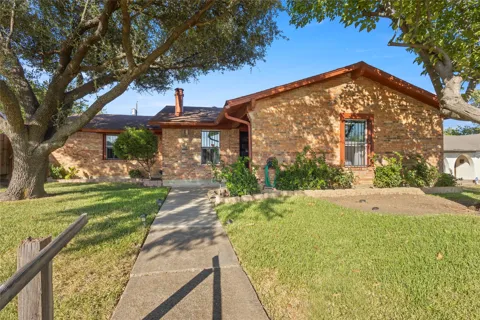
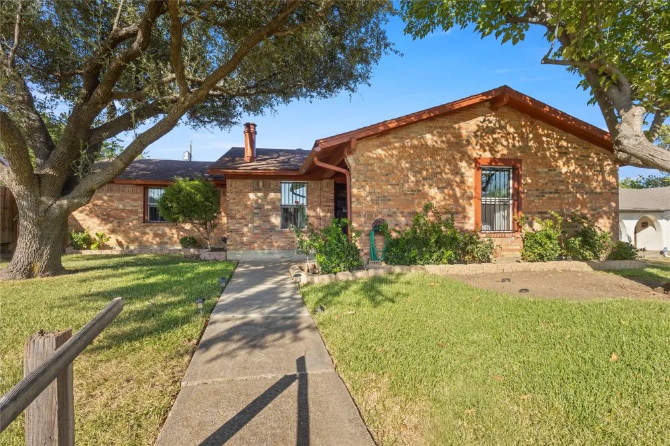
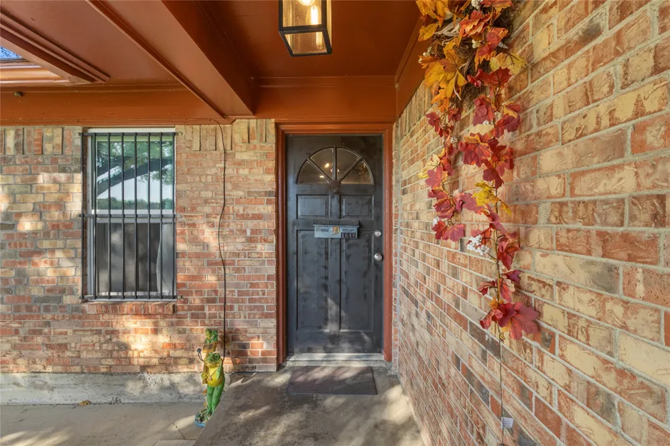
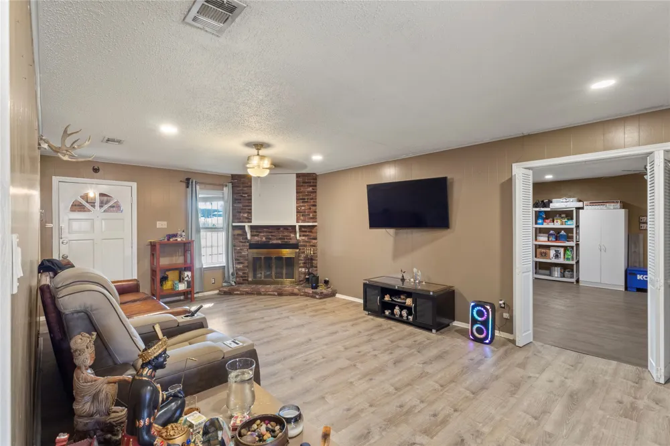
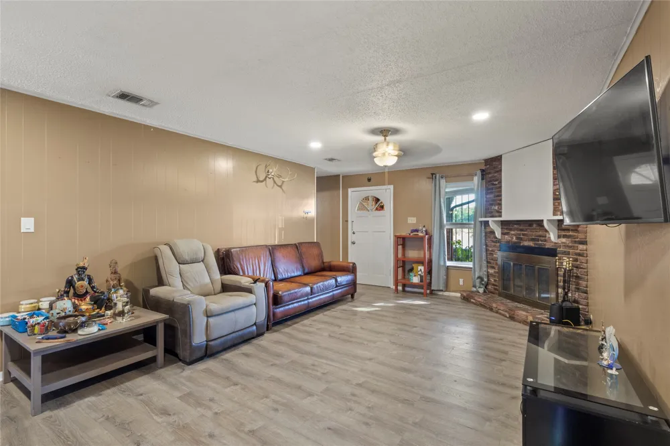
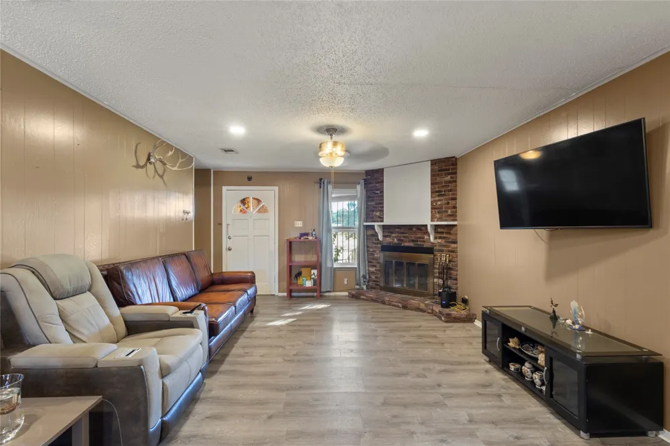
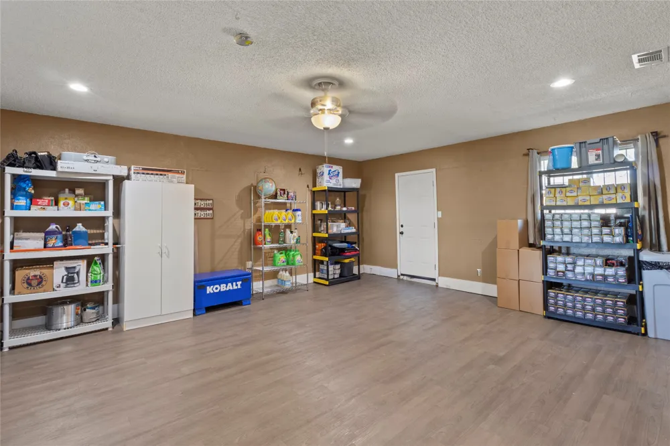
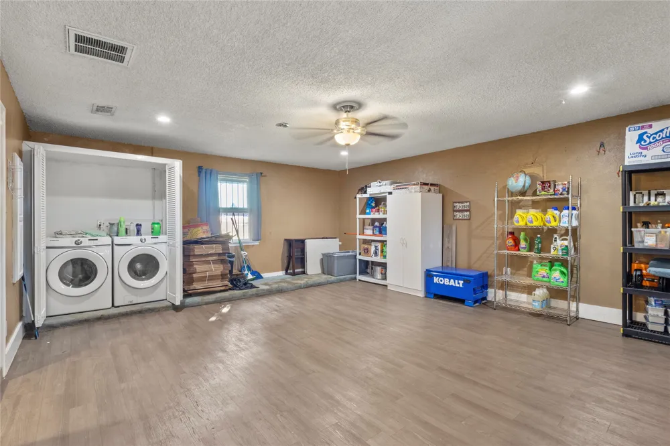
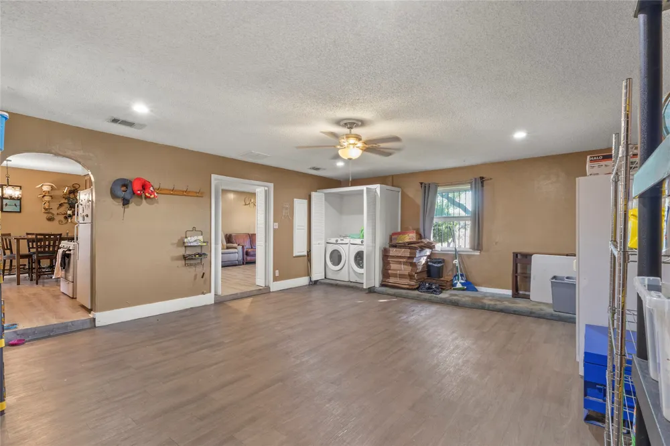
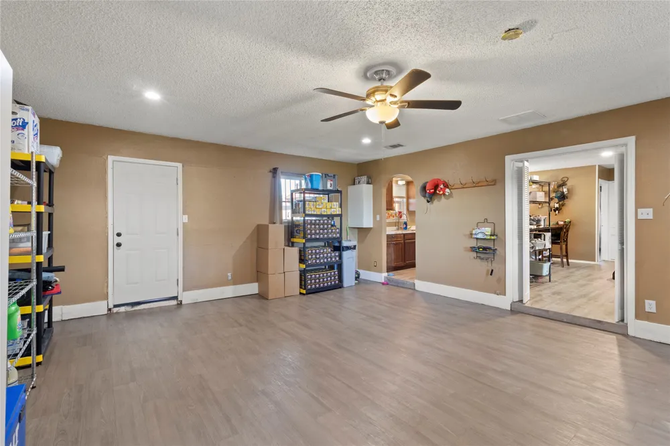
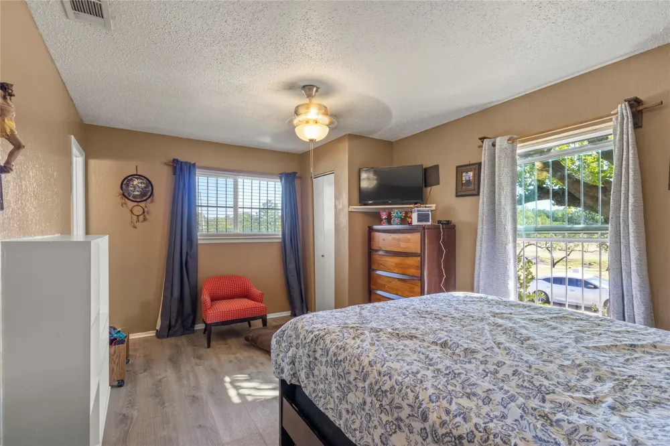
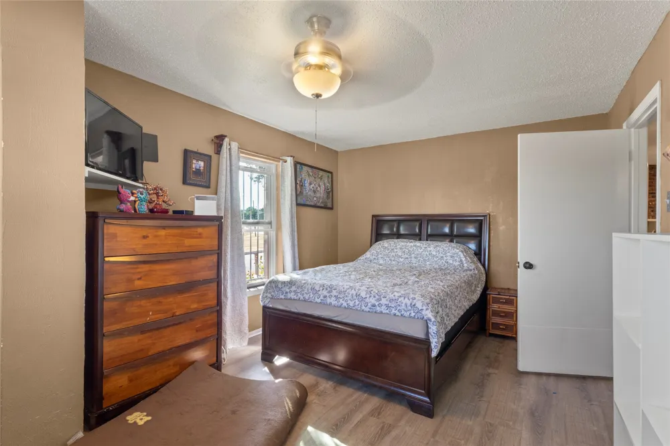
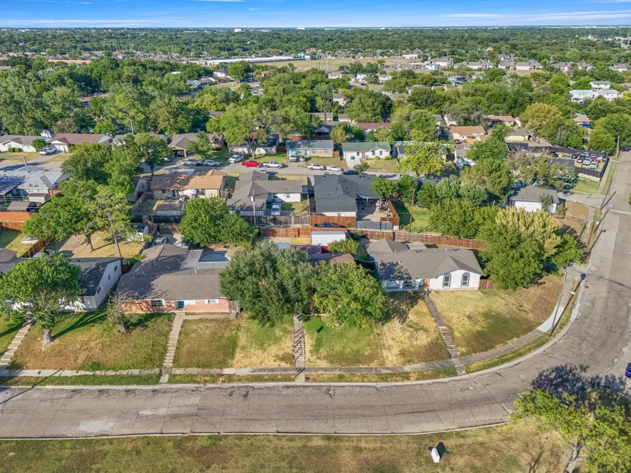
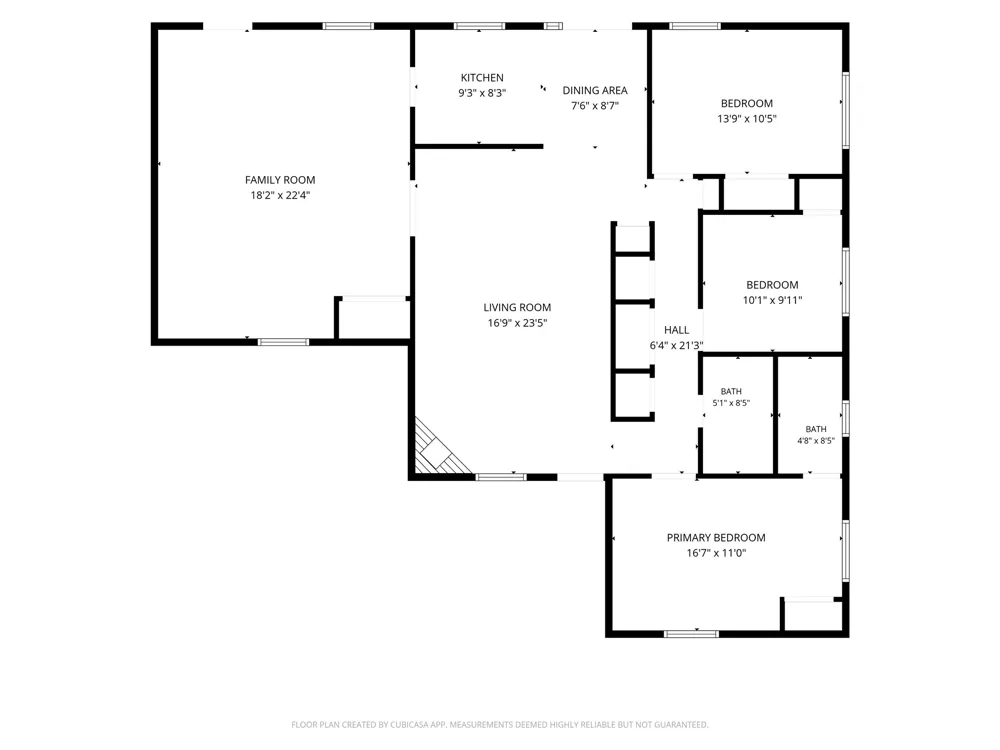
Come see what makes 1646 Savage Drive unique! This 3 bedroom, 2 bath home offers 1,686 sqft with an open layout and plenty of flexibility in how the space can be used. In addition to the main living room, the home features a large second living area that adds a completely different dimension to this home. There is plenty of room to create a game room, home office, gym, additional living area, or even combine a few different uses into one room. It is the kind of extra space that gives the next owner options instead of limiting them to a traditional floor plan.
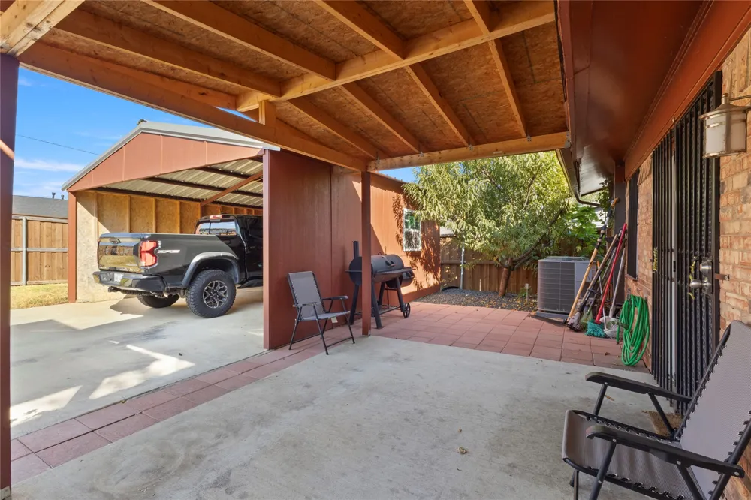
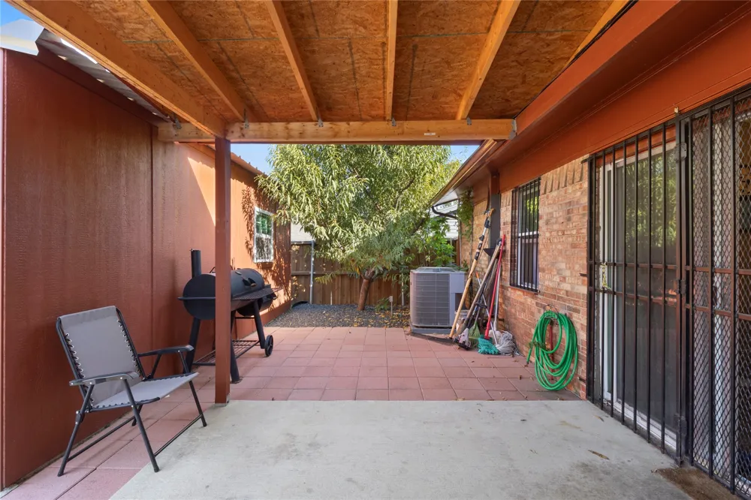
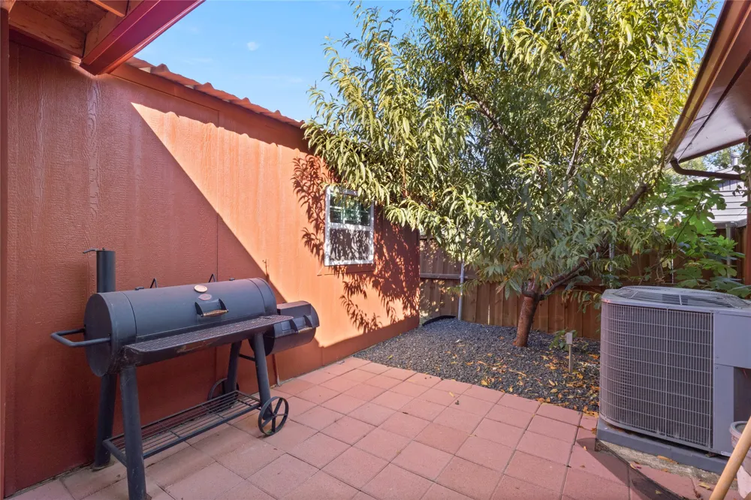
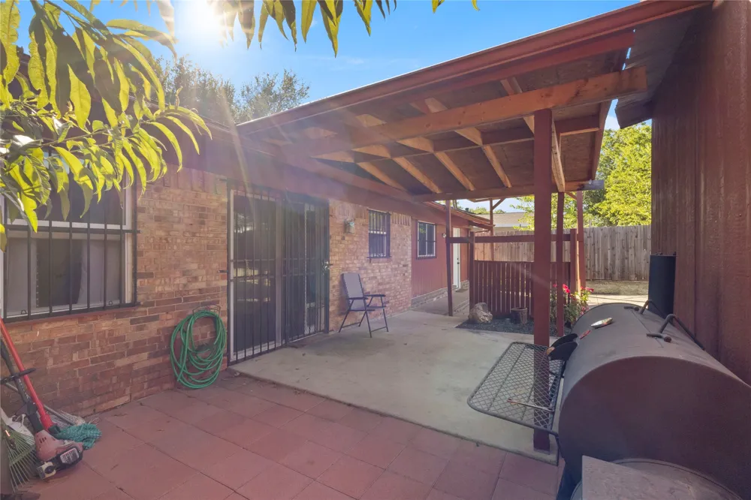
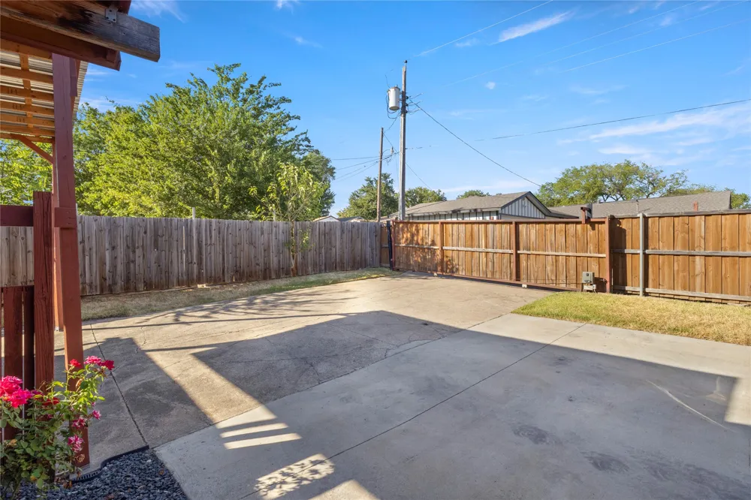
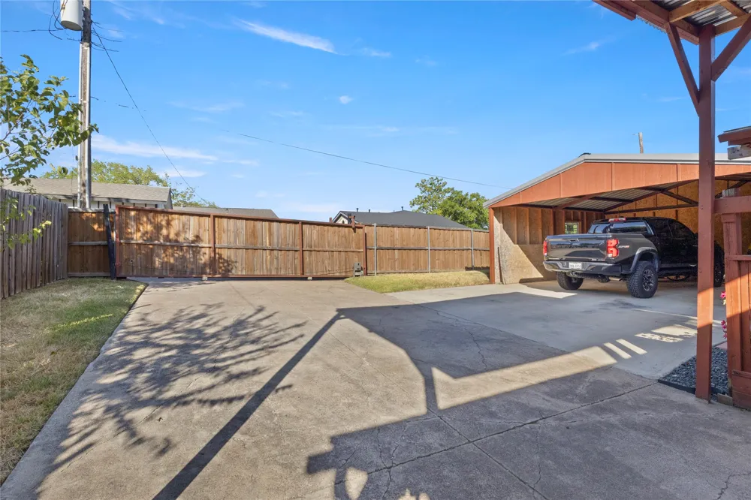
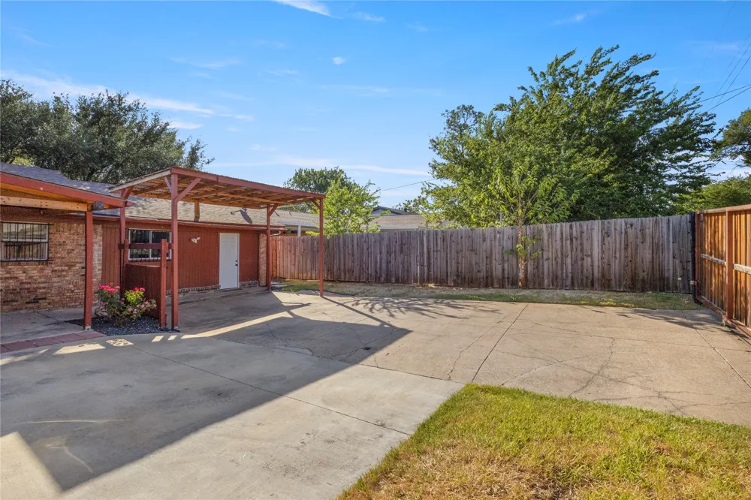
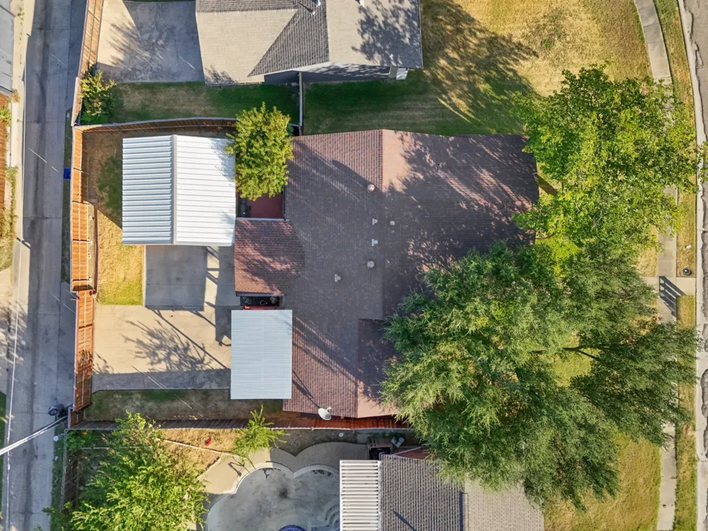
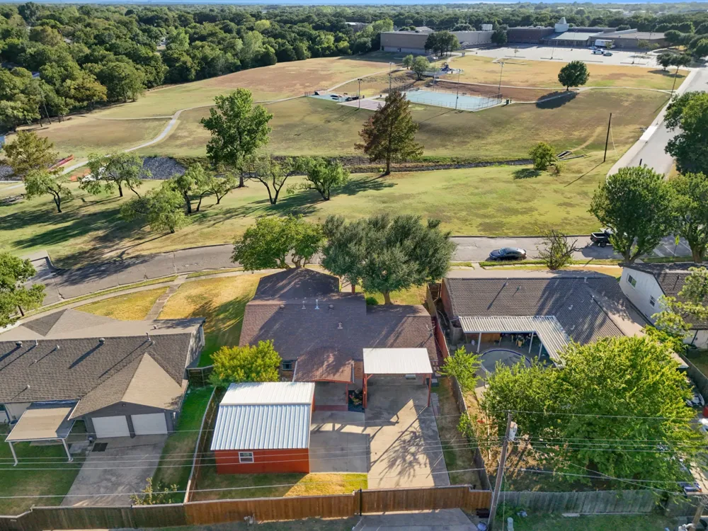
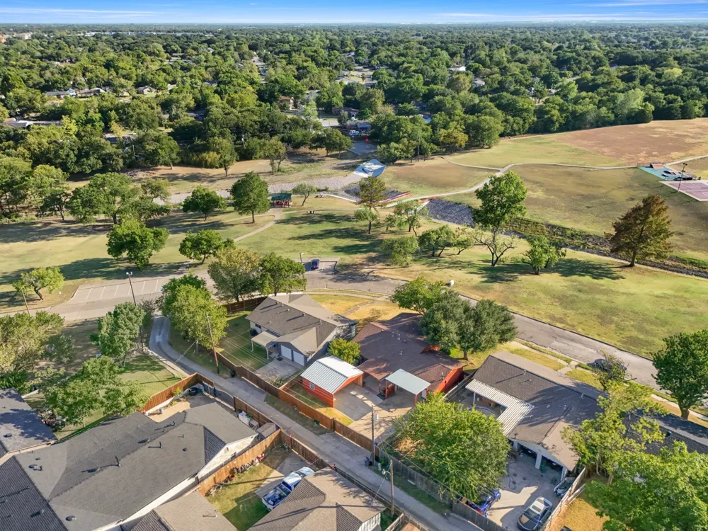
The backyard brings another feature that really sets this property apart. Rear access through a private electronic gate can be opened by remote and leads directly into a large concrete parking area with a two car covered carport. Whether you have multiple vehicles, work vehicles, or simply want the convenience of private parking behind a gated entrance, there is plenty of usable space. The covered carport provides protection from the weather, while the additional concrete gives you even more room beyond the two covered parking spaces. A covered patio provides another area to enjoy the backyard, grill, or entertain.
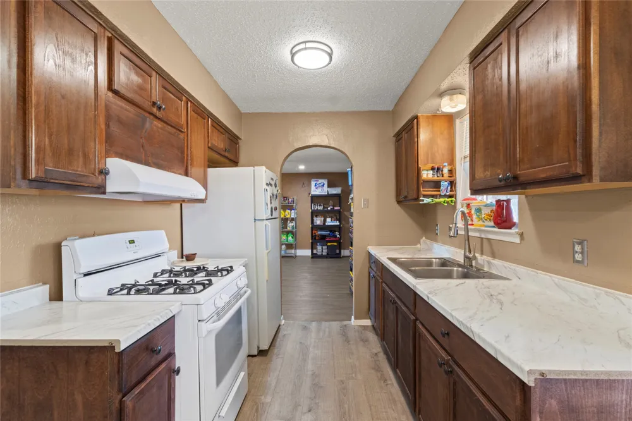
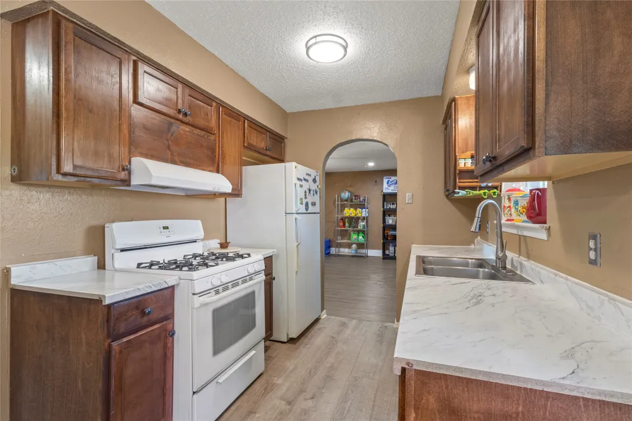
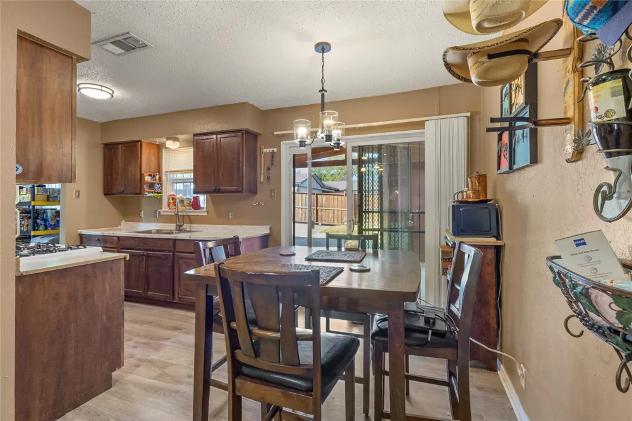
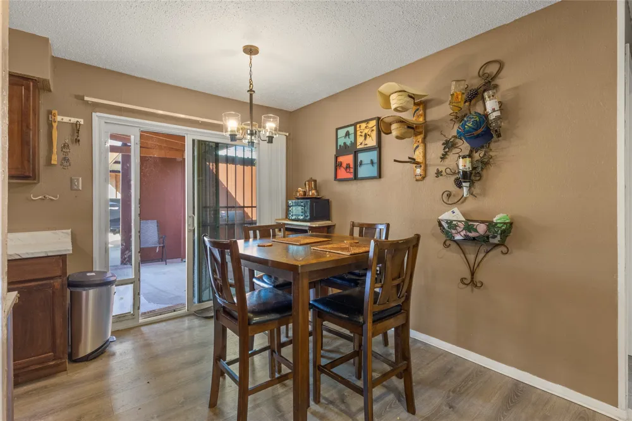
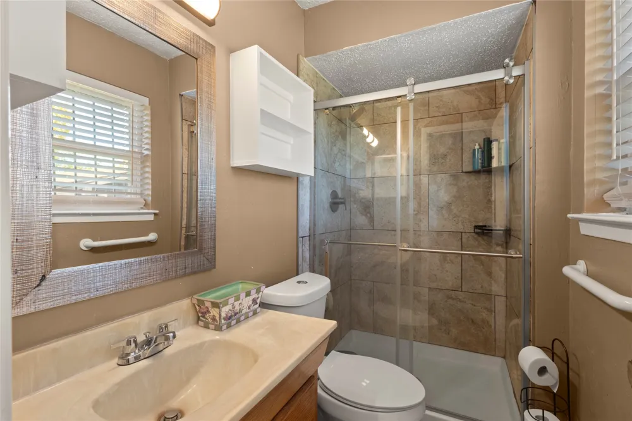
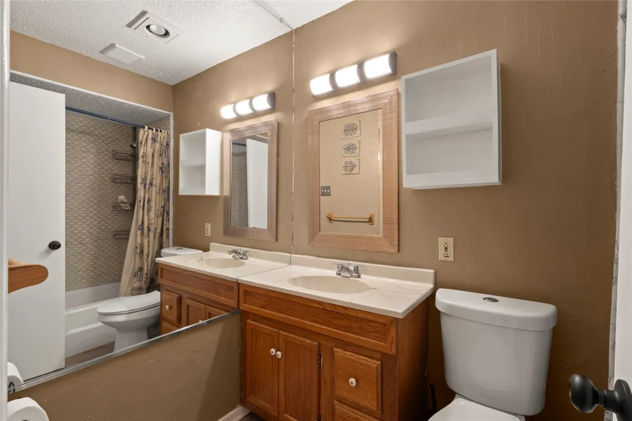
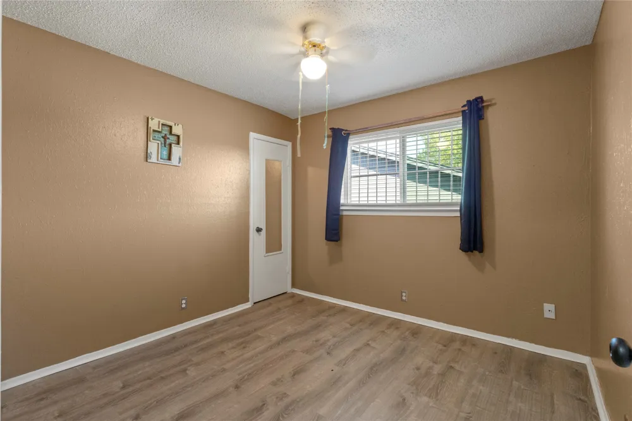
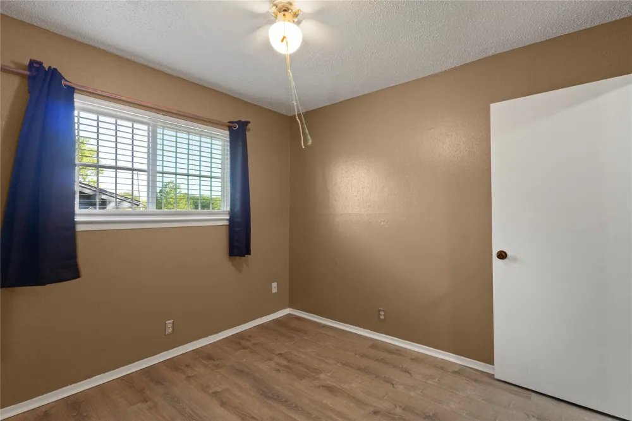
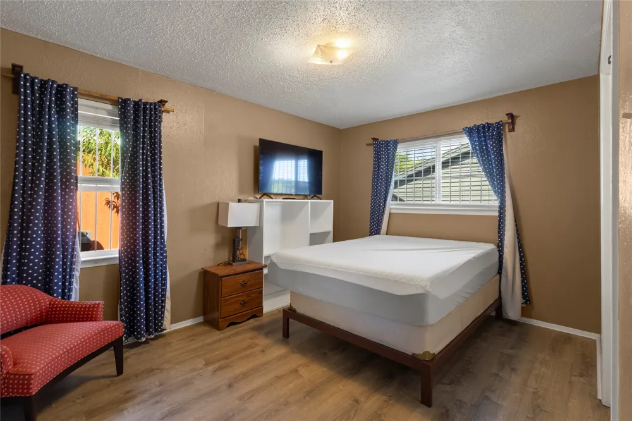
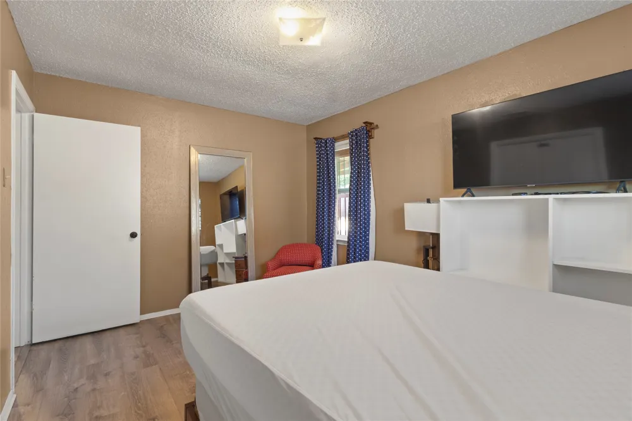
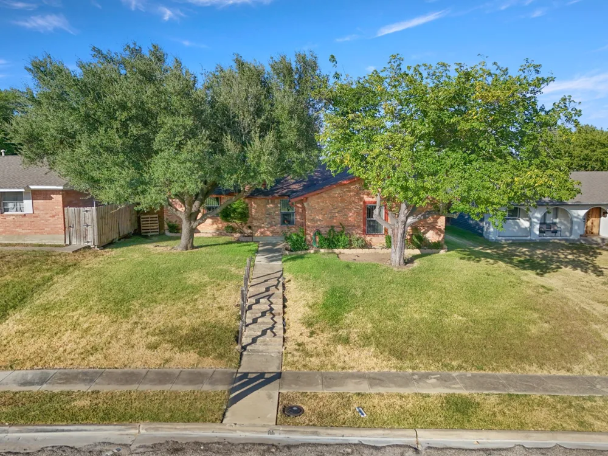
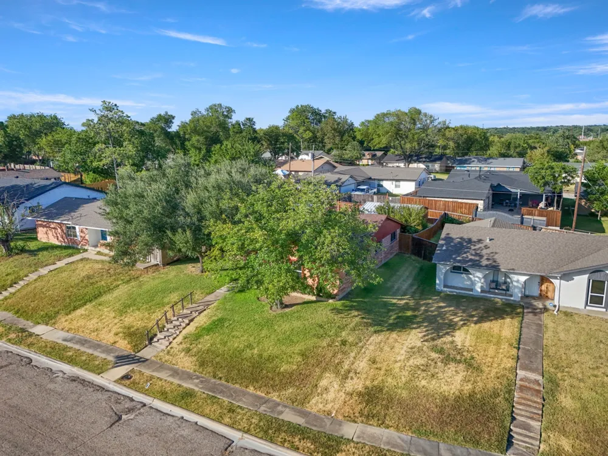
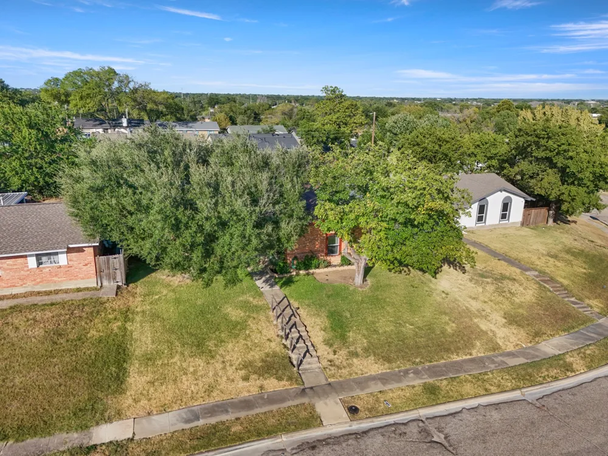
Inside, the kitchen offers plenty of cabinet and counter space and connects easily with the main living and dining areas. The brick fireplace adds some character to the living room, while the three bedrooms and two full bathrooms are positioned separately from the additional living space. There is no carpet throughout the home, which helps keep the flooring consistent from room to room. Mature trees and established landscaping also give the front of the property plenty of shade during the Texas heat!
The location adds another layer of convenience with a neighborhood park directly across the street and an elementary school nearby. Quick access to highway 635 makes it easy to connect to surrounding areas, with restaurants, shopping, retail, and everyday conveniences all within a short drive.
Property Details
- Interior
- Cable Tv
- Fireplaces
- 1
- Cooling
- 1
- Heating
- Central, Electric
- Cooling Features
- Central Air, Electric
- Bedrooms
- 3
- Bathrooms
- 2.0
- Full Baths
- 2
- Exterior Features
- Private Yard, Rain Gutters, Storage
- Exterior Materials
- Private Yard, Rain Gutters, Storage
- Acres
- 0.0
- Square Feet
- 1686.0
- Lot Size (sqft)
- 0.157
- Parking Features
- Covered, Carport, Electric Gate, Gated
- Parking Type
- Carport
- Parking Garage Spaces
- 0.0
- Parking Carport Spaces
- 2.0
- Property Type
- Purchase
- Style
- Traditional, Detached
- Property Subtype Additional
- Single Family Residence
- Year Built
- 1969
- Foundation
- Slab
- Roof
- Composition
- Sewer Information
- Public Sewer
- Utility Source
- Public
- Utility Features
- Natural Gas Available, Sewer Available, Separate Meters, Water Available, Cable Available
- Appliances
- Dryer, Dishwasher, Disposal, Gas Oven, Refrigerator, Washer
- Subdivision
- Edgemont Park 07
- Community Features
- Park, Curbs, Sidewalks
- School District
- Mesquite ISD
- Elementary School
- Mcwhorter
- Middle School
- Wilkinson
- High School
- Westmesqui
- County
- Dallas
- Region
- Mesquite
- Days on Market (Cumulative)
- 16
- Taxes Annual
- $6,164
Location
Legal
© 2023 North Texas Real Estate Information Systems, Inc. All rights reserved. Disclaimer: All information deemed reliable but not guaranteed and should be independently verified. All properties are subject to prior sale, change or withdrawal. Neither listing broker(s) nor Housed Real Estate + Relocation shall be responsible for any typographical errors, misinformation, or misprints and shall be held totally harmless. The database information herein is provided from and copyrighted by the North Texas Real Estate Information Systems, Inc. NTREIS data may not be reproduced or redistributed and is only for people viewing this site. All information provided is deemed reliable but is not guaranteed and should be independently verified. The advertisements herein are merely indications to bid and are not offers to sell which may be accepted. All properties are subject to prior sale or withdrawal. All rights are reserved by copyright
Provided By
Listed by Ricardo Cervantes (#0785292)
Listing Office: Mindset Real Estate (#MNDS01)