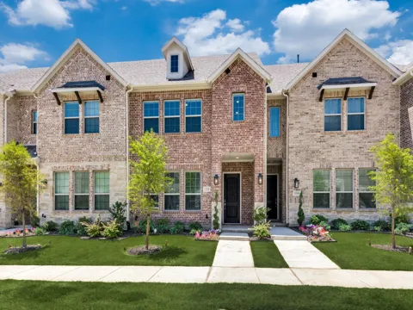
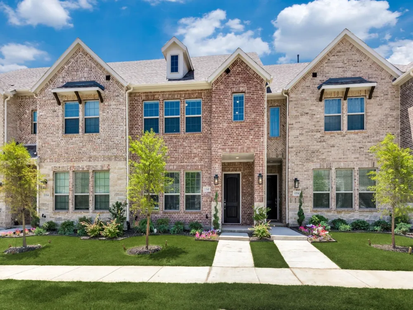
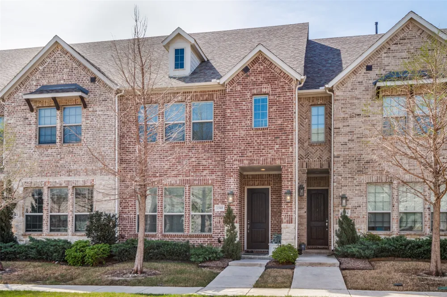
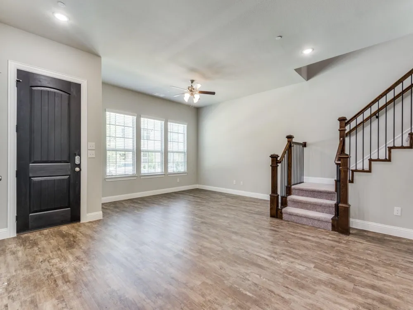
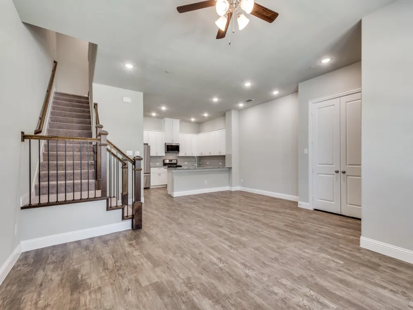
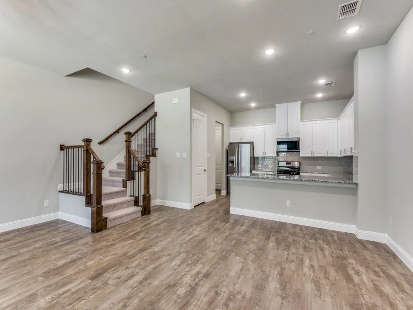
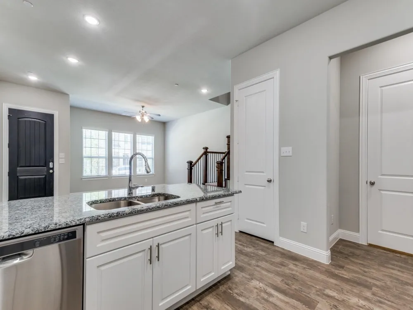
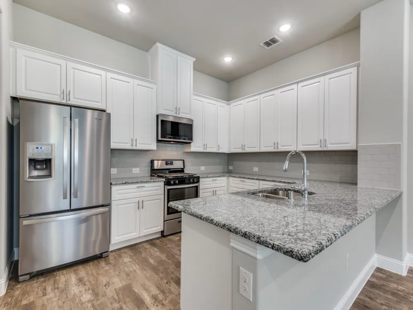
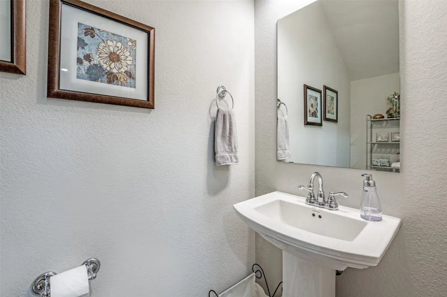
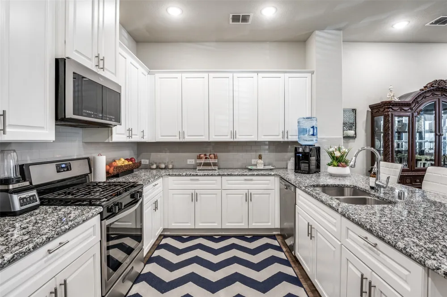
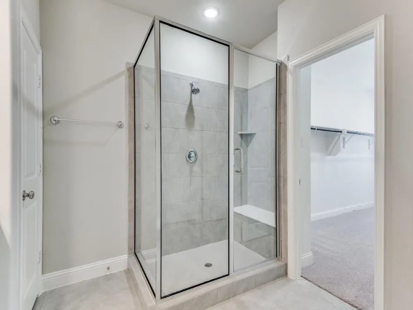
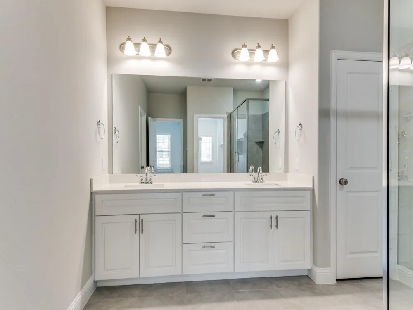
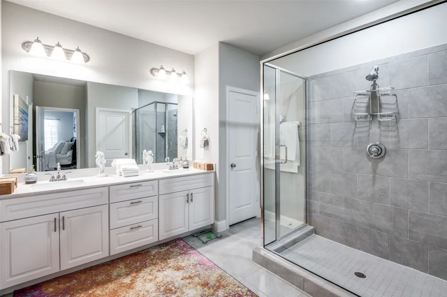
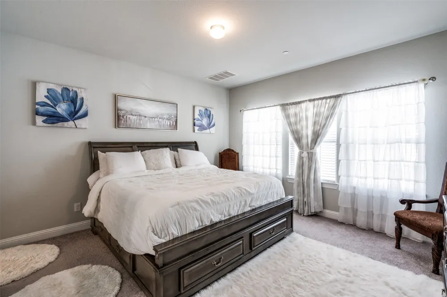
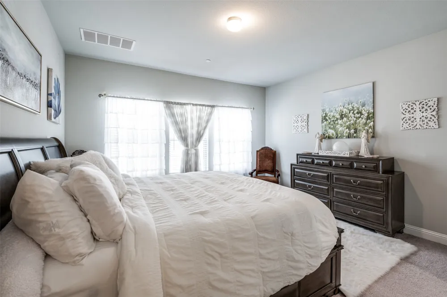
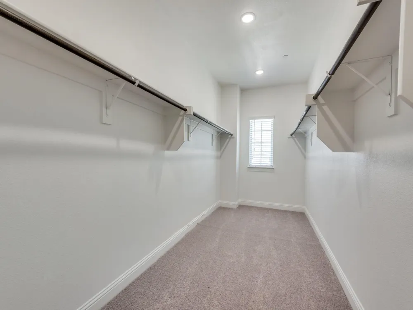
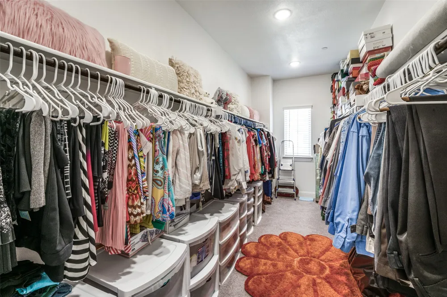
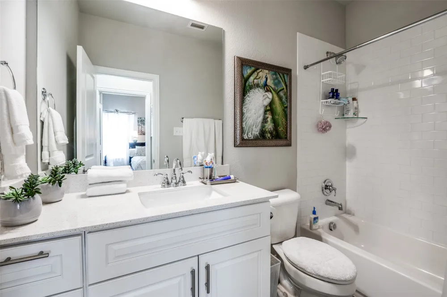
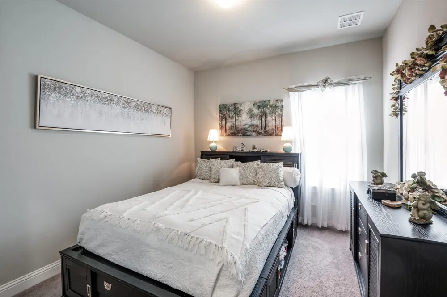
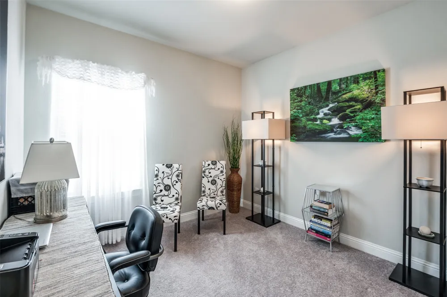
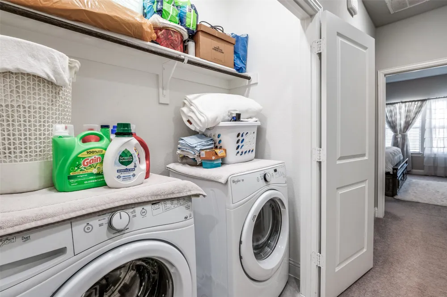
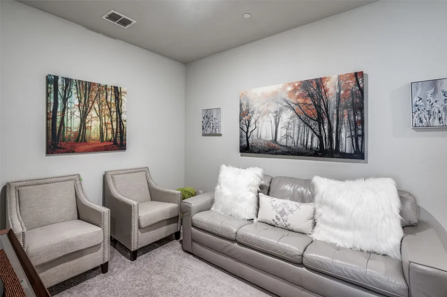
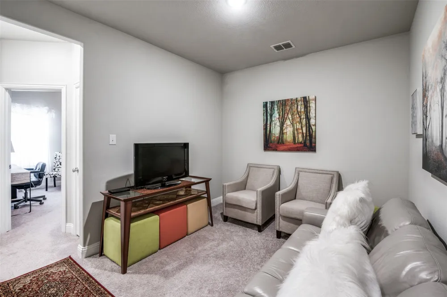
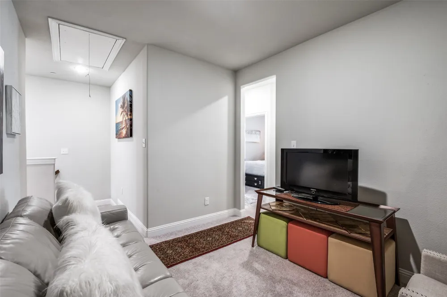
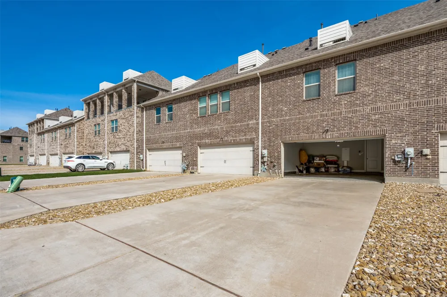
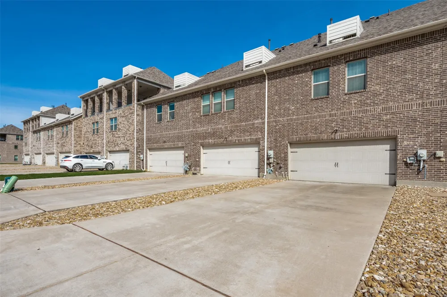
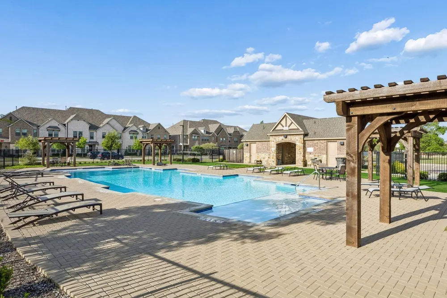
MOTIVATED SELLER! Back in the market, location, location, location! NORTH facing entrance!! Discover the perfect blend of comfort style, and location in this two-story townhome. Living here means enjoying the best of Farmers Branch while staying connected to the entire DFW region, including both Dallas Love Field and DFW airports. Step outside to enjoy the community areas and expansive green spaces, perfect for afternoon strolls or weekend relaxation. Residents of this community also have access to an array of community amenities, including two swimming pools, a fitness center, a dog park, playgrounds, and scenic walking trails surrounding a tranquil lake. Lock-and-leave nature of this townhome provides peace of mind for frequent travelers or those with a busy professional schedule. The heart of the home features a living room that radiates contemporary elegance, flowing effortlessly into a layout built for both relaxation and entertaining. Upstairs, the primary suite retreat-style complete with a generous walk-in closet and spa inspired bath featuring dual vanities and a large walk-in shower. The additional secondary bedrooms with walk-in closets provide ample space for guests, a home office, or a growing family. The fully equipped kitchen with generous counter space serves as an area for in-kitchen eating or perfect to entertain guests. The open space with large windows provide an airy and bright atmosphere in the main living areas. A perfect combination of style, comfort and location makes this home a unique property to elevate everyday living.
Property Details
- Interior
- Chandelier, Decorative Designer Lighting Fixtures, Eat In Kitchen, Granite Counters, High Speed Internet, Open Floorplan, Pantry
- Cooling
- 1
- Heating
- Central, Natural Gas
- Cooling Features
- Central Air
- Bedrooms
- 3
- Bathrooms
- 2.5
- Full Baths
- 2
- Half Baths
- 1
- Lot Features
- Landscaped, No Backyard Grass
- Lot Description
- Landscaped, No Backyard Grass
- Acres
- 0.0
- Square Feet
- 1823.0
- Lot Size (sqft)
- 0.053
- Parking Features
- Alley Access, Driveway, Garage Faces Rear
- Parking
- 1
- Parking Type
- Driveway
- Parking Garage Spaces
- 2.0
- Parking Carport Spaces
- 0.0
- Property Type
- Purchase
- Style
- Traditional
- Property Subtype Additional
- Townhouse
- Year Built
- 2019
- Foundation
- Slab
- Roof
- Composition
- Sewer Information
- Public Sewer
- Utility Source
- Public
- Utility Features
- Natural Gas Available, Sewer Available, Separate Meters, Water Available, Cable Available
- Appliances
- Some Gas Appliances, Built In Gas Range, Built In Refrigerator, Dishwasher, Gas Range, Plumbed For Gas, Refrigerator, Vented Exh
- Subdivision
- Windermere Add
- Community Features
- Curbs, Sidewalks
- School District
- Carrollton-Farmers Branch ISD
- Elementary School
- Landry
- Middle School
- Bush
- High School
- Ranchview
- County
- Dallas
- Region
- Farmers Branch
- Days on Market (Cumulative)
- 168
- Taxes Annual
- $9,625
- HOA
- 1
- HOA Fees
- 329.0
Location
Legal
© 2023 North Texas Real Estate Information Systems, Inc. All rights reserved. Disclaimer: All information deemed reliable but not guaranteed and should be independently verified. All properties are subject to prior sale, change or withdrawal. Neither listing broker(s) nor Housed Real Estate + Relocation shall be responsible for any typographical errors, misinformation, or misprints and shall be held totally harmless. The database information herein is provided from and copyrighted by the North Texas Real Estate Information Systems, Inc. NTREIS data may not be reproduced or redistributed and is only for people viewing this site. All information provided is deemed reliable but is not guaranteed and should be independently verified. The advertisements herein are merely indications to bid and are not offers to sell which may be accepted. All properties are subject to prior sale or withdrawal. All rights are reserved by copyright
Provided By
Listed by Maria Bravo (#0825551)
Listing Office: Bradford Elite Real Estate LLC (#MRCL01)