(214) 888-6864 Info@HousedRealEstate.com Keller Williams Dallas Midtown
Traffic Dashboard
Home
  • Buy
    • Browse Communities
    • Property Search
    • Featured Properties
    • Mortgage Calculator
  • Buy With Cash
  • Sell
  • Relocation
    • Relocation Services
    • Browse Communities
  • About
    • Meet the Team
    • Agent List
    • Testimonials
    • Senior Resources
  • Blog
  • Contact
Traffic Dashboard
(214) 888-6864 Info@HousedRealEstate.com
  • Housed Real Estate
    204 E. Main Street
    Richardson, TX 75081
    (214) 888-6864
    Info@HousedRealEstate.com
About
  • Home
  • About
  • Contact
Search
  • Search Properties
Local Guide
  • Search by City
  • Search by Subdivision
  • Search by Zip
  • Search by Area
Legal
  • Privacy
  • Terms
  • DMCA
  • Accessibility
  • Fair Housing
Account
  • Dashboard
  • Logout
  • Login
Housed Real Estate + Relocation - Footer Logo
©2026 Keller Williams Dallas Midtown. All rights reserved.
Website built by CloseHack.
  • Texas Real Estate Commission Consumer Protection Notice
  • Texas Real Estate Commission Information About Brokerage Services
North Texas Real Estate Information Systems

© 2023 North Texas Real Estate Information Systems, Inc. All rights reserved. Disclaimer: All information deemed reliable but not guaranteed and should be independently verified. All properties are subject to prior sale, change or withdrawal. Neither listing broker(s) nor Housed Real Estate + Relocation shall be responsible for any typographical errors, misinformation, misprints and shall be held totally harmless. The database information herein is provided from and copyrighted by the North Texas Real Estate Information Systems, Inc. NTREIS data may not be reproduced or redistributed and is only for people viewing this site. All information provided is deemed reliable but is not guaranteed and should be independently verified. The advertisements herein are merely indications to bid and are not offers to sell which may be accepted. All properties are subject to prior sale or withdrawal. All rights are reserved by copyright

Return
  • All Types
  • House+2 more
  • Price
  • Bed/Bath
  • Size
  • Dates
  • Filters
  • Amenities
  • Save
  • Share
Listings
No results
Sort

Make your next move your best move.

Home / Mansfield / 1550 homeplace Circle
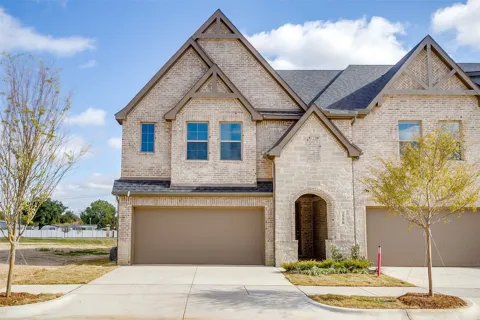
1550 homeplace Circle Mansfield, TX 76063 1550 homeplace Circle Mansfield, TX 76063 1550 homeplace Circle Mansfield, TX 76063 1550 homeplace Circle Mansfield, TX 76063 1550 homeplace Circle Mansfield, TX 76063 1550 homeplace Circle Mansfield, TX 76063 1550 homeplace Circle Mansfield, TX 76063 1550 homeplace Circle Mansfield, TX 76063 1550 homeplace Circle Mansfield, TX 76063 1550 homeplace Circle Mansfield, TX 76063 1550 homeplace Circle Mansfield, TX 76063 1550 homeplace Circle Mansfield, TX 76063 1550 homeplace Circle Mansfield, TX 76063 1550 homeplace Circle Mansfield, TX 76063 1550 homeplace Circle Mansfield, TX 76063 1550 homeplace Circle Mansfield, TX 76063 1550 homeplace Circle Mansfield, TX 76063 1550 homeplace Circle Mansfield, TX 76063 1550 homeplace Circle Mansfield, TX 76063 1550 homeplace Circle Mansfield, TX 76063 1550 homeplace Circle Mansfield, TX 76063 1550 homeplace Circle Mansfield, TX 76063 1550 homeplace Circle Mansfield, TX 76063 1550 homeplace Circle Mansfield, TX 76063 1550 homeplace Circle Mansfield, TX 76063 1550 homeplace Circle Mansfield, TX 76063 1550 homeplace Circle Mansfield, TX 76063 1550 homeplace Circle Mansfield, TX 76063 1550 homeplace Circle Mansfield, TX 76063 1550 homeplace Circle Mansfield, TX 76063 1550 homeplace Circle Mansfield, TX 76063 1550 homeplace Circle Mansfield, TX 76063 1550 homeplace Circle Mansfield, TX 76063 1550 homeplace Circle Mansfield, TX 76063 1550 homeplace Circle Mansfield, TX 76063 1550 homeplace Circle Mansfield, TX 76063 1550 homeplace Circle Mansfield, TX 76063 1550 homeplace Circle Mansfield, TX 76063 1550 homeplace Circle Mansfield, TX 76063 1550 homeplace Circle Mansfield, TX 76063 View All Photos

$314,990

| Active

1550 homeplace Circle

Mansfield, TX 76063

1,507
Square Feet
3
Beds
2.5
Baths
28
Days on Market
21361771
MLS#
Townhouse
Structure
Residential
Zone
Contact

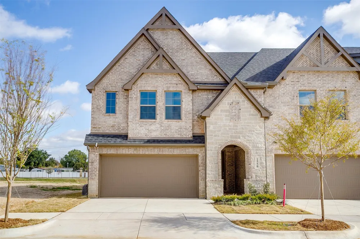
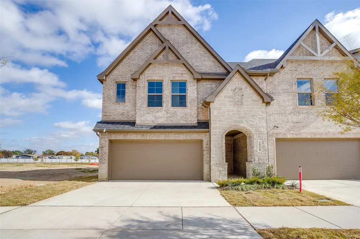
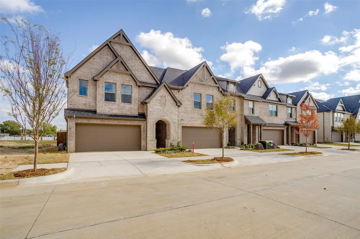
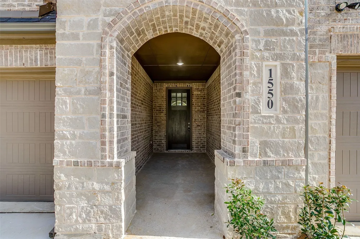
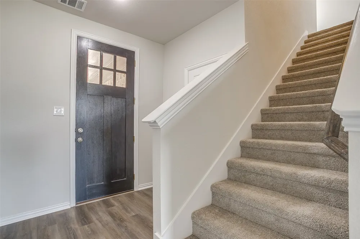
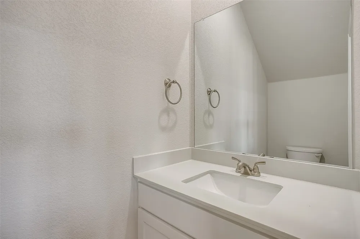
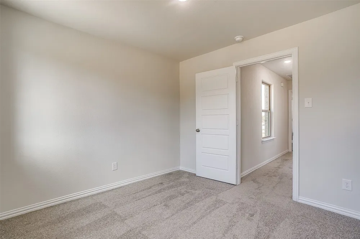
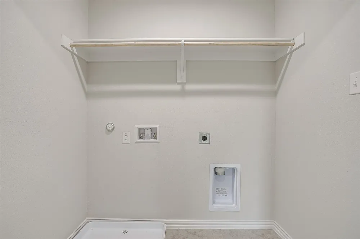
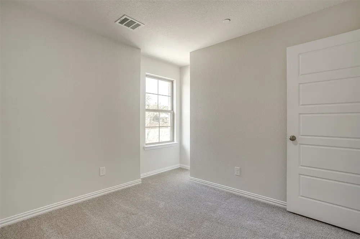
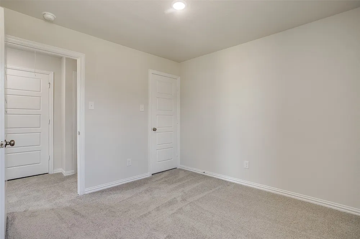
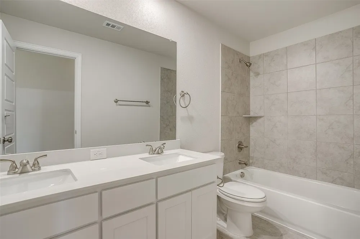
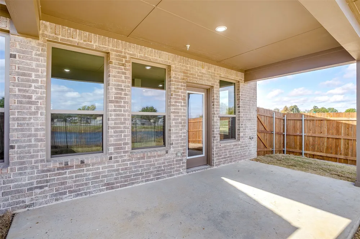
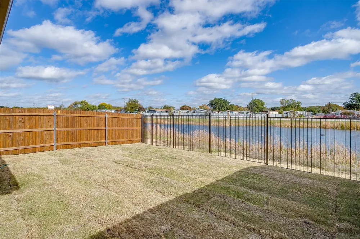
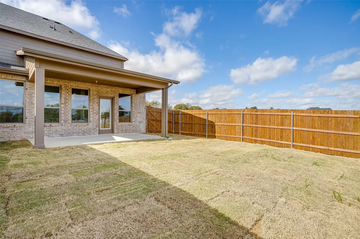
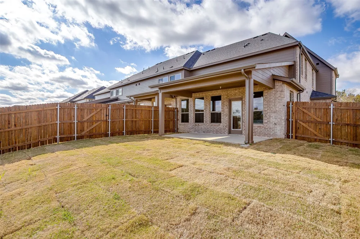
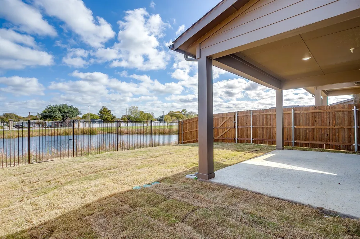
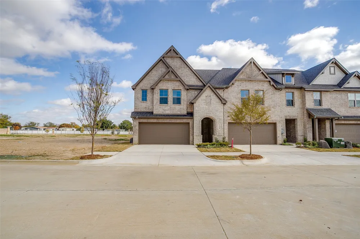
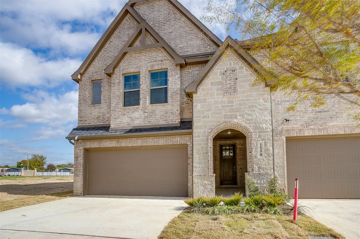
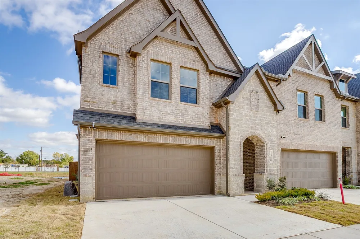
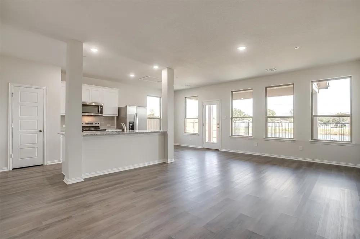
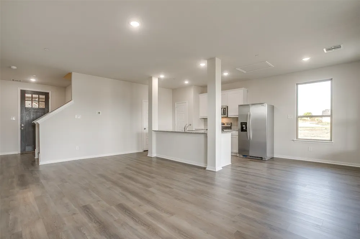
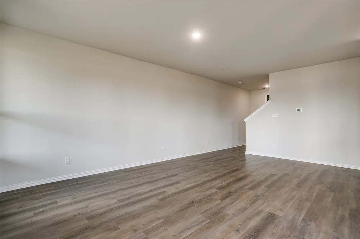
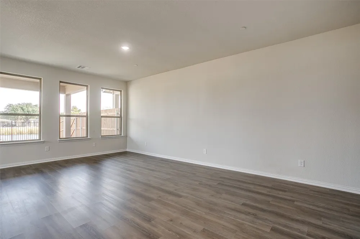
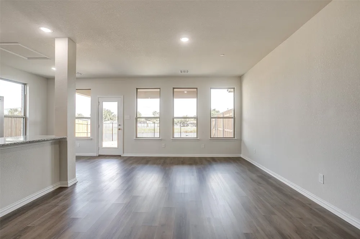
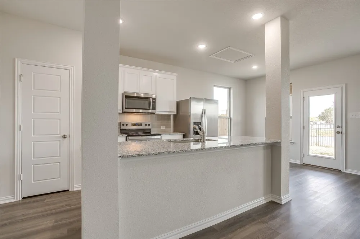
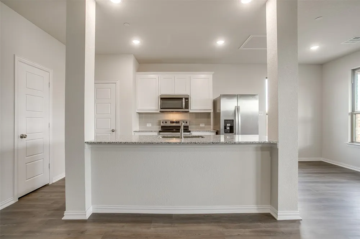
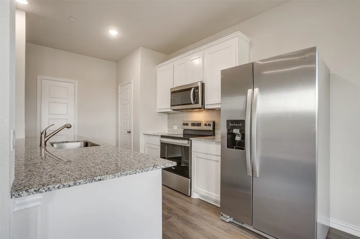
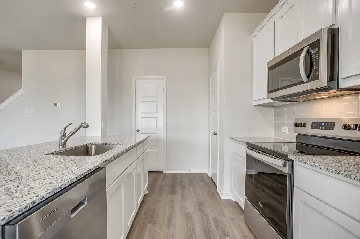
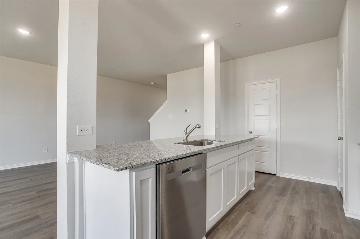
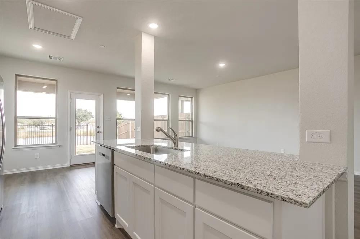
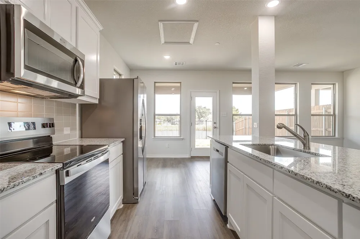
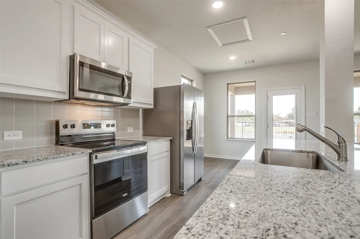
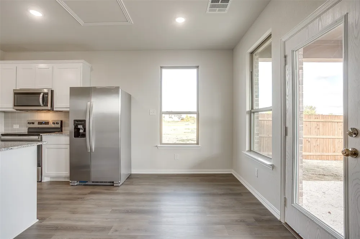
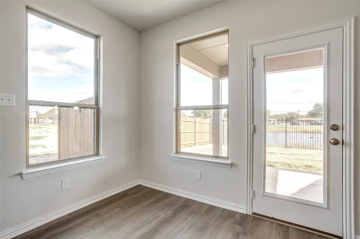
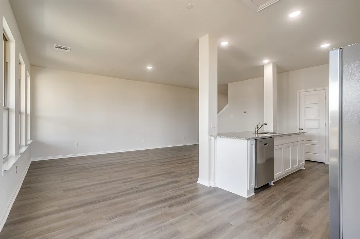
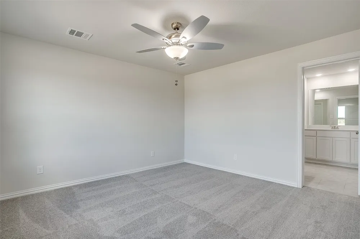
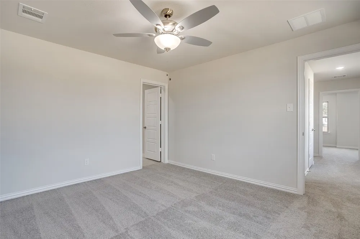
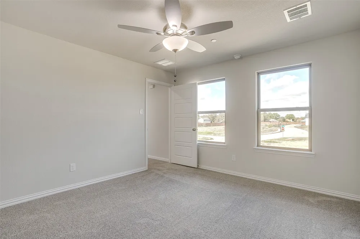
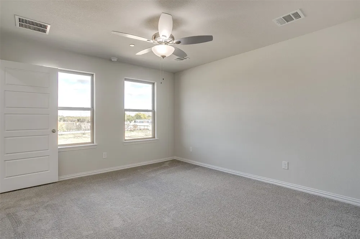
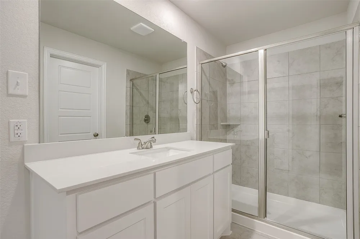
Experience the perfect blend of elegance and convenience in this exceptional townhome in the gated Charleston community. From its timeless brick-and-stone façade and inviting front porch to the front-facing two-car garage, every detail strikes the perfect balance of style and function. Inside, the main level features durable luxury vinyl plank flooring and a bright, open-concept design—ideal for both everyday living and entertaining. At the heart of the home, the gourmet kitchen showcases an oversized island, stainless steel appliances, custom-painted cabinetry, granite countertops, and a spacious pantry. The living area offers a comfortable gathering space, while a conveniently located powder bath adds to the home’s practicality. Upstairs, the private primary suite is a serene retreat, complete with dual vanities, sleek ceramic tile, a large glass-enclosed shower, and an expansive walk-in closet. Two additional bedrooms, a well-appointed bathroom with double sinks, and a convenient utility room complete the upper level. Step outside to a spacious, low-maintenance fenced yard—perfect for pets, play, or outdoor relaxation—which backs up to a beautiful pond with a sparkling fountain. With lawn care included, you can enjoy the peaceful view without the upkeep. Ideally situated just minutes from local dining, coffee shops, grocery stores, walking trails, and parks, this home offers the privacy of a gated community with easy access to everything you need. Whether you’re starting fresh or downsizing, Charleston delivers comfort, style, and everyday convenience. Ready at the end of October!

Property Details
Interior
Eat In Kitchen, Granite Counters
Cooling
1
Heating
Central, Electric
Cooling Features
Central Air, Ceiling Fans, Electric
Bedrooms
3
Bathrooms
2.5
Full Baths
2
Half Baths
1
Acres
0.0
Square Feet
1507.0
Lot Size (sqft)
0.0
Parking Features
Garage Faces Front
Parking
1
Parking Type
Garage
Parking Garage Spaces
2.0
Parking Carport Spaces
0.0
Property Type
Purchase
Style
Contemporary Modern
Property Subtype Additional
Townhouse
Year Built
2025
Roof
Composition
Sewer Information
Public Sewer
Utility Source
Public
Utility Features
Sewer Available, Water Available
Appliances
Dishwasher, Disposal
Subdivision
Charleston
School District
Mansfield ISD
Elementary School
Mary Jo Sheppard
Middle School
Linda Jobe
High School
Legacy
County
Tarrant
Region
Mansfield
Days on Market (Cumulative)
28
HOA
1
HOA Fees
322.0
MLS #
21361771
Location
Legal

© 2023 North Texas Real Estate Information Systems, Inc. All rights reserved. Disclaimer: All information deemed reliable but not guaranteed and should be independently verified. All properties are subject to prior sale, change or withdrawal. Neither listing broker(s) nor Housed Real Estate + Relocation shall be responsible for any typographical errors, misinformation, or misprints and shall be held totally harmless. The database information herein is provided from and copyrighted by the North Texas Real Estate Information Systems, Inc. NTREIS data may not be reproduced or redistributed and is only for people viewing this site. All information provided is deemed reliable but is not guaranteed and should be independently verified. The advertisements herein are merely indications to bid and are not offers to sell which may be accepted. All properties are subject to prior sale or withdrawal. All rights are reserved by copyright

Provided By
Listed by Michelle Ozymy (#0532389)
Listing Office: Keller Williams Realty DPR (#KELL01)

Housed Real Estate + Relocation Have a question about this home?

Interested in Purchasing 1550 homeplace Circle?

Get an estimate on monthly payments on this property.

$
years
Down Payment
$
%
Interest Rate
%
Tax Rate
%
$
$annually
$monthly
Estimated Monthly Payment
$0.00
Loan Amount
$0.00

Nearby Listings in 78704

No listings found

More Listings