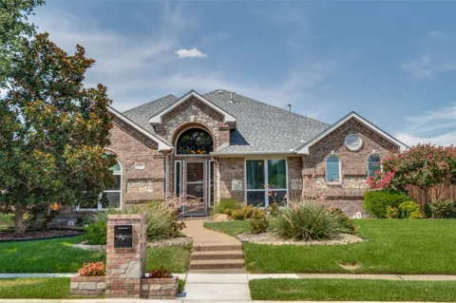
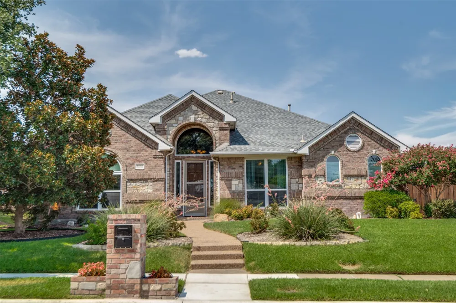
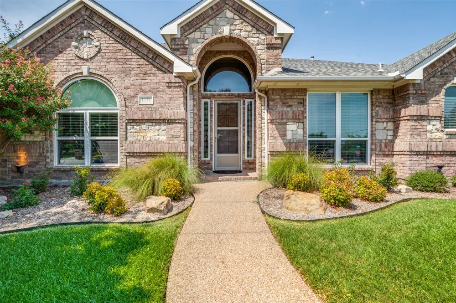
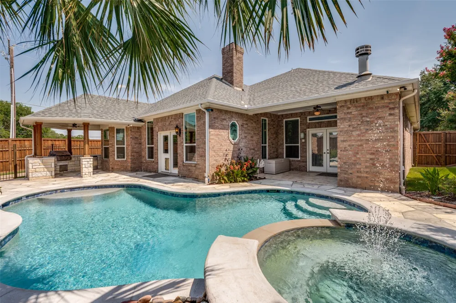
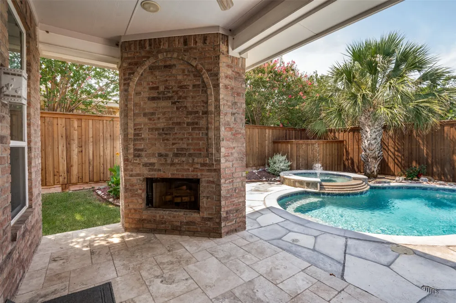
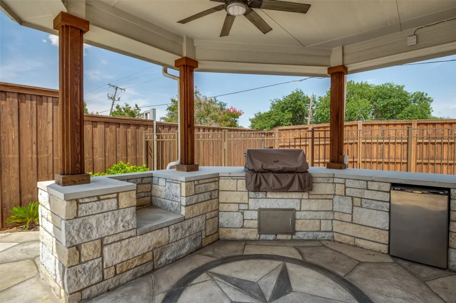
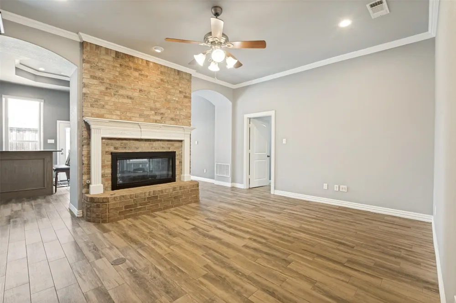
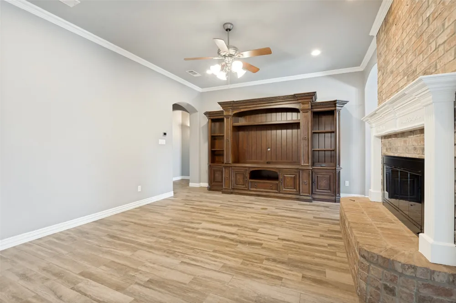
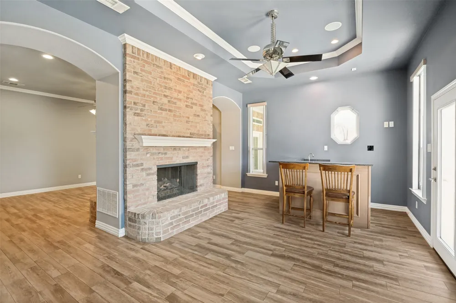
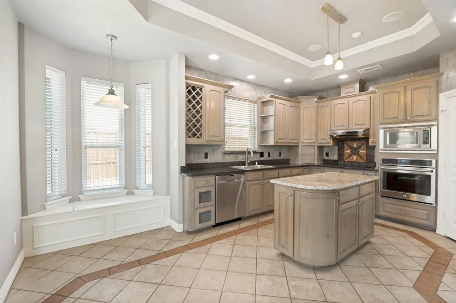
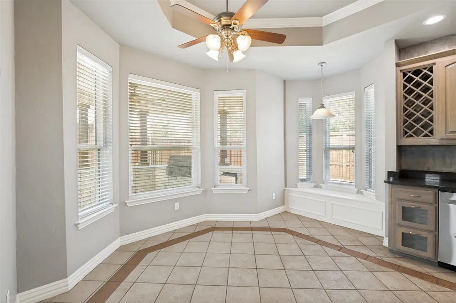
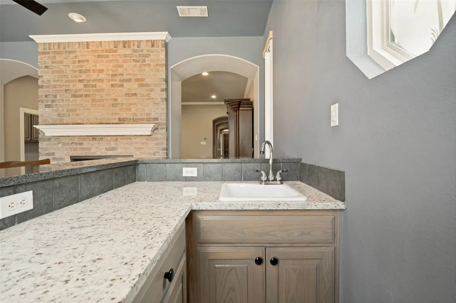
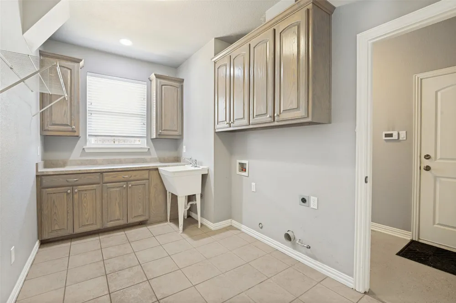
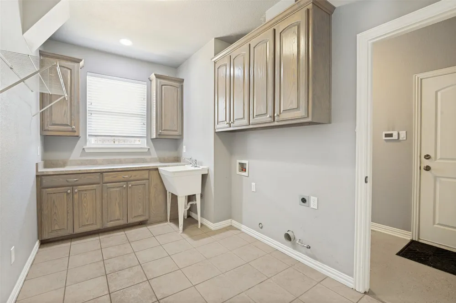
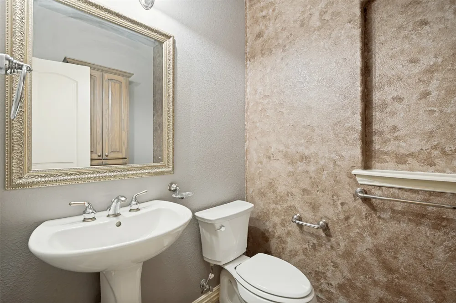
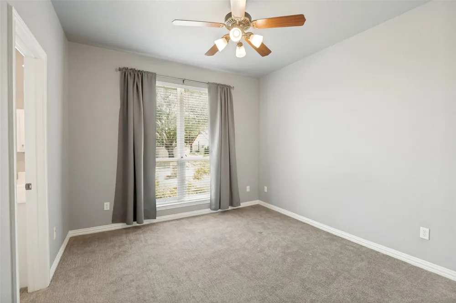
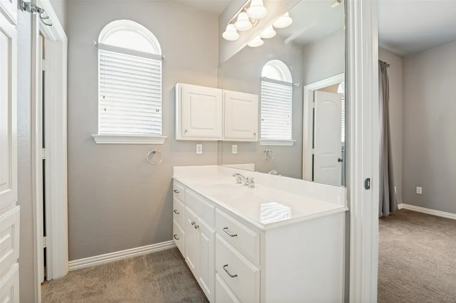
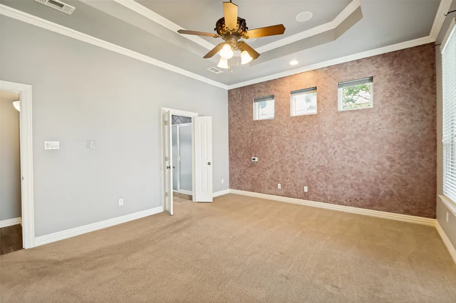
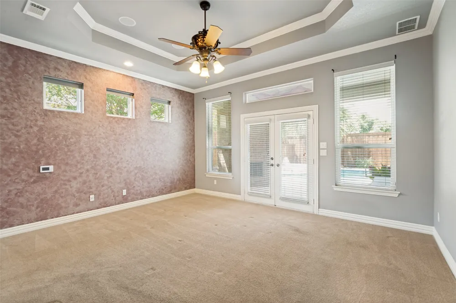
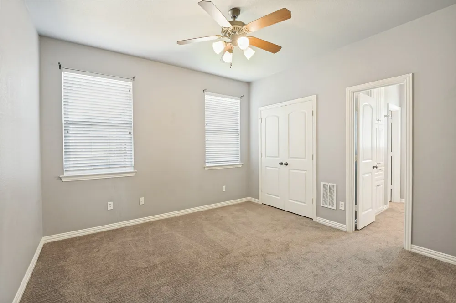
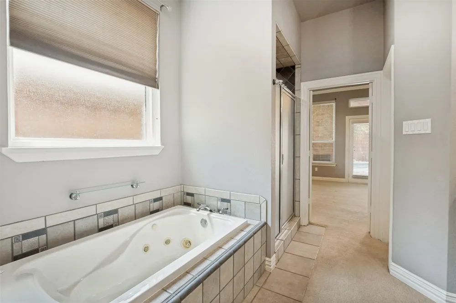
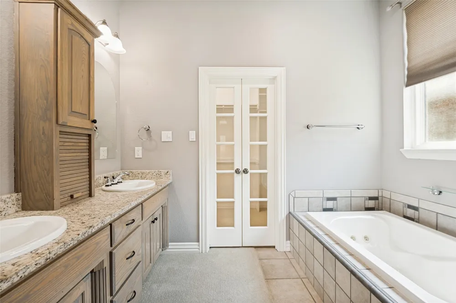
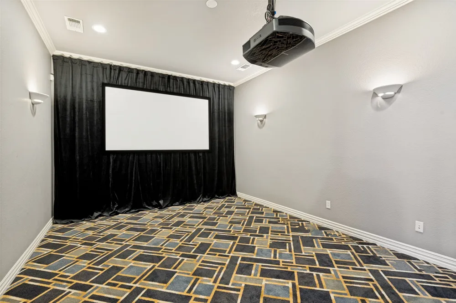
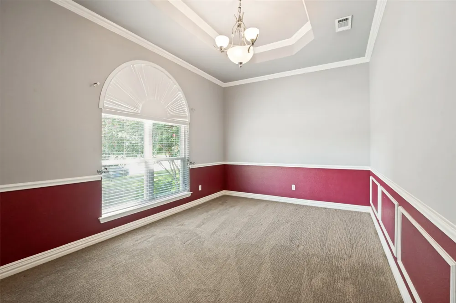
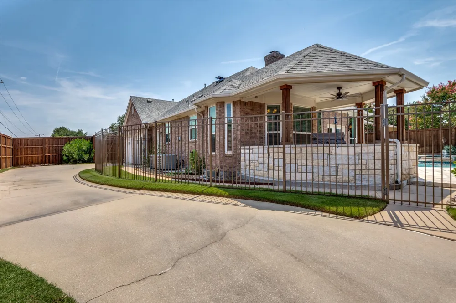
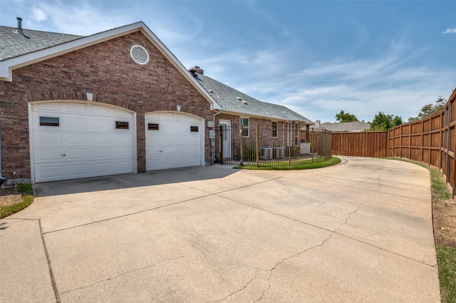
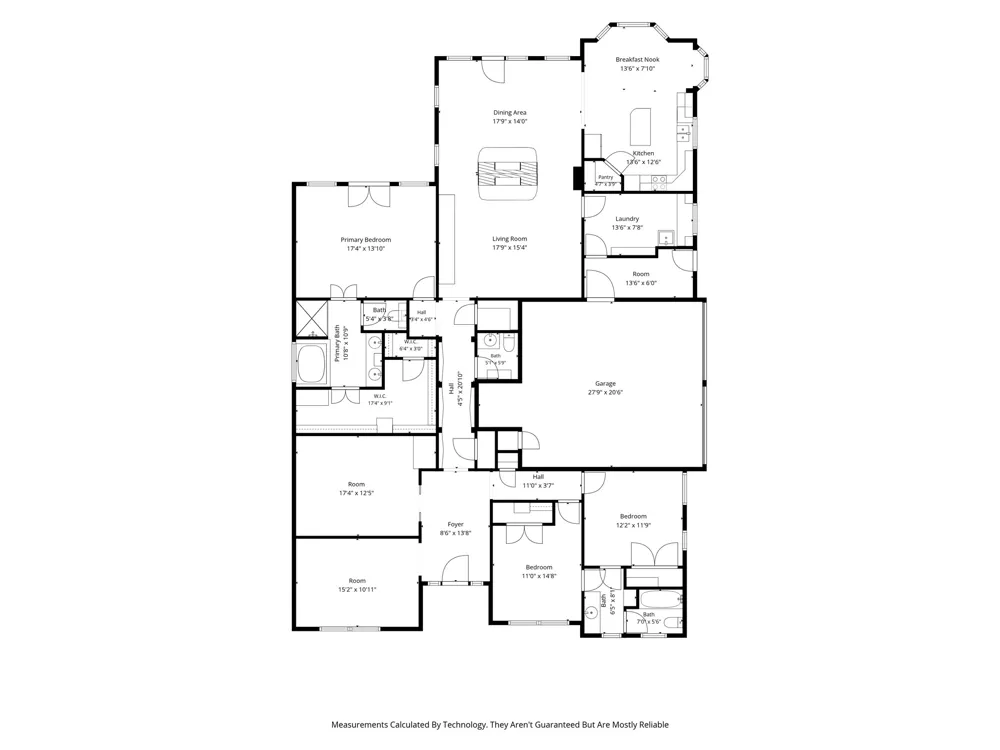
Custom-built by Redding's Custom Homes in 2003, this beautifully maintained 4-bedroom, 2.5-bath home offers a flexible floor plan, energy-efficient features, and an exceptional backyard designed for entertaining. A welcoming front room provides the perfect space for a home office, playroom, gym, or additional living area. Two spacious living areas are connected by a striking double-sided fireplace with gas logs and large wet bar. The fourth bedroom is currently used as a media room but can easily be converted back into a bedroom. A dedicated media closet supports surround sound throughout the interior and outside by the pool. The well-appointed kitchen features granite countertops, stainless steel appliances, a convection oven, a charming window seat with storage, abundant workspace, and plumbed for a gas range. The private primary suite includes dual sinks, a garden tub, separate shower, granite countertops, and an oversized walk-in closet. A huge laundry room and separate mudroom conveniently located between the garage entrance and laundry area add valuable storage and everyday functionality. Energy-saving upgrades include a radiant barrier and low-E windows. Step outside to a fabulously landscaped backyard retreat featuring a covered patio, outdoor kitchen and fireplace, sparkling pool, heated spa, and waterfall—an ideal setting for relaxing or entertaining. A remote-controlled gated driveway provides additional privacy and security. Significant improvements include a roof replacement in 2018, new windows in 2023, and pool resurfacing and fence replacement in 2024. Conveniently located near the President George Bush Turnpike and I-35E, the home offers easy access to DFW-area airports, dining, shopping, entertainment, and everything the Metroplex has to offer.
Property Details
- Interior
- Wet Bar, Chandelier, Decorative Designer Lighting Fixtures, Double Vanity, Eat In Kitchen, Granite Counters, High Speed Internet
- Fireplaces
- 1
- Cooling
- 1
- Heating
- Central
- Cooling Features
- Central Air
- Bedrooms
- 4
- Bathrooms
- 2.5
- Full Baths
- 2
- Half Baths
- 1
- Lot Features
- Corner Lot
- Lot Description
- Corner Lot
- Pool Description
- Gunite, Pool
- Pool Features
- Gunite, Pool
- Exterior Features
- Lighting, Outdoor Grill, Outdoor Kitchen, Private Entrance, Rain Gutters
- Exterior Materials
- Lighting, Outdoor Grill, Outdoor Kitchen, Private Entrance, Rain Gutters
- Acres
- 0.0
- Square Feet
- 2904.0
- Lot Size (sqft)
- 0.269
- Parking Features
- Additional Parking, Alley Access, Concrete, Driveway, Electric Gate, Garage, Gated, Garage Faces Side
- Parking
- 1
- Parking Type
- Driveway
- Parking Garage Spaces
- 2.0
- Parking Carport Spaces
- 0.0
- Property Type
- Purchase
- Style
- Traditional, Detached
- Property Subtype Additional
- Single Family Residence
- Year Built
- 2003
- Foundation
- Slab
- Roof
- Composition
- Sewer Information
- Public Sewer
- Utility Features
- Sewer Available, Cable Available
- Appliances
- Some Gas Appliances, Dishwasher, Electric Cooktop, Electric Oven, Disposal, Plumbed For Gas, Tankless Water Heater
- Subdivision
- Country North Estates
- School District
- Carrollton-Farmers Branch ISD
- Elementary School
- Blanton
- Middle School
- Perry
- High School
- Smith
- County
- Dallas
- Region
- Carrollton
- Days on Market (Cumulative)
- 38
- Taxes Annual
- $13,641
Location
Legal
© 2023 North Texas Real Estate Information Systems, Inc. All rights reserved. Disclaimer: All information deemed reliable but not guaranteed and should be independently verified. All properties are subject to prior sale, change or withdrawal. Neither listing broker(s) nor Housed Real Estate + Relocation shall be responsible for any typographical errors, misinformation, or misprints and shall be held totally harmless. The database information herein is provided from and copyrighted by the North Texas Real Estate Information Systems, Inc. NTREIS data may not be reproduced or redistributed and is only for people viewing this site. All information provided is deemed reliable but is not guaranteed and should be independently verified. The advertisements herein are merely indications to bid and are not offers to sell which may be accepted. All properties are subject to prior sale or withdrawal. All rights are reserved by copyright
Provided By
Listed by Kim Cunningham (#0609268)
Listing Office: Ebby Halliday, REALTORS (#EBBY19)