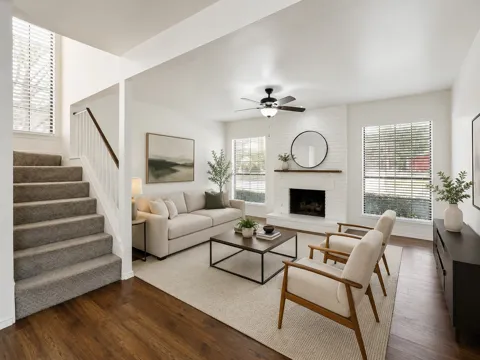
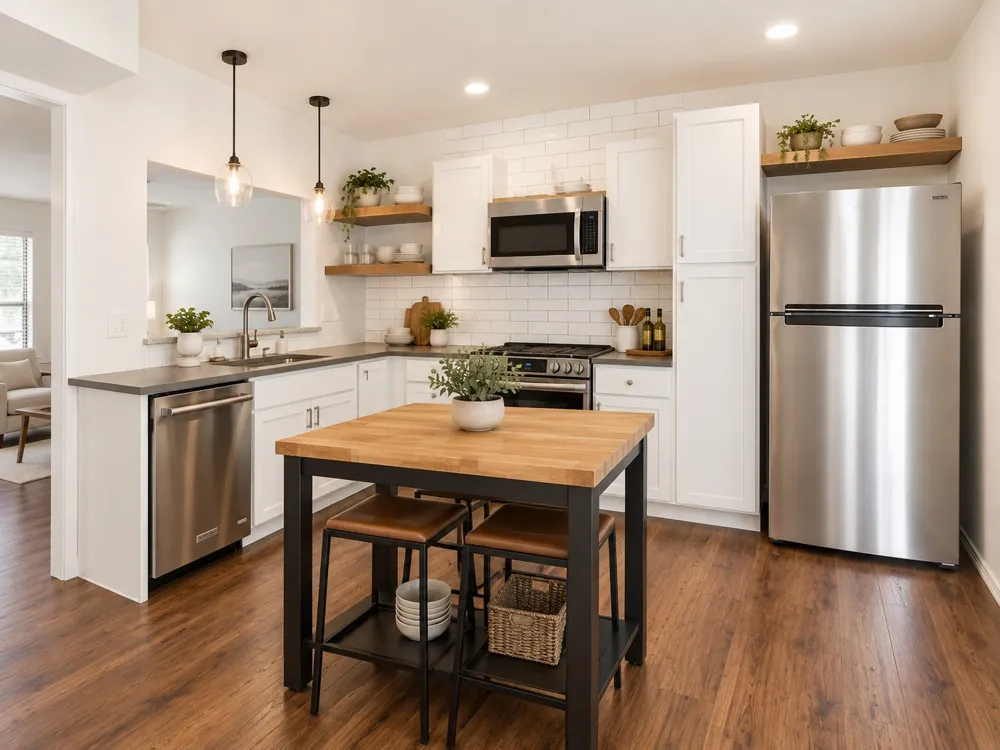
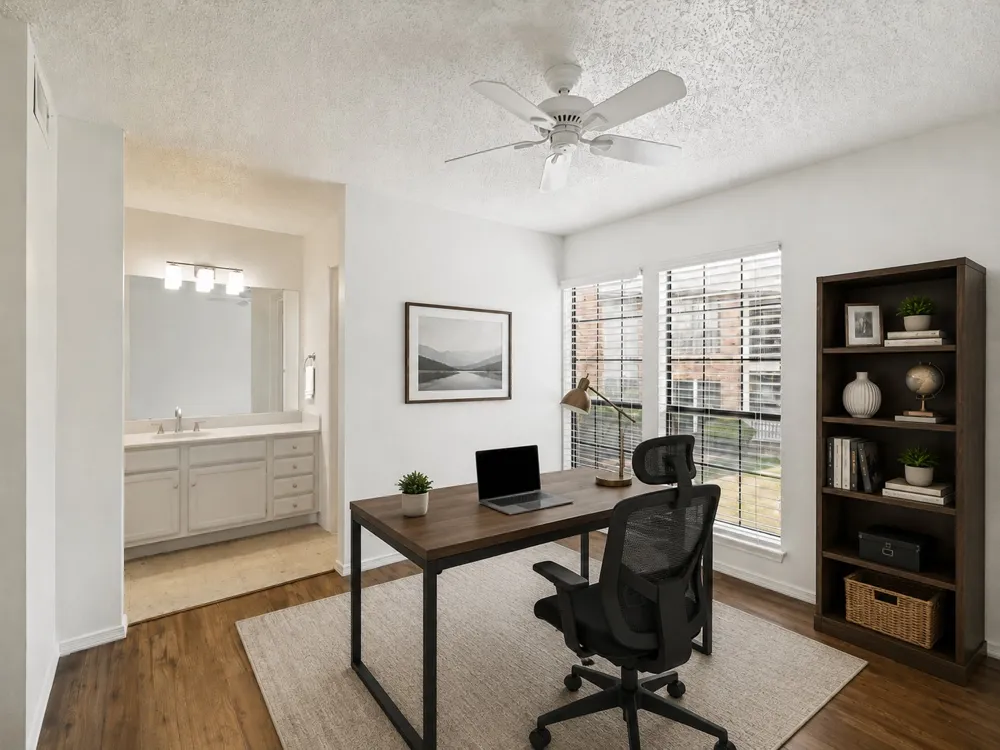
Rare Two-Story Condo located near Preston & Belt Line offers the perfect blend of comfort, style, and convenience in one of North Dallas' most desirable locations. End unit spanning both the first and second floors, you'll enjoy the privacy of having no neighbors above or below you. Featuring spacious rooms, abundant natural light, and back private patios, this home is designed for easy living and entertaining. The inviting living room showcases rich flooring, blinds, a cozy gas log fireplace, and an open layout that flows seamlessly into the dining area. The updated kitchen features open cabinetry, generous counter space, a convenient pass-through bar to the dining room, and a large full-size laundry room just off the kitchen. Upstairs, the oversized primary suite offers exceptional dual closet space and a beautifully renovated en-suite bath with modern finishes. The second bedroom is equally spacious and features its own private en-suite bath, making it ideal as a second primary suite, guest retreat, or roommate floor plan. An additional half bath downstairs adds convenience for guests. Enjoy the privacy and quiet of a desirable location tucked away from the noise of busy streets while still being just steps from the community pool. The HOA provides exceptional value by covering exterior building maintenance, water, sewer, gas, and trash, allowing for truly low-maintenance living. Ideally located minutes from Addison, the Galleria Dallas, Village on the Parkway, Dallas North Tollway, and LBJ Freeway, placing premier shopping, dining, entertainment, and major employers right at your doorstep. Whether you're looking for a lock-and-leave lifestyle or a convenient North Dallas location, this exceptional condo offers the rare combination of space, privacy, and an unbeatable location.
Property Details
- Interior
- Granite Counters, Open Floorplan, Cable Tv
- Fireplaces
- 1
- Cooling
- 1
- Heating
- Central
- Cooling Features
- Central Air, Ceiling Fans
- Bedrooms
- 2
- Bathrooms
- 2.5
- Full Baths
- 2
- Half Baths
- 1
- Stories
- 2
- Pool Description
- Outdoor Pool, Pool, Community
- Pool Features
- Outdoor Pool, Pool, Community
- Pool Shared
- 1
- Acres
- 0.0
- Square Feet
- 1334.0
- Lot Size (sqft)
- 5.069
- Parking Features
- Assigned, Open
- Parking Spaces
- 2
- Parking Type
- Carport
- Parking Carport Spaces
- 2.0
- Property Type
- Purchase
- Style
- Traditional
- Property Subtype Additional
- Condominium
- Year Built
- 1980
- Foundation
- Slab
- Roof
- Composition
- Sewer Information
- Public Sewer
- Utility Source
- Public
- Utility Features
- Sewer Available, Water Available, Cable Available
- Appliances
- Dishwasher, Electric Range, Electric Water Heater, Disposal, Microwave
- Subdivision
- Preston Bend Village Condos
- Community Features
- Pool, Curbs, Sidewalks
- School District
- Dallas ISD
- Elementary School
- Anne Frank
- Middle School
- Benjamin Franklin
- High School
- Hillcrest
- County
- Dallas
- Region
- Dallas
- Days on Market (Cumulative)
- 13
- Taxes Annual
- $6,049
- HOA
- 1
- HOA Fees
- 560.0
Location
Legal
© 2023 North Texas Real Estate Information Systems, Inc. All rights reserved. Disclaimer: All information deemed reliable but not guaranteed and should be independently verified. All properties are subject to prior sale, change or withdrawal. Neither listing broker(s) nor Housed Real Estate + Relocation shall be responsible for any typographical errors, misinformation, or misprints and shall be held totally harmless. The database information herein is provided from and copyrighted by the North Texas Real Estate Information Systems, Inc. NTREIS data may not be reproduced or redistributed and is only for people viewing this site. All information provided is deemed reliable but is not guaranteed and should be independently verified. The advertisements herein are merely indications to bid and are not offers to sell which may be accepted. All properties are subject to prior sale or withdrawal. All rights are reserved by copyright
Provided By
Listed by Pam Gampper (#0842578)
Listing Office: Coldwell Banker Apex, REALTORS (#CBAP04)