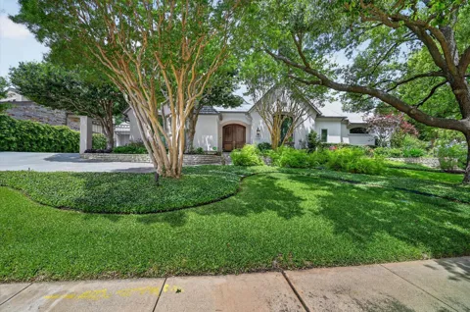
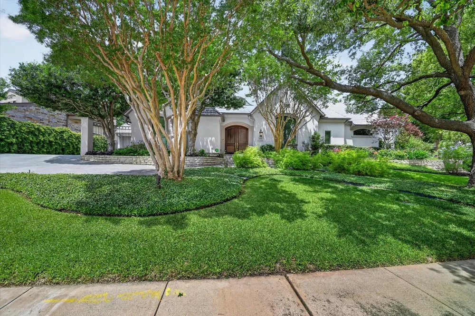
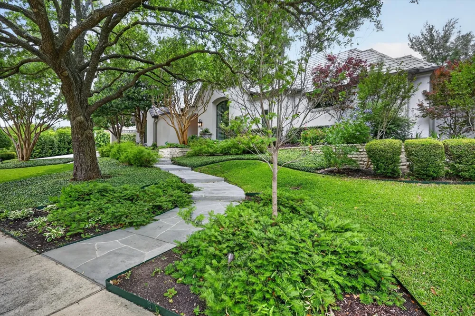
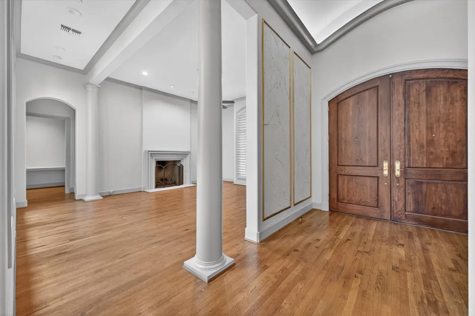
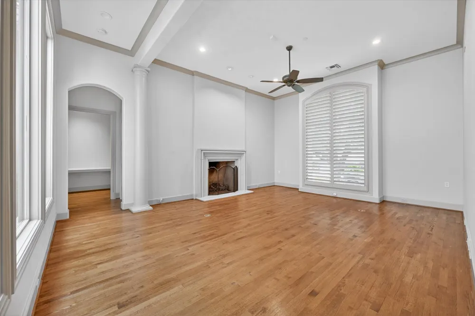
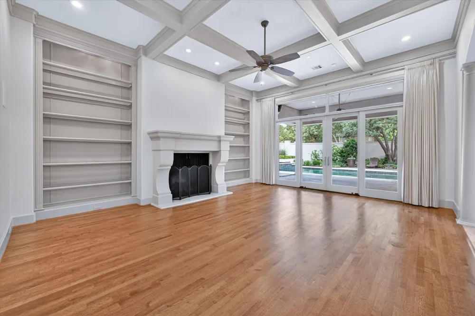
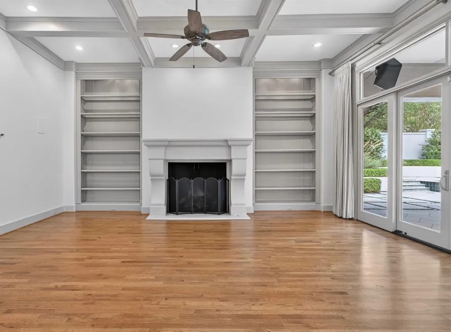
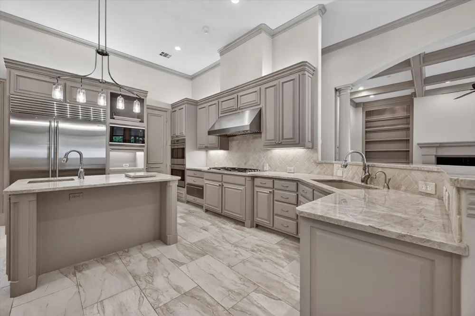
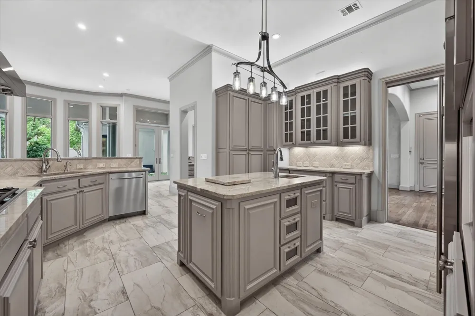
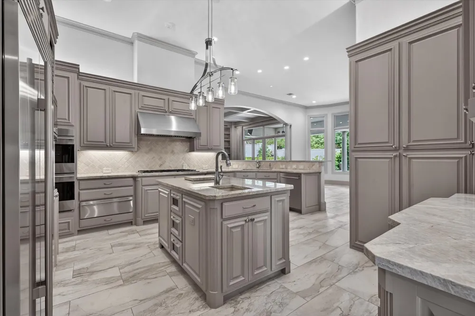
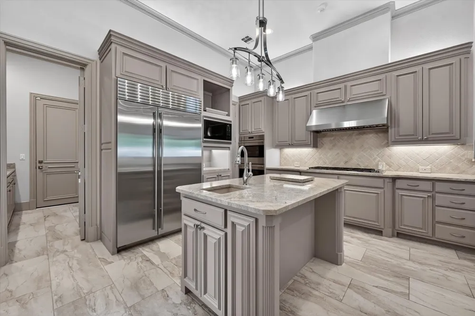
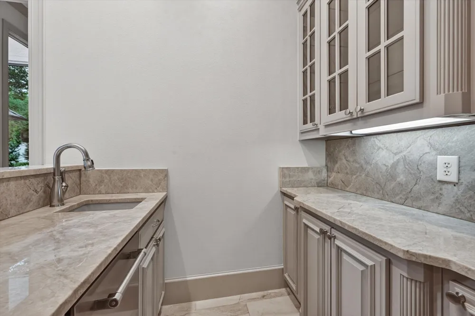
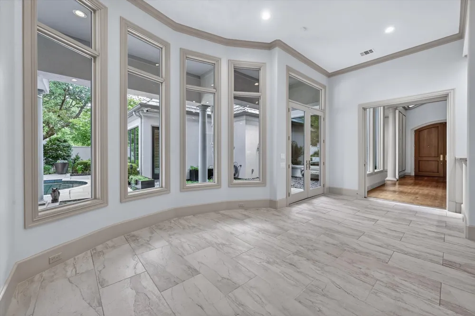
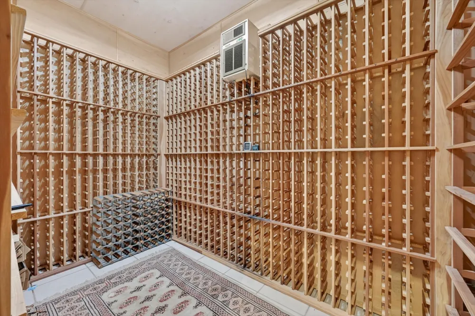
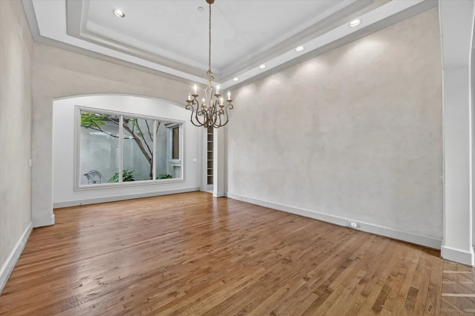
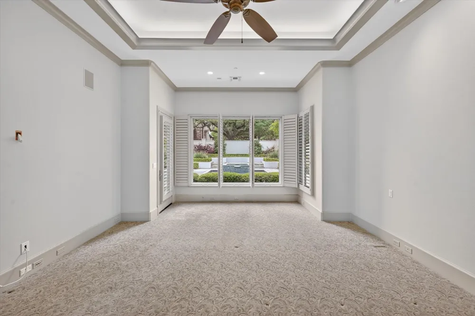
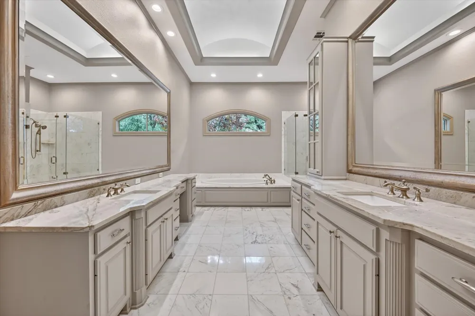
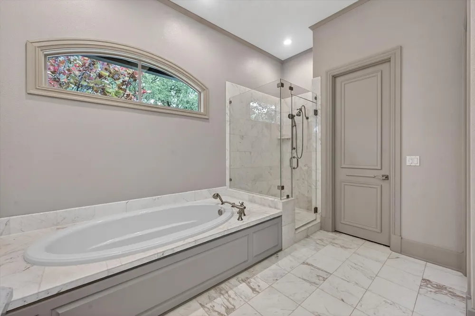
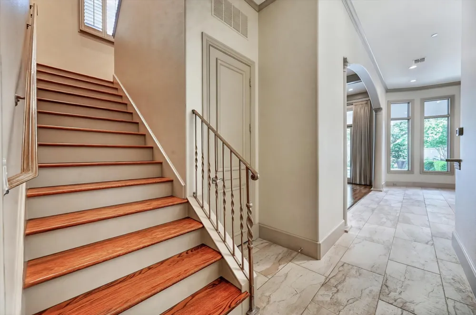
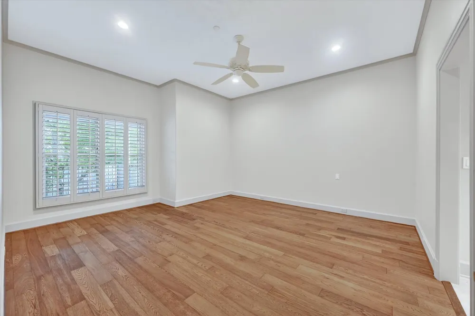
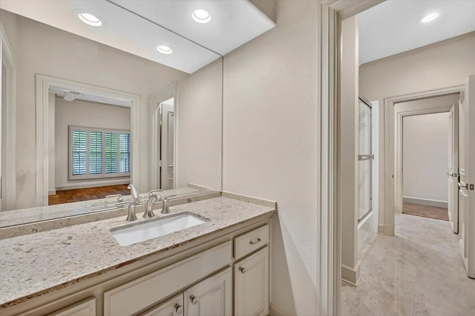
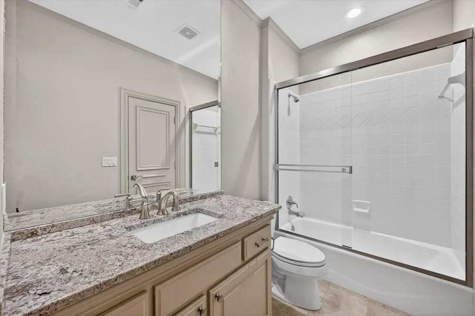
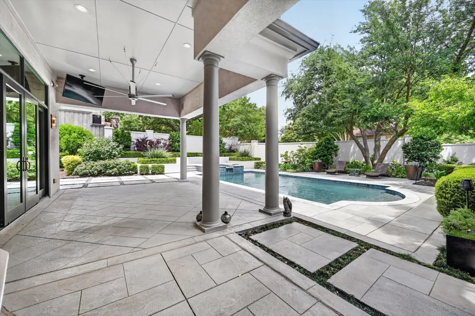

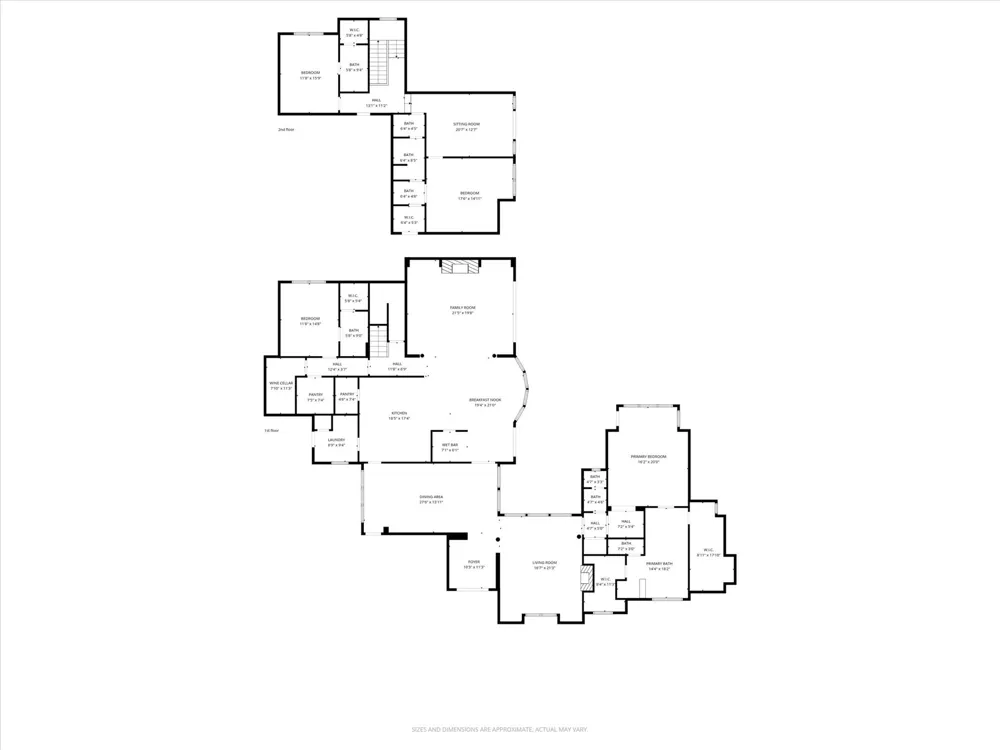
Welcome to 14819 Bellbrook in Addison in the sought after Bellbrook Estates, a beautifully designed 4-bedroom, 4.1-bath home offering approximately 4,800 square feet of comfortable luxury living. The backyard oasis features a resort-style pool, spa, covered patio, and peaceful natural surroundings perfect for entertaining and relaxing. A grand entry opens to a formal living room with views of the pool and front grounds, while the formal dining room sits opposite the entry near the three-car garage. The spacious primary suite overlooks the backyard and includes outdoor access, dual vanities, a soaking tub, large walk-in shower, and 2 oversized walk-in closets. The expansive kitchen is equipped with Sub-Zero and Wolf appliances and opens to a large family room filled with natural light and double doors leading to the backyard. The house is also equipped with a temperature-controlled wine cellar! Additional features include a wet bar with ice maker, downstairs guest suite with ensuite bath, large laundry room with sink, a home generator, and abundant storage throughout. Upstairs offers additional bedrooms, a game room, cedar closet, and a large covered patio overlooking the backyard oasis.
Property Details
- Interior
- Wet Bar, Decorative Designer Lighting Fixtures, High Speed Internet, Cable Tv, Wired For Sound
- Fireplaces
- 2
- Cooling
- 1
- Heating
- Central, Natural Gas
- Cooling Features
- Central Air, Ceiling Fans, Electric
- Bedrooms
- 4
- Bathrooms
- 4.5
- Full Baths
- 4
- Half Baths
- 1
- Lot Features
- Landscaped, Subdivision, Sprinkler System, Few Trees
- Lot Description
- Landscaped, Subdivision, Sprinkler System, Few Trees
- Pool Description
- Fenced, Gunite, Heated, In Ground, Pool, Pool Sweep, Pool Spa Combo, Sport, Water Feature
- Pool Features
- Fenced, Gunite, Heated, In Ground, Pool, Pool Sweep, Pool Spa Combo, Sport, Water Feature
- Exterior Features
- Balcony, Lighting, Rain Gutters
- Exterior Materials
- Balcony, Lighting, Rain Gutters
- Acres
- 0.0
- Square Feet
- 4777.0
- Lot Size (sqft)
- 0.477
- Parking Features
- Garage Faces Front, Garage Faces Side
- Parking
- 1
- Parking Type
- Garage
- Parking Garage Spaces
- 3.0
- Parking Carport Spaces
- 0.0
- Property Type
- Purchase
- Style
- Traditional, Detached
- Property Subtype Additional
- Single Family Residence
- Year Built
- 1997
- Foundation
- Combination
- Roof
- Other
- Sewer Information
- Public Sewer
- Utility Source
- Public
- Utility Features
- Sewer Available, Underground Utilities, Water Available, Cable Available
- Appliances
- Some Gas Appliances, Built In Refrigerator, Convection Oven, Double Oven, Dishwasher, Electric Oven, Gas Cooktop, Disposal, Ice
- Subdivision
- Bellbrook Estates
- Community Features
- Curbs, Sidewalks
- School District
- Dallas ISD
- Elementary School
- Jerry Junkins
- Middle School
- Walker
- High School
- White
- County
- Dallas
- Region
- Addison
- Days on Market (Cumulative)
- 113
- Taxes Annual
- $32,040
Location
Legal
© 2023 North Texas Real Estate Information Systems, Inc. All rights reserved. Disclaimer: All information deemed reliable but not guaranteed and should be independently verified. All properties are subject to prior sale, change or withdrawal. Neither listing broker(s) nor Housed Real Estate + Relocation shall be responsible for any typographical errors, misinformation, or misprints and shall be held totally harmless. The database information herein is provided from and copyrighted by the North Texas Real Estate Information Systems, Inc. NTREIS data may not be reproduced or redistributed and is only for people viewing this site. All information provided is deemed reliable but is not guaranteed and should be independently verified. The advertisements herein are merely indications to bid and are not offers to sell which may be accepted. All properties are subject to prior sale or withdrawal. All rights are reserved by copyright
Provided By
Listed by Blake Eltis (#0465163)
Listing Office: Allie Beth Allman & Assoc. (#ABAR01)