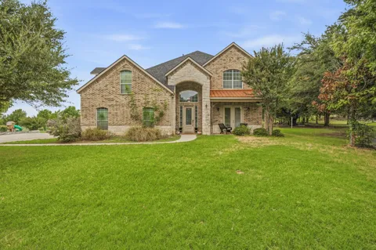
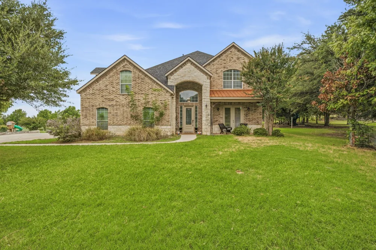
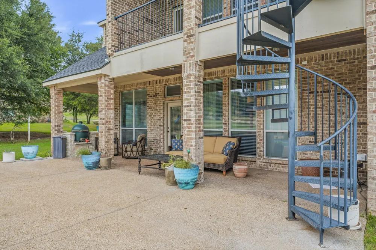
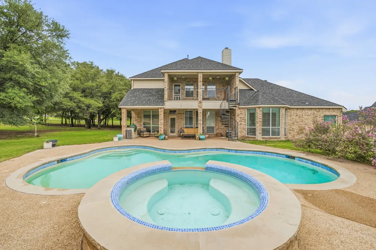
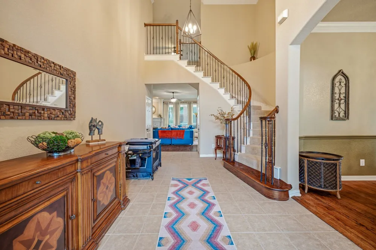
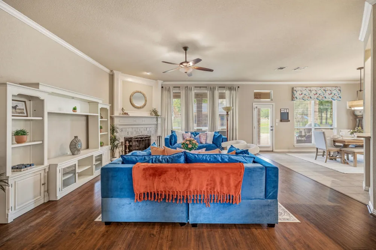
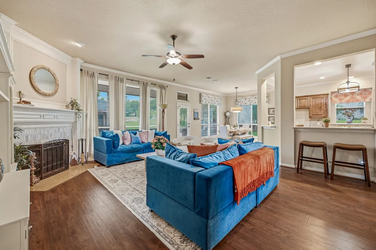
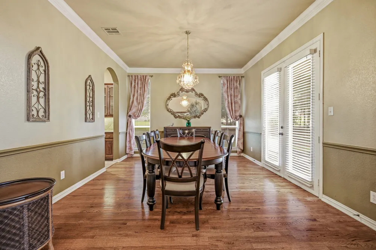
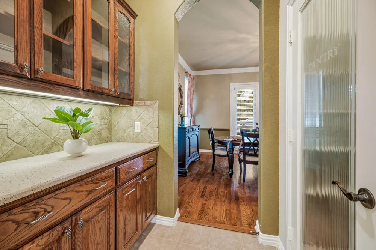
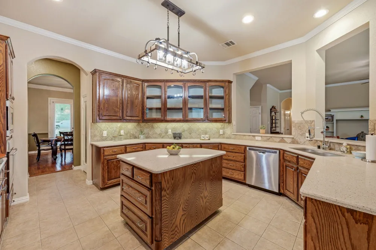
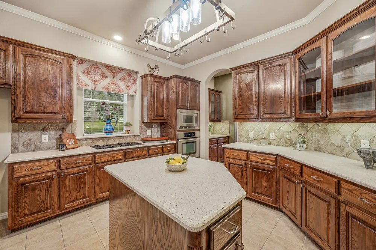
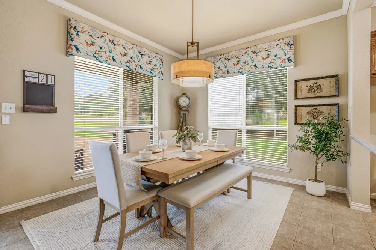
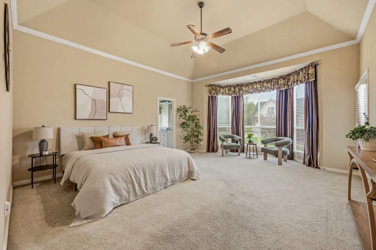
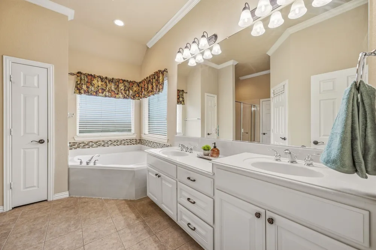
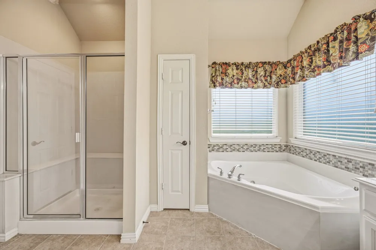
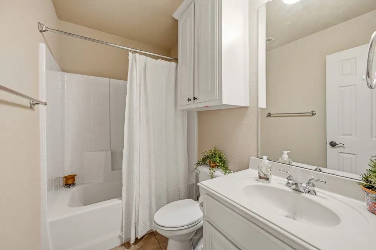
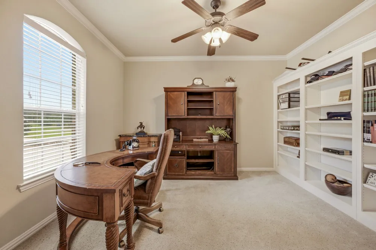
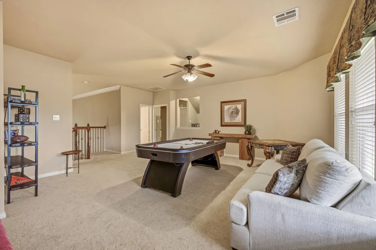
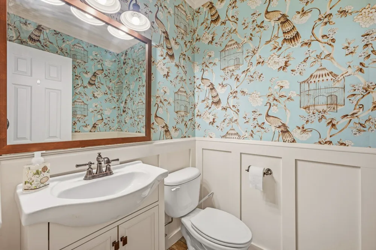
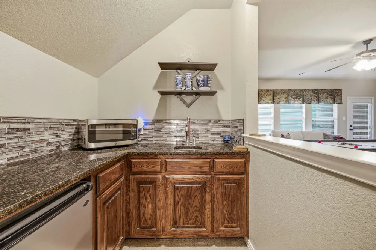
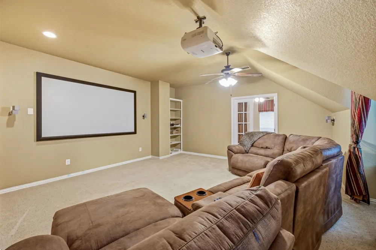
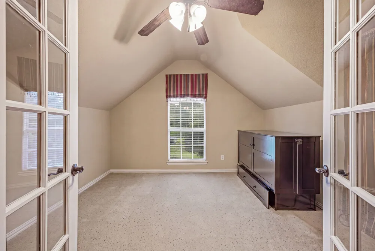
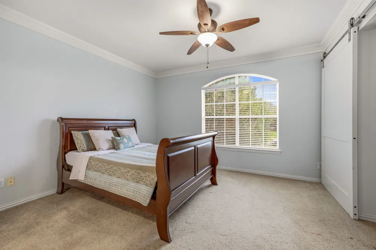
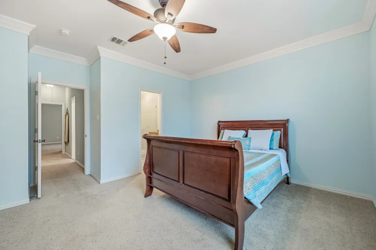
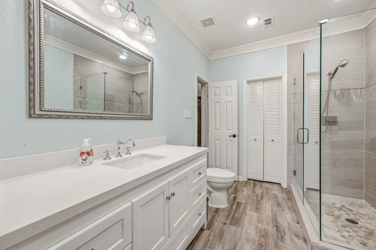
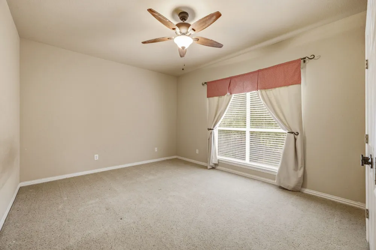
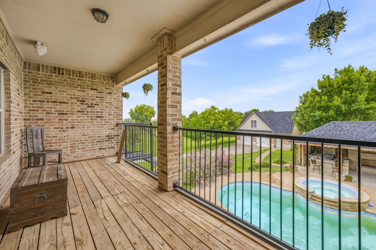
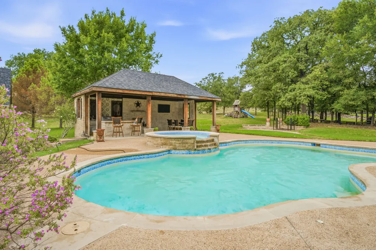
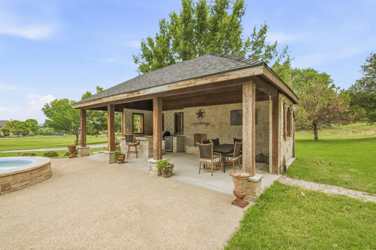
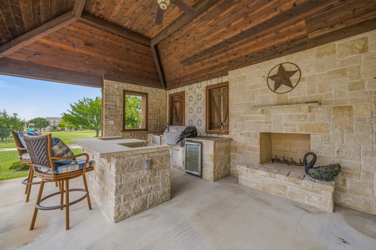
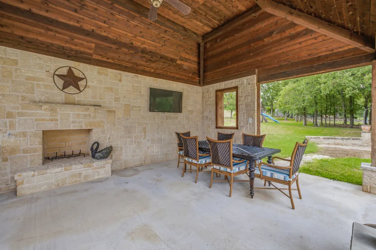
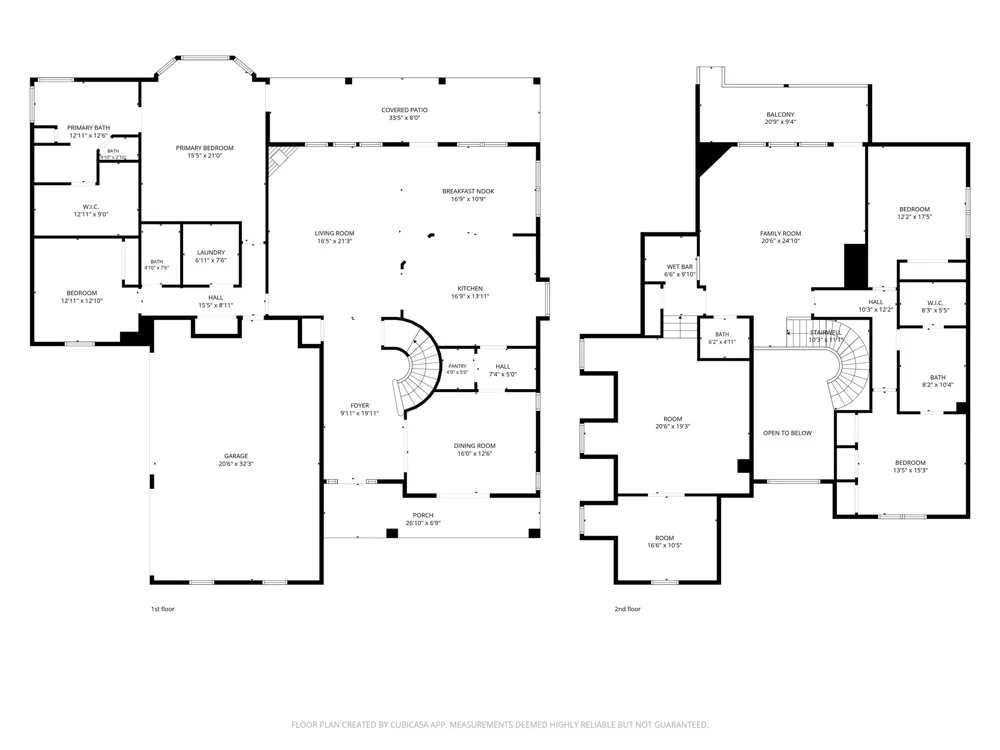
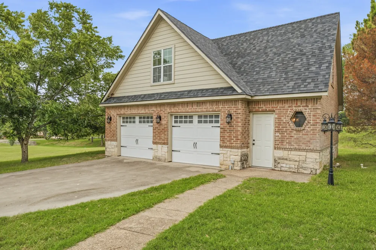
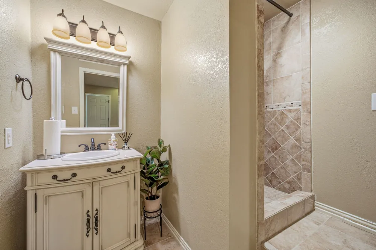
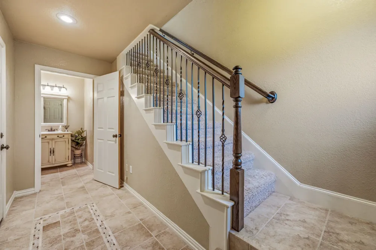
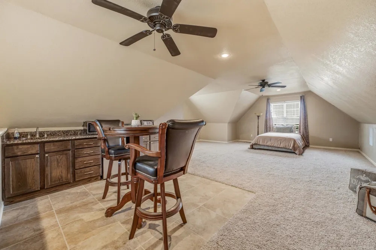
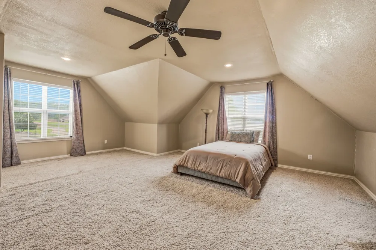
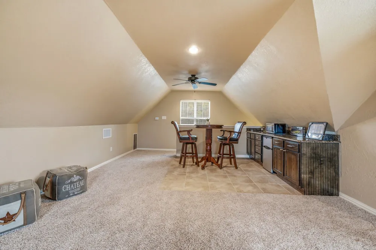
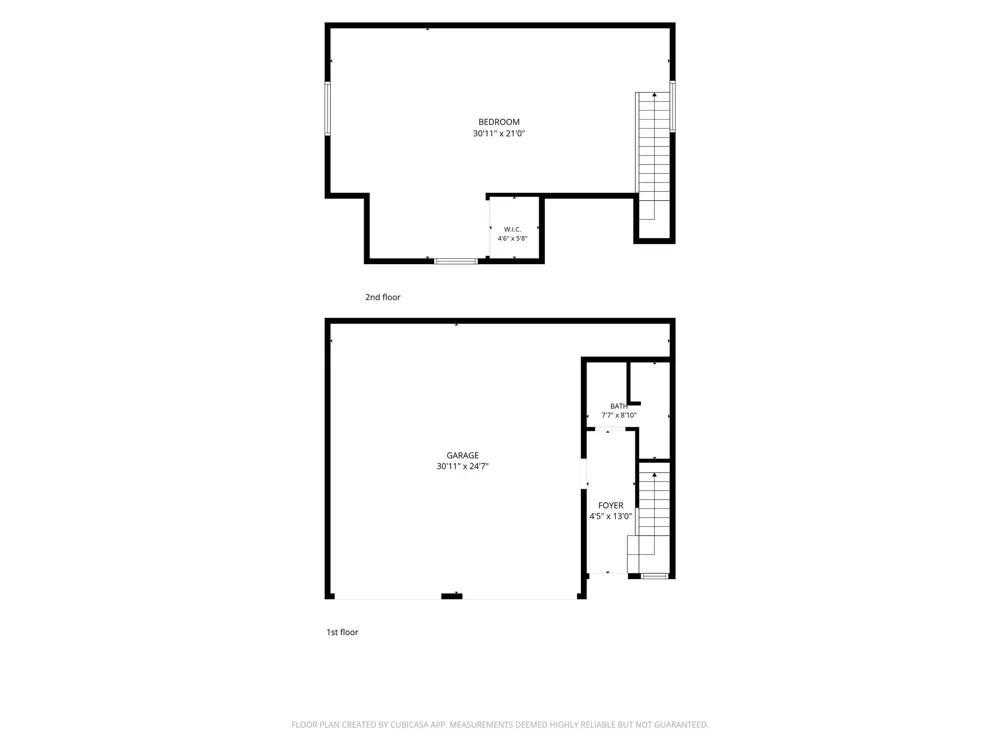
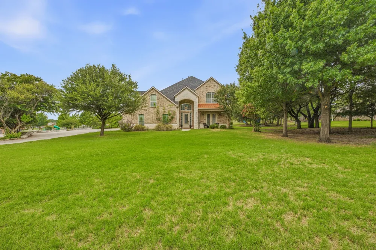
Set behind the gates of Boling Ranch Estates, this 1.2 acre property offers a rare blend of architectural elegance, resort-style amenities, and serene natural surroundings where deer frequently wander through the community. Designed with both sophistication and comfort in mind, the home features expansive living spaces, soaring ceilings, and a versatile floorplan ideal for multi-generational living or elevated entertaining. The gourmet kitchen is a centerpiece of the home, showcasing stainless appliances, a butler’s pantry, walk-in pantry, and exceptional storage. Multiple living and dining areas flow effortlessly, enhanced by rich wood and tile flooring, custom details, and abundant natural light. The primary suite is a private retreat with generous proportions, spa-inspired bath, and walk-in closet. A second bedroom on the first level offers excellent flexibility as a beautifully sized office or study. Upstairs, a dedicated media room creates an immersive space for movie nights, while an additional bonus room provides the perfect setting for a second office, hobby room, or quiet retreat. A second upstairs suite offers the convenience of a secondary primary, and additional bedrooms and living spaces ensure comfort for family and guests alike. Outdoors, the property transforms into a private resort. A shimmering pool anchors the backyard, complemented by a luxury cabana complete with outdoor kitchen and fireplace, perfect for year-round gatherings. The separate 844 sq ft guest house adds exceptional value with its full bath, kitchenette, and private entry. With five garage spaces, mature landscaping, and a peaceful gated setting just minutes from downtown Fort Worth, this estate delivers an extraordinary lifestyle defined by privacy, elegance, and natural beauty.
Property Details
- Interior
- Wet Bar, Built In Features, Chandelier, Dry Bar, Decorative Designer Lighting Fixtures, Double Vanity, Eat In Kitchen, Kitchen I
- Fireplaces
- 1
- Cooling
- 1
- Heating
- Central, Electric, Fireplaces
- Cooling Features
- Central Air, Ceiling Fans, Electric, Roof Turbines
- Bedrooms
- 4
- Bathrooms
- 3.5
- Full Baths
- 3
- Half Baths
- 1
- Lot Features
- Acreage, Interior Lot, Landscaped, Subdivision, Sprinkler System
- Lot Description
- Acreage, Interior Lot, Landscaped, Subdivision, Sprinkler System
- Pool Description
- Cabana, In Ground, Outdoor Pool, Pool, Pool Spa Combo, Community
- Pool Features
- Cabana, In Ground, Outdoor Pool, Pool, Pool Spa Combo, Community
- Exterior Features
- Awnings, Balcony, Outdoor Kitchen, Outdoor Living Area, Rain Gutters
- Exterior Materials
- Awnings, Balcony, Outdoor Kitchen, Outdoor Living Area, Rain Gutters
- Pool Shared
- 1
- Acres
- 0.0
- Square Feet
- 4181.0
- Lot Size (sqft)
- 1.205
- Parking Features
- Additional Parking, Door Multi, Door Single, Driveway, Garage, Garage Door Opener, Guest, Inside Entrance, Paved, Garag
- Parking
- 1
- Parking Type
- Driveway
- Parking Garage Spaces
- 5.0
- Parking Carport Spaces
- 0.0
- Property Type
- Purchase
- Style
- Traditional, Detached
- Property Subtype Additional
- Single Family Residence
- Year Built
- 2007
- Foundation
- Slab
- Roof
- Composition, Metal
- Sewer Information
- Aerobic Septic, Septic Tank
- Utility Source
- Well
- Utility Features
- Electricity Connected, Propane, Septic Available, Underground Utilities, Water Available, Cable Available
- Appliances
- Built In Gas Range, Dishwasher, Electric Oven, Microwave
- Subdivision
- Boling Ranch Estate 03
- Community Features
- Pool, Gated
- School District
- Azle ISD
- Elementary School
- Silver Creek
- Middle School
- Azle
- High School
- Azle
- County
- Parker
- Region
- Azle
- Days on Market (Cumulative)
- 50
- Taxes Annual
- $14,220
- HOA
- 1
- HOA Fees
- 99999.0
Location
Legal
© 2023 North Texas Real Estate Information Systems, Inc. All rights reserved. Disclaimer: All information deemed reliable but not guaranteed and should be independently verified. All properties are subject to prior sale, change or withdrawal. Neither listing broker(s) nor Housed Real Estate + Relocation shall be responsible for any typographical errors, misinformation, or misprints and shall be held totally harmless. The database information herein is provided from and copyrighted by the North Texas Real Estate Information Systems, Inc. NTREIS data may not be reproduced or redistributed and is only for people viewing this site. All information provided is deemed reliable but is not guaranteed and should be independently verified. The advertisements herein are merely indications to bid and are not offers to sell which may be accepted. All properties are subject to prior sale or withdrawal. All rights are reserved by copyright
Provided By
Listed by Rose Lopez (#0836729)
Listing Office: Keller Williams Brazos West (#KWRE00SV)