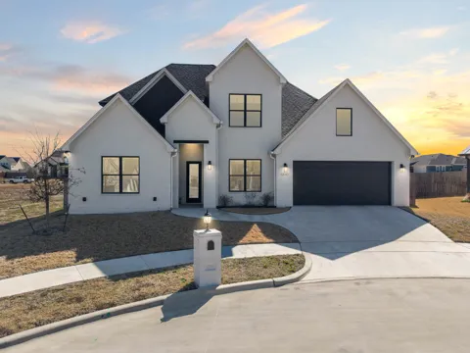
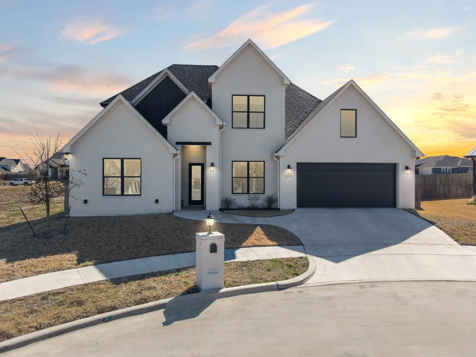
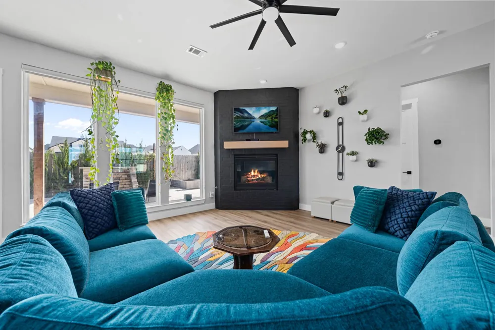
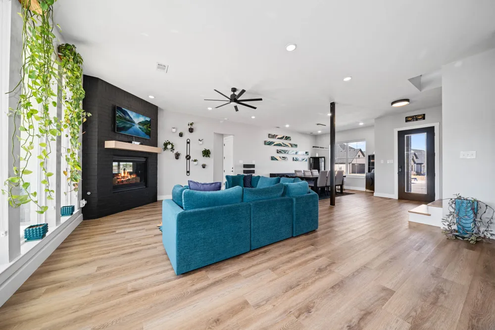
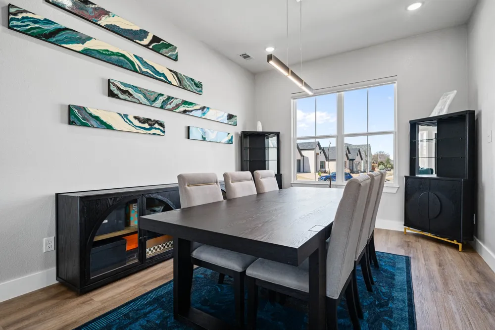
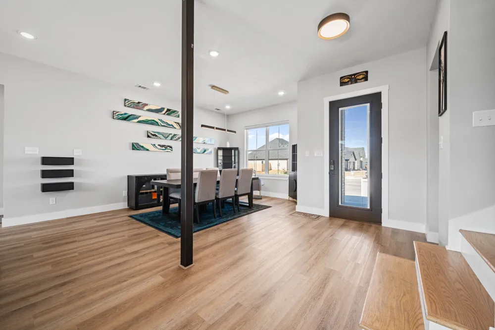
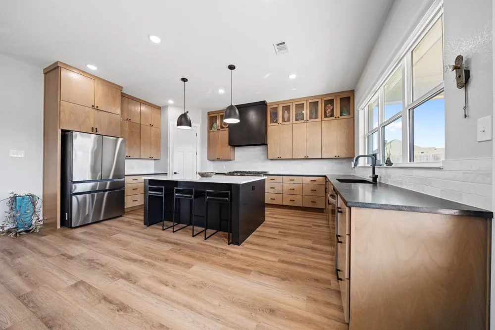
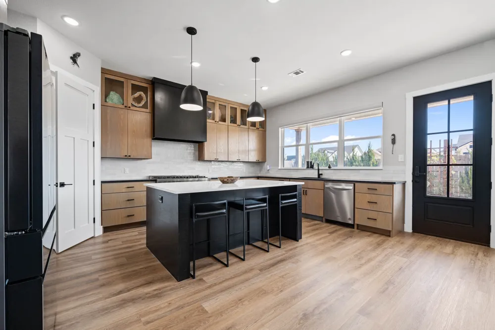
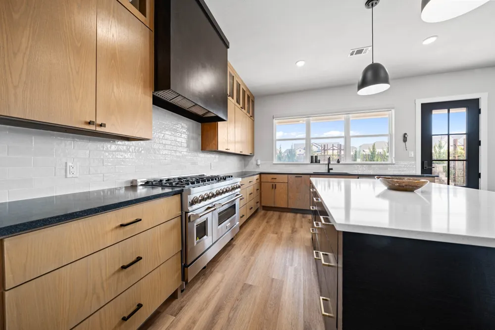
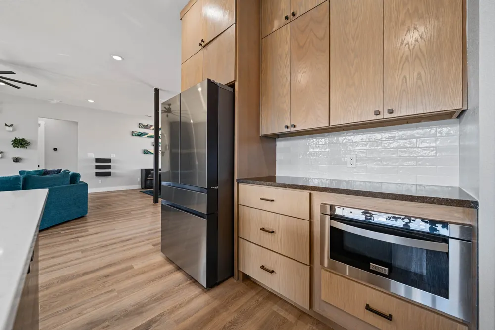
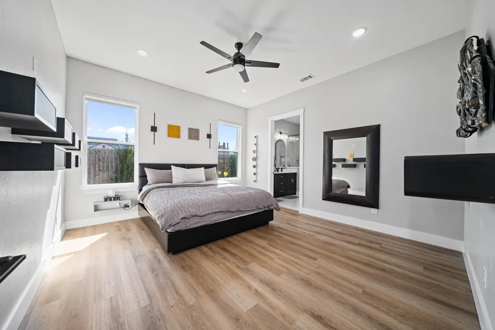
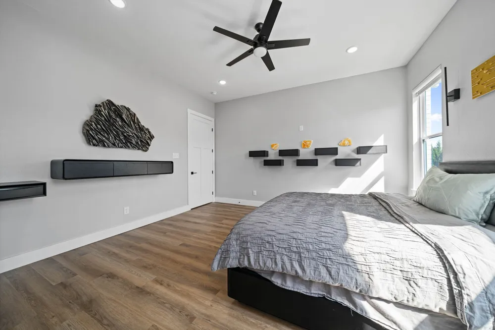
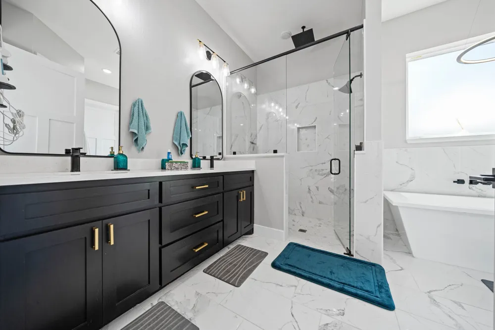
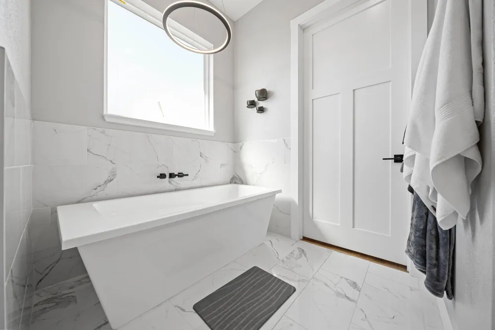
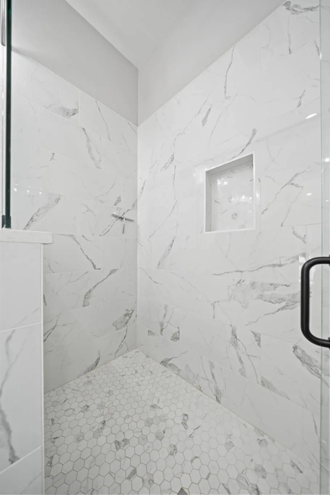
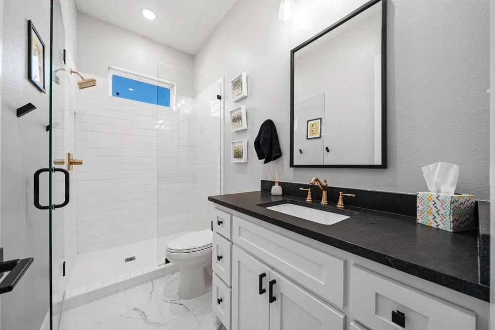
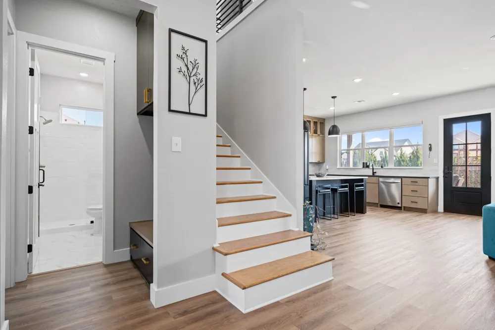
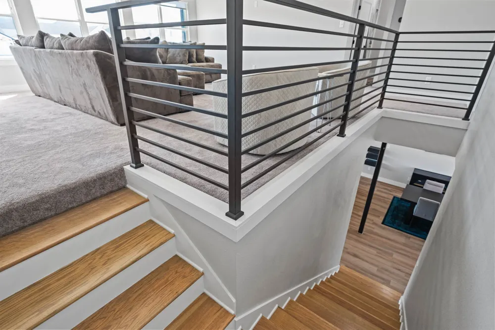
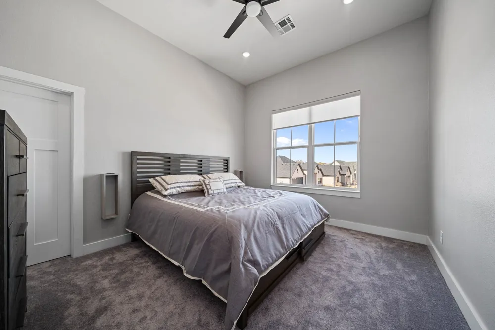
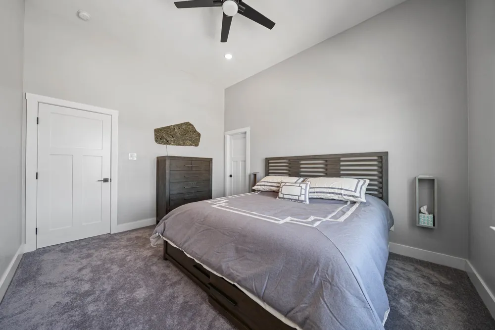
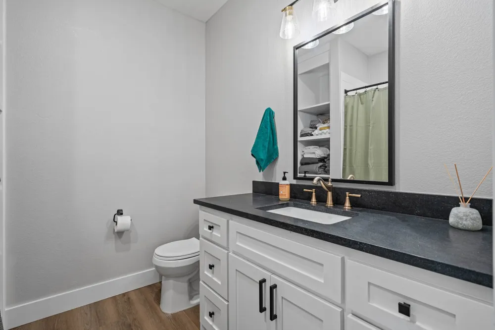
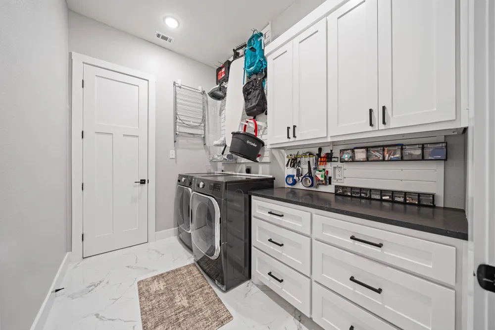
Welcome to this stunning modern-style home offering 4 bedrooms, 3 bathrooms, and a thoughtfully designed open-concept layout that blends style and functionality! From the moment you step inside, you’ll notice the abundance of natural light streaming through oversized windows, creating a bright and inviting atmosphere throughout. The bedrooms are generously sized and designed for comfort, featuring walk-in closets and exceptional storage throughout the home. The private primary suite is a true retreat, complete with a spacious walk-in closet that connects directly to the laundry room for added efficiency. The spa-inspired ensuite bath showcases dual vanities, a luxurious walk-in shower, and a freestanding soaking tub—perfect for relaxing at the end of the day. The amazing kitchen is a true showstopper, featuring stainless steel appliances, an oversized island ideal for entertaining, a Texas-sized walk-in pantry, and a premium ZLINE 6-burner gas double oven that will impress any home chef. The kitchen flows seamlessly into the dining and living areas, where a cozy fireplace creates a warm and inviting focal point for gatherings.
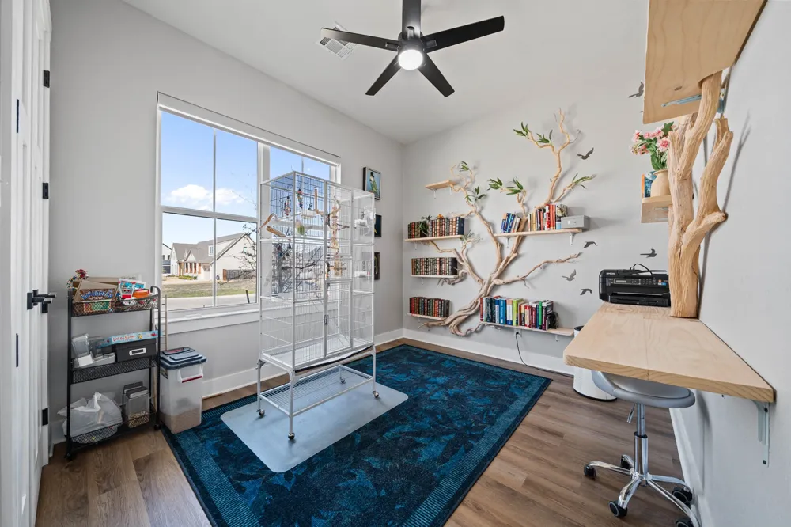
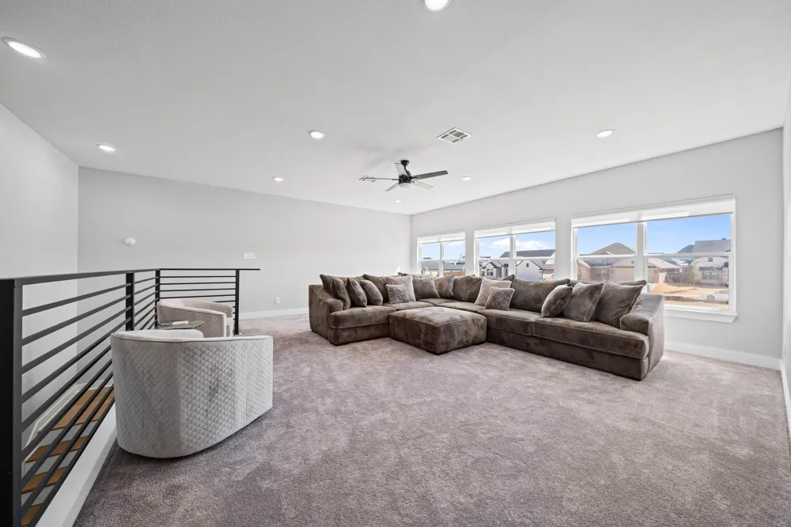
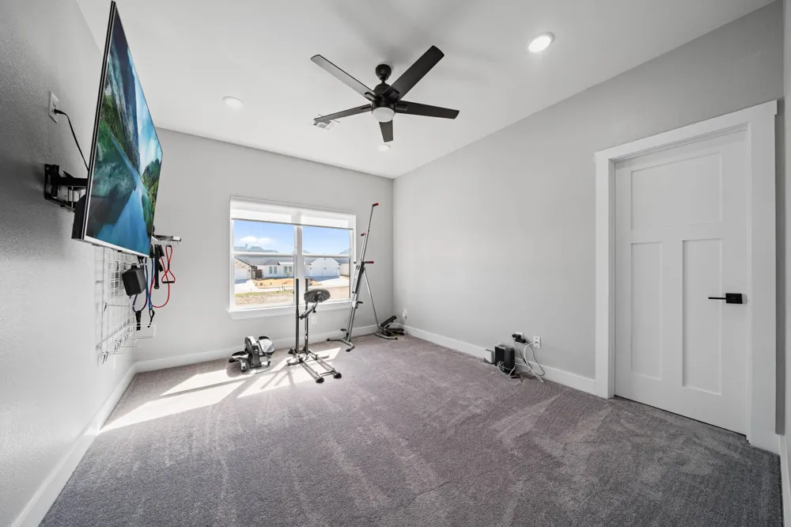
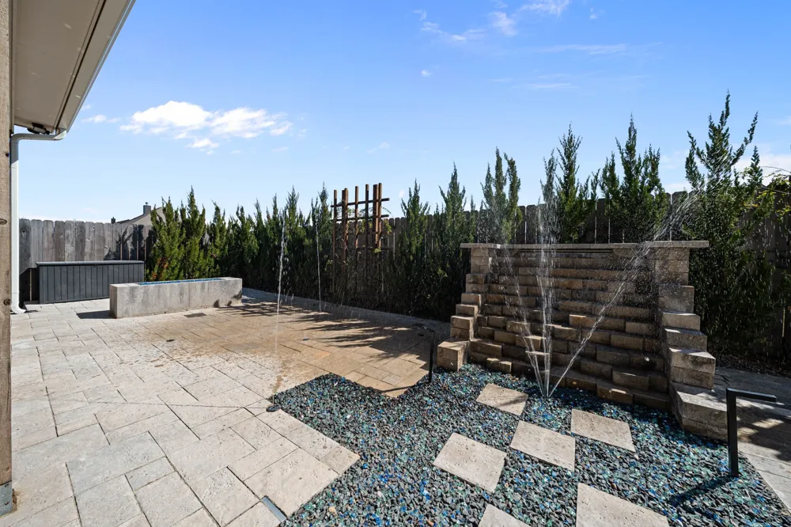
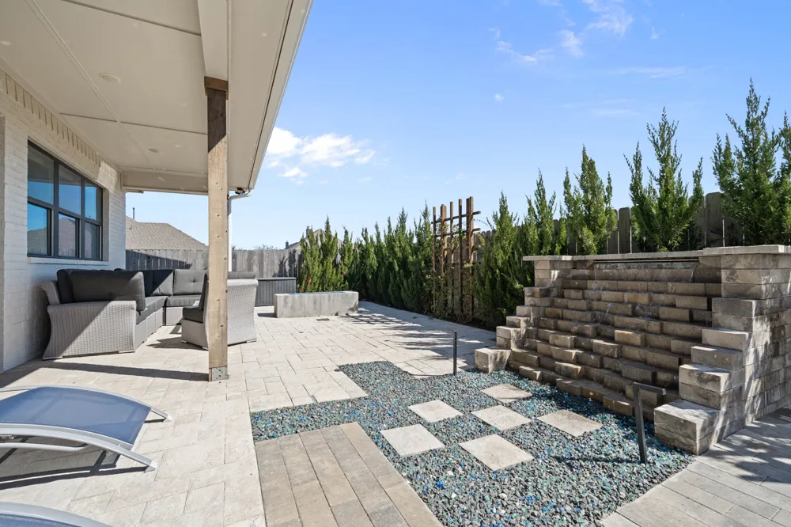
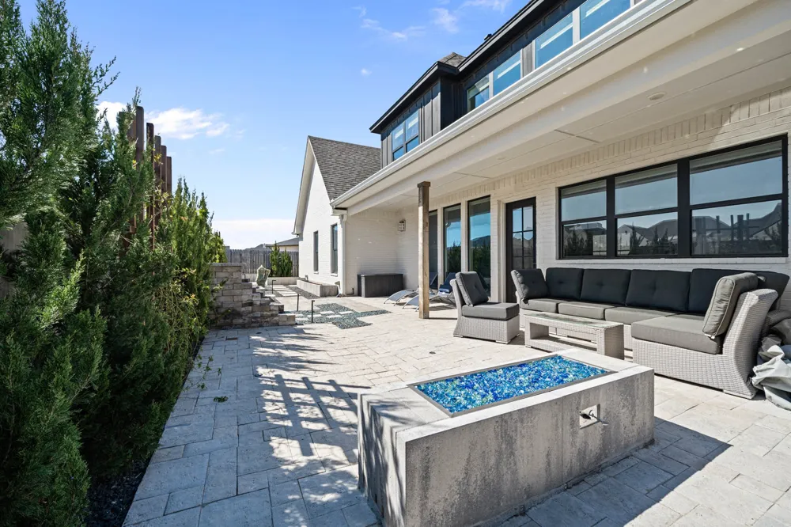
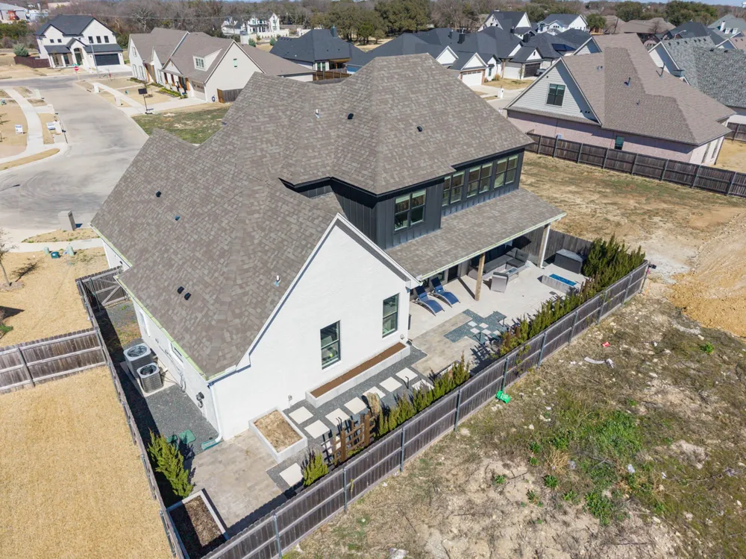
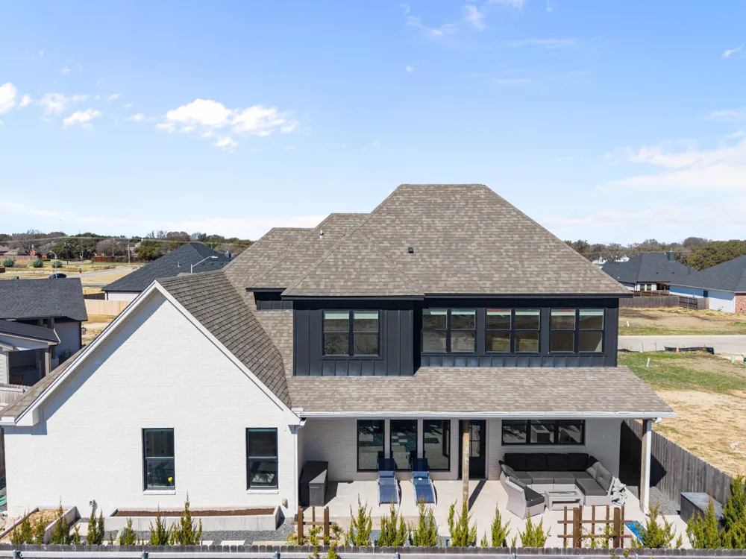
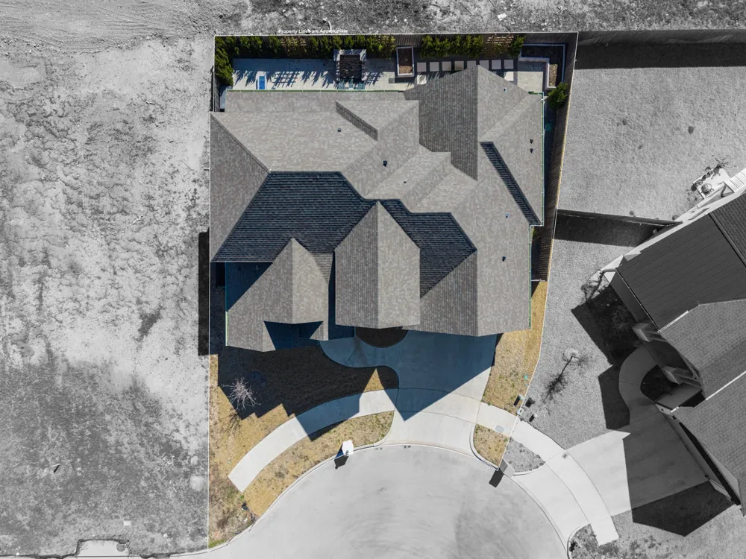
A versatile playroom offers flexible space for a home office, media room, or kids’ retreat—tailored to fit your lifestyle. Step outside to your own backyard oasis featuring a serene custom waterfall, a unique splash pad perfect for cooling off on hot summer days, and a cozy firepit for relaxing evenings under the stars. The covered patio provides the ideal setting for outdoor dining and year-round entertaining.
With its modern finishes, abundant storage, and resort-style outdoor living, this home perfectly balances comfort, luxury, and fun. Don’t miss your opportunity to make it yours!
Property Details
- Interior
- Dry Bar, Kitchen Island, Pantry, Natural Woodwork, Walk In Closets, Wired For Sound
- Fireplaces
- 2
- Cooling
- 1
- Heating
- Central, Electric
- Cooling Features
- Central Air, Electric
- Bedrooms
- 4
- Bathrooms
- 3.0
- Full Baths
- 3
- Lot Features
- Landscaped
- Lot Description
- Landscaped
- Exterior Features
- Private Yard, Rain Gutters, Fire Pit
- Exterior Materials
- Private Yard, Rain Gutters, Fire Pit
- Acres
- 0.0
- Square Feet
- 2845.0
- Lot Size (sqft)
- 0.127
- Parking Features
- Driveway, Garage Faces Front, Garage, Garage Door Opener, Inside Entrance, Kitchen Level
- Parking
- 1
- Parking Type
- Driveway
- Parking Garage Spaces
- 2.0
- Parking Carport Spaces
- 0.0
- Property Type
- Purchase
- Style
- Detached
- Property Subtype Additional
- Single Family Residence
- Year Built
- 2022
- Foundation
- Slab
- Roof
- Composition
- Sewer Information
- Public Sewer
- Utility Source
- Public
- Utility Features
- Sewer Available, Water Available
- Appliances
- Built In Gas Range, Double Oven, Dishwasher, Gas Cooktop, Disposal, Gas Oven, Microwave
- Subdivision
- Tanglewood Estates
- Community Features
- Curbs, Sidewalks
- School District
- Midway ISD
- Elementary School
- Chapel Park
- Middle School
- Midway
- High School
- Midway
- County
- McLennan
- Region
- Woodway
- Days on Market (Cumulative)
- 203
- Taxes Annual
- $11,007
- HOA
- 1
- HOA Fees
- 900.0
Location
Legal
© 2023 North Texas Real Estate Information Systems, Inc. All rights reserved. Disclaimer: All information deemed reliable but not guaranteed and should be independently verified. All properties are subject to prior sale, change or withdrawal. Neither listing broker(s) nor Housed Real Estate + Relocation shall be responsible for any typographical errors, misinformation, or misprints and shall be held totally harmless. The database information herein is provided from and copyrighted by the North Texas Real Estate Information Systems, Inc. NTREIS data may not be reproduced or redistributed and is only for people viewing this site. All information provided is deemed reliable but is not guaranteed and should be independently verified. The advertisements herein are merely indications to bid and are not offers to sell which may be accepted. All properties are subject to prior sale or withdrawal. All rights are reserved by copyright
Provided By
Listed by Lezlie Roark (#A801500903)
Listing Office: Homes By Lainie Real Estate Group (#A8295834)