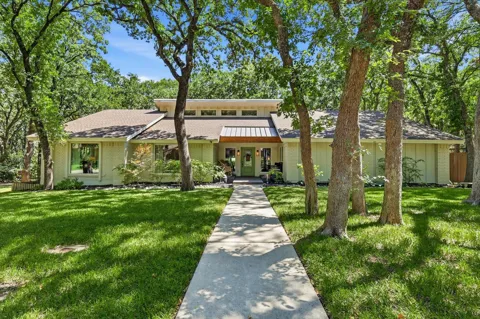
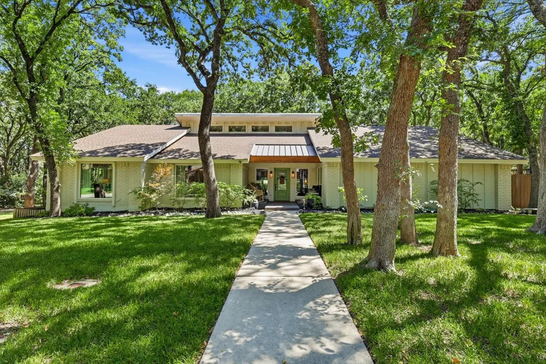
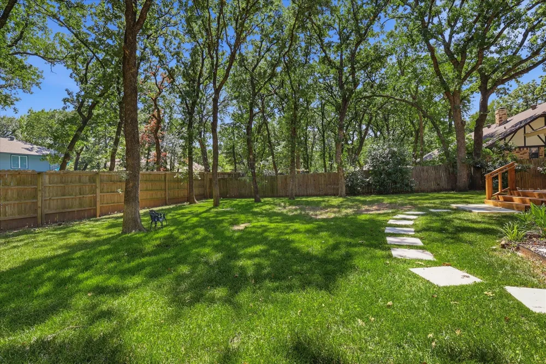
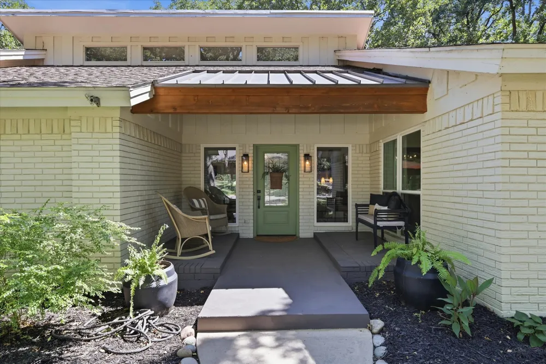
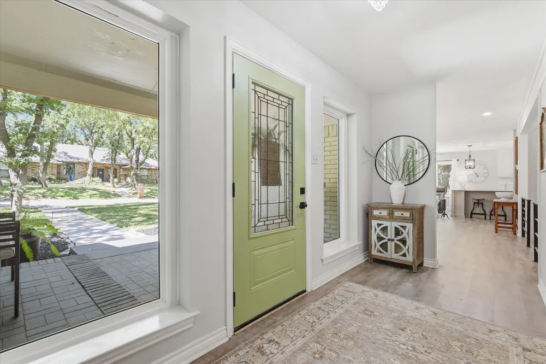
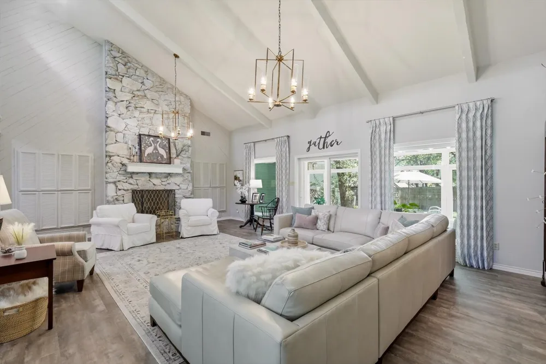
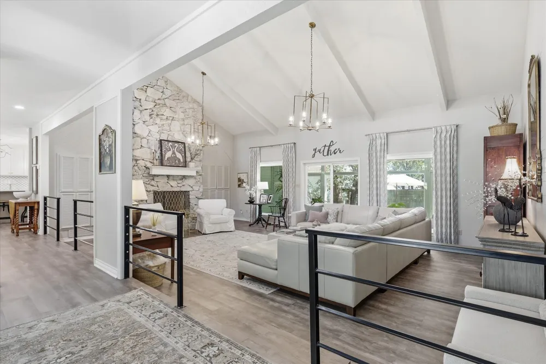
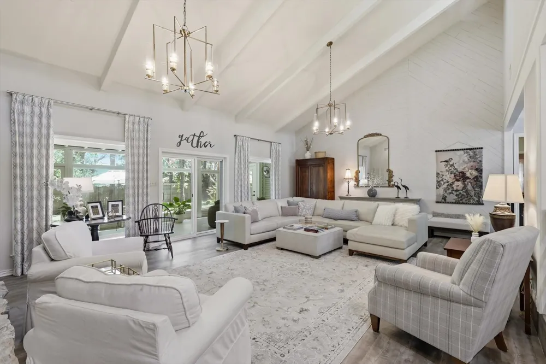
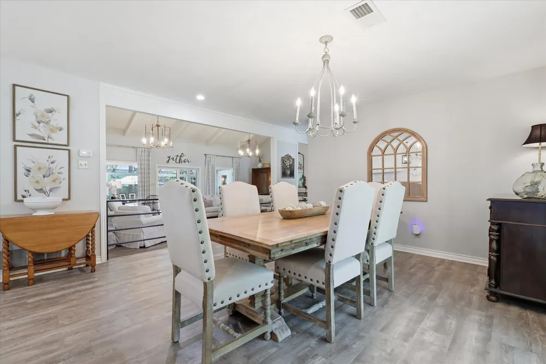
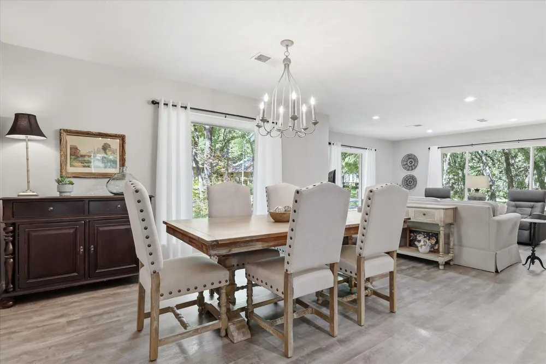
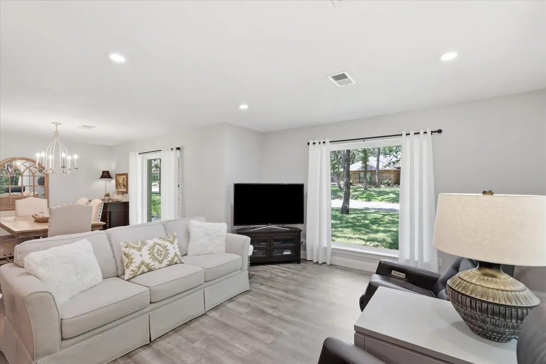
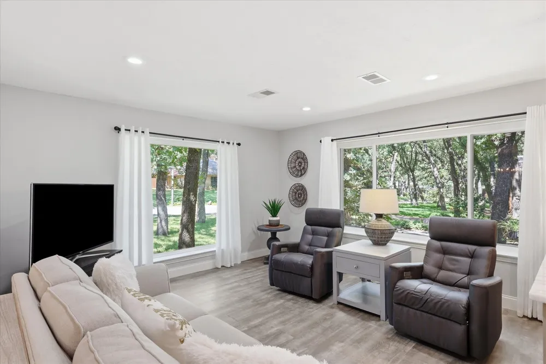
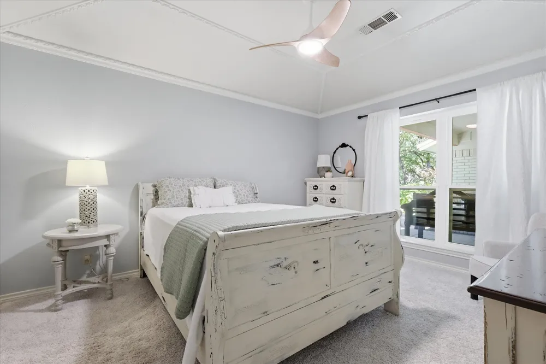
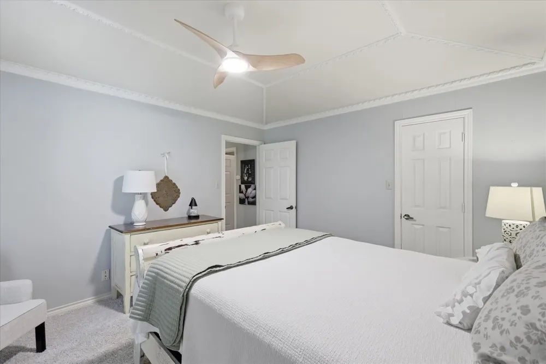
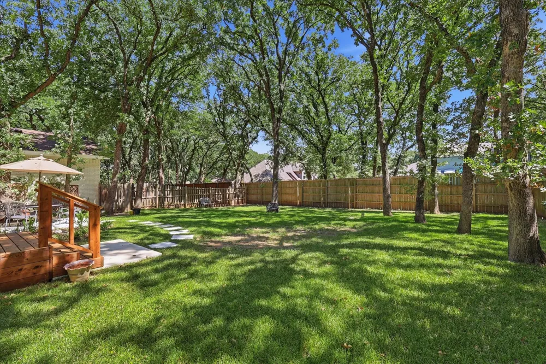
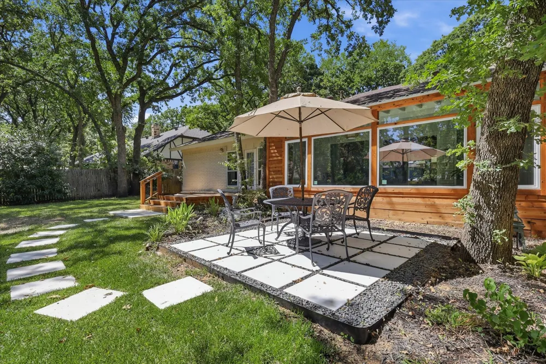
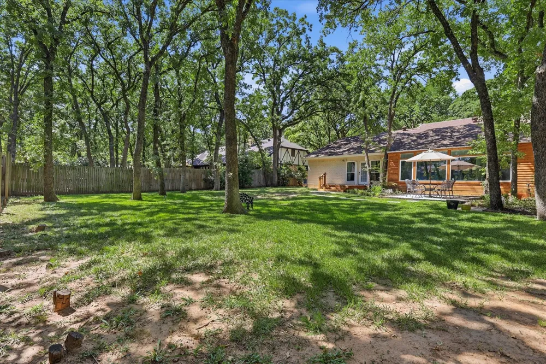
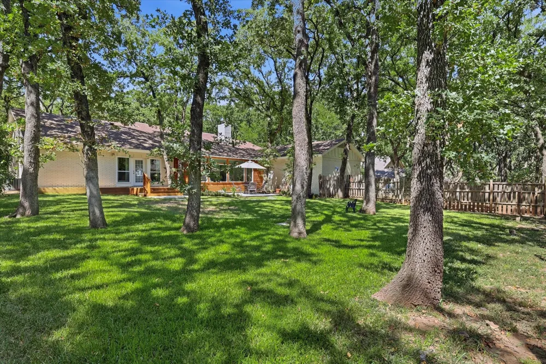
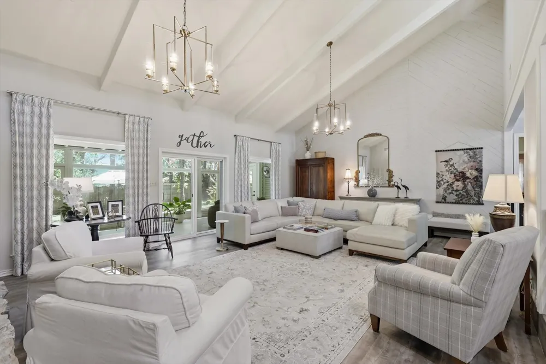
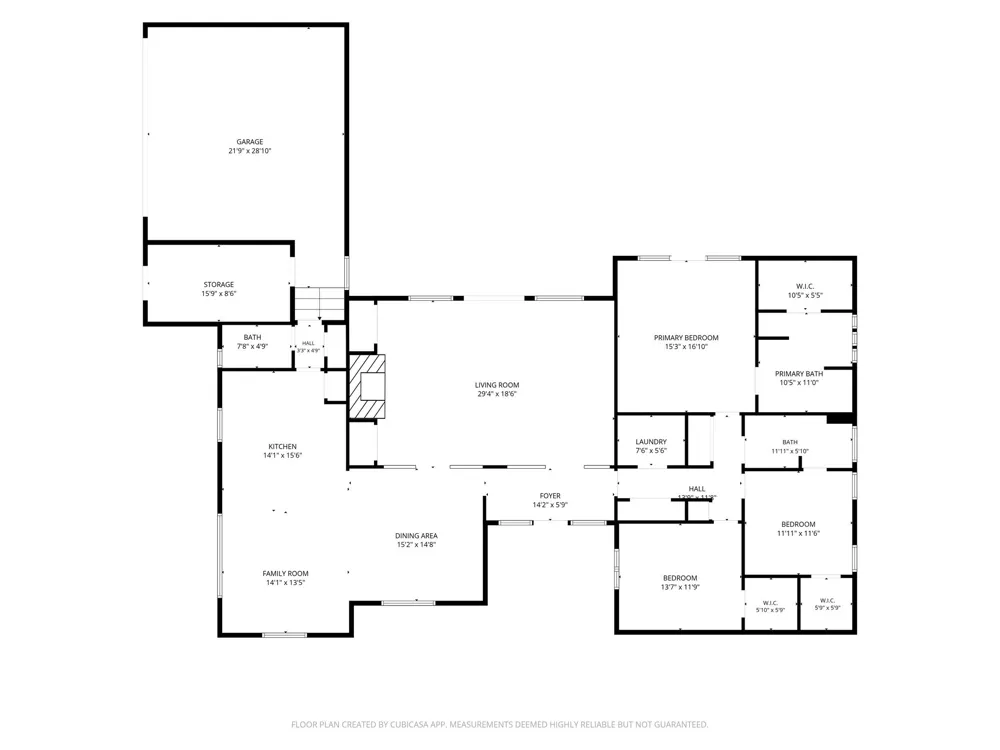
Welcome to 12 Timbergreen Circle, nestled on a beautifully treed, nearly half-acre lot in the prestigious Forrestridge neighborhood. This thoughtfully updated 3-bedroom, 2.5-bath home offers a spacious, light-filled floor plan with soaring ceilings, updated flooring, and inviting living and dining spaces designed for both everyday living and entertaining.
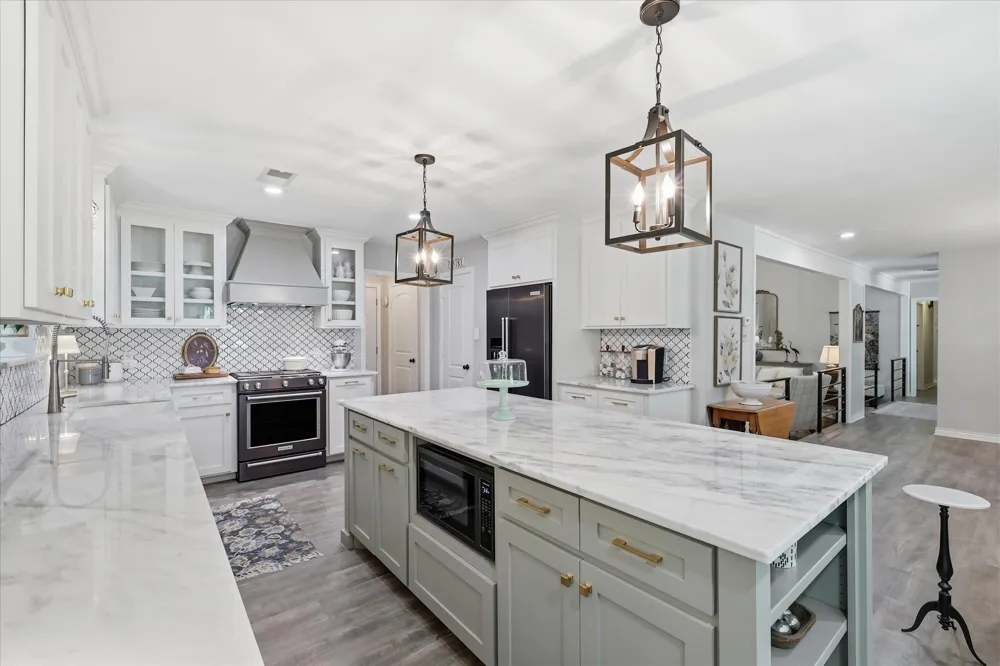
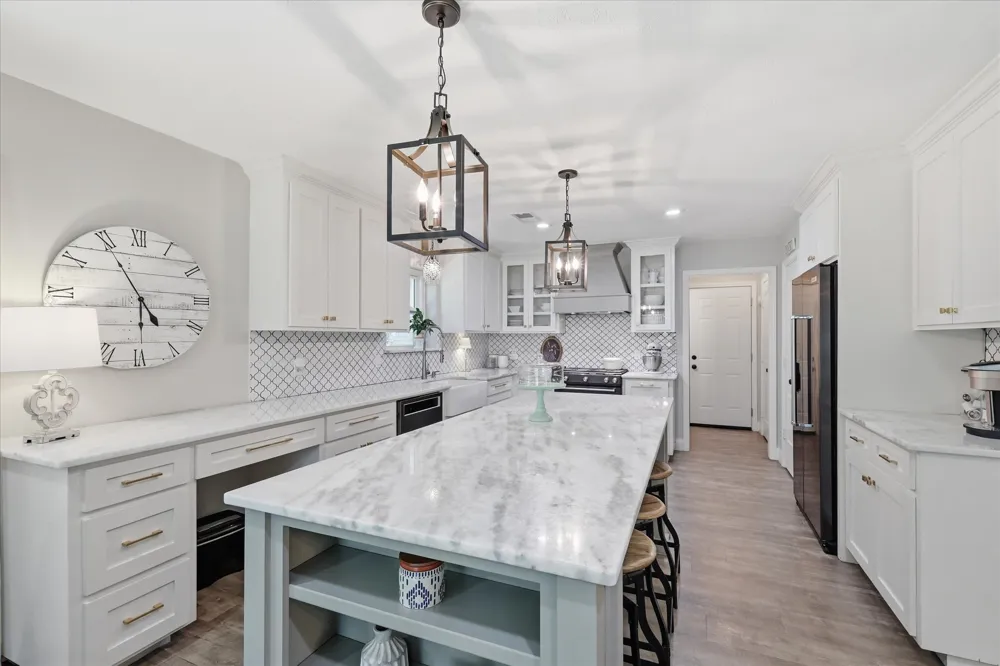
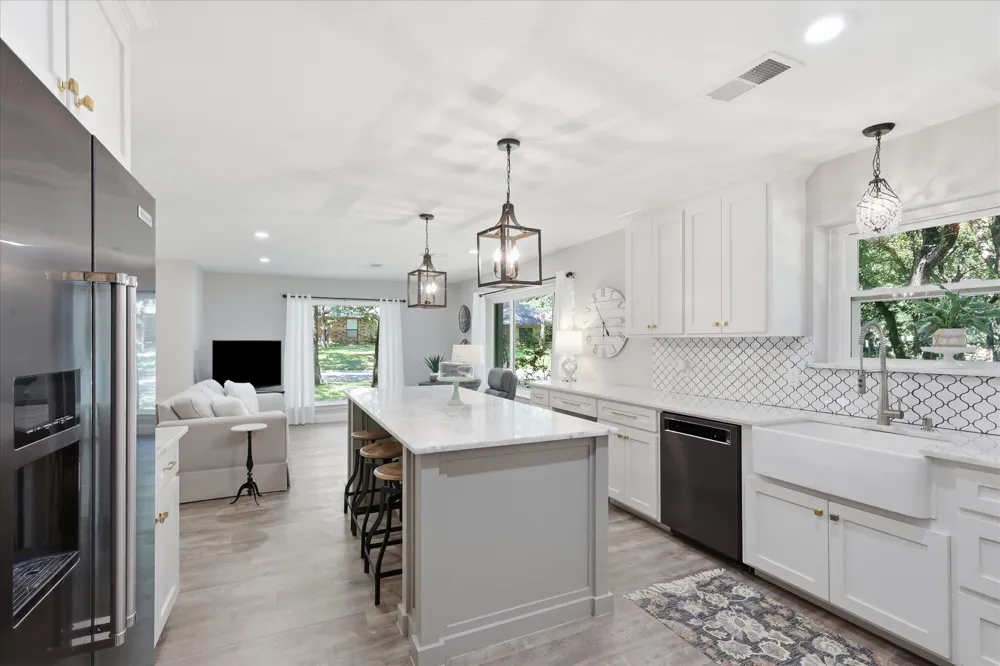
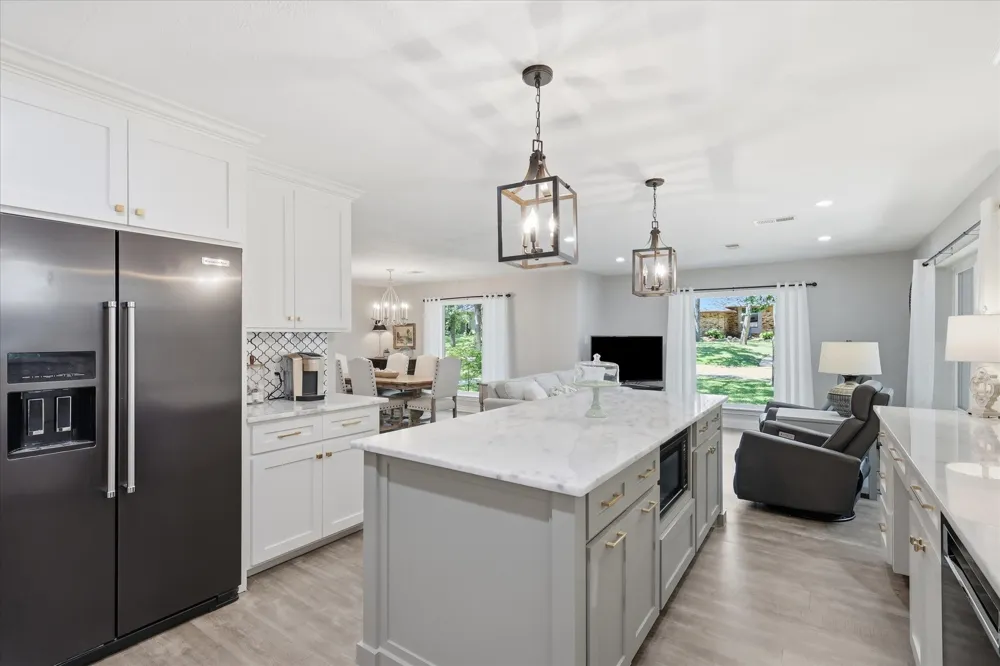
The living room is anchored by a striking stone fireplace and opens seamlessly to the dining area. The spacious kitchen features a large center island, granite countertops, decorative tile backsplash, abundant cabinetry, and generous counter space. Crown molding and beautiful light fixtures add warmth and character throughout the home.
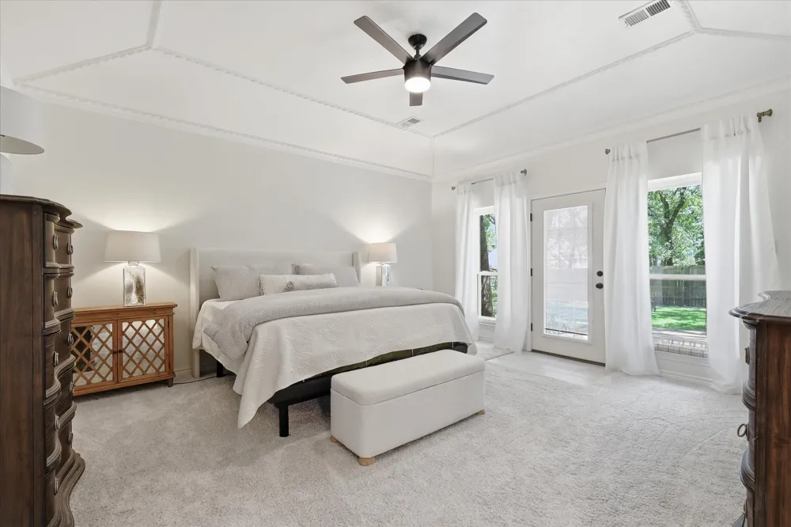
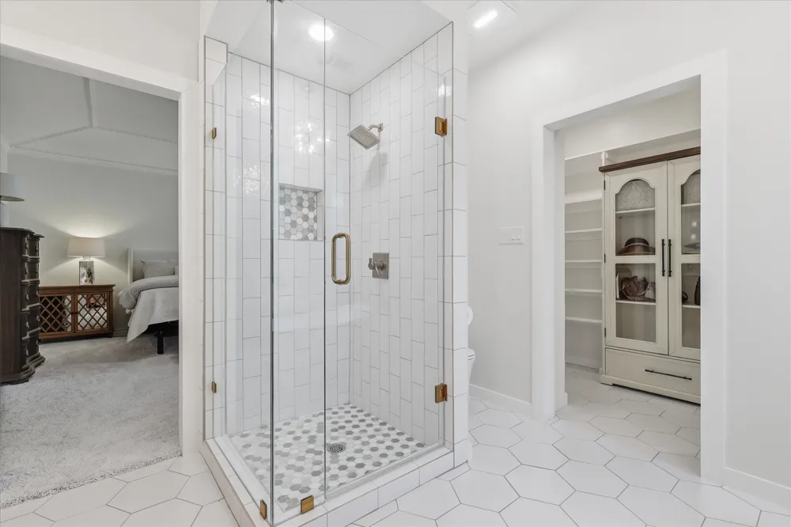
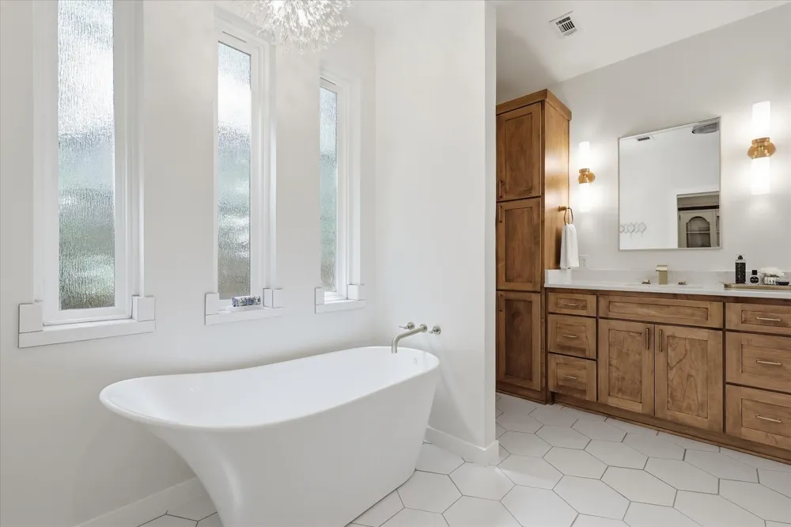
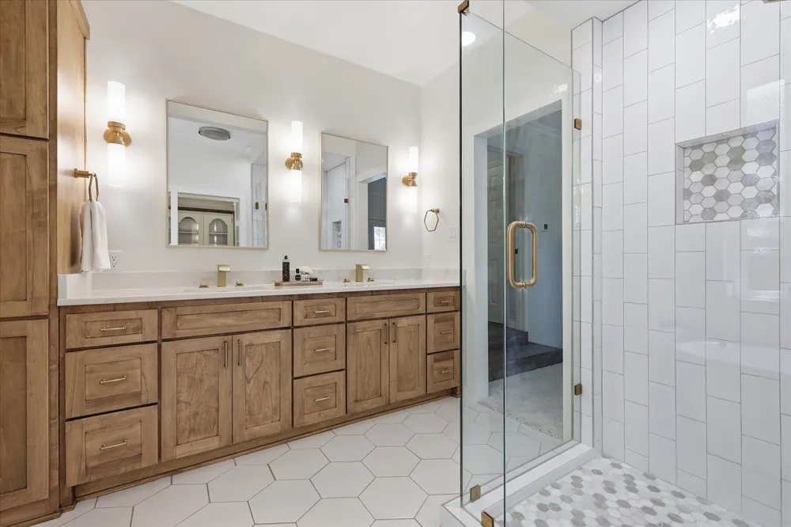
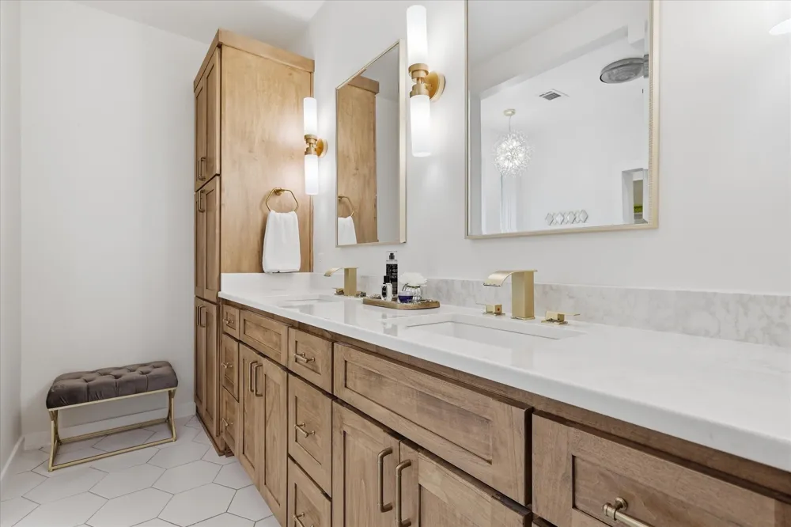
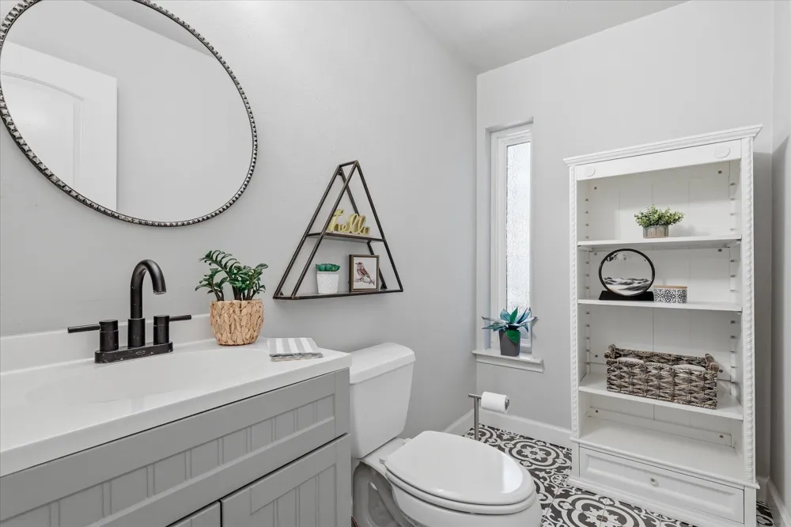
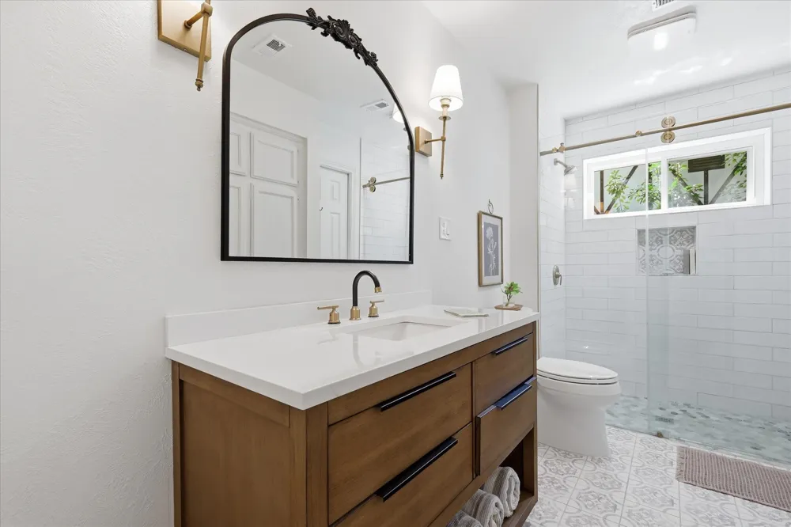
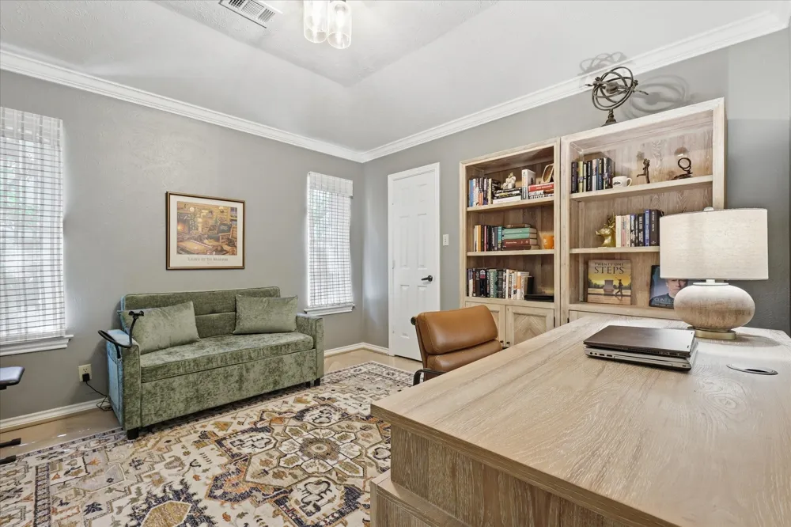
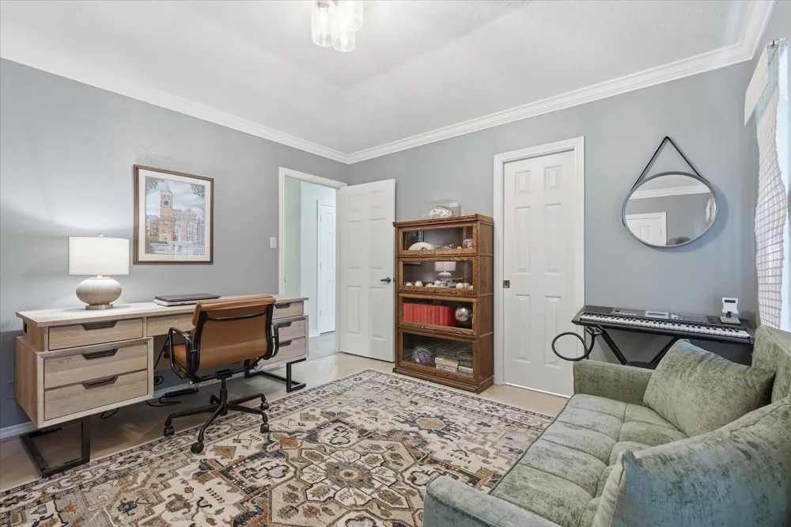
The private primary suite provides a relaxing retreat with a beautifully renovated bath featuring a soaking tub, separate shower, and custom closet. The guest bath has also been tastefully updated, and the office features refreshed flooring for a clean, modern feel.
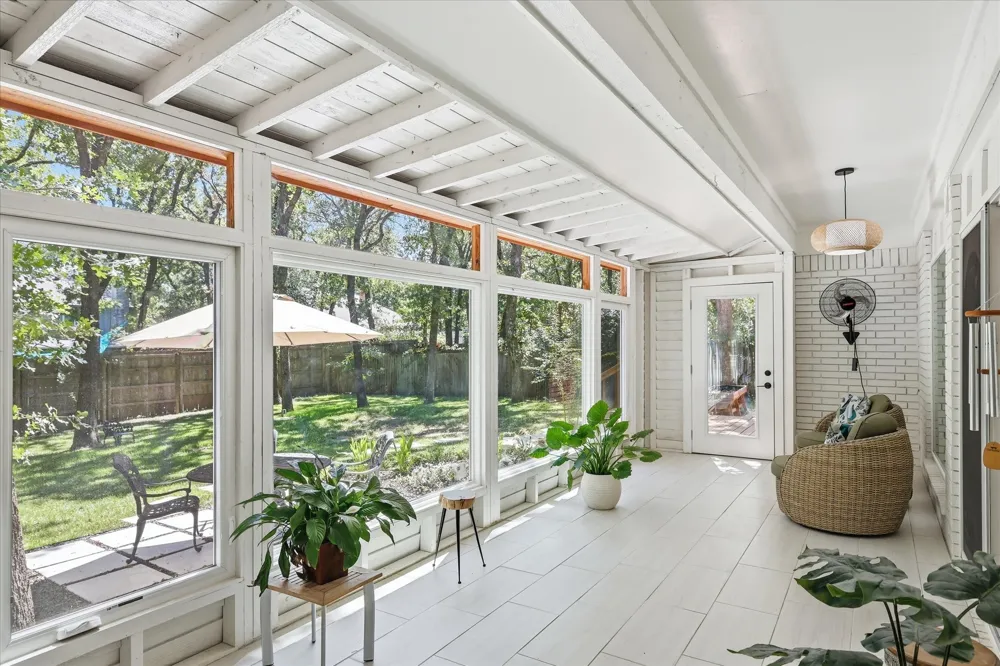
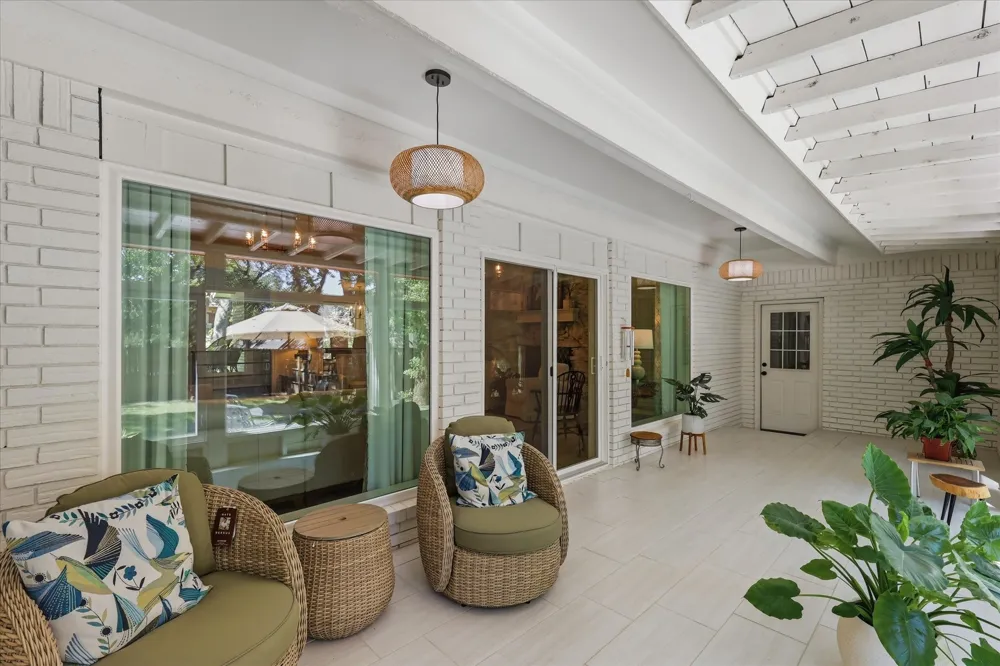
A standout feature is the incredible sunroom addition completed in 2025. Surrounded by walls of windows and overlooking the backyard, this bright and peaceful space offers endless possibilities for relaxing, entertaining, hobbies, or simply enjoying the view.
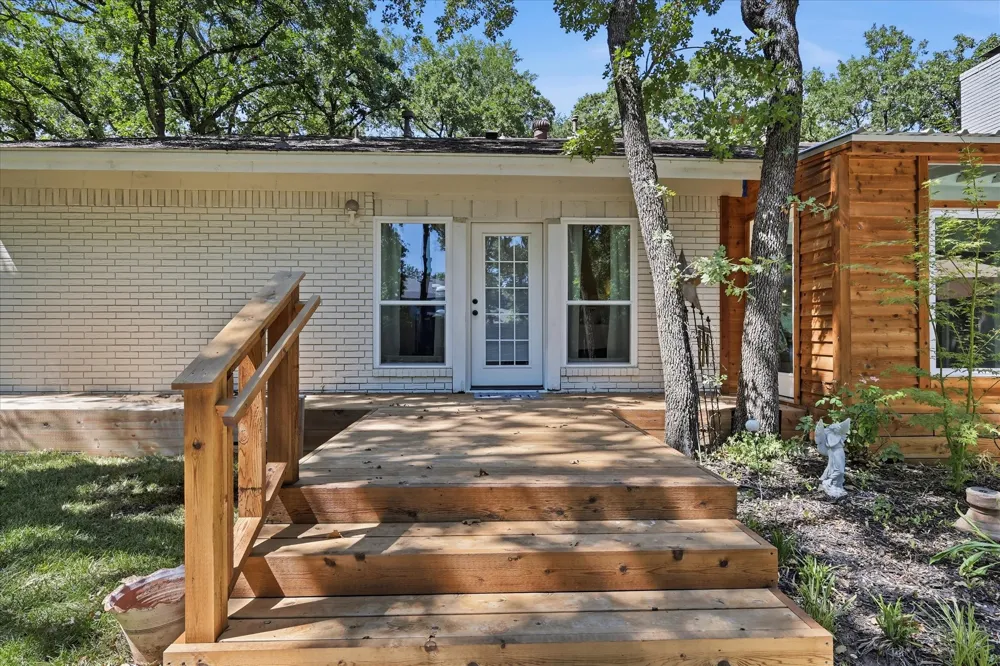
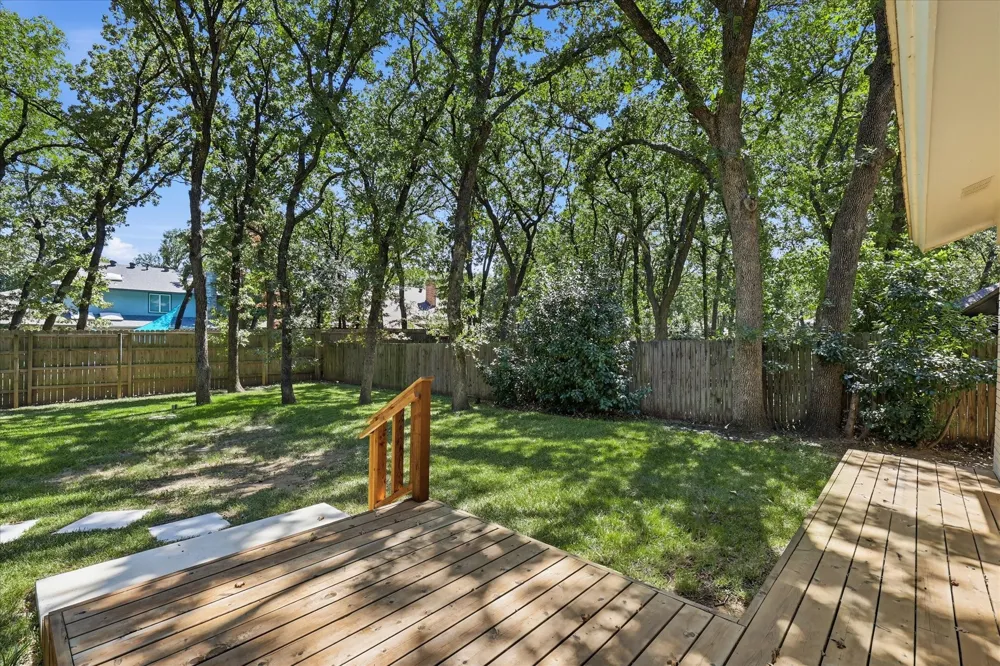
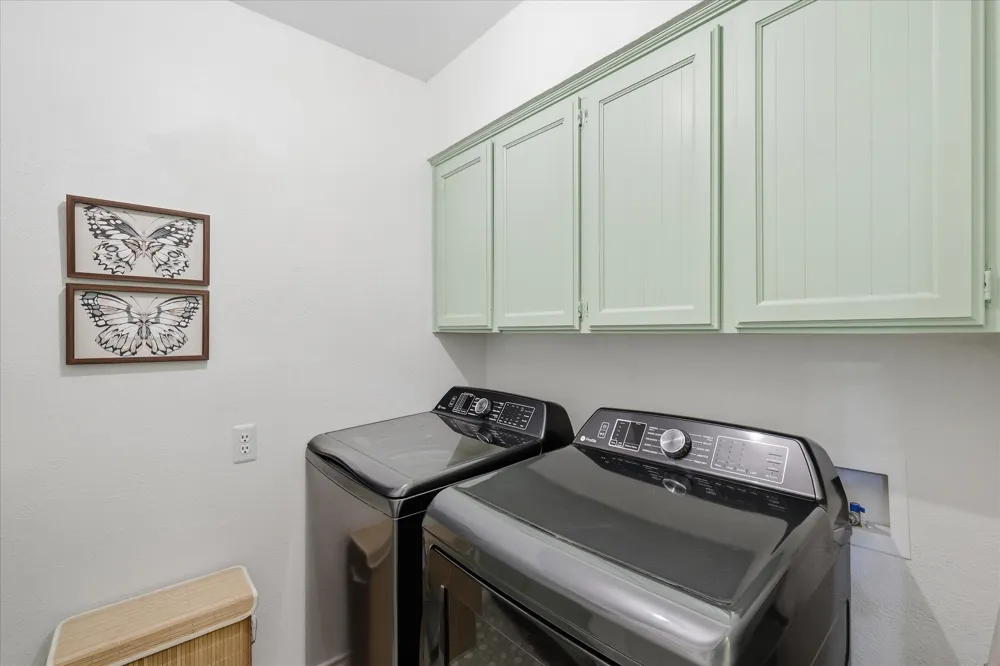
Step outside to the renovated deck and expansive backyard shaded by mature trees—an ideal setting for outdoor gatherings or quiet evenings at home. Additional updates include new windows in 2024, a new water heater and garage door in 2025, and a renovated laundry room in 2026.
An oversized garage provides additional convenience, along with a separate storage room with its own exterior access. Meticulously maintained and updated throughout, this move-in-ready home offers a wonderful combination of space, character, modern improvements, and an exceptional wooded setting.
Property Details
- Interior
- Decorative Designer Lighting Fixtures, Granite Counters, High Speed Internet, Kitchen Island, Open Floorplan, Pantry, Paneling W
- Fireplaces
- 1
- Cooling
- 1
- Heating
- Central, Natural Gas
- Cooling Features
- Central Air, Ceiling Fans, Electric
- Bedrooms
- 3
- Bathrooms
- 2.5
- Full Baths
- 2
- Half Baths
- 1
- Lot Features
- Interior Lot, Landscaped, Many Trees, Subdivision
- Lot Description
- Interior Lot, Landscaped, Many Trees, Subdivision
- Acres
- 0.0
- Square Feet
- 2768.0
- Lot Size (sqft)
- 0.43
- Parking Features
- Covered, Garage, Garage Door Opener, Oversized, Garage Faces Side, Workshop In Garage, Boat, Rv Access Parking
- Parking
- 1
- Parking Type
- Garage
- Parking Garage Spaces
- 2.0
- Parking Carport Spaces
- 0.0
- Property Type
- Purchase
- Style
- Traditional, Detached
- Property Subtype Additional
- Single Family Residence
- Year Built
- 1983
- Foundation
- Slab
- Roof
- Composition, Shingle
- Sewer Information
- Public Sewer
- Utility Source
- Public
- Utility Features
- Sewer Available, Water Available, Cable Available
- Appliances
- Dishwasher, Disposal, Gas Oven, Gas Range, Microwave
- Subdivision
- Forrestridge Sec 1
- School District
- Denton ISD
- Elementary School
- Ryanws
- Middle School
- Mcmath
- High School
- Denton
- County
- Denton
- Region
- Denton
- Days on Market (Cumulative)
- 40
- Taxes Annual
- $9,264
Location
Legal
© 2023 North Texas Real Estate Information Systems, Inc. All rights reserved. Disclaimer: All information deemed reliable but not guaranteed and should be independently verified. All properties are subject to prior sale, change or withdrawal. Neither listing broker(s) nor Housed Real Estate + Relocation shall be responsible for any typographical errors, misinformation, or misprints and shall be held totally harmless. The database information herein is provided from and copyrighted by the North Texas Real Estate Information Systems, Inc. NTREIS data may not be reproduced or redistributed and is only for people viewing this site. All information provided is deemed reliable but is not guaranteed and should be independently verified. The advertisements herein are merely indications to bid and are not offers to sell which may be accepted. All properties are subject to prior sale or withdrawal. All rights are reserved by copyright
Provided By
Listed by Jill Hughes (#0345721)
Listing Office: Compass RE Texas, LLC (#CMPS06)