(214) 888-6864 Info@HousedRealEstate.com Keller Williams Dallas Midtown
Traffic Dashboard
Home
  • Buy
    • Browse Communities
    • Property Search
    • Featured Properties
    • Mortgage Calculator
  • Buy With Cash
  • Sell
  • Relocation
    • Relocation Services
    • Browse Communities
  • About
    • Meet the Team
    • Agent List
    • Testimonials
    • Senior Resources
  • Blog
  • Contact
Traffic Dashboard
(214) 888-6864 Info@HousedRealEstate.com
  • Housed Real Estate
    204 E. Main Street
    Richardson, TX 75081
    (214) 888-6864
    Info@HousedRealEstate.com
About
  • Home
  • About
  • Contact
Search
  • Search Properties
Local Guide
  • Search by City
  • Search by Subdivision
  • Search by Zip
  • Search by Area
Legal
  • Privacy
  • Terms
  • DMCA
  • Accessibility
  • Fair Housing
Account
  • Dashboard
  • Logout
  • Login
Housed Real Estate + Relocation - Footer Logo
©2026 Keller Williams Dallas Midtown. All rights reserved.
Website built by CloseHack.
  • Texas Real Estate Commission Consumer Protection Notice
  • Texas Real Estate Commission Information About Brokerage Services
North Texas Real Estate Information Systems

© 2023 North Texas Real Estate Information Systems, Inc. All rights reserved. Disclaimer: All information deemed reliable but not guaranteed and should be independently verified. All properties are subject to prior sale, change or withdrawal. Neither listing broker(s) nor Housed Real Estate + Relocation shall be responsible for any typographical errors, misinformation, misprints and shall be held totally harmless. The database information herein is provided from and copyrighted by the North Texas Real Estate Information Systems, Inc. NTREIS data may not be reproduced or redistributed and is only for people viewing this site. All information provided is deemed reliable but is not guaranteed and should be independently verified. The advertisements herein are merely indications to bid and are not offers to sell which may be accepted. All properties are subject to prior sale or withdrawal. All rights are reserved by copyright

Return
  • All Types
  • House+2 more
  • Price
  • Bed/Bath
  • Size
  • Dates
  • Filters
  • Amenities
  • Save
  • Share
Listings
No results
Sort

Make your next move your best move.

Home / Richardson / 1109 Glenfield Court
1109 Glenfield Court Richardson, TX 75080 1109 Glenfield Court Richardson, TX 75080 1109 Glenfield Court Richardson, TX 75080 1109 Glenfield Court Richardson, TX 75080 1109 Glenfield Court Richardson, TX 75080 1109 Glenfield Court Richardson, TX 75080 1109 Glenfield Court Richardson, TX 75080 1109 Glenfield Court Richardson, TX 75080 1109 Glenfield Court Richardson, TX 75080 1109 Glenfield Court Richardson, TX 75080 1109 Glenfield Court Richardson, TX 75080 1109 Glenfield Court Richardson, TX 75080 1109 Glenfield Court Richardson, TX 75080 1109 Glenfield Court Richardson, TX 75080 1109 Glenfield Court Richardson, TX 75080 1109 Glenfield Court Richardson, TX 75080 1109 Glenfield Court Richardson, TX 75080 1109 Glenfield Court Richardson, TX 75080 1109 Glenfield Court Richardson, TX 75080 1109 Glenfield Court Richardson, TX 75080 1109 Glenfield Court Richardson, TX 75080 1109 Glenfield Court Richardson, TX 75080 1109 Glenfield Court Richardson, TX 75080 1109 Glenfield Court Richardson, TX 75080 1109 Glenfield Court Richardson, TX 75080 1109 Glenfield Court Richardson, TX 75080 1109 Glenfield Court Richardson, TX 75080 1109 Glenfield Court Richardson, TX 75080 1109 Glenfield Court Richardson, TX 75080 1109 Glenfield Court Richardson, TX 75080 1109 Glenfield Court Richardson, TX 75080 1109 Glenfield Court Richardson, TX 75080 1109 Glenfield Court Richardson, TX 75080 1109 Glenfield Court Richardson, TX 75080 1109 Glenfield Court Richardson, TX 75080 1109 Glenfield Court Richardson, TX 75080 1109 Glenfield Court Richardson, TX 75080 View All Photos

$2,795,000

| Active

1109 Glenfield Court

Richardson, TX 75080

5,176
Square Feet
5
Beds
5.5
Baths
0.39
Acres
323
Days on Market
21092942
MLS#
House
Structure
Residential
Zone
Contact

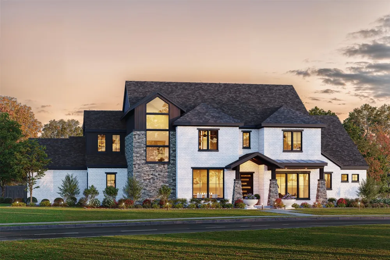
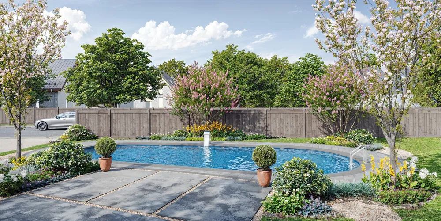
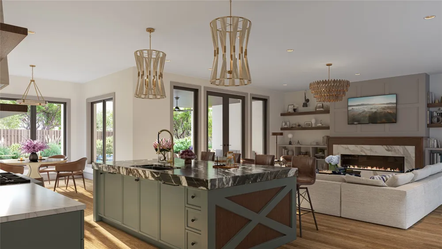
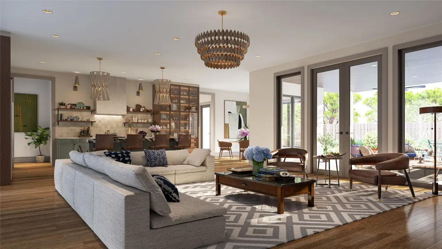
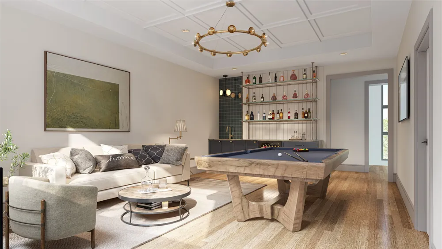
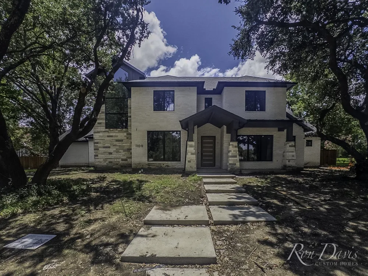
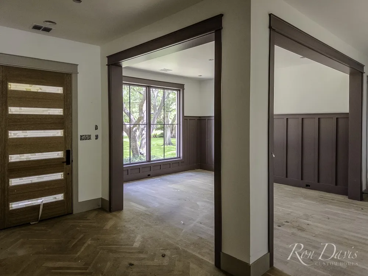
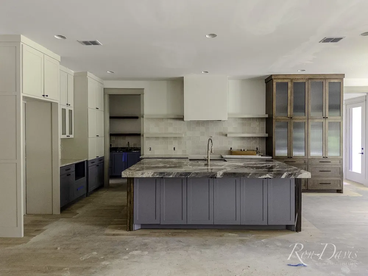
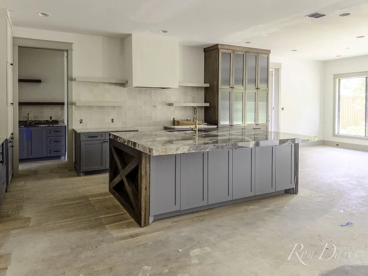
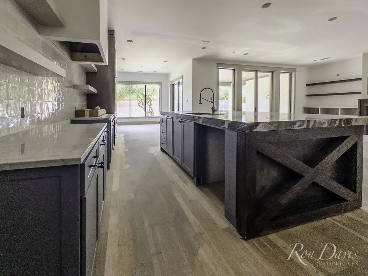
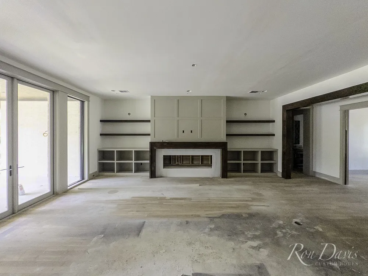
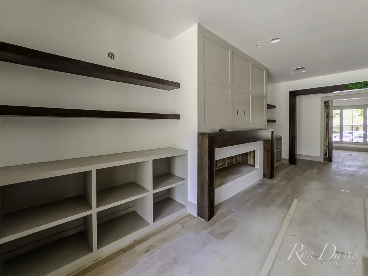
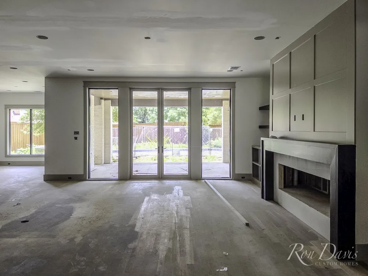
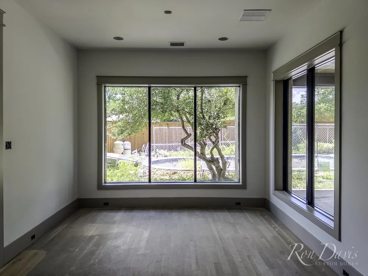
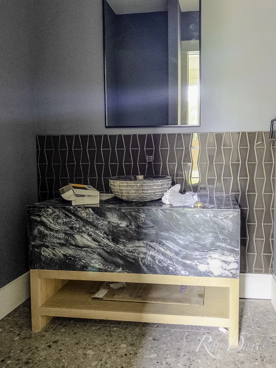
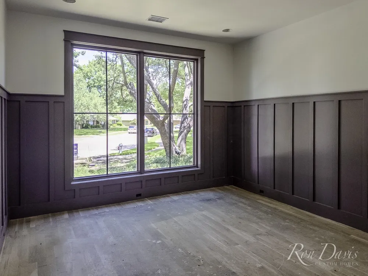
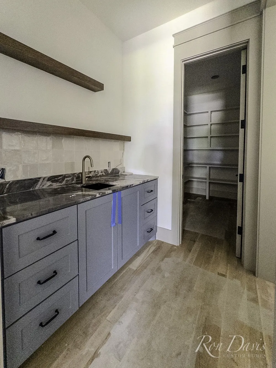
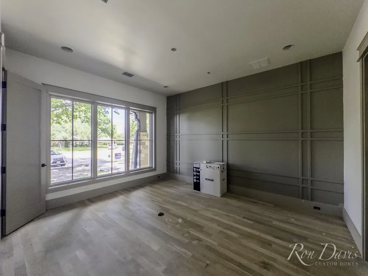
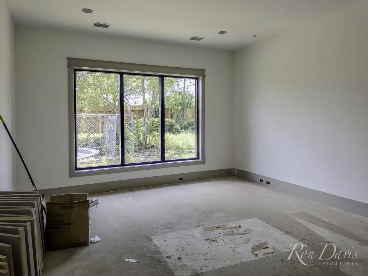
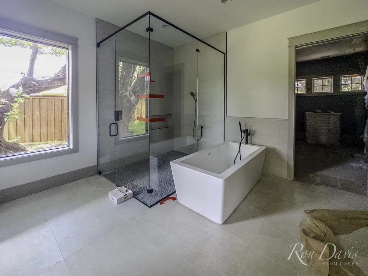
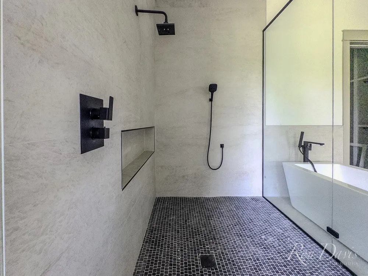
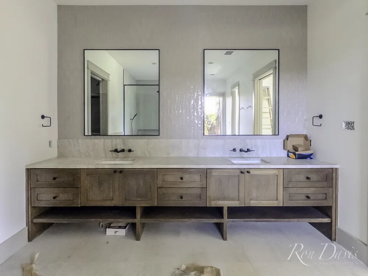
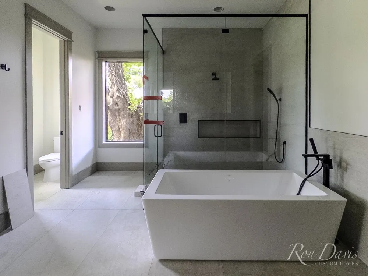
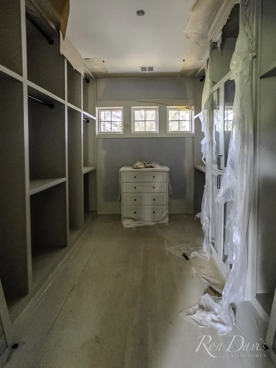
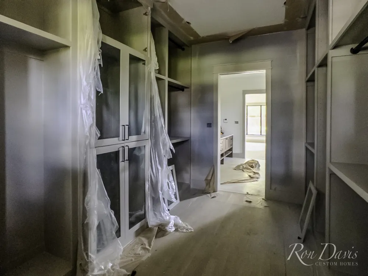
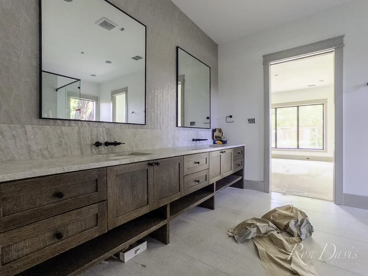
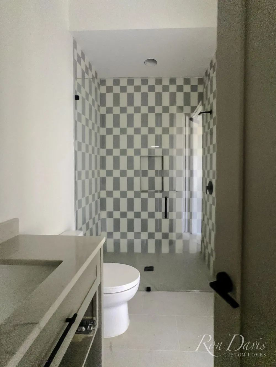
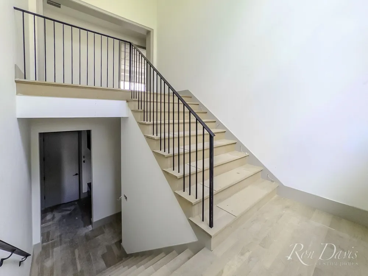
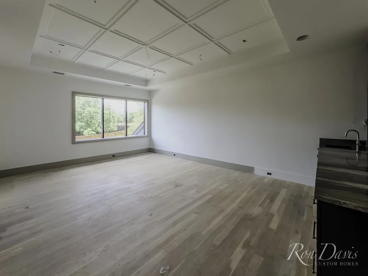
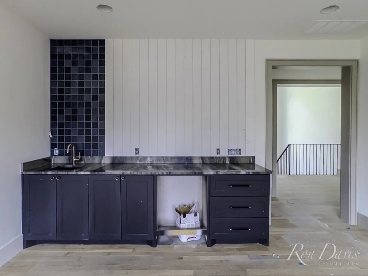
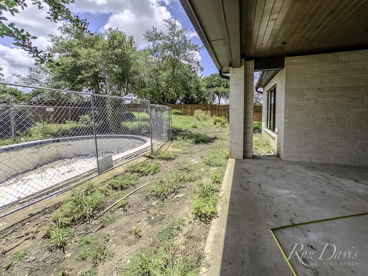
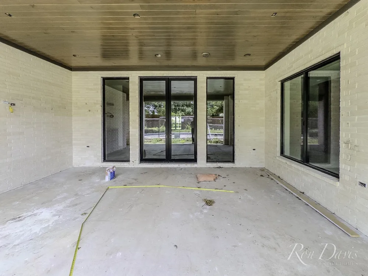
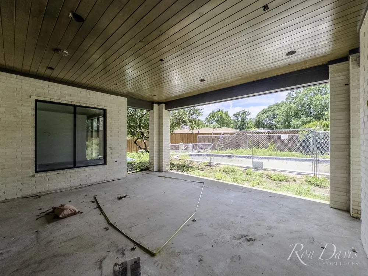
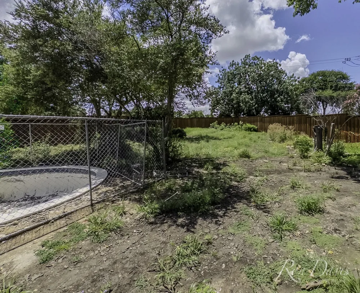
Ron Davis Custom Homes presents this stunning two-story Luxury Craftsman home, featuring a sleek modern painted brick exterior with stone accents and rich stained wood trim, blending contemporary elegance with rustic charm. Grand 10ft ceiling Foyer leading to an Open Concept Living Area with a 72 inch Modern Linear Fireplace transitioning seamlessly to a well-appointed Gourmet Kitchen and Morning Room with 2 walls of windows creating a Spacious Light Filled Interior. The Gourmet Kitchen features a Large Island, Elegant Natural Stone Countertops, Custom Modern Cabinetry, Professional Series Wolfe and Subzero Appliances, Walk in Pantry, Butler’s Pantry with sink. Elegant Custom French Doors off the Living Area lead to an Outdoor Covered Veranda Overlooking the Sparkling remodeled modern pool with tanning ledge and Private Backyard backing to a greenbelt. Off the Grand Foyer is a private Study or Guest Suite with double doors for a discreet space for work. Upstairs is a Game Room with Wet Bar and a Spacious Bonus Room plus 3 more Bedrooms each with a Private Bath and Walk in closet. The downstairs Primary Suite is a private retreat with a wall of windows overlooking the sparkling pool. It features a spa bath with a separate tub and shower, his and hers vanities, plus an oversized wardrobe with custom shelving.

Property Details
Interior
Decorative Designer Lighting Fixtures
Fireplaces
1
Cooling
1
Heating
Natural Gas
Cooling Features
Electric
Bedrooms
5
Bathrooms
5.5
Full Baths
5
Half Baths
1
Lot Features
Greenbelt
Lot Description
Greenbelt
Pool Description
In Ground, Pool
Pool Features
In Ground, Pool
Exterior Features
Rain Gutters
Exterior Materials
Rain Gutters
Acres
0.386
Square Feet
5176.0
Lot Size (sqft)
16818.0
Parking Features
Garage, Garage Door Opener, Garage Faces Rear
Parking
1
Parking Type
Garage
Parking Garage Spaces
3.0
Parking Carport Spaces
0.0
Property Type
Purchase
Style
Craftsman, Detached
Property Subtype Additional
Single Family Residence
Year Built
2026
Foundation
Slab
Roof
Composition
Sewer Information
Public Sewer
Utility Source
Public
Utility Features
Sewer Available, Water Available
Appliances
Dishwasher, Ice Maker, Microwave, Refrigerator, Tankless Water Heater
Subdivision
Canyon Creek Country Club No 21
Community Features
Trails Paths
School District
Plano ISD
Elementary School
Aldridge
Middle School
Wilson
High School
Vines,Plano Senior
County
Collin
Region
Richardson
Days on Market (Cumulative)
323
MLS #
21092942
Location
Legal

© 2023 North Texas Real Estate Information Systems, Inc. All rights reserved. Disclaimer: All information deemed reliable but not guaranteed and should be independently verified. All properties are subject to prior sale, change or withdrawal. Neither listing broker(s) nor Housed Real Estate + Relocation shall be responsible for any typographical errors, misinformation, or misprints and shall be held totally harmless. The database information herein is provided from and copyrighted by the North Texas Real Estate Information Systems, Inc. NTREIS data may not be reproduced or redistributed and is only for people viewing this site. All information provided is deemed reliable but is not guaranteed and should be independently verified. The advertisements herein are merely indications to bid and are not offers to sell which may be accepted. All properties are subject to prior sale or withdrawal. All rights are reserved by copyright

Provided By
Listed by Shirley Davis (#0274164)
Listing Office: Shirley Boulter Davis, REALTOR (#SBDR01)

Housed Real Estate + Relocation Have a question about this home?

Interested in Purchasing 1109 Glenfield Court?

Get an estimate on monthly payments on this property.

$
years
Down Payment
$
%
Interest Rate
%
Tax Rate
%
$
$annually
$monthly
Estimated Monthly Payment
$0.00
Loan Amount
$0.00

Nearby Listings in 78704

No listings found

More Listings