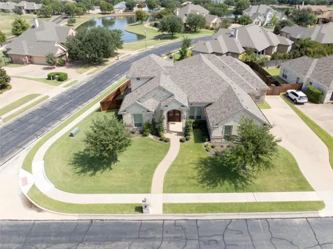
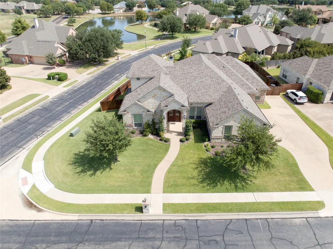
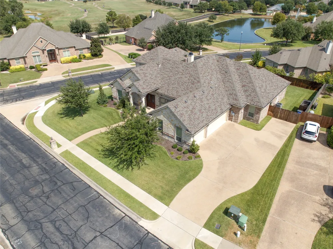
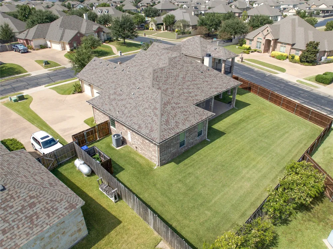
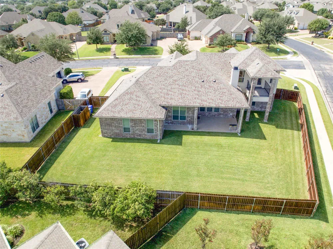
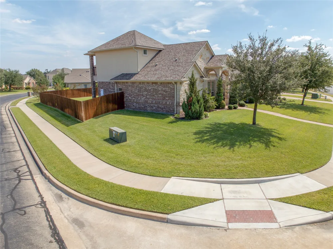
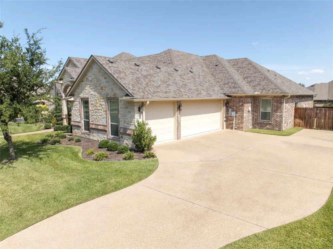
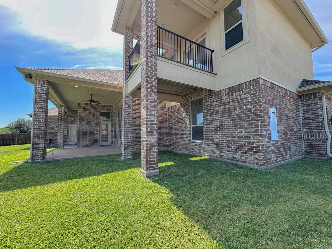
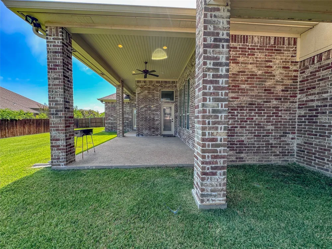
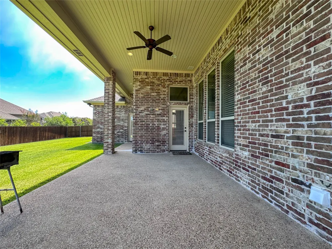
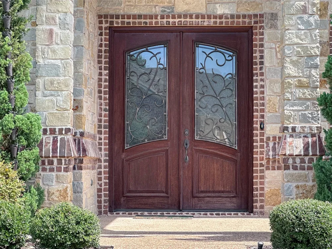
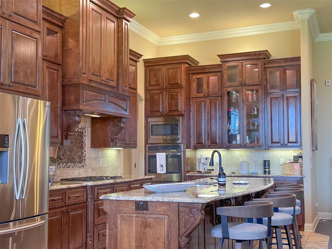
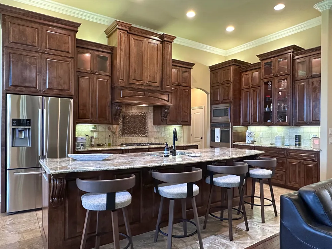
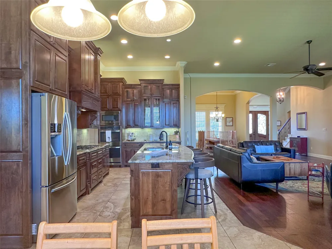
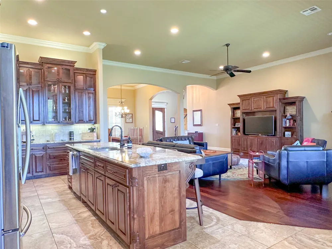
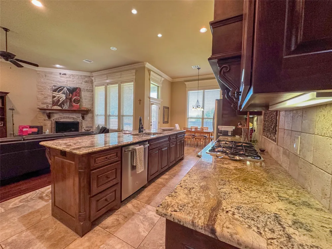
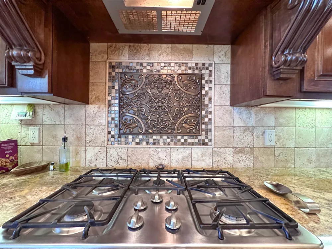
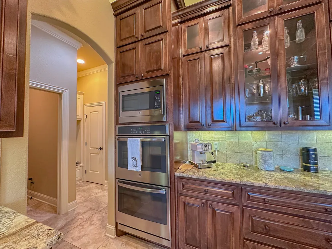
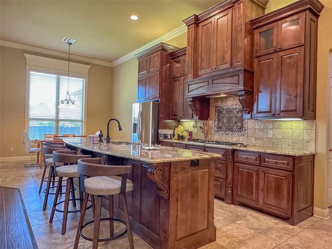
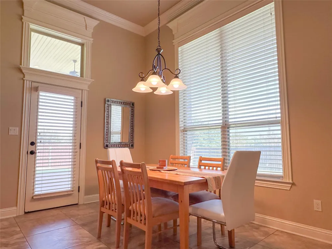
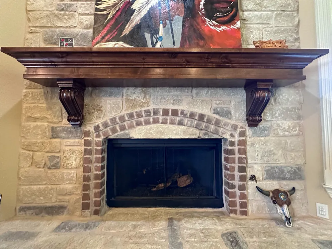
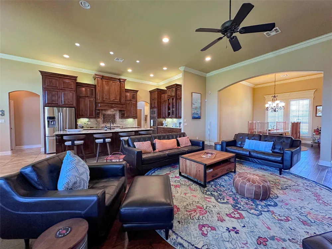
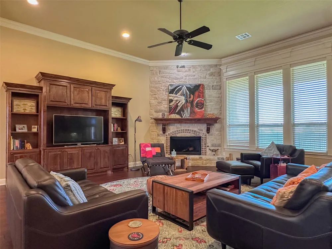
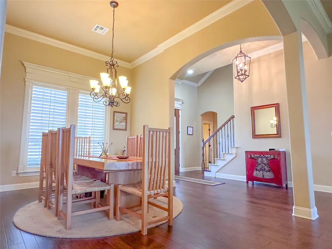
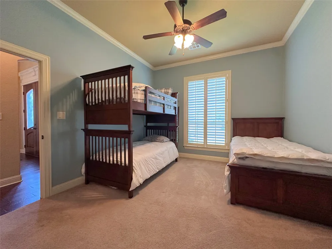
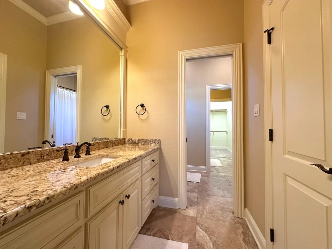
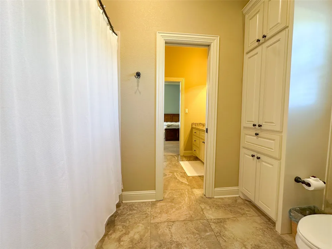
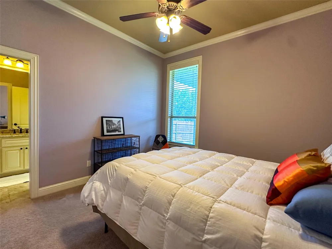
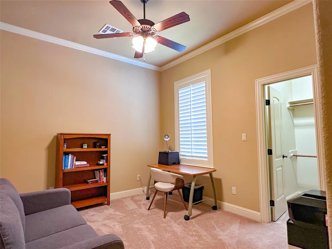
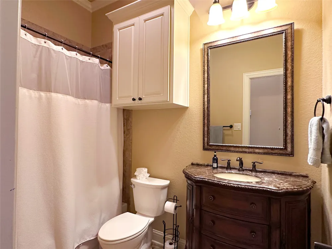
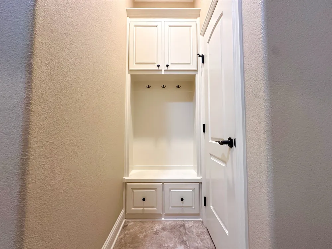
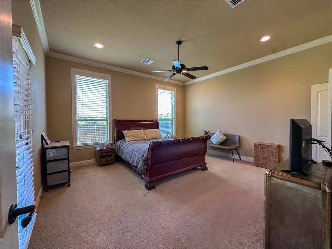
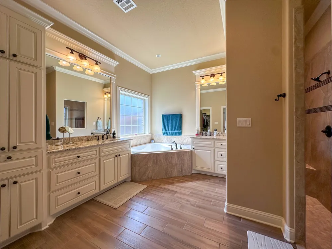
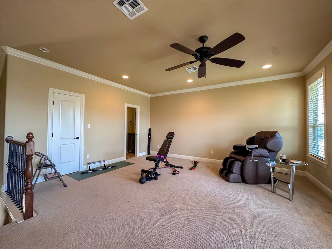
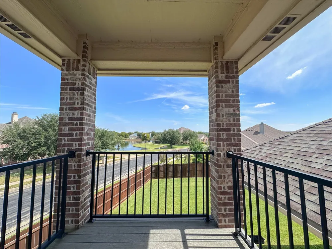
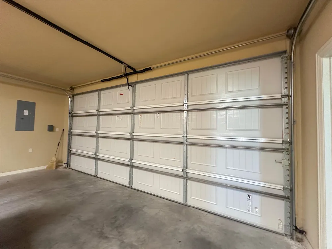
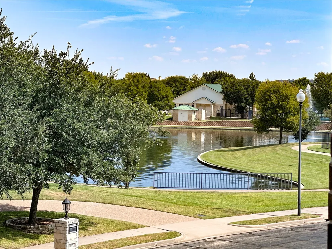
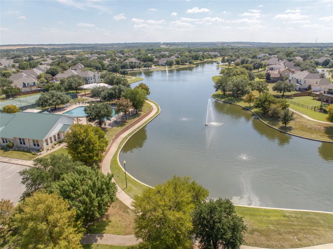
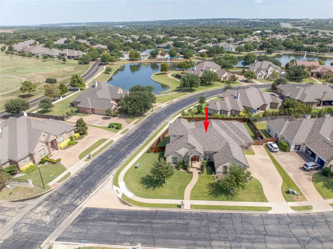
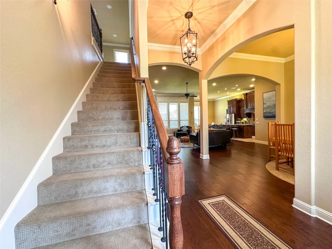
Enjoy Executive Style Living in this exquisite Twin Rivers Subdivision located in Woodway TX. Minutes from Baylor University, Baylor Scott & White Medical Center and Industrial Park. This home is located in the beloved Midway ISD and South Bosque Elementary School area. Twin Rivers has it all, including a private golf course, community pool, tennis courts, park, fitness room, club house, a recreational center for parties and pickleball courts. This executive home features 4 bedrooms, 3 full bathrooms and 2 half bathrooms, a private office downstairs, and a hobby bonus room upstairs with a half bathroom. Twin Rivers Lake can be seen from the balcony as you bask in the orange rays of the beautiful sunrise. You will notice the home is built with high quality materials, granite countertops, hardwood flooring, and wrought iron stair railing. The open concept feature allows for plenty of room to entertain. The open view of the kitchen, living, dining and breakfast area makes for a large space to mingle. The lot is oversized at .33 acres and includes a privacy wood fence. Other oversized features include a 3 car garage to easily park your vehicles and golf cart! If you are searching for high ceilings, oversized rooms, large lot, fireplace, 3,533 sq. ft. of living space, an office and a separate bonus room upstairs, this place is for you. The irrigated landscaping is kept immaculate with St. Augustine grass making it easy to ground your feet anytime without any pricklies! If you enjoy gardening, there is more than enough room to turn this backyard into your ideal flower, plant or vegetable garden. Last, the stove features 5 gas burners to create those special entrees with amazing aromas not typical with electric burners. Other kitchen features include a double oven, convection microwave, dishwasher, disposal, spice racks and lots of space for pots, pans, glasses etc.. Don’t wait to secure this one of kind exquisite home in Twin Rivers now available.
Property Details
- Interior
- Built In Features, Double Vanity, Granite Counters, High Speed Internet, Kitchen Island, Loft, Open Floorplan, Pantry, Walk In C
- Fireplaces
- 1
- Cooling
- 1
- Heating
- Central
- Cooling Features
- Central Air, Electric
- Bedrooms
- 4
- Bathrooms
- 4.0
- Full Baths
- 3
- Half Baths
- 2
- View
- Water
- Lot Features
- Back Yard, Corner Lot, Lawn, Landscaped, Sprinkler System
- Lot Description
- Back Yard, Corner Lot, Lawn, Landscaped, Sprinkler System
- Pool Description
- None, Community
- Pool Features
- None, Community
- Exterior Features
- Balcony
- Exterior Materials
- Balcony
- Pool Shared
- 1
- Acres
- 0.0
- Square Feet
- 3533.0
- Lot Size (sqft)
- 0.33
- Parking Features
- Door Multi, Garage, Golf Cart Garage, Garage Door Opener, Garage Faces Side
- Parking
- 1
- Parking Type
- Garage
- Parking Garage Spaces
- 3.0
- Parking Carport Spaces
- 0.0
- Property Type
- Purchase
- Style
- Detached
- Property Subtype Additional
- Single Family Residence
- Year Built
- 2014
- Foundation
- Slab
- Roof
- Composition
- Sewer Information
- Public Sewer
- Utility Source
- Public
- Utility Features
- Electricity Available, Electricity Connected, Propane, Sewer Available, Separate Meters, Water Available
- Appliances
- Double Oven, Dishwasher, Disposal, Gas Range, Ice Maker, Microwave, Refrigerator, Vented Exhaust Fan, Washer
- Subdivision
- Village At West River LK
- Community Features
- Clubhouse, Fitness Center, Playground, Pickleball, Pool, Sidewalks, Tennis Courts, Trails Paths
- School District
- Midway ISD
- Elementary School
- South Bosque
- Middle School
- River Valley
- High School
- Midway
- County
- McLennan
- Region
- Woodway
- Days on Market (Cumulative)
- 74
- HOA
- 1
- HOA Fees
- 85.0
Location
Legal
© 2023 North Texas Real Estate Information Systems, Inc. All rights reserved. Disclaimer: All information deemed reliable but not guaranteed and should be independently verified. All properties are subject to prior sale, change or withdrawal. Neither listing broker(s) nor Housed Real Estate + Relocation shall be responsible for any typographical errors, misinformation, or misprints and shall be held totally harmless. The database information herein is provided from and copyrighted by the North Texas Real Estate Information Systems, Inc. NTREIS data may not be reproduced or redistributed and is only for people viewing this site. All information provided is deemed reliable but is not guaranteed and should be independently verified. The advertisements herein are merely indications to bid and are not offers to sell which may be accepted. All properties are subject to prior sale or withdrawal. All rights are reserved by copyright
Provided By
Listed by Ruth Garrett (#A829502663)
Listing Office: Farm & Ranch Finders, LLC (#A8295495)