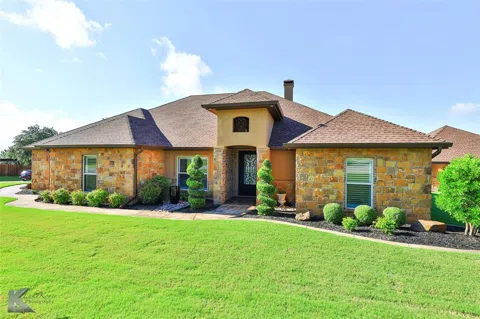

Welcome home to this stunning executive home on just over one acre. Located in the gorgeous, secluded Sandstone Subdivision, you’ll enjoy timeless luxury in this immaculate, four bedroom, three bath home. This property features custom plantation shutters, engineered hardwood floors, built-in cabinetry and the TVs convey. The dream kitchen is equipped with GE stainless steel appliances, a large granite island and farmhouse sink. Nearby you’ll find the wine bar with a built-in beverage cooler and amazing walk-in pantry. You’ll love the oversized 37 x 30 ft 3-car garage with room for that big truck or SUV along with a sizable detached 2-car garage complete with a full bathroom and plenty of space for a workshop. Take your pick of the two covered patios with spectacular views of Cedar Gap. Step down to the pergola with outdoor kitchen and pizza oven. Enjoy the gorgeous, landscaped yard with stunning topiaries and a grove of live oaks. Come make this your home today!
Property Details
- Interior
- Chandelier, Decorative Designer Lighting Fixtures, Granite Counters, Kitchen Island, Pantry
- Fireplaces
- 2
- Cooling
- 1
- Heating
- Central, Electric
- Cooling Features
- Central Air, Electric
- Bedrooms
- 4
- Bathrooms
- 3.0
- Full Baths
- 3
- Lot Features
- Acreage
- Lot Description
- Acreage
- Exterior Features
- Covered Courtyard, Rain Gutters
- Exterior Materials
- Covered Courtyard, Rain Gutters
- Acres
- 0.0
- Square Feet
- 2695.0
- Lot Size (sqft)
- 1.056
- Parking Features
- Circular Driveway, Garage Faces Side
- Parking
- 1
- Parking Type
- Driveway
- Parking Garage Spaces
- 3.0
- Parking Carport Spaces
- 0.0
- Property Type
- Purchase
- Style
- Traditional, Detached
- Property Subtype Additional
- Single Family Residence
- Year Built
- 2015
- Foundation
- Slab
- Roof
- Composition
- Sewer Information
- Septic Tank
- Utility Source
- Community Coop
- Utility Features
- Septic Available, Water Available
- Appliances
- Dishwasher, Electric Cooktop, Electric Oven, Disposal, Microwave, Refrigerator, Wine Cooler
- Subdivision
- Sandstone
- Community Features
- Gated
- School District
- Jim Ned Cons ISD
- Elementary School
- Buffalo Gap
- Middle School
- Jim Ned
- High School
- Jim Ned
- County
- Taylor
- Region
- Tuscola
- Days on Market (Cumulative)
- 170
- HOA
- 1
- HOA Fees
- 500.0
Location
Legal
© 2023 North Texas Real Estate Information Systems, Inc. All rights reserved. Disclaimer: All information deemed reliable but not guaranteed and should be independently verified. All properties are subject to prior sale, change or withdrawal. Neither listing broker(s) nor Housed Real Estate + Relocation shall be responsible for any typographical errors, misinformation, or misprints and shall be held totally harmless. The database information herein is provided from and copyrighted by the North Texas Real Estate Information Systems, Inc. NTREIS data may not be reproduced or redistributed and is only for people viewing this site. All information provided is deemed reliable but is not guaranteed and should be independently verified. The advertisements herein are merely indications to bid and are not offers to sell which may be accepted. All properties are subject to prior sale or withdrawal. All rights are reserved by copyright
Last Updated: Sep 2, 2026 3:08 PM. Source: NTREIS
Provided By
Listed by Debbie Frakes (#0718255), 817-240-3302
Listing Office: Fathom Realty (#FRRAB)
Provided By (Buyer)
Buyer's Agent: Shelly Woods (#0664738)
Buyer's Office: Coldwell Banker Apex, REALTORS (#CBAP19)