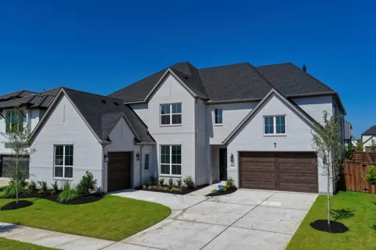
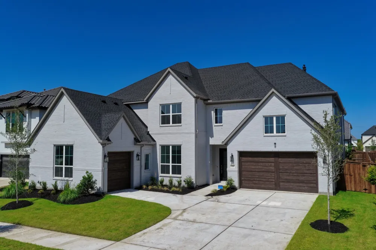
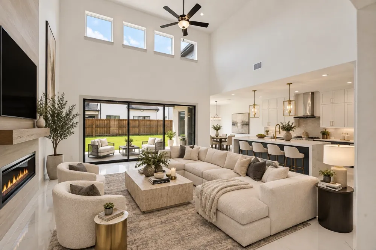
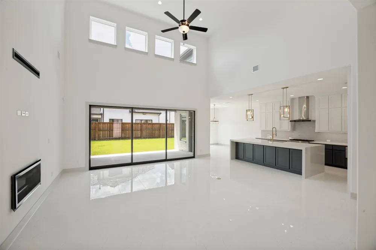
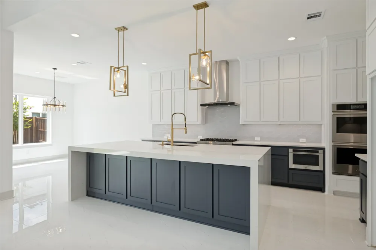
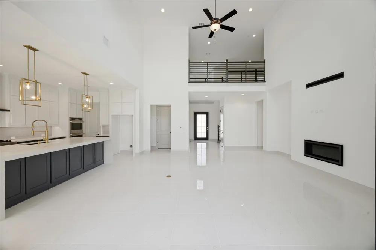
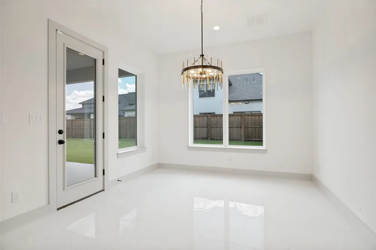
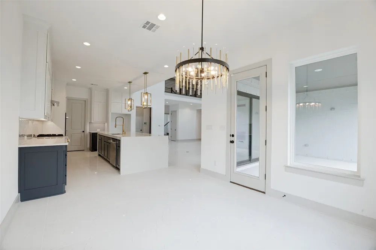
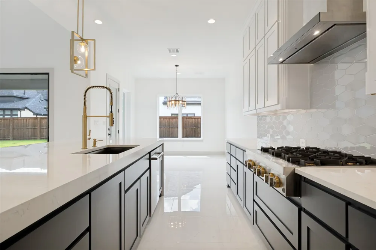
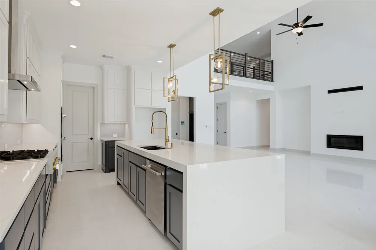
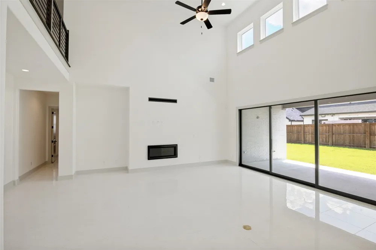
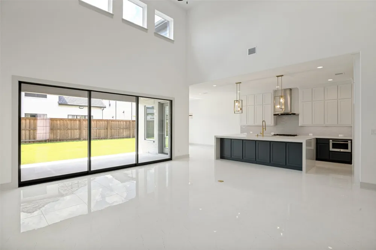
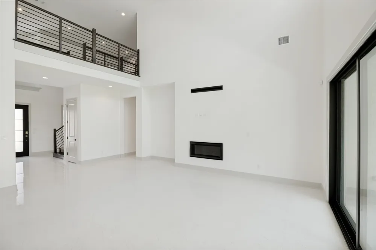
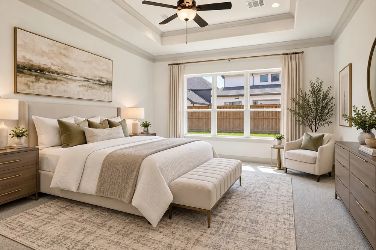
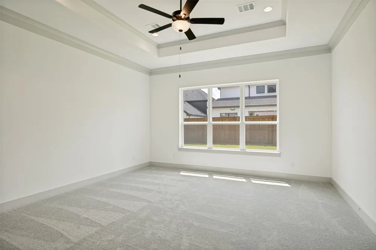
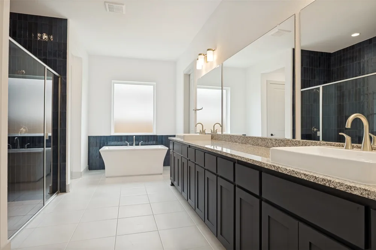
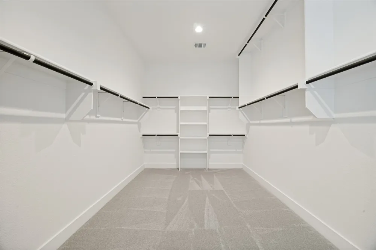
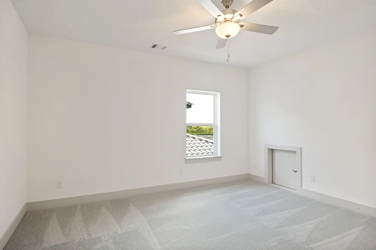
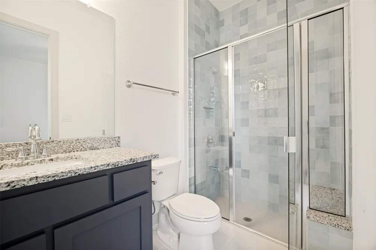
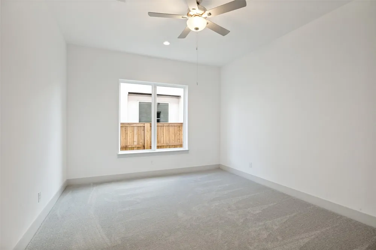
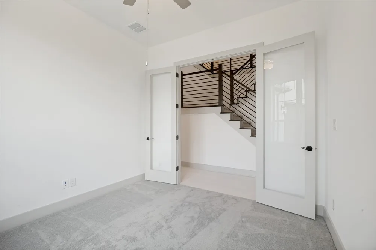
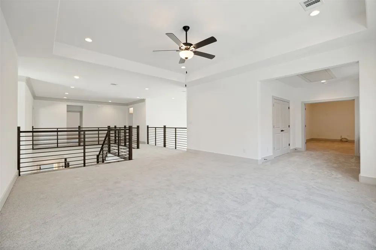
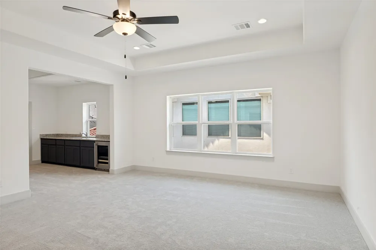
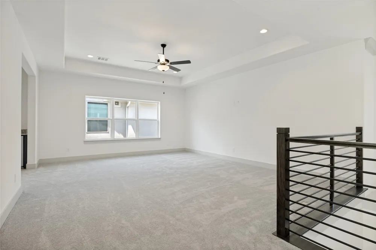
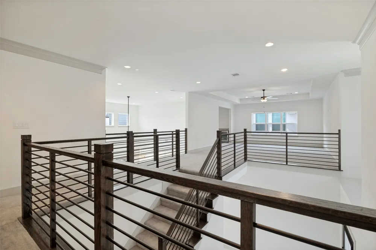
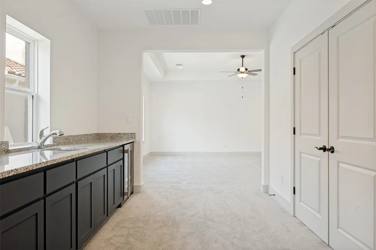
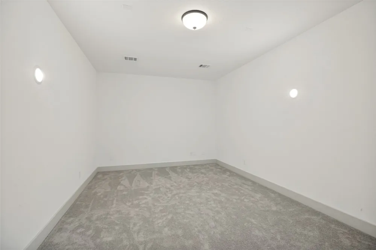
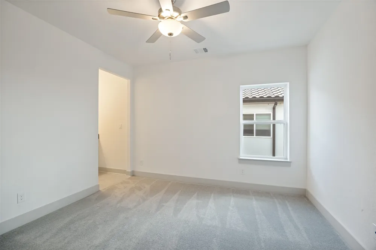
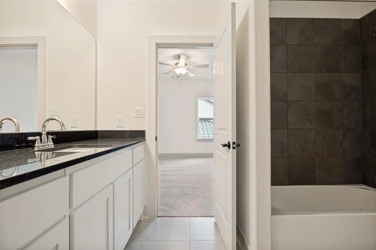
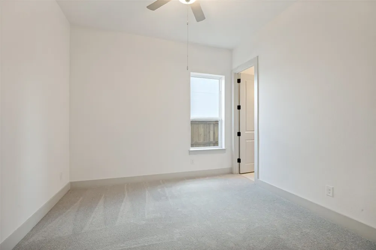
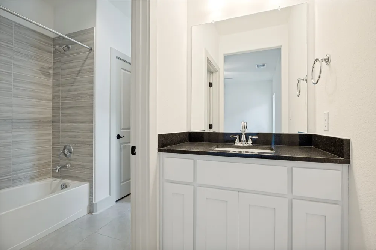
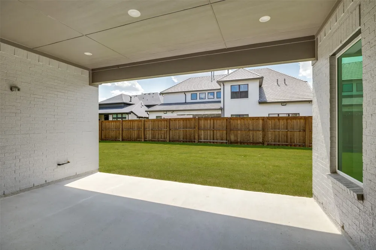
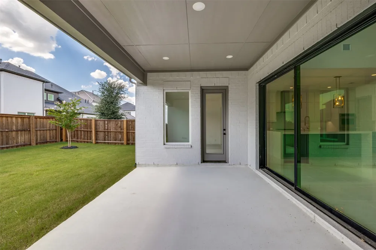
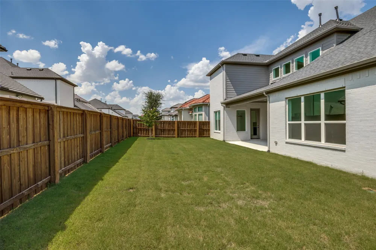
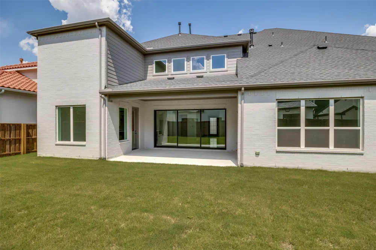
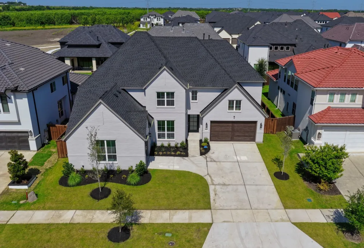
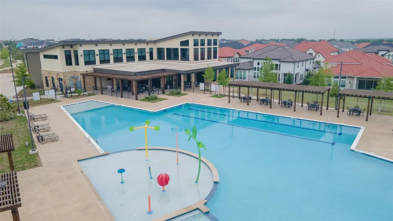
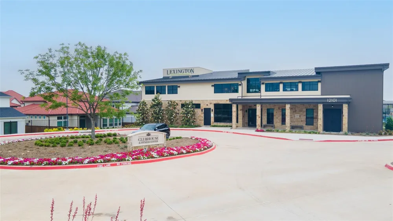
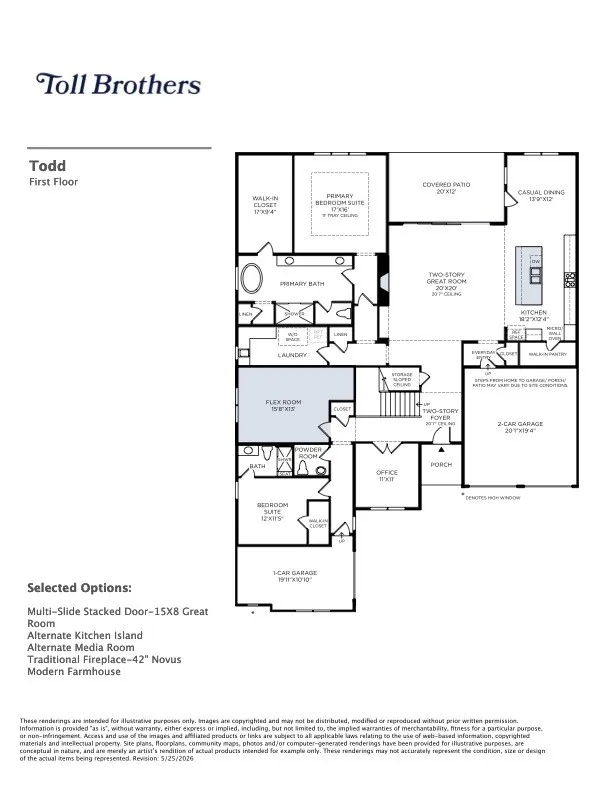
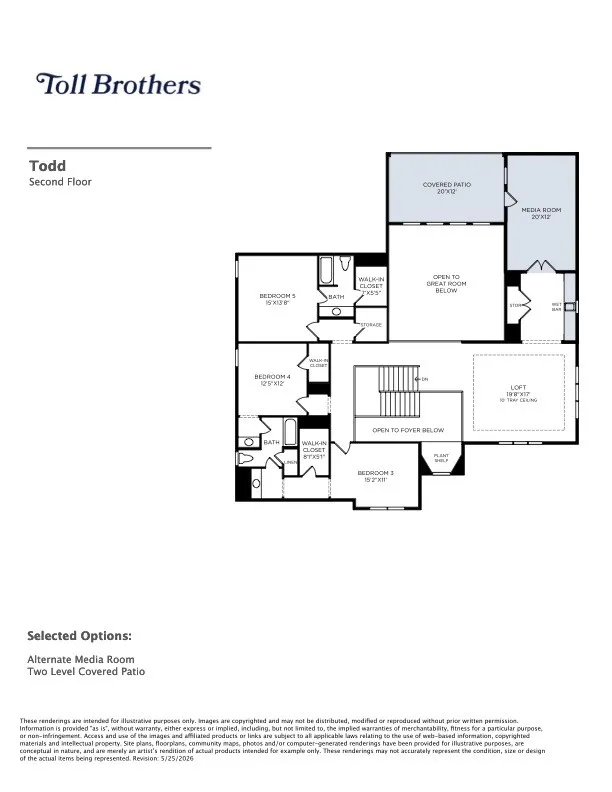
Move-in ready and never lived in Brand-New Toll Brothers Luxury Home! This stunning Featuring 6 bedrooms, 4.5 baths and over $200K in premium designer upgrades, this home was built to impress. Soaring ceilings and an open-concept design create a dramatic first impression, with a separate study, game room, media room with beverage center, 1st-floor guest suite with ensuite bath, additional bedroom or flex room plus 3 additional bedrooms upstairs! The show-stopping chef’s kitchen takes center stage with a gorgeous waterfall quartz island, premium JennAir appliances, custom cabinetry extending to the ceiling, walk-in pantry and beautiful designer finishes and lighting throughout. One of the home’s biggest WOW features—a spectacular 15-foot multi-slide glass door opens the living area to the covered patio for incredible indoor-outdoor entertaining. Retreat to the luxurious primary suite with a spa-inspired bath featuring a freestanding soaking tub, oversized shower, dual vanities and a very spacious walk-in closet. A sleek linear fireplace, porcelain tile throughout main living areas, epoxy garage floors, mudroom built-ins, CAT6 wiring and surround-sound pre-wire add even more luxury. Enjoy Lexington’s resort-style pool, clubhouse, fitness center, parks, playgrounds and trails. Available NOW for luxury lease—move right in and be the FIRST to live in this incredible home!
Property Details
- Interior
- Wet Bar, Built In Features, Chandelier, Decorative Designer Lighting Fixtures, Double Vanity, Eat In Kitchen, Granite Counters,
- Fireplaces
- 1
- Cooling
- 1
- Heating
- Central, Fireplaces, Zoned
- Cooling Features
- Central Air, Ceiling Fans, Electric, Zoned
- Bedrooms
- 6
- Bathrooms
- 4.5
- Full Baths
- 4
- Half Baths
- 1
- Lot Features
- Back Yard, Cleared, Interior Lot, Lawn, Landscaped, Level, Subdivision, Sprinkler System, Few Trees
- Stories
- 2
- Lot Description
- Back Yard, Cleared, Interior Lot, Lawn, Landscaped, Level, Subdivision, Sprinkler System, Few Trees
- Pool Description
- None, Community
- Pool Features
- None, Community
- Exterior Features
- Lighting, Outdoor Living Area, Private Yard, Rain Gutters
- Exterior Materials
- Lighting, Outdoor Living Area, Private Yard, Rain Gutters
- Pool Shared
- 1
- Acres
- 0.0
- Square Feet
- 4989.0
- Lot Size (sqft)
- 0.202
- Parking Features
- Direct Access, Door Single, Driveway, Epoxy Flooring, Enclosed, Garage Faces Front, Garage, Garage Door Opener, Inside E
- Parking
- 1
- Parking Type
- Driveway
- Parking Garage Spaces
- 3.0
- Parking Carport Spaces
- 0.0
- Property Type
- Rental
- Style
- Traditional, Detached
- Property Subtype Additional
- Single Family Residence
- Year Built
- 2026
- Foundation
- Slab
- Roof
- Shingle
- Sewer Information
- Public Sewer
- Utility Source
- Public
- Utility Features
- Electricity Available, Electricity Connected, Natural Gas Available, Phone Available, Sewer Available, Separate Meters, Water Av
- Appliances
- Built In Gas Range, Dishwasher, Electric Oven, Gas Cooktop, Disposal, Tankless Water Heater, Wine Cooler
- Subdivision
- Lexington Parks Ph Four
- Community Features
- Clubhouse, Fitness Center, Fenced Yard, Other, Playground, Park, Pool, Community Mailbox, Curbs, Sidewalks
- School District
- Frisco ISD
- Elementary School
- Gunstream
- Middle School
- Wester
- High School
- Memorial
- County
- Collin
- Region
- Frisco
- Date Available
- September 08, 2026
- Days on Market (Cumulative)
- 44
- HOA
- 1
Location
Legal
© 2023 North Texas Real Estate Information Systems, Inc. All rights reserved. Disclaimer: All information deemed reliable but not guaranteed and should be independently verified. All properties are subject to prior sale, change or withdrawal. Neither listing broker(s) nor Housed Real Estate + Relocation shall be responsible for any typographical errors, misinformation, or misprints and shall be held totally harmless. The database information herein is provided from and copyrighted by the North Texas Real Estate Information Systems, Inc. NTREIS data may not be reproduced or redistributed and is only for people viewing this site. All information provided is deemed reliable but is not guaranteed and should be independently verified. The advertisements herein are merely indications to bid and are not offers to sell which may be accepted. All properties are subject to prior sale or withdrawal. All rights are reserved by copyright
Provided By
Listed by Sandi Tijerina (#0746565)
Listing Office: Coldwell Banker Realty Frisco (#CBRB44)