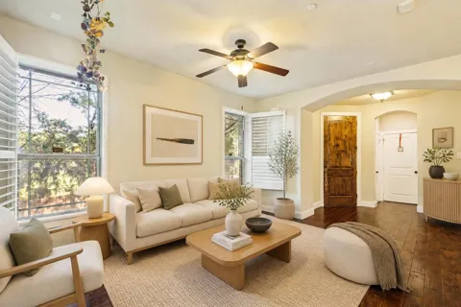
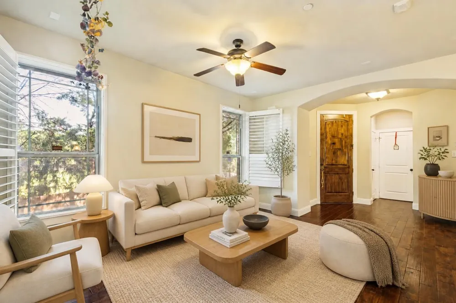
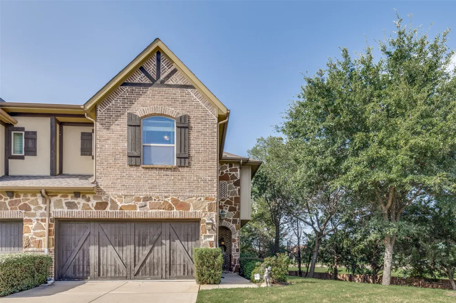
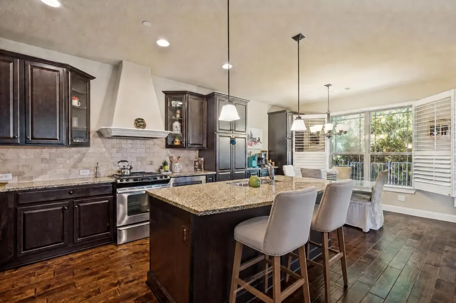
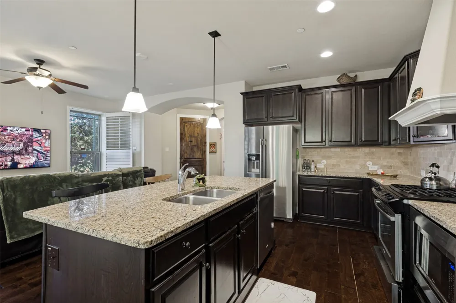
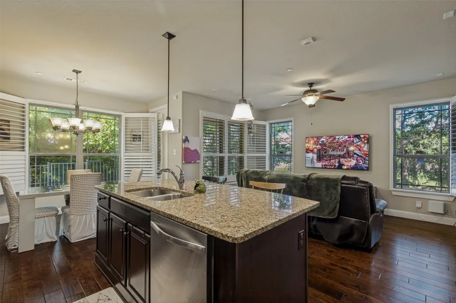
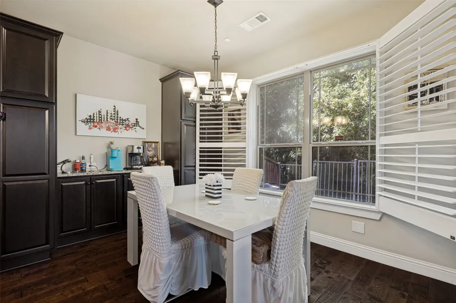
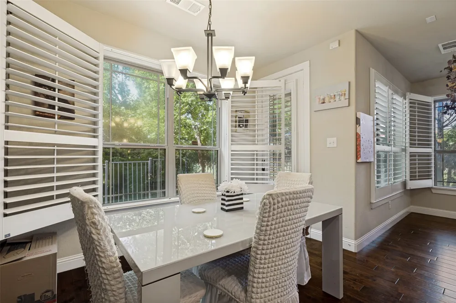
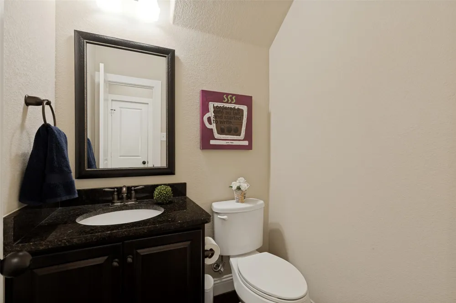
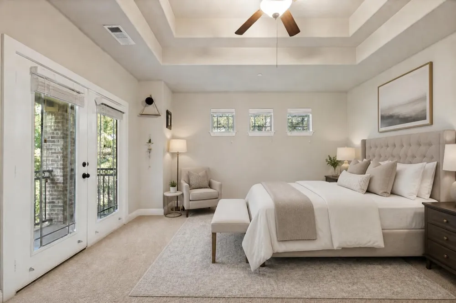
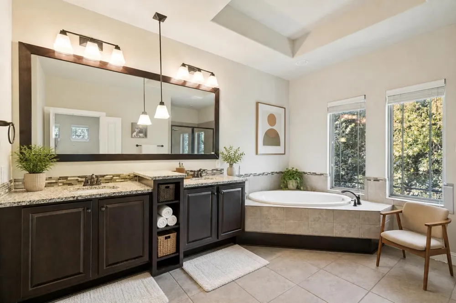
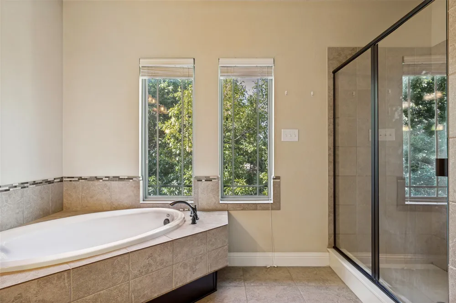
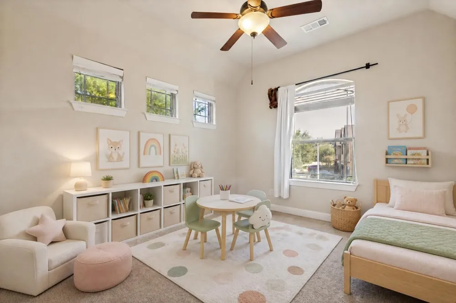
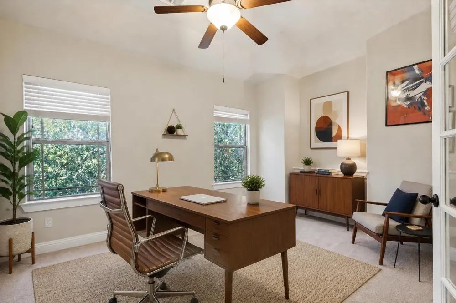
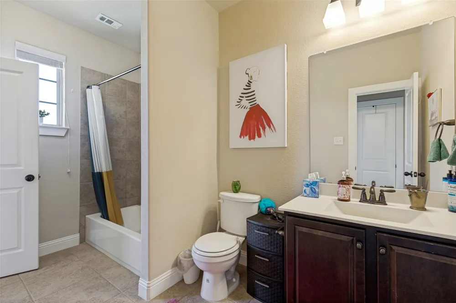
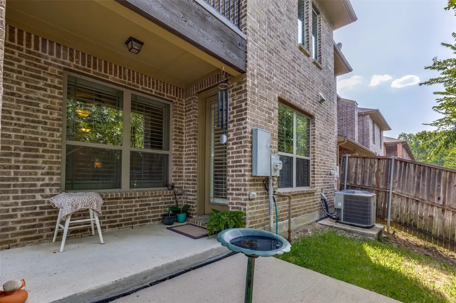
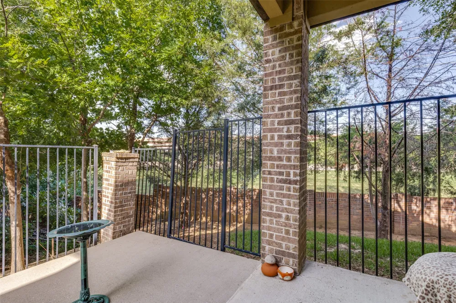
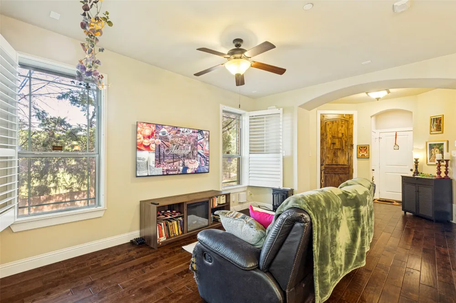
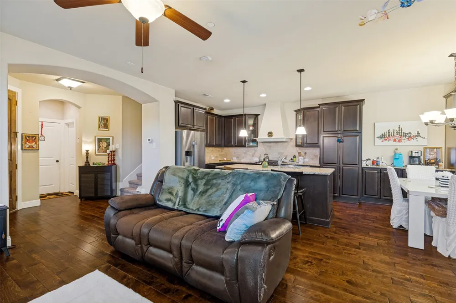
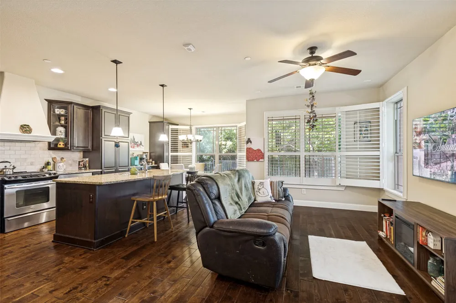
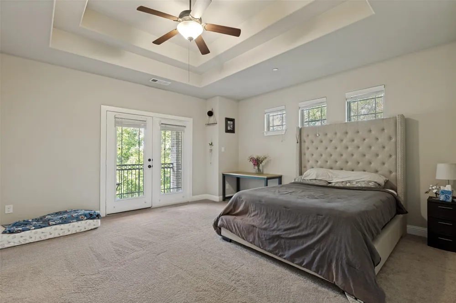
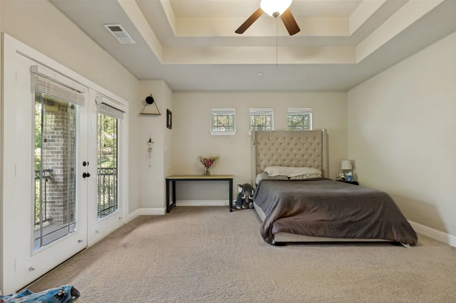
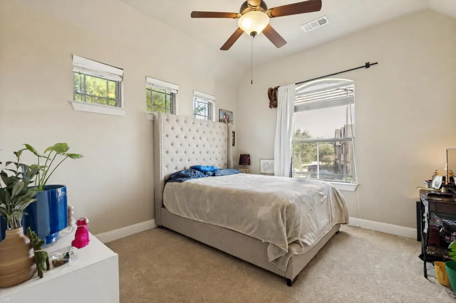
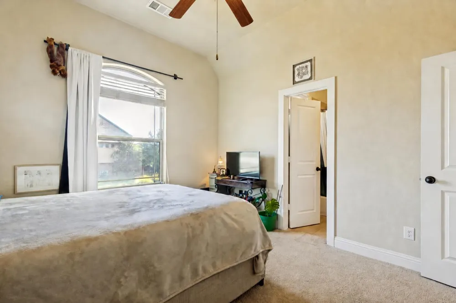
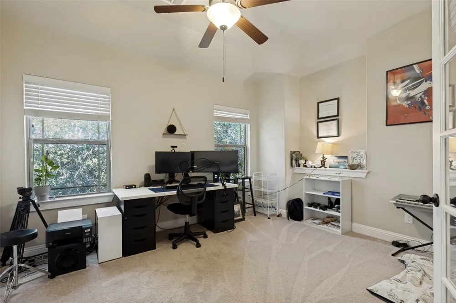
Fantastic location with an unbeatable lifestyle! This townhome offers the added privacy and natural light of an end unit. Backing to the Euless Nature Preserve, you'll love the peaceful, tree-lined views and the lock-and-leave lifestyle this upscale community provides. The open-concept floor plan features tall ceilings, abundant natural light, hardwood flooring downstairs, and beautiful 4-inch plantation shutters. The spacious kitchen is designed for both everyday living and entertaining with granite countertops, stainless steel appliances, gas cooktop with vented hood, ample cabinetry, and a large island that overlooks the dining and living areas. The first floor also includes a breakfast nook and convenient powder bath. Upstairs, you'll find three generously sized bedrooms, including versatile secondary bedrooms that makes an ideal home office, guest room, or flex space. The spacious primary suite easily accommodates king-sized furniture and offers an ensuite bath with a soaking tub, separate shower, walk-in closet, and plenty of room to unwind. Additional updates include an HVAC system replaced in 2024. Just steps from Bear Creek Park, you'll enjoy miles of scenic nature trails complete with exercise stations, water fountains, athletic fields, pet stations, a dog park, playgrounds, and outdoor concerts at the Leon Hogg Amphitheater—all within walking distance of your front door. Conveniently located with easy access to Highways 360 and 183, this home is centrally situated between Dallas and Fort Worth, just minutes from downtown Grapevine and a quick commute to DFW Airport. The HOA takes care of both front and back yard lawn maintenance, making it easy to enjoy a low-maintenance lifestyle while spending more time exploring everything this exceptional location has to offer. Schedule your showing today!
Property Details
- Interior
- Decorative Designer Lighting Fixtures, Double Vanity, Eat In Kitchen, Granite Counters, High Speed Internet, Kitchen Island, Ope
- Cooling
- 1
- Heating
- Central, Natural Gas, Zoned
- Cooling Features
- Central Air, Ceiling Fans, Electric, Zoned
- Bedrooms
- 3
- Bathrooms
- 2.5
- Full Baths
- 2
- Half Baths
- 1
- Lot Features
- Corner Lot, Backs To Greenbelt Park, Subdivision, Sprinkler System
- Lot Description
- Corner Lot, Backs To Greenbelt Park, Subdivision, Sprinkler System
- Exterior Features
- Lighting, Rain Gutters
- Exterior Materials
- Lighting, Rain Gutters
- Acres
- 0.0
- Square Feet
- 1863.0
- Lot Size (sqft)
- 0.047
- Parking Features
- Garage Faces Front
- Parking
- 1
- Parking Type
- Garage
- Parking Garage Spaces
- 2.0
- Parking Carport Spaces
- 0.0
- Property Type
- Purchase
- Style
- Traditional
- Property Subtype Additional
- Townhouse
- Year Built
- 2014
- Foundation
- Slab
- Roof
- Composition
- Sewer Information
- Public Sewer
- Utility Source
- Public
- Utility Features
- Sewer Available, Water Available, Cable Available
- Appliances
- Dishwasher, Disposal, Microwave, Tankless Water Heater, Vented Exhaust Fan, Wine Cooler
- Subdivision
- Brookside At Bear Creek
- Community Features
- Trails Paths
- School District
- Hurst-Euless-Bedford ISD
- Elementary School
- Lakewood
- Middle School
- Euless
- High School
- Trinity
- County
- Tarrant
- Region
- Euless
- Days on Market (Cumulative)
- 53
- Taxes Annual
- $7,292
- HOA
- 1
- HOA Fees
- 325.0
Location
Legal
© 2023 North Texas Real Estate Information Systems, Inc. All rights reserved. Disclaimer: All information deemed reliable but not guaranteed and should be independently verified. All properties are subject to prior sale, change or withdrawal. Neither listing broker(s) nor Housed Real Estate + Relocation shall be responsible for any typographical errors, misinformation, or misprints and shall be held totally harmless. The database information herein is provided from and copyrighted by the North Texas Real Estate Information Systems, Inc. NTREIS data may not be reproduced or redistributed and is only for people viewing this site. All information provided is deemed reliable but is not guaranteed and should be independently verified. The advertisements herein are merely indications to bid and are not offers to sell which may be accepted. All properties are subject to prior sale or withdrawal. All rights are reserved by copyright
Provided By
Listed by Jordan Davis (#0632691)
Listing Office: Keller Williams Legacy (#KELR02)