 View All Photos
$850
Active422 S Lillian Street S
Stephenville, TX 76401
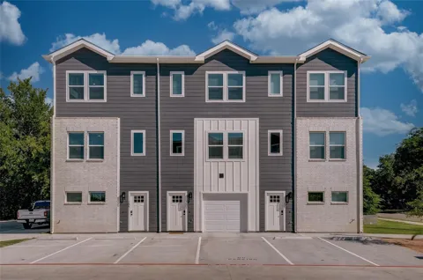
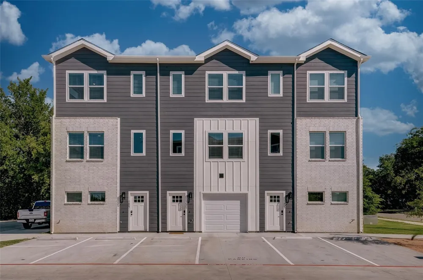
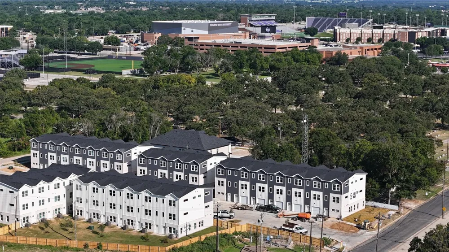
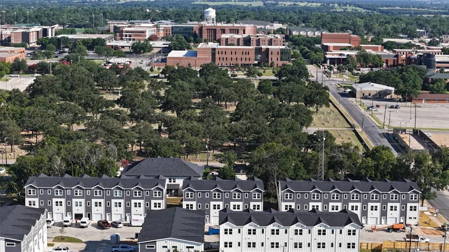
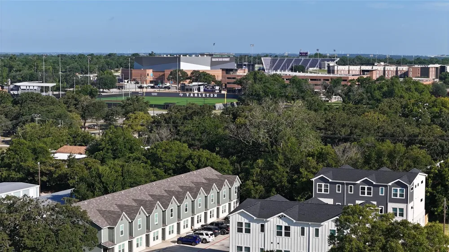
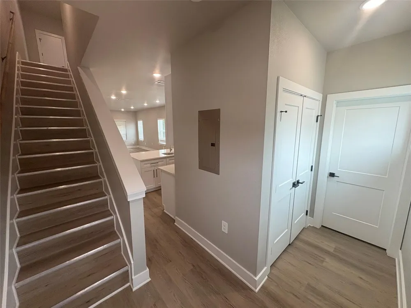
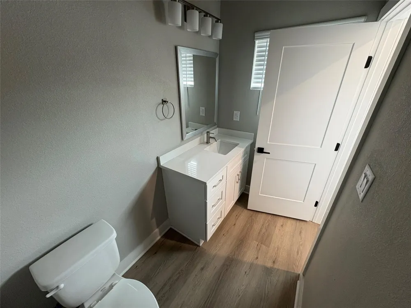
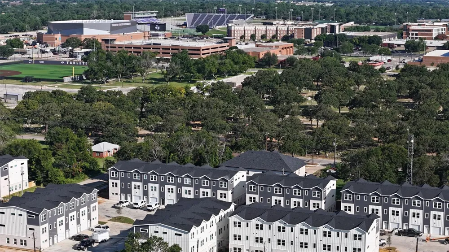
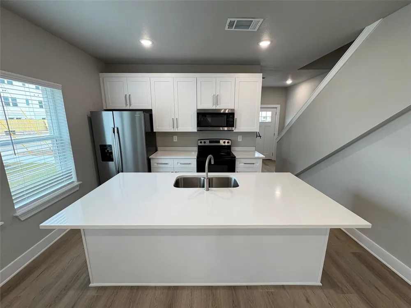
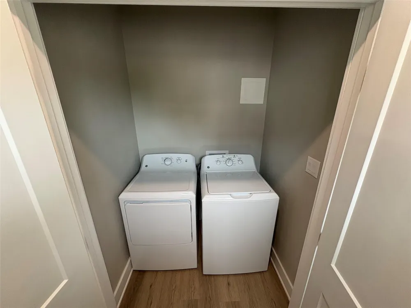
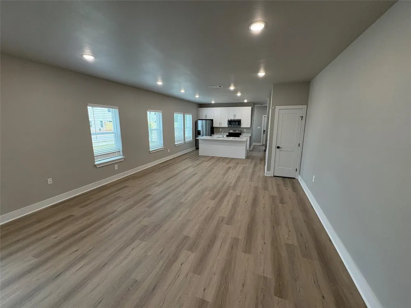
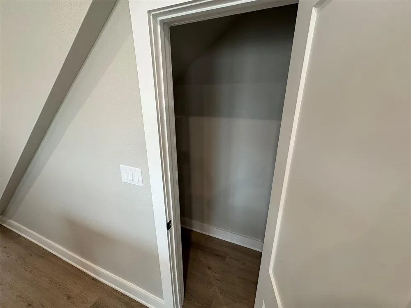
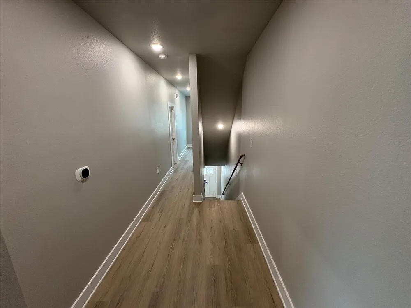
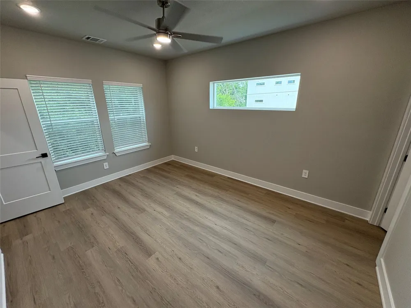
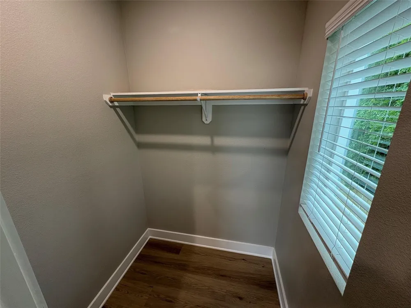
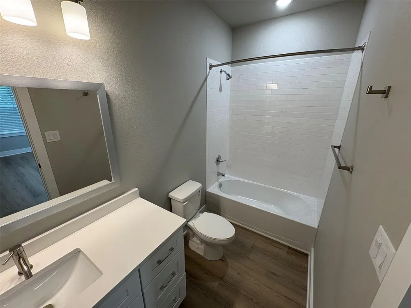
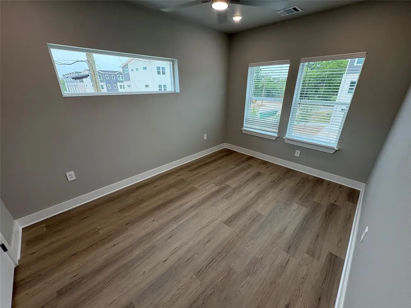
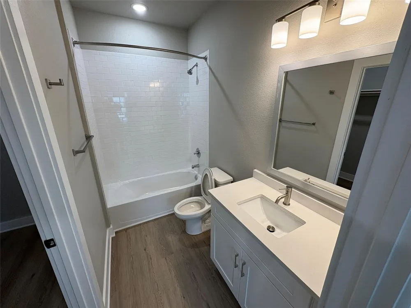
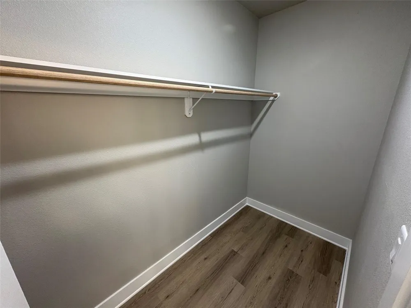
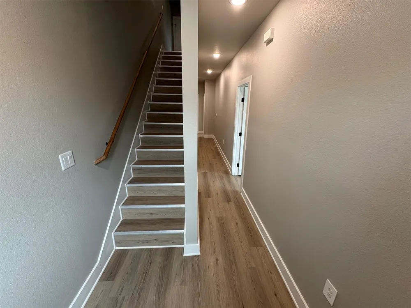
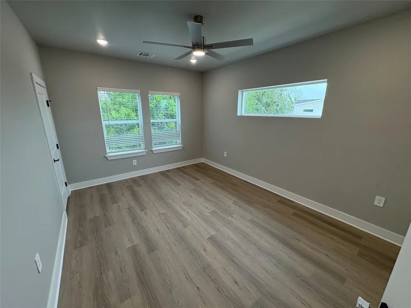
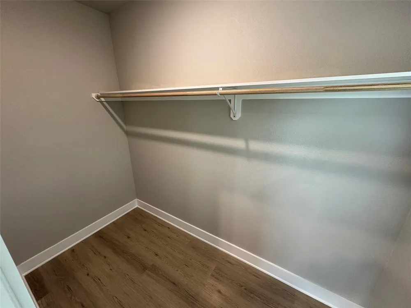
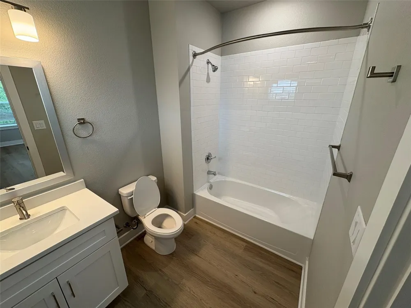
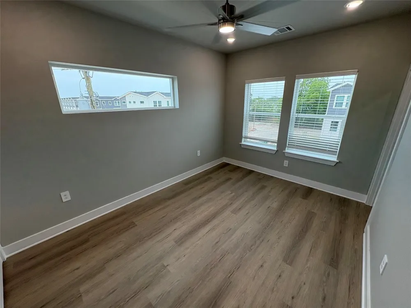
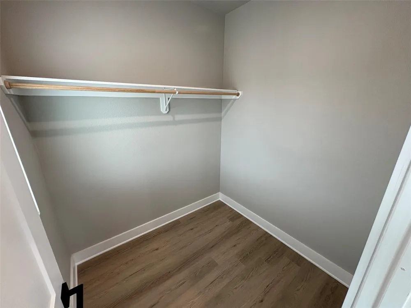
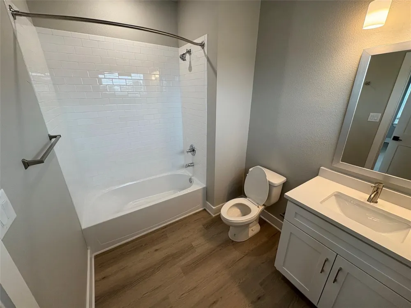
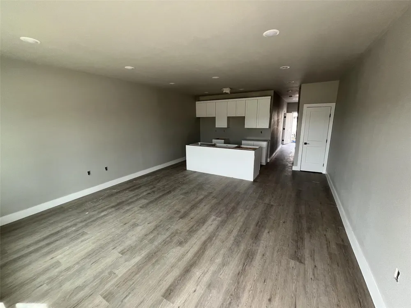
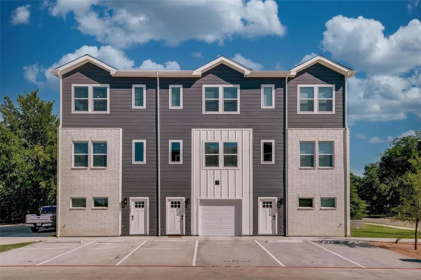
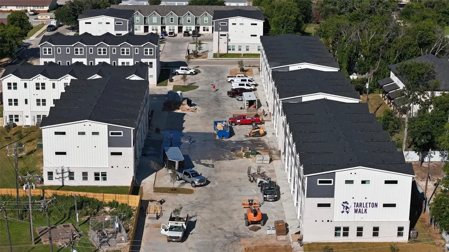
Welcome to Tarleton Walk, a brand-new community of townhomes just steps away from Tarleton State University. Conveniently located, it’s an 8-minute walk (0.4 miles) to Dick Smith Library, 0.7 miles (about 15 minutes) to Tarleton Memorial Stadium, and 0.7 miles (15 minutes) to the dining hall—ideal for students who want to be close to campus. Reserve your spot today with a holding fee while you search for roommates, or rent a unit without the need to fill every bedroom. We offer roommate matching before you sign your lease to ensure a comfortable living experience. Each unit is rented by the room with individual leases, giving you the flexibility to live alone These spacious 3-story townhomes feature 4 bedrooms and 4 or 4.5 bathrooms in two distinct layouts: 2127 sq. ft. with a garage or 2373 sq. ft. without. Pricing starts at $850-$950, with an additional fee for a garages. Plan D1, 577 sq. ft, 1st floor, D 1 Gar. 226 sq ft. D1 2nd floor 796. D1 3rd Floor 755. D2 Plan 1 floor 826, D2 2nd Floor 795, D2 3rd Floor 749. Room Measurements No garage 2nd Floor front 14x10, Back 15x11 Third floor, front 14x10, Back 16x11, Room Measurements Garage, Second Floor front 14x10, Back 14x12, Third Floor Front 14x10, Back 16x12 Enjoy modern amenities and designed for both comfort and style, 10-foot ceilings, large windows that let in abundant natural light, ceiling fans, and recessed lighting throughout. The kitchens come equipped with island bars, granite countertops, cabinet space, and top-of-the-line appliances such as a refrigerator, oven, microwave, dishwasher, and a full-size washer and dryer. Pets are welcome with owner approval (refundable deposit required based on size and breed—no monthly pet rent). Rent includes water, trash, sewer, and internet, and you can choose your energy provider . An $80 application fee per Tenant $600 security deposit is required.
Property Details
- Interior
- Decorative Designer Lighting Fixtures, Eat In Kitchen, Granite Counters, High Speed Internet, Kitchen Island, Multiple Staircase
- Cooling
- 1
- Heating
- Heat Pump
- Cooling Features
- Ceiling Fans, Heat Pump
- Bedrooms
- 4
- Bathrooms
- 4.5
- Full Baths
- 4
- Half Baths
- 1
- Lot Features
- Interior Lot, Irregular Lot, Landscaped, Level, Subdivision, Sprinkler System, Few Trees
- Stories
- 3
- Lot Description
- Interior Lot, Irregular Lot, Landscaped, Level, Subdivision, Sprinkler System, Few Trees
- Acres
- 0.0
- Square Feet
- 2373.0
- Lot Size (sqft)
- 2.377
- Parking Features
- Additional Parking, Asphalt, Common, Concrete, Door Single, Driveway, Garage Faces Front, Garage, Garage Door Opener, O
- Parking
- 1
- Parking Type
- Driveway
- Parking Garage Spaces
- 1.0
- Parking Carport Spaces
- 0.0
- Property Type
- Rental
- Style
- Contemporary Modern
- Property Subtype Additional
- Townhouse
- Year Built
- 2025
- Foundation
- Slab
- Roof
- Composition
- Sewer Information
- Public Sewer
- Utility Source
- Public
- Utility Features
- Sewer Available, Water Available
- Appliances
- Dishwasher, Electric Range, Microwave, Refrigerator
- Subdivision
- South Side
- School District
- Stephenville ISD
- Elementary School
- Central
- Middle School
- Gilbert
- High School
- Stephenvil
- County
- Erath
- Region
- Stephenville
- Date Available
- May 15, 2024
- Days on Market (Cumulative)
- 234
- HOA
- 1
- Pets
- Call, Cats Ok, Dogs Ok, Number Limit
- MLS #
- 21182341
Location
Legal
© 2023 North Texas Real Estate Information Systems, Inc. All rights reserved. Disclaimer: All information deemed reliable but not guaranteed and should be independently verified. All properties are subject to prior sale, change or withdrawal. Neither listing broker(s) nor Default shall be responsible for any typographical errors, misinformation, or misprints and shall be held totally harmless. The database information herein is provided from and copyrighted by the North Texas Real Estate Information Systems, Inc. NTREIS data may not be reproduced or redistributed and is only for people viewing this site. All information provided is deemed reliable but is not guaranteed and should be independently verified. The advertisements herein are merely indications to bid and are not offers to sell which may be accepted. All properties are subject to prior sale or withdrawal. All rights are reserved by copyright
Last Updated: Oct 9, 2026 10:54 PM. Source: NTREIS
Listing Broker: Real Estate By Pat Gray; Joleen Skipworth; (817) 249-5483

Interested in Purchasing 422 S Lillian Street S?
Get an estimate on monthly payments on this property.
Nearby Listings in 78704
No listings found