 View All Photos
$400,000
Active2612 Horizon Way
Little Elm, TX 75068
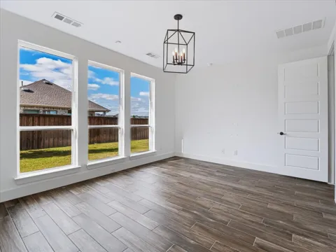
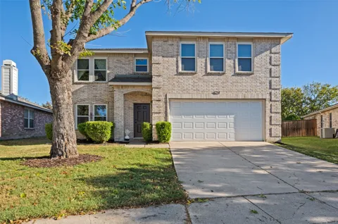
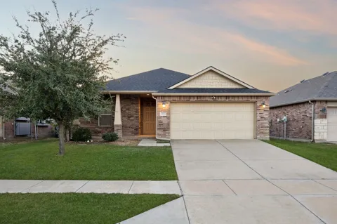
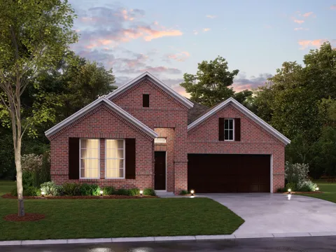
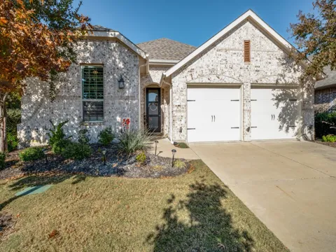
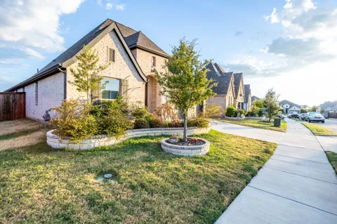
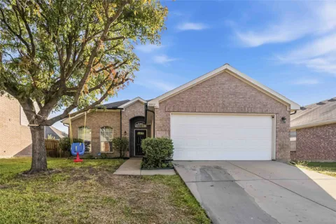
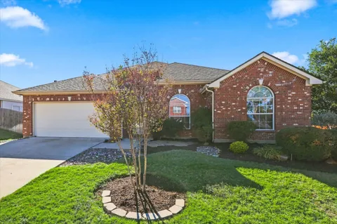
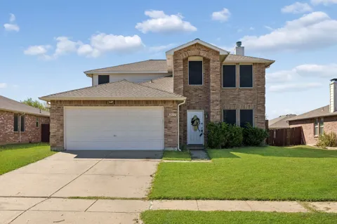
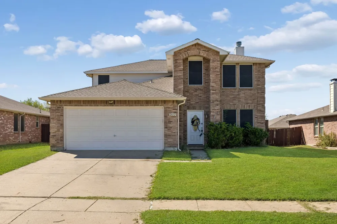
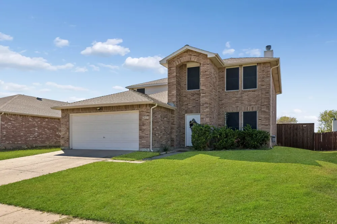
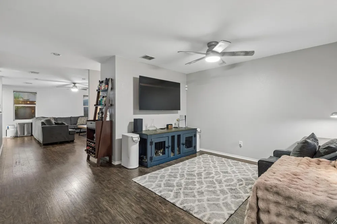
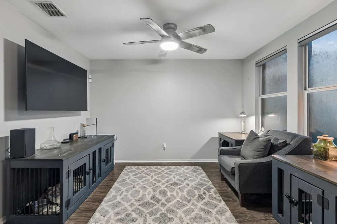
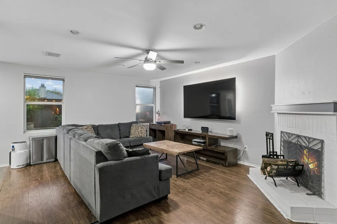
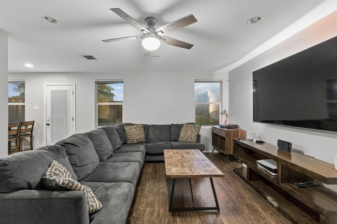
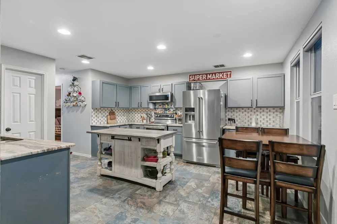
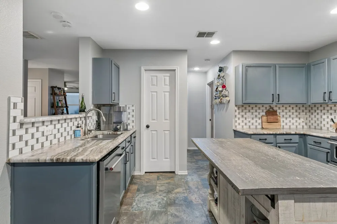
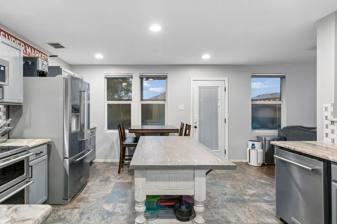
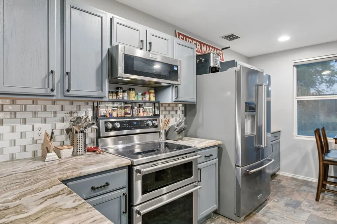
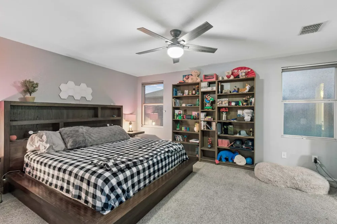
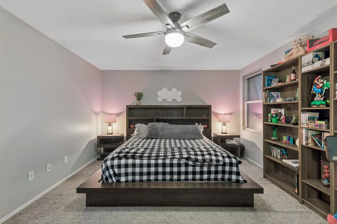
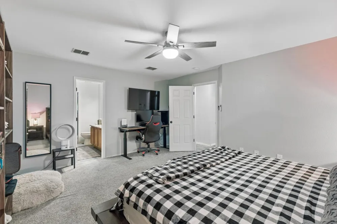
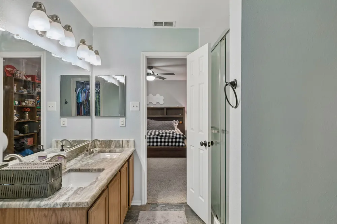
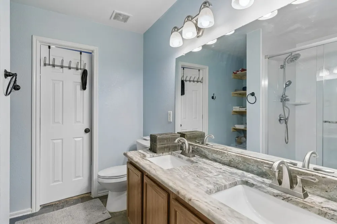
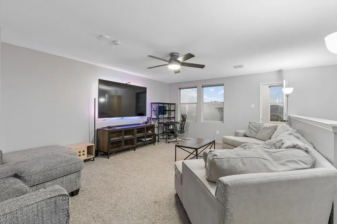
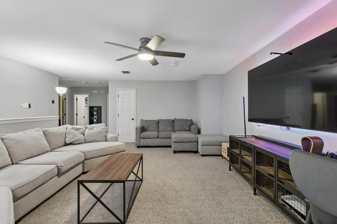
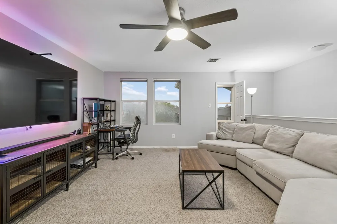
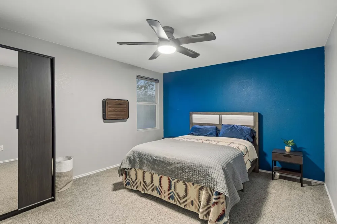
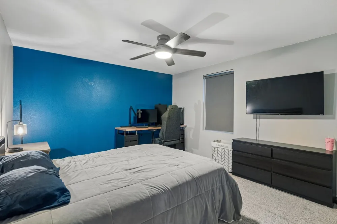
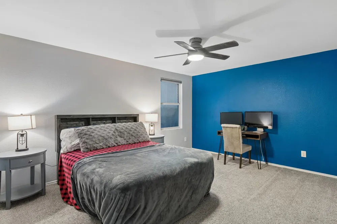
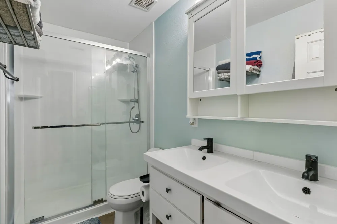
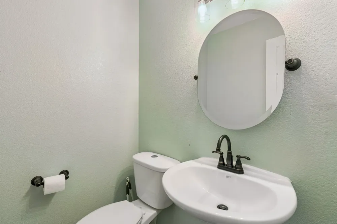
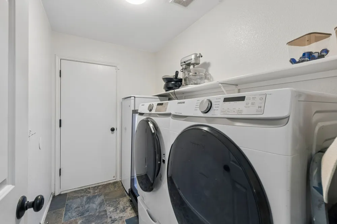
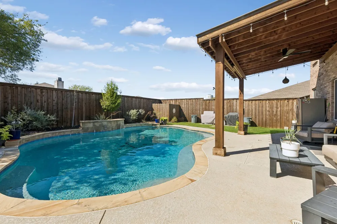
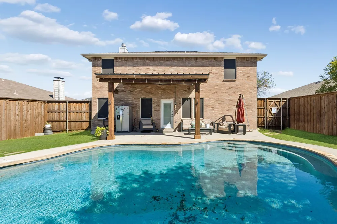
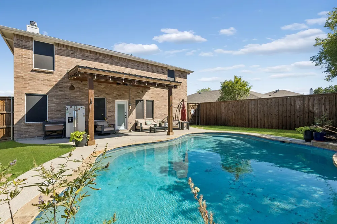
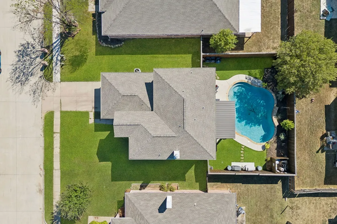
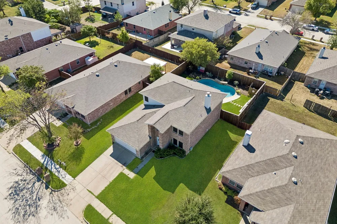
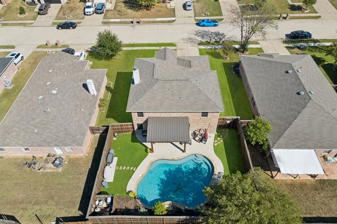
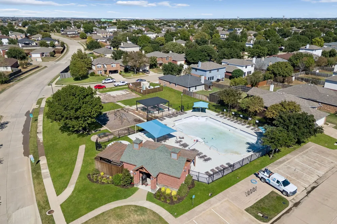
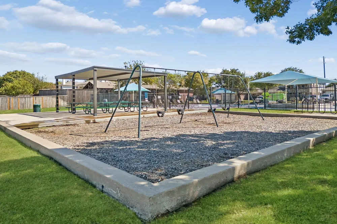
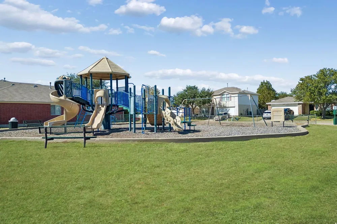
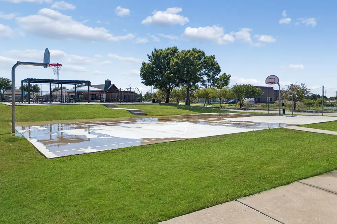
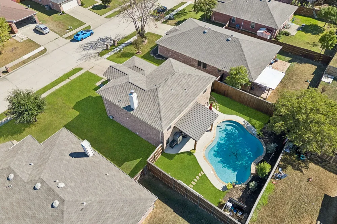
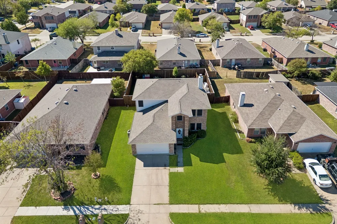
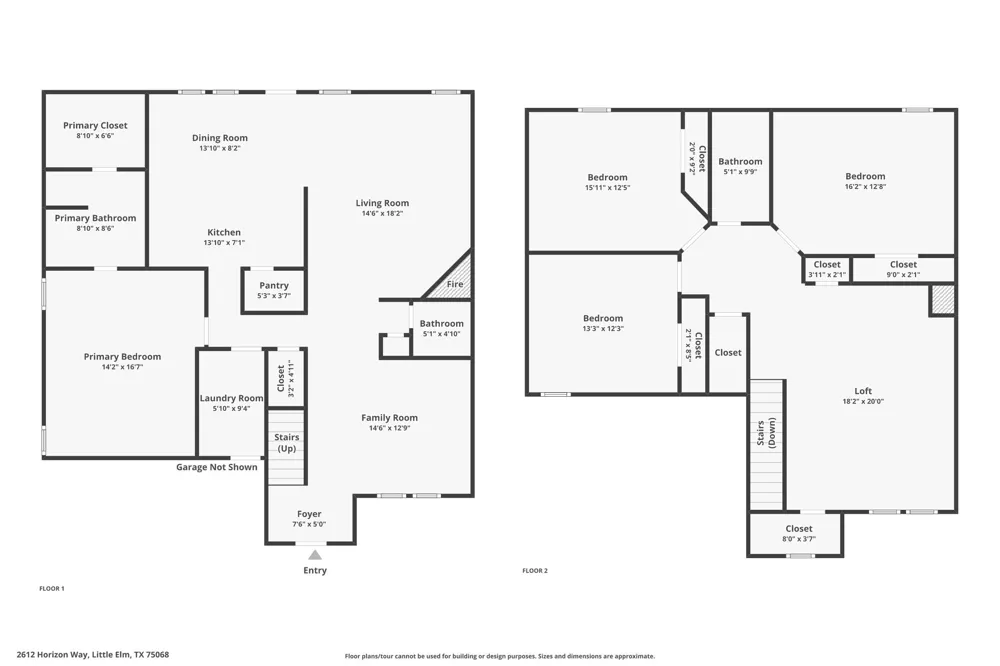
Offering plenty of space to spread out both inside and out, this 4-bedroom, 2.5-bathroom home features multiple living areas, a downstairs primary suite, and a backyard complete with a sparkling pool. The versatile floor plan provides a comfortable balance of everyday living and entertaining spaces, with room to adapt to a variety of needs. A formal living room at the front of the home offers a flexible space that could also function as a home office, sitting area, or playroom. The main living room features a cozy fireplace and opens directly into the kitchen, creating an easy flow between the everyday living and gathering spaces. The downstairs primary suite provides added privacy and features an ensuite bathroom and generous closet space. A convenient half bathroom and dedicated laundry room are also located on the first floor. Upstairs, three additional bedrooms share a full bathroom, while a generously sized second living area provides even more flexibility for a game room, media room, kids’ space, or additional lounge area. Outside, the backyard is ready for both relaxing and entertaining. A pergola-covered patio creates a shaded space for outdoor dining and seating, while the sparkling pool offers the perfect place to cool off during the warmer months. Beyond the home, residents can enjoy a variety of neighborhood amenities, including a community pool, playgrounds, parks, basketball court, and additional outdoor spaces for recreation and gathering.
Property Details
- Interior
- Kitchen Island, Pantry, Walk In Closets
- Fireplaces
- 1
- Cooling
- 1
- Heating
- Central, Electric, Fireplaces
- Cooling Features
- Central Air, Ceiling Fans, Electric
- Bedrooms
- 4
- Bathrooms
- 2.5
- Full Baths
- 2
- Half Baths
- 1
- Lot Features
- Interior Lot
- Lot Description
- Interior Lot
- Pool Description
- In Ground, Pool, Community
- Pool Features
- In Ground, Pool, Community
- Exterior Features
- Lighting, Rain Gutters
- Exterior Materials
- Lighting, Rain Gutters
- Pool Shared
- 1
- Acres
- 0.0
- Square Feet
- 2513.0
- Lot Size (sqft)
- 0.165
- Parking Features
- Garage Faces Front, Garage, Garage Door Opener, Inside Entrance, Lighted
- Parking
- 1
- Parking Type
- Garage
- Parking Garage Spaces
- 2.0
- Parking Carport Spaces
- 0.0
- Property Type
- Purchase
- Style
- Traditional, Detached
- Property Subtype Additional
- Single Family Residence
- Year Built
- 2004
- Foundation
- Slab
- Roof
- Composition
- Sewer Information
- Public Sewer
- Utility Source
- Public
- Utility Features
- Sewer Available, Water Available
- Appliances
- Dishwasher, Electric Cooktop, Electric Oven, Disposal, Microwave
- Subdivision
- Robinson Ridge Ph 2
- Community Features
- Playground, Park, Pool
- School District
- Little Elm ISD
- Elementary School
- Little Elm
- Middle School
- Jerry Walker
- High School
- Little Elm
- County
- Denton
- Region
- Little Elm
- Days on Market (Cumulative)
- 31
- Taxes Annual
- $7,438
- HOA
- 1
- HOA Fees
- 100.0
- MLS #
- 21400818
Location
Legal
© 2023 North Texas Real Estate Information Systems, Inc. All rights reserved. Disclaimer: All information deemed reliable but not guaranteed and should be independently verified. All properties are subject to prior sale, change or withdrawal. Neither listing broker(s) nor Default shall be responsible for any typographical errors, misinformation, or misprints and shall be held totally harmless. The database information herein is provided from and copyrighted by the North Texas Real Estate Information Systems, Inc. NTREIS data may not be reproduced or redistributed and is only for people viewing this site. All information provided is deemed reliable but is not guaranteed and should be independently verified. The advertisements herein are merely indications to bid and are not offers to sell which may be accepted. All properties are subject to prior sale or withdrawal. All rights are reserved by copyright
Last Updated: Nov 8, 2026 1:51 AM. Source: NTREIS
Listing Broker: Keller Williams Dallas Midtown; Brian Chesman; (847) 668-6799

Interested in Purchasing 2612 Horizon Way?
Get an estimate on monthly payments on this property.